Leave a Message

Thank you for your message. We will be in touch with you shortly.

Explore Our Properties
5913-B Charles Merle DR # 16
VIEW PHOTOS
Courtesy of JBGoodwin REALTORS WL, Aubrey Shaw Listing Contact: (512) 502-7601 
$340,000

5913-B Charles Merle DR # 16

3 Beds 3 Baths 1,840 Sq.Ft. 4,255.81 Sq.Ft.

Description

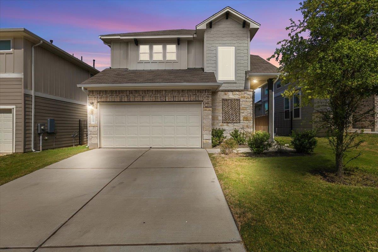
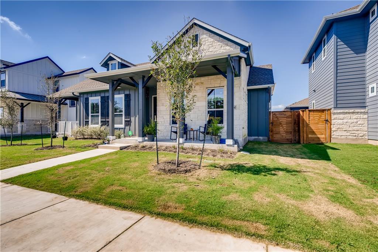
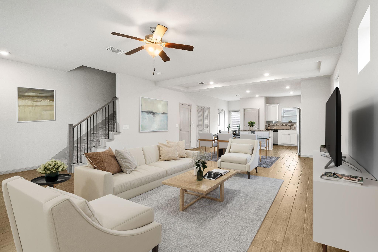
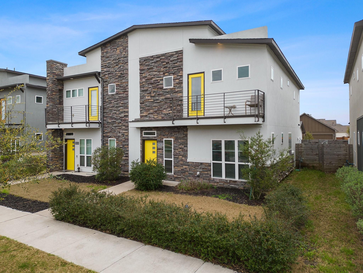
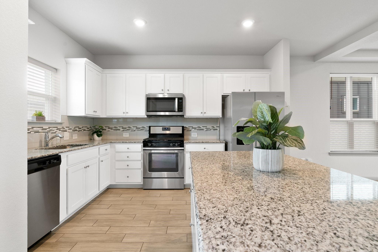
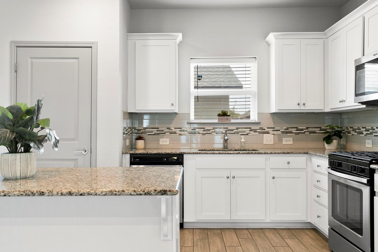
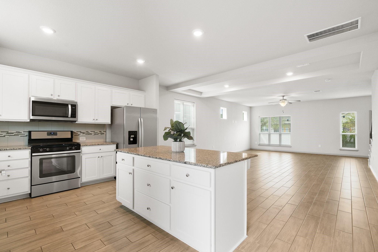
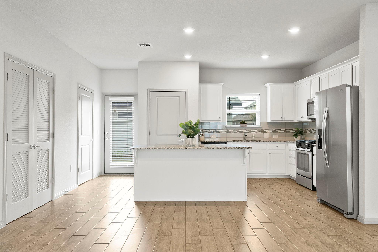
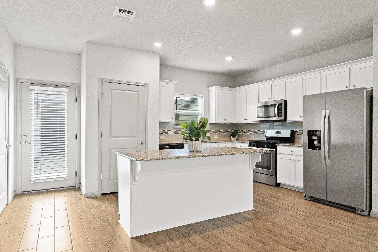
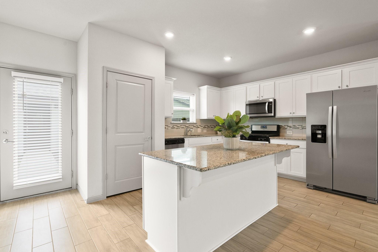
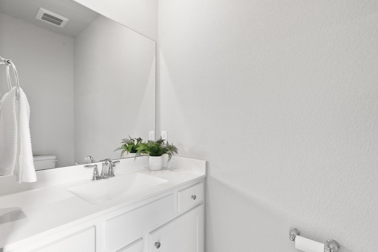
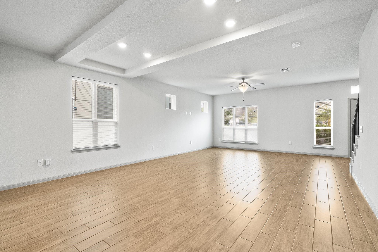
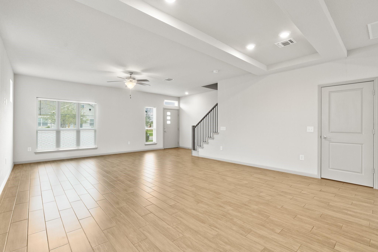
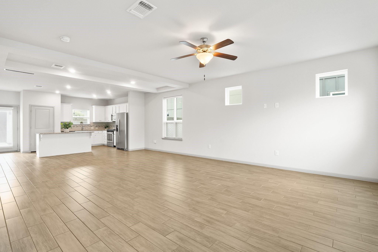
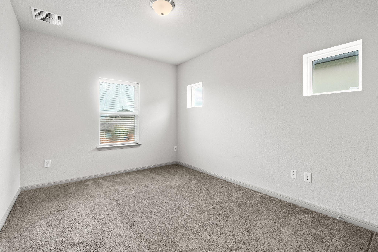
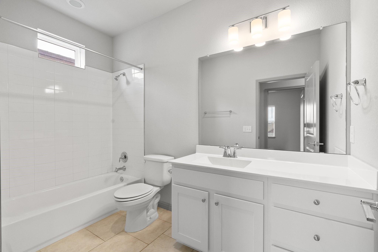
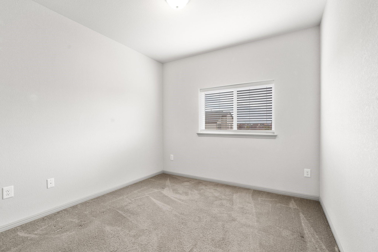
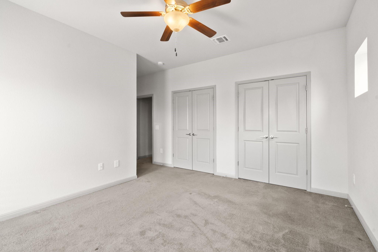
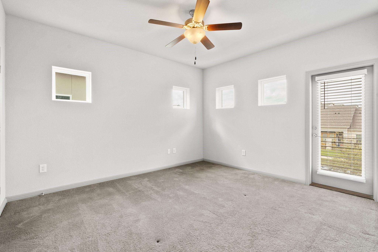
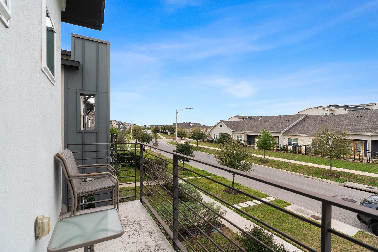
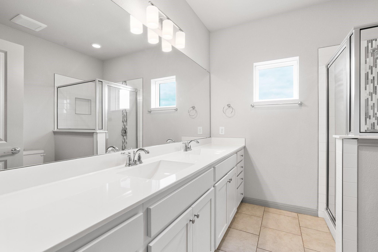
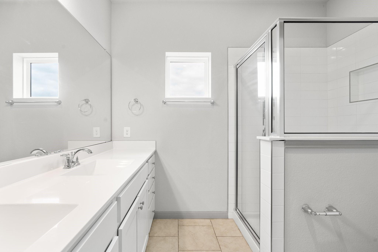
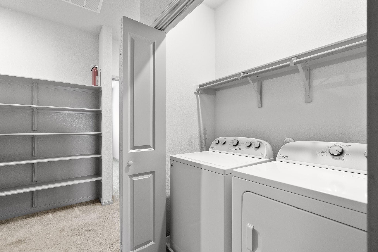
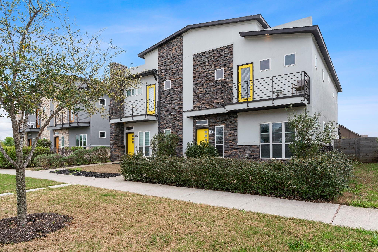
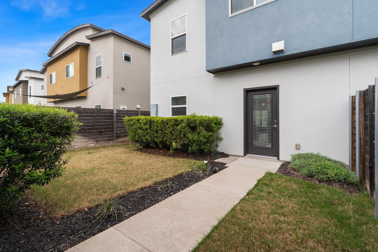
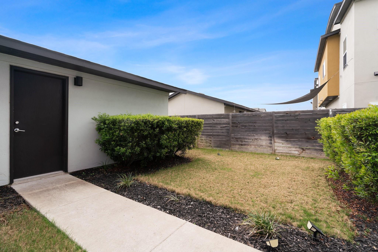
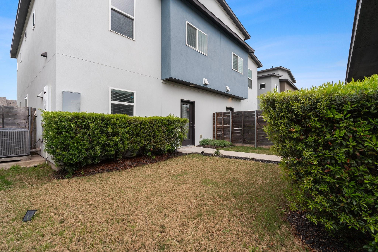
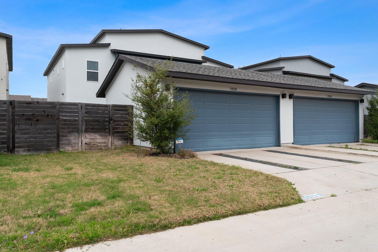
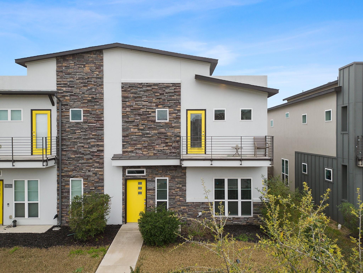
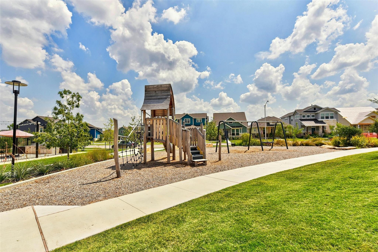
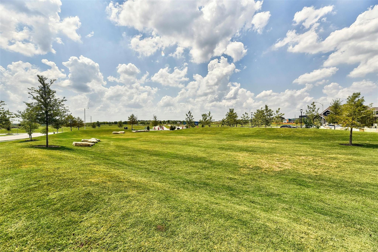
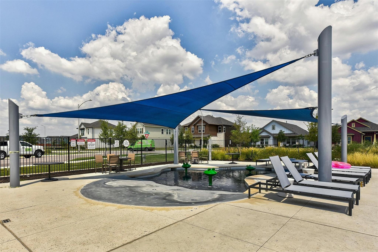
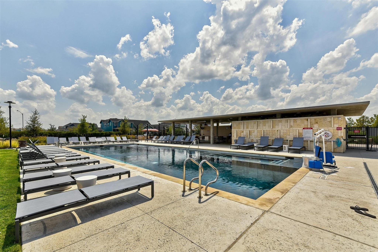
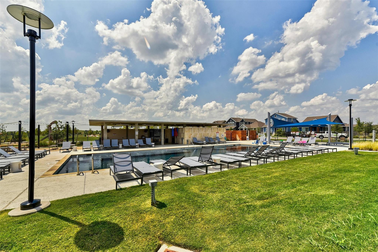
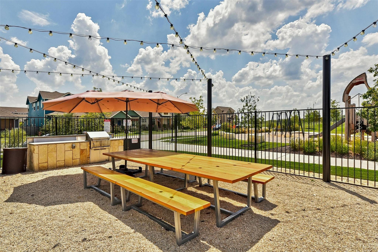
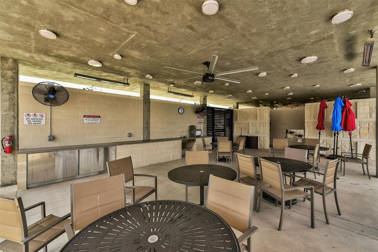
Step into this stunning contemporary condo built in 2018, spanning 1,840 square feet, and boasting 3 bedrooms and 2.5 bathrooms! The expansive family room has high ceilings, beautiful and durable wood-look tile flooring, and wonderful natural light. The modern kitchen boasts designer features such as a center island, granite countertops, tile backsplash, stainless steel appliances, and ample cabinet storage, perfect for cooking and entertaining. The large, open living / dining areas offer versatility and comfort for daily living and hosting guests and the half bathroom downstairs ensures a private upper living area while you are entertaining. ~ Upstairs, the primary bedroom serves as a serene retreat with its own private balcony overlooking the front yard - the perfect spot for a morning cup of coffee and your favorite plants! There are 2 large primary closets and an ensuite bathroom with ample space and luxuries such as a dual vanity and large walk-in shower. ~ Step outside to find your private, fenced backyard provides an ideal space for outdoor activities, gatherings and summer barbecues. A detached 2-car garage offers extra storage and parking convenience. ~ Located within walking distance of Onion Creek Metropolitan Park - one of the largest metro parks in the city - and the elementary school! Embrace the vibrant community of Goodnight Ranch, where amenities like a pool, splash pad, and greenbelt trails await your exploration. Easy access to major highways (I35, 183, 130), situated just 10 miles from the airport, downtown Austin and McKinney Falls State Park which offers great hiking, camping and biking. Whether you're seeking outdoor adventure or serene retreat, this condo invites you to enjoy the best of both worlds. ~ Don't miss this opportunity to own this "turn-key" and move-in-ready home! Schedule a showing today!

Share Property

Location

5913-B Charles Merle DR # 16, Austin, TX 78747

Status

For Sale
Aubrey Shaw

Aubrey Shaw

TITLE

Partner/ Broker

PHONE

5126326002

Property Amenities

Interior
Appliances Dishwasher, Disposal, Dryer, Exhaust Fan, Microwave, Free-Standing Gas Oven, Refrigerator, Washer, Electric Water Heater
Flooring Carpet, Tile
Total Bedrooms: 3
Half Bathrooms: 1
Full Bathrooms: 2
Other Interior Features Breakfast Bar, Ceiling Fan(s), High Ceilings, Granite Counters, Double Vanity, Electric Dryer Hookup, Interior Steps, Kitchen Island, Open Floorplan, Pantry, Recessed Lighting, Storage, Walk-In Closet(s), Washer Hookup
Area & Lot
Lot Area 4,255.81 Sq.Ft.
Living area 1,840 Sq.Ft.
MLS® ID 6639756
Year Built 2018
School District Austin ISD
High School Akins
Middle School Paredes
Elementary School Blazier
Water Frontage None
View Description Neighborhood
Type Condo
Status For Sale
Exterior
Stories 2
Pool None
Air conditioning Central Air
Heat type Central
Disability Features None
Water Source Public
Garage Space 2.0
Sewer Public Sewer
Other Exterior Features Balcony, Uncovered Courtyard, Gutters Partial, Lighting, Private Entrance
Parking Detached, Door-Single, Driveway, Lighted, Private
Lot Features Alley Access, Interior Lot, Near Public Transit, Sprinkler - Automatic, Trees-Small (Under 20 Ft)
Roof Composition
Utilities Cable Available, Electricity Connected, Natural Gas Connected, Phone Available, Sewer Connected, Underground Utilities, Water Connected
Finance
Sales Price $340,000
HOA Fees $60 monthly
Real Estate Tax $8,913 yearly

360 Virtual Tour

Take a tour of this property
image

Schedule a Showing

We would love to show you our beautiful property. Please select your preferred date and time below. An agent will be in touch shortly to confirm your appointment.

Schedule a Showing

We would love to show you our beautiful property. Please select your preferred date and time below. An agent will be in touch shortly to confirm your appointment.

Thank you for your interest in 5913-B Charles Merle DR # 16, Austin, TX 78747. We are reviewing your request and will be in touch shortly!

Mortgage Calculator

Estimate your monthly mortgage payment, including the principal and interest, property taxes, and HOA. Adjust the values to generate a more accurate rate.

All estimates are provided for informational purposes only. Actual amounts may vary.
$0,000 Your Payment 20 15 65
$0,000 Your Payment

Spicewood

Work With Us

Get assistance in determining current property value, crafting a competitive offer, writing and negotiating a contract, and much more. Contact us today.