Leave a Message

Thank you for your message. We will be in touch with you shortly.

Explore Our Properties
463 Beauchamp RD
463 Beauchamp RD
463 Beauchamp RD
463 Beauchamp RD
463 Beauchamp RD
463 Beauchamp RD
463 Beauchamp RD
463 Beauchamp RD
463 Beauchamp RD
463 Beauchamp RD
463 Beauchamp RD
463 Beauchamp RD
463 Beauchamp RD
463 Beauchamp RD
463 Beauchamp RD
463 Beauchamp RD
463 Beauchamp RD
463 Beauchamp RD
463 Beauchamp RD
463 Beauchamp RD
463 Beauchamp RD
463 Beauchamp RD
463 Beauchamp RD
463 Beauchamp RD
463 Beauchamp RD
463 Beauchamp RD
463 Beauchamp RD
463 Beauchamp RD
463 Beauchamp RD
463 Beauchamp RD
463 Beauchamp RD
463 Beauchamp RD
463 Beauchamp RD
463 Beauchamp RD
463 Beauchamp RD
463 Beauchamp RD
463 Beauchamp RD
463 Beauchamp RD
463 Beauchamp RD
VIEW PHOTOS
Courtesy of JBGoodwin REALTORS WL, Aubrey Shaw Listing Contact: (512) 502-7601 
$575,000

463 Beauchamp RD

3 Beds 2 Baths 2,141 Sq.Ft. 1.5 Acres

Description

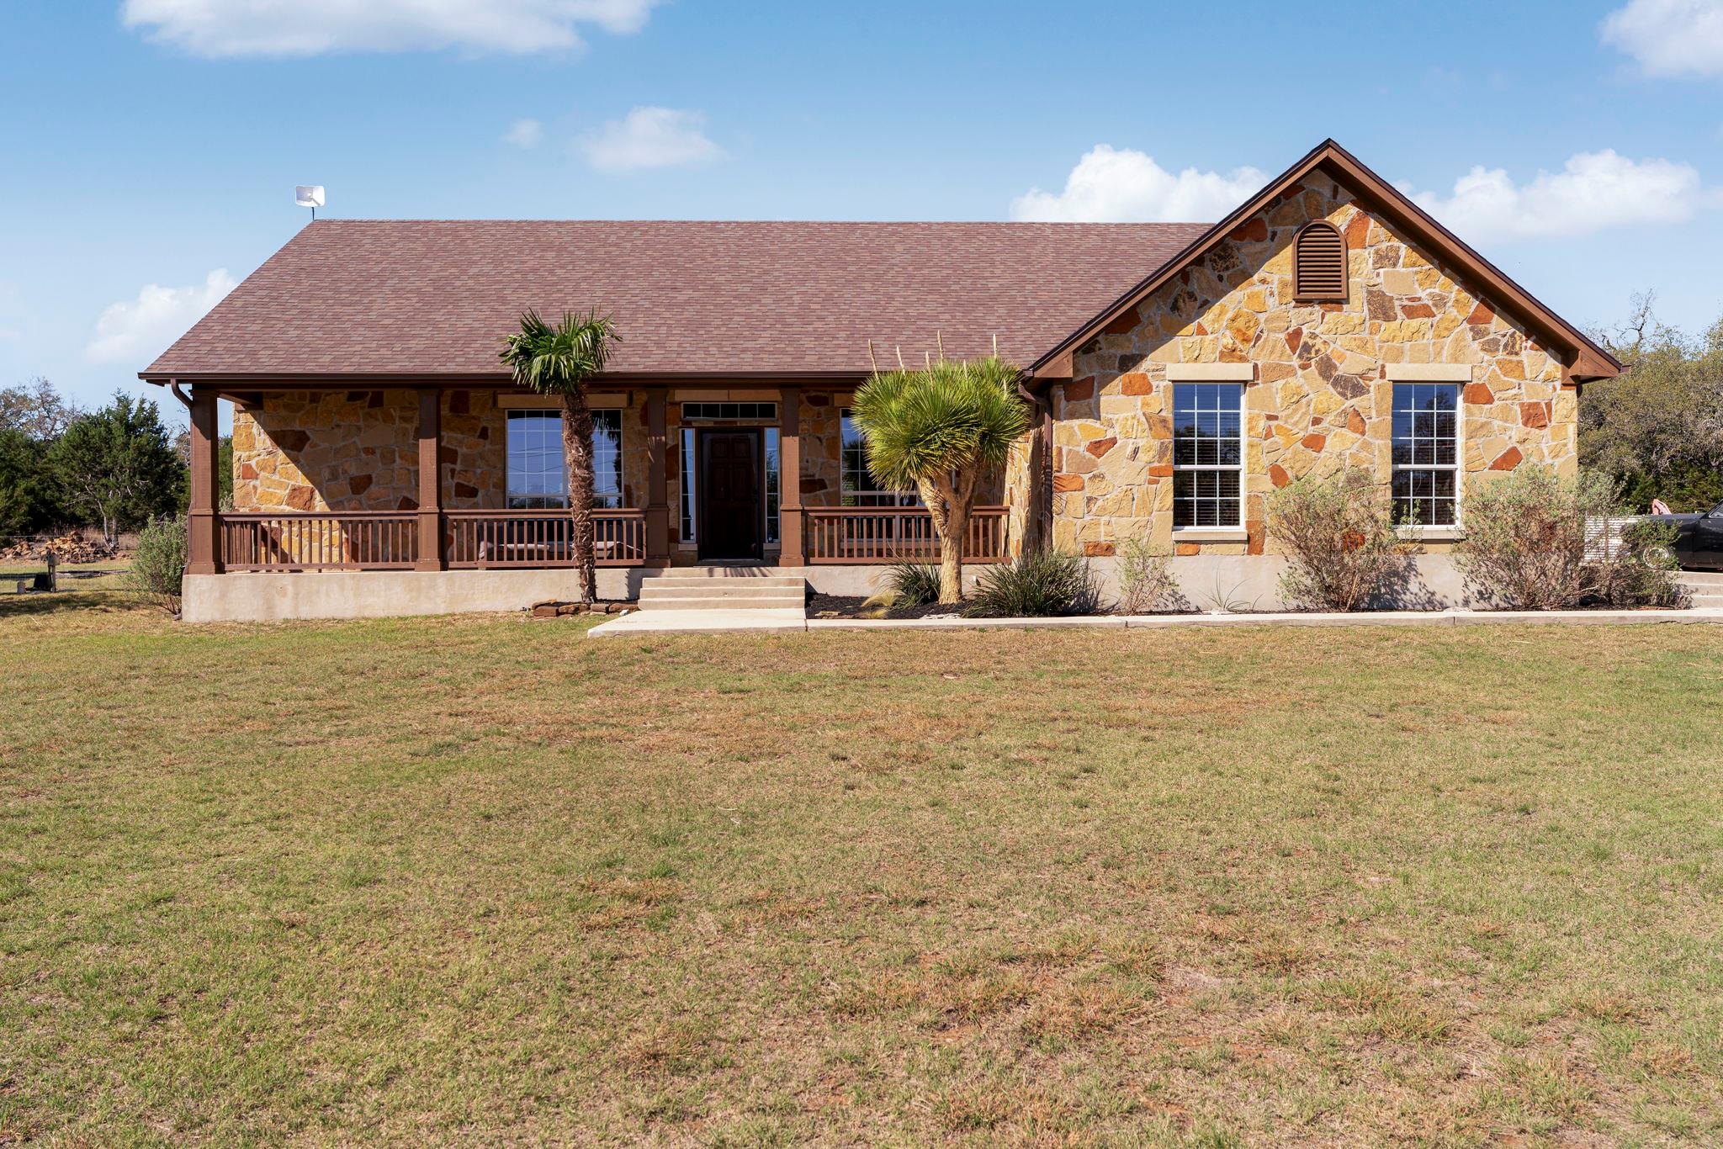
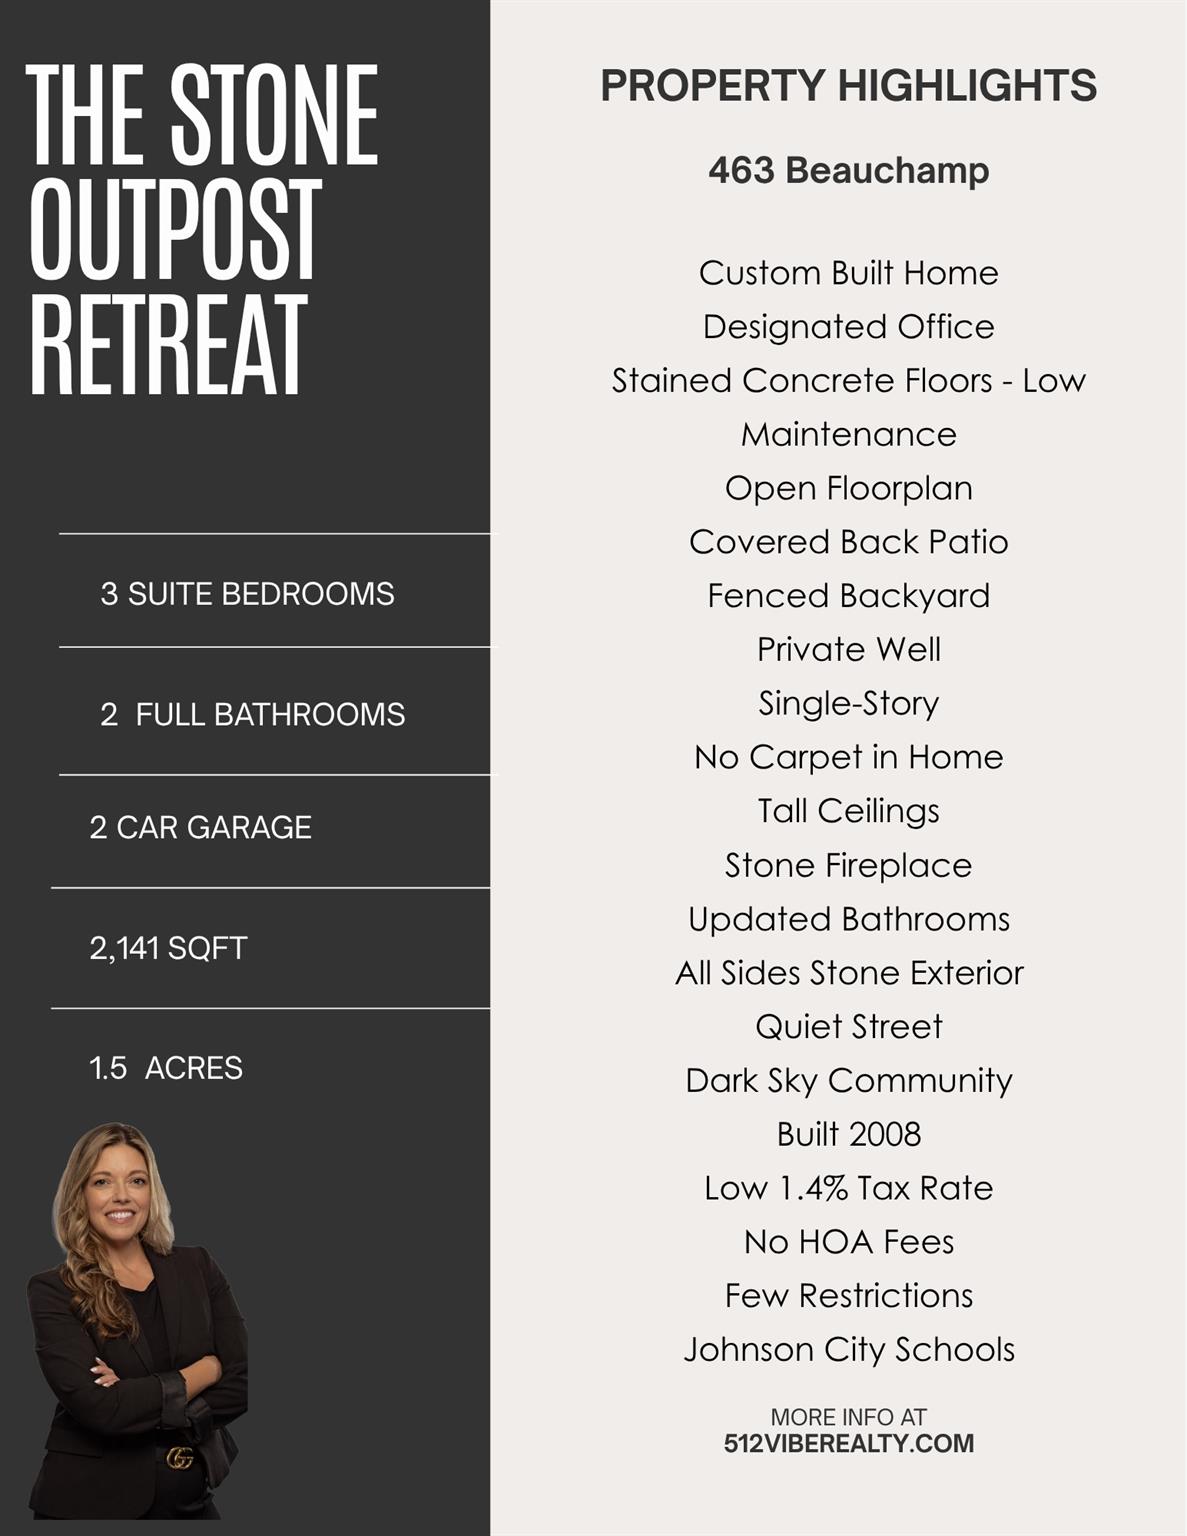
3BD + Office | 2BA | 2,141 SF | 1.5 Acres | Johnson City ISD | Low Taxes
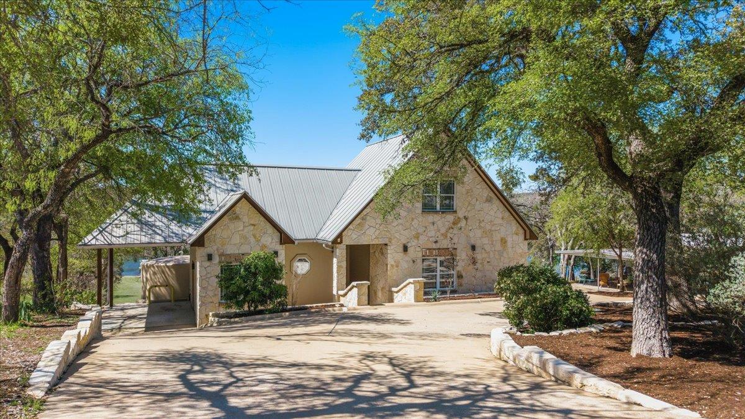
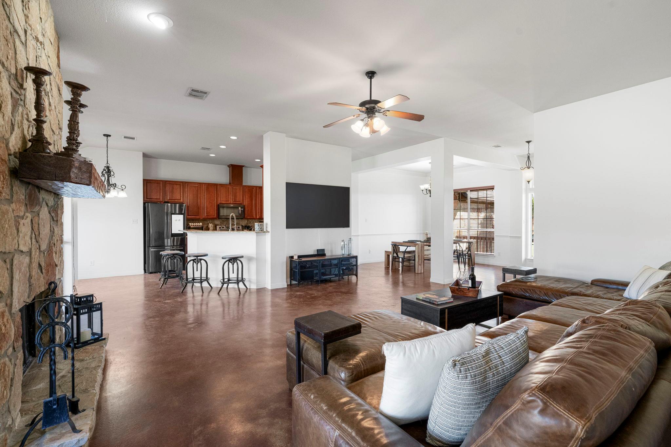
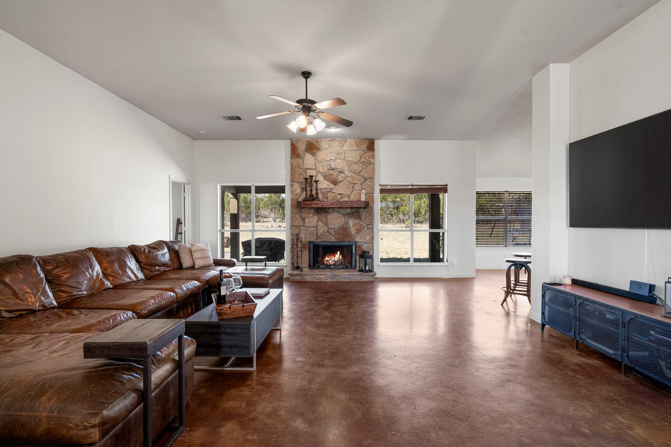
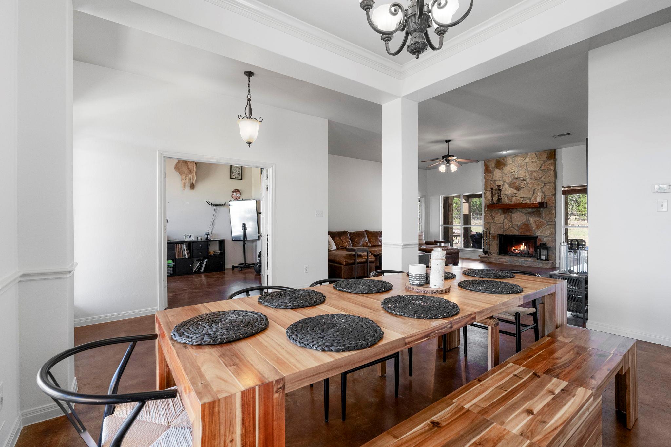
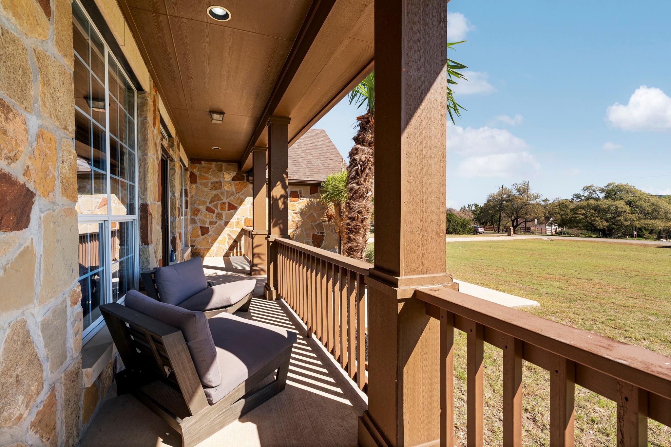
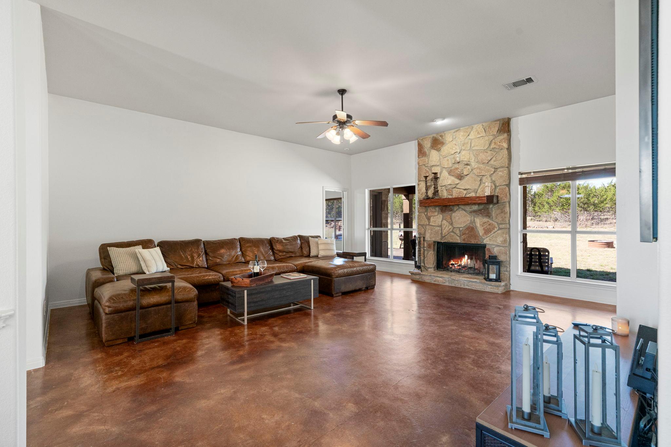
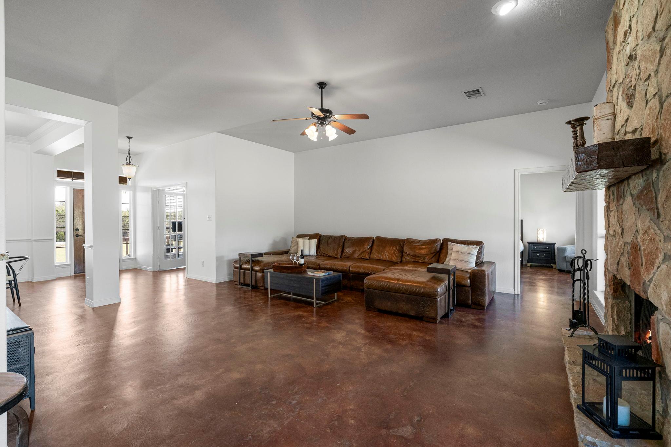
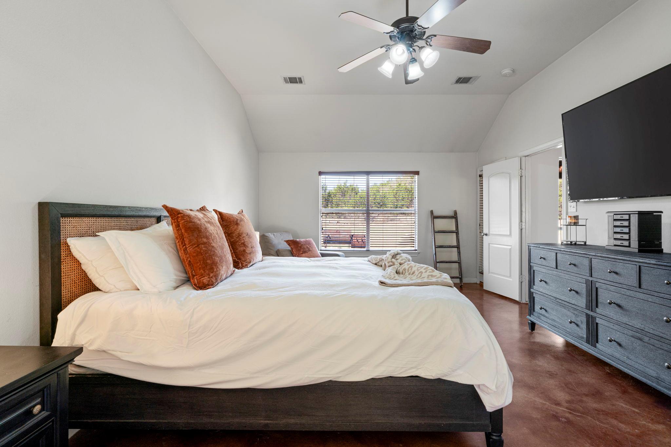
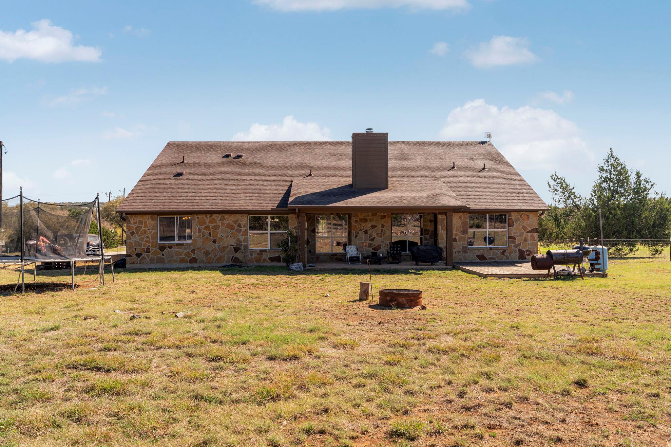
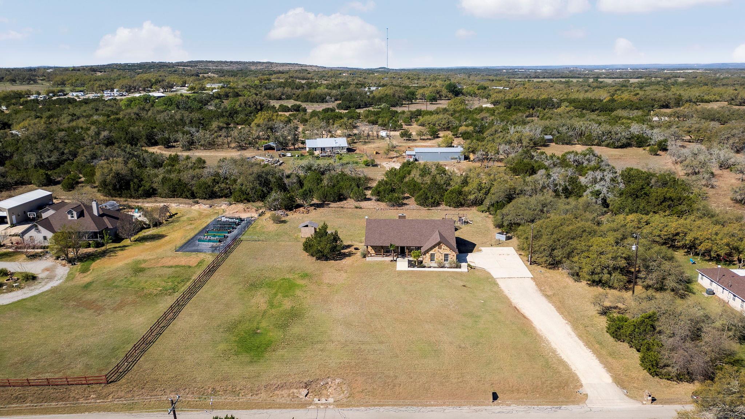
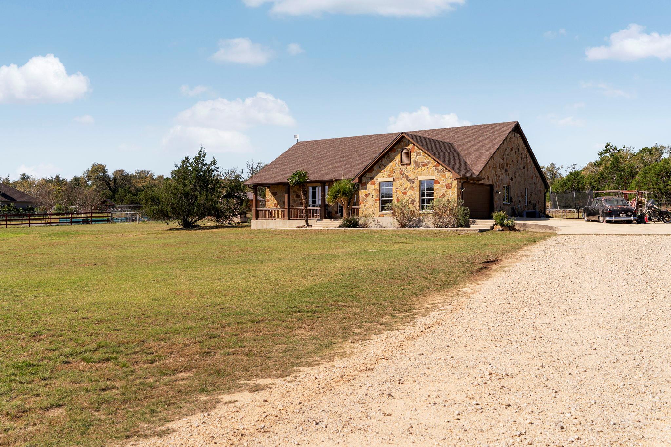
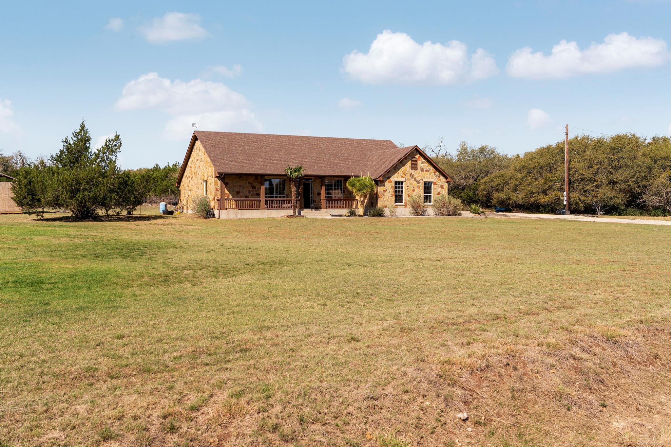
This is Hill Country living with bones. Warm golden limestone masonry exterior, vaulted and tray ceilings, and a floor-to-ceiling stone fireplace anchored in a wide-open living room with rich dark stained concrete floors. Double windows flank the fireplace on both sides -- your backyard and the Hill Country beyond, framed like the land art it is.
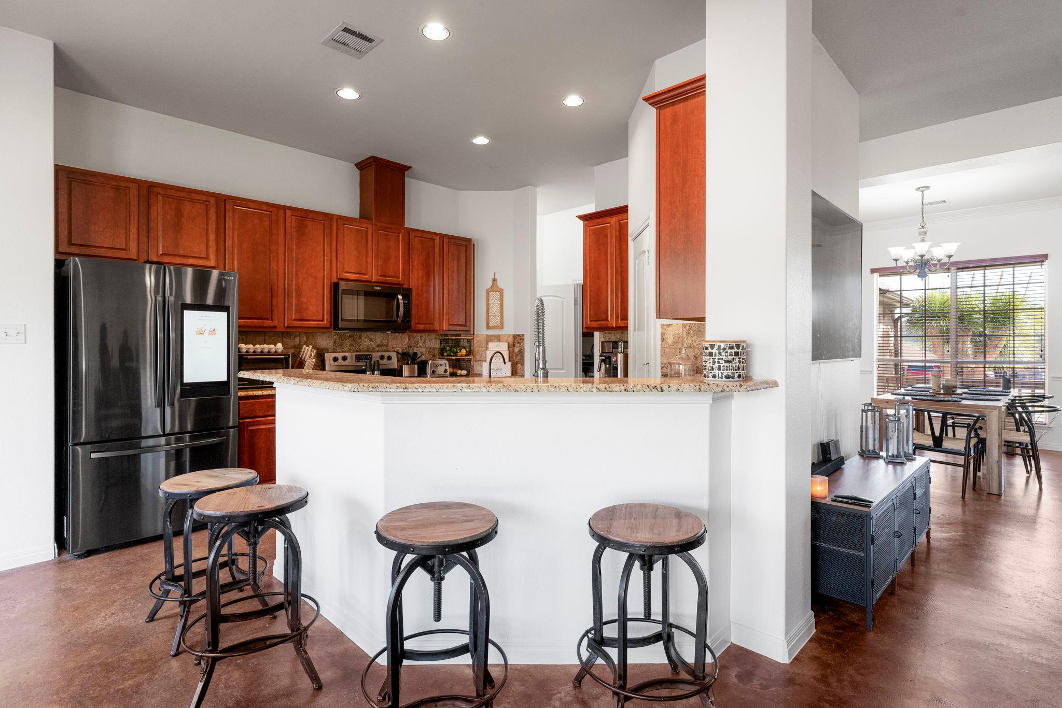
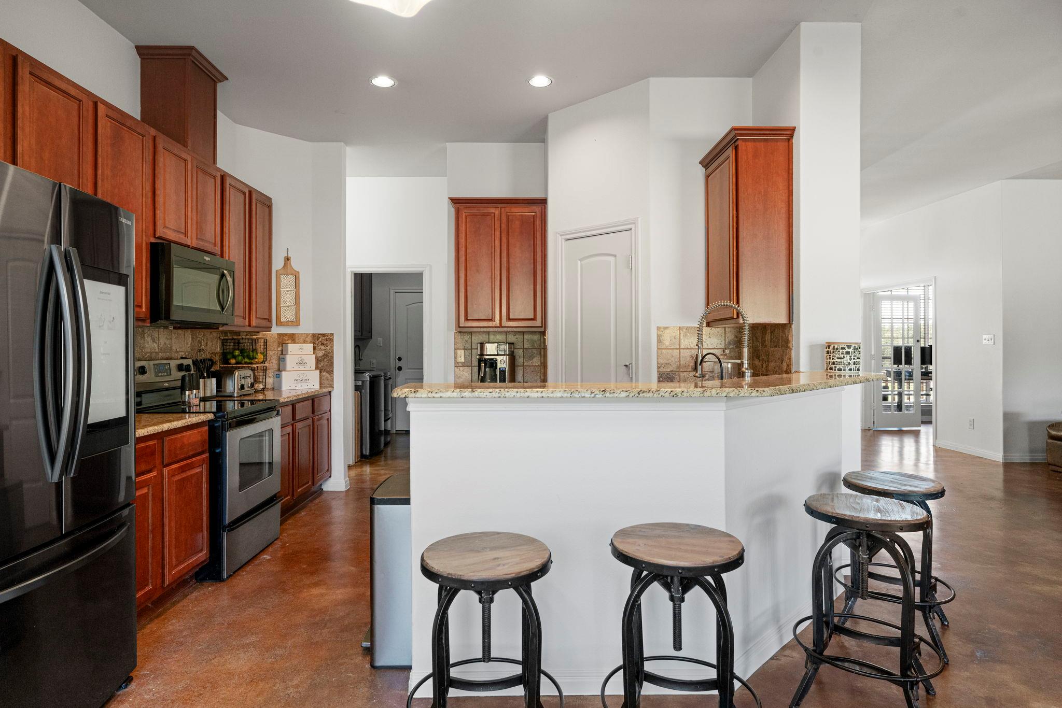
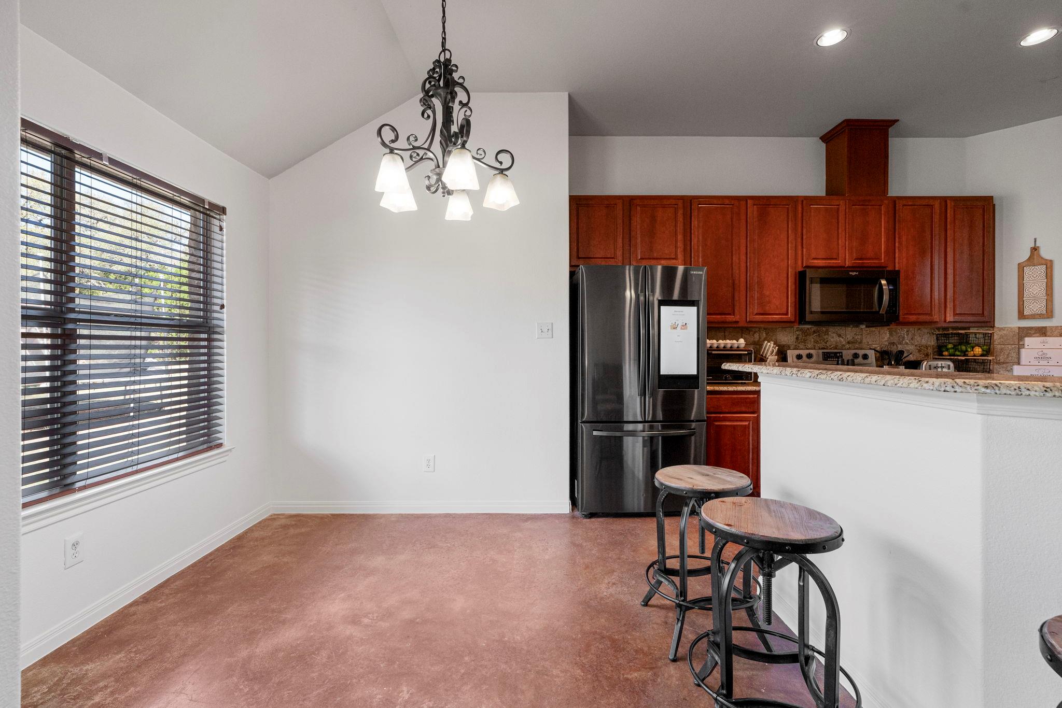
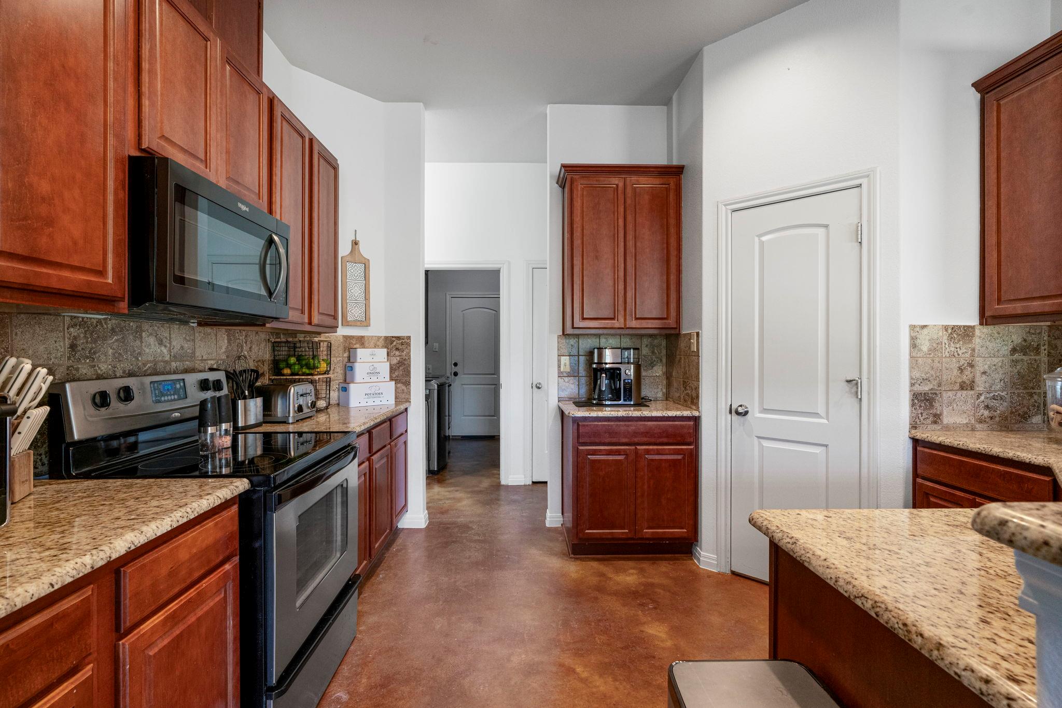
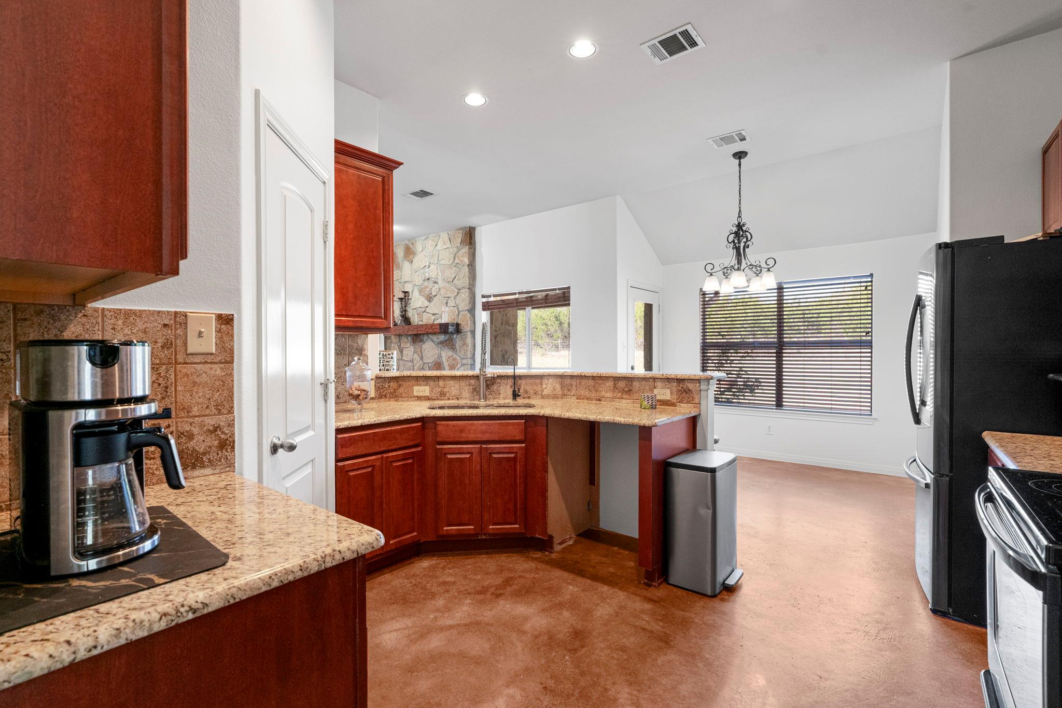
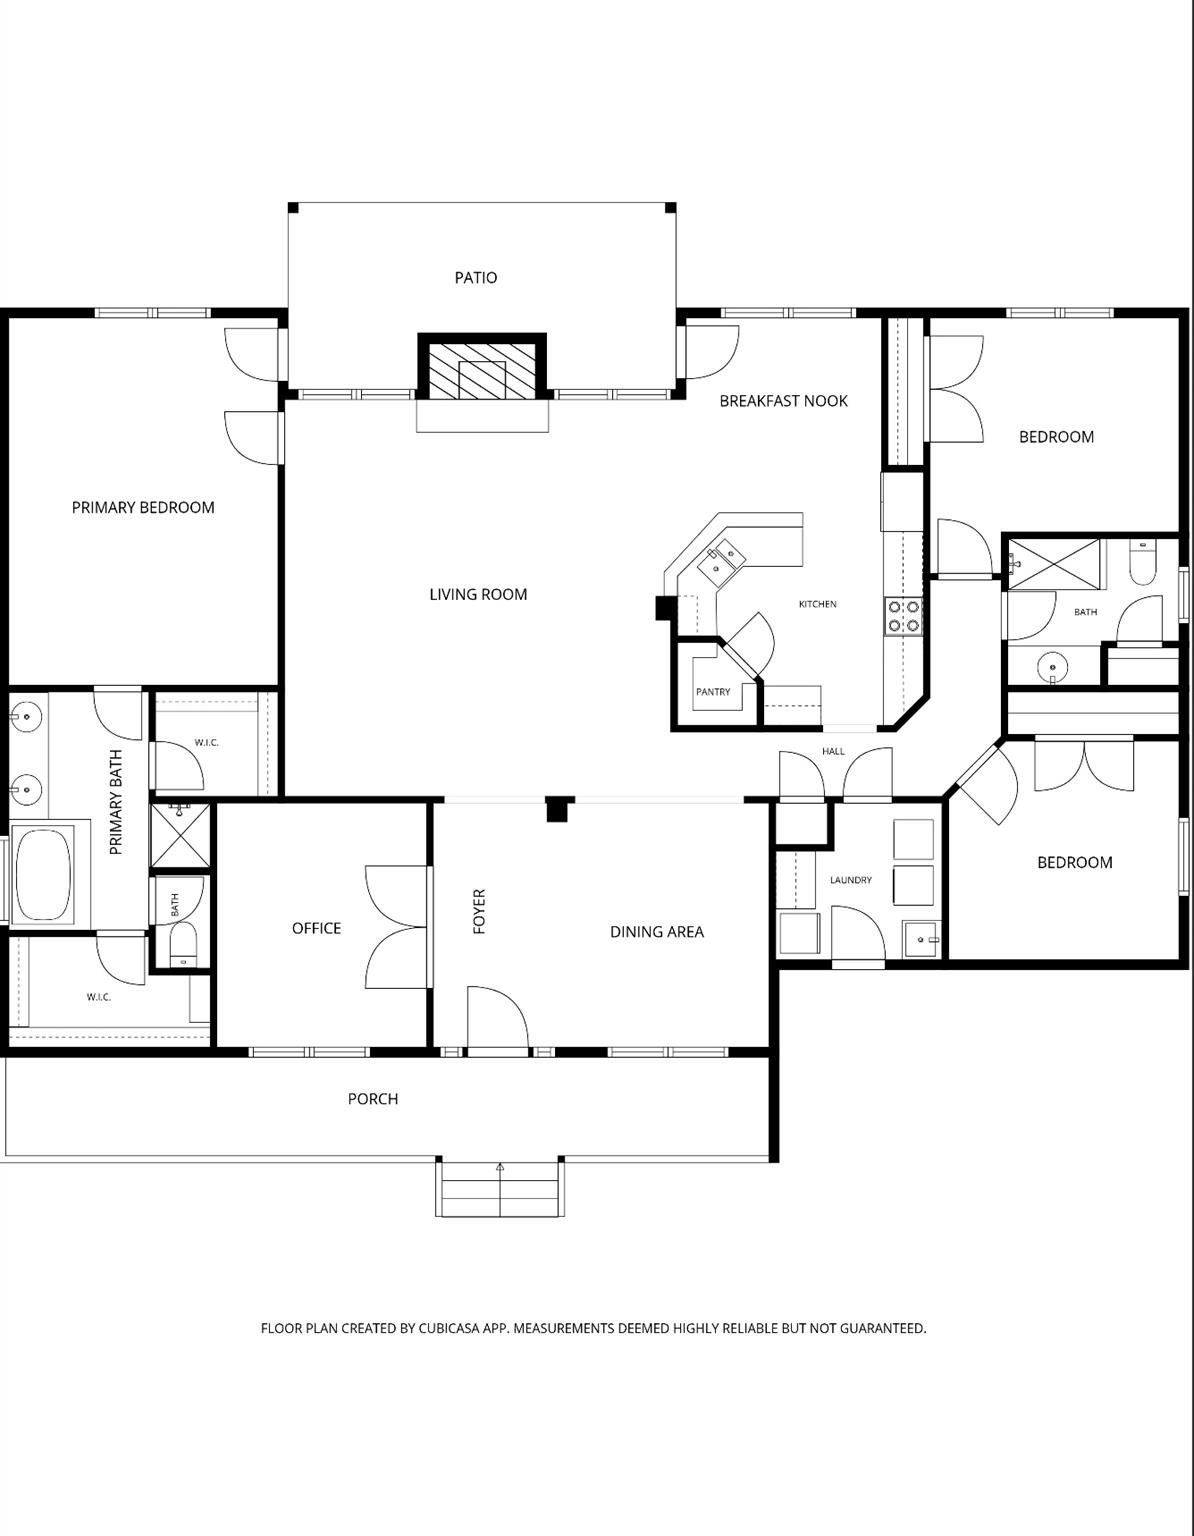
The kitchen delivers. Cherry cabinetry, granite countertops, tile backsplash, multiple prep surfaces, a dedicated coffee station, full-sized pantry, and a curved granite breakfast bar with industrial rustic stools. Whether it's a slow Sunday or a full house, this kitchen handles it.
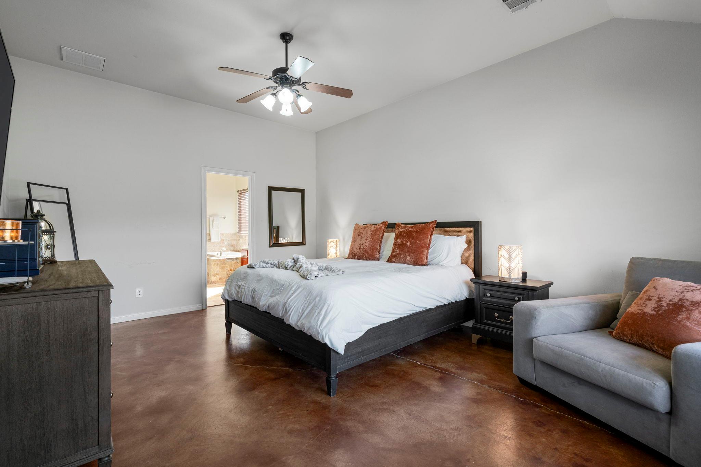
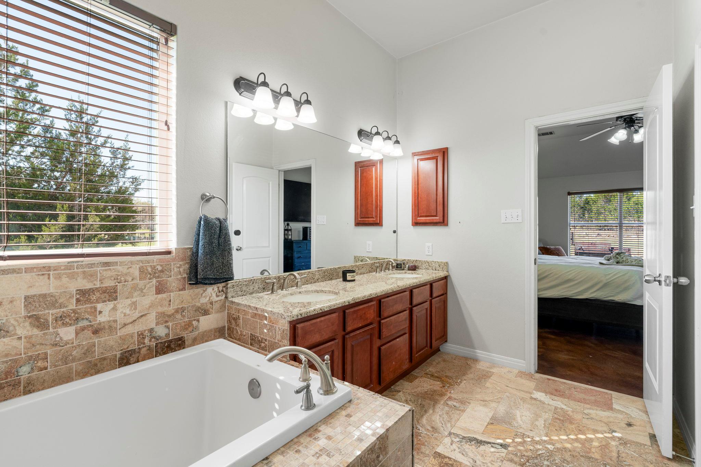
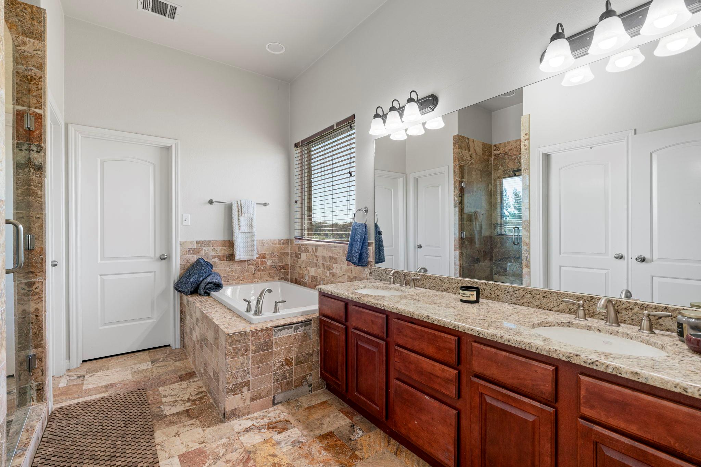
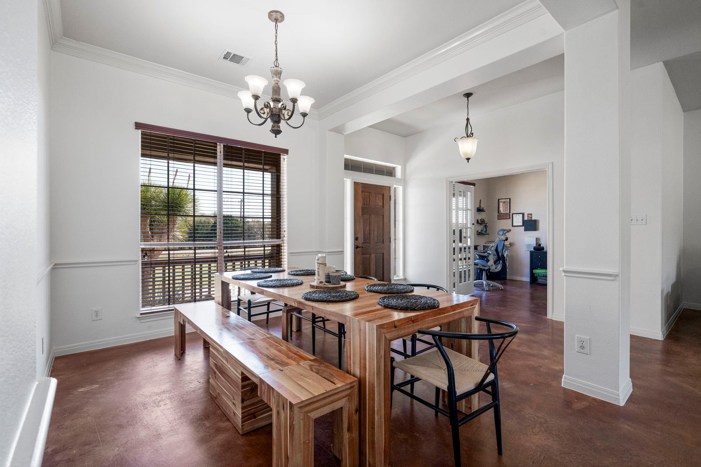
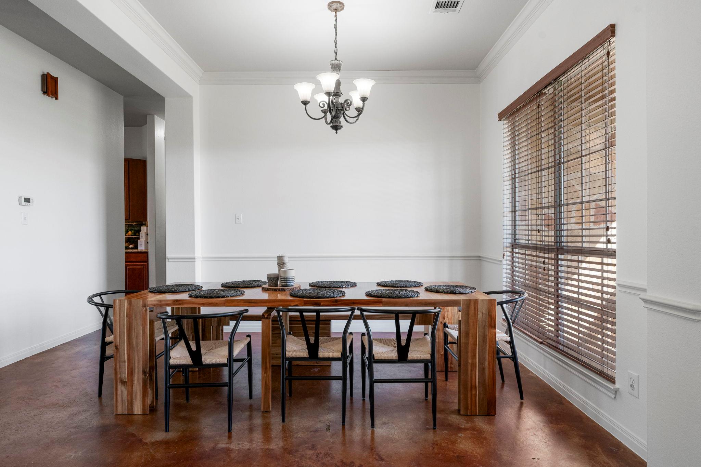
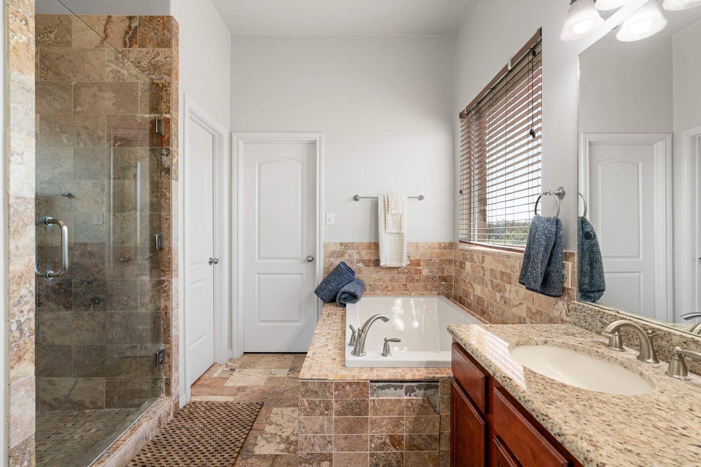
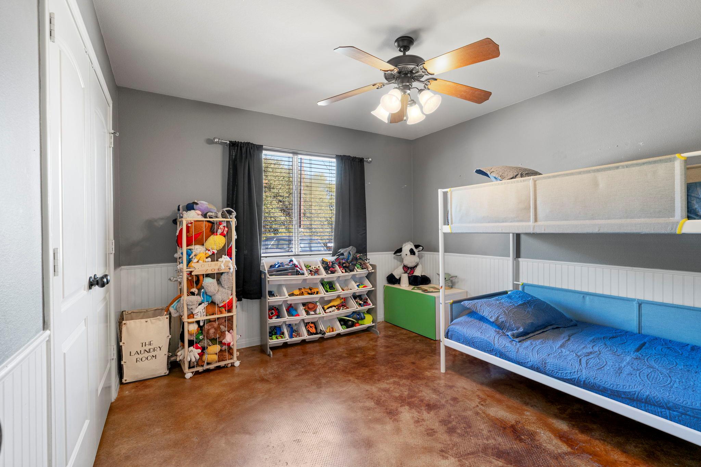
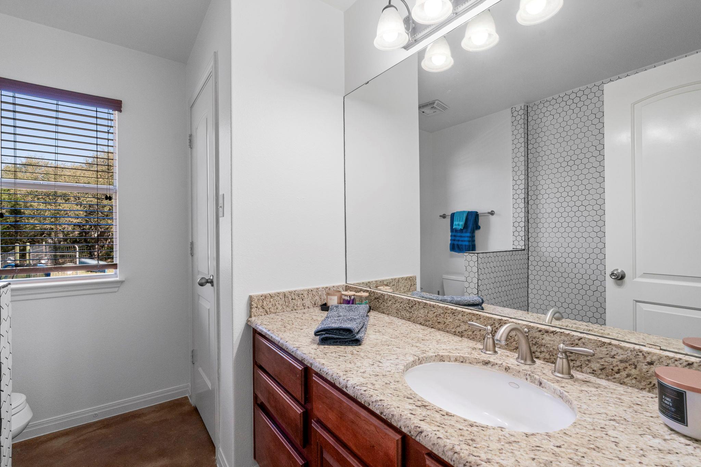
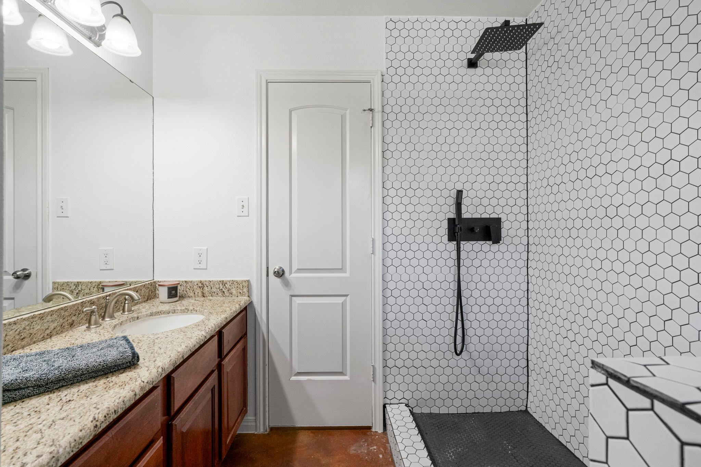
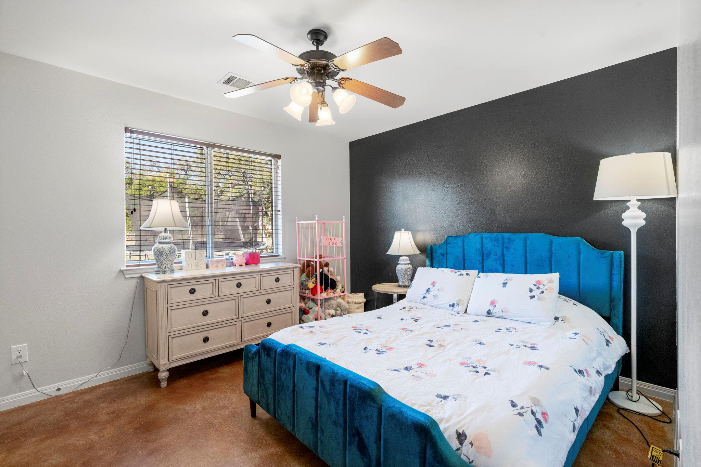
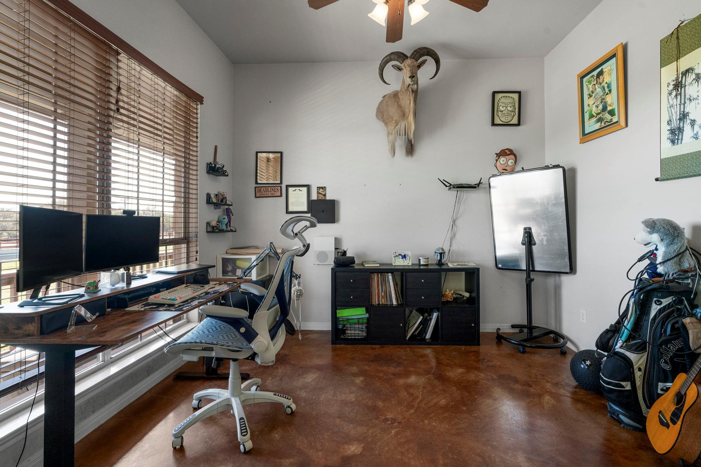
Three bedrooms plus a designated office with French doors -- single story, no wasted space. The formal dining room has a tray ceiling, rustic chandelier, and a farm table built for gathering. The primary en-suite is the real reward: travertine tile, soaking tub, oversized frameless glass shower, and double granite vanity.
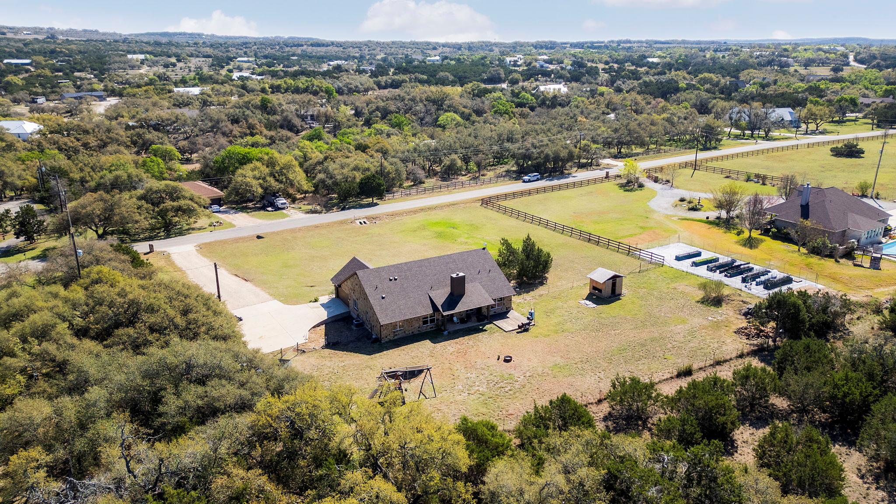
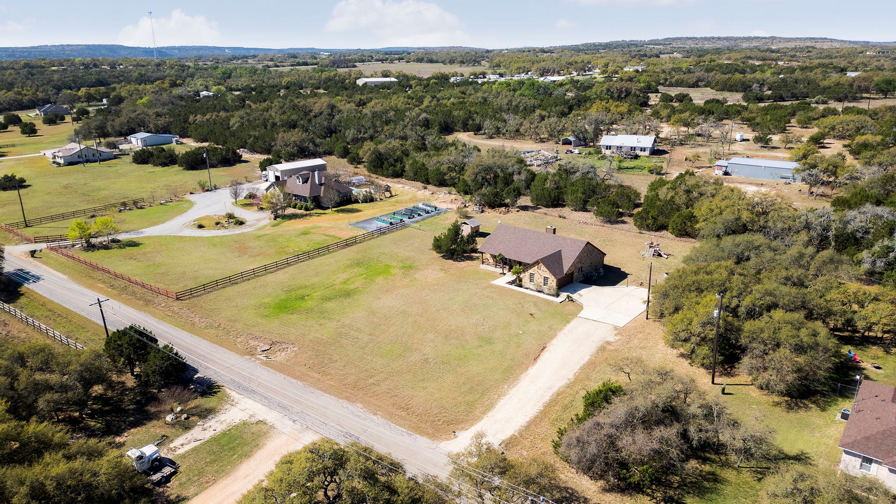
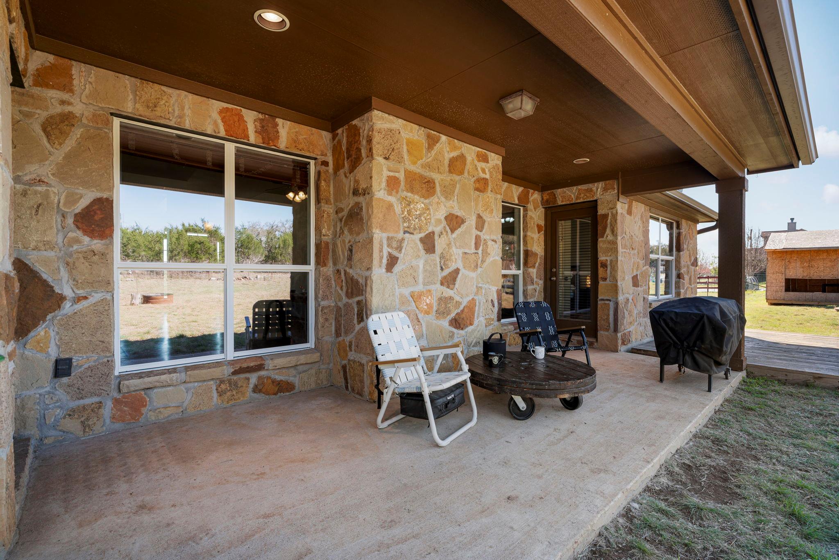
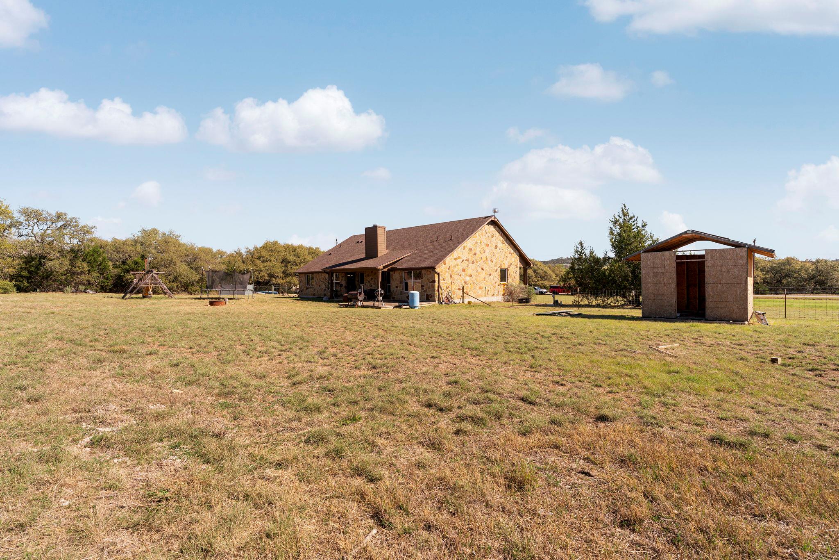
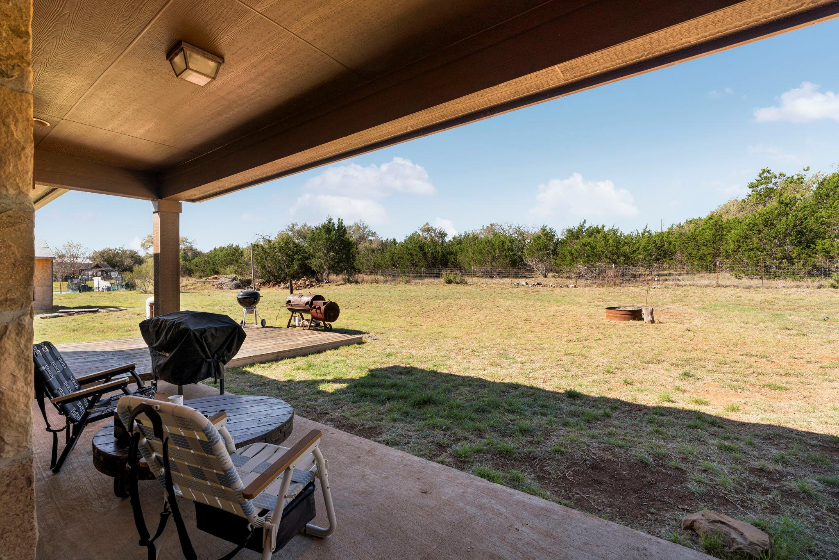
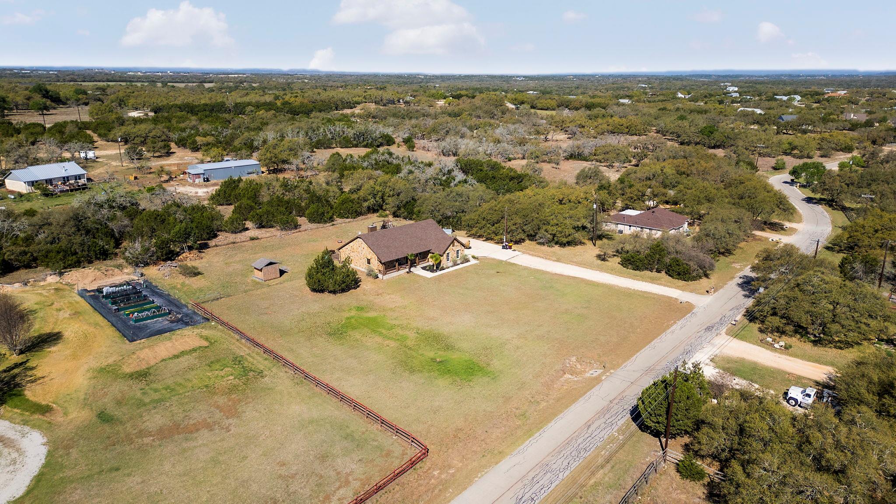
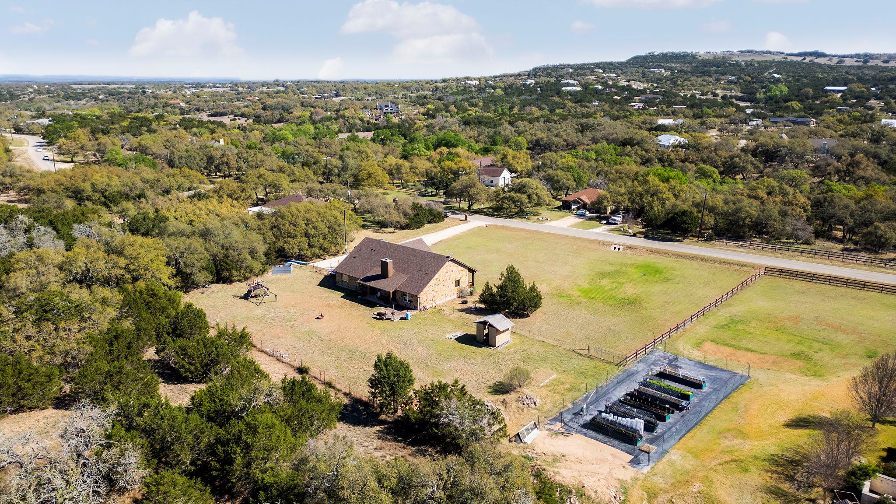
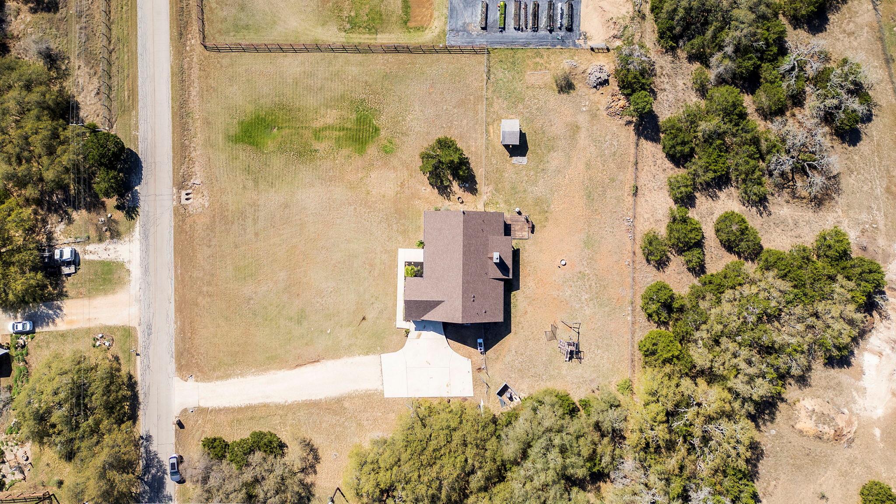
Outside: 1.5 acres, covered back porch, fire pit, raised garden beds, long private concrete drive, and Hill Country views in every direction.
Location is the bonus. Johnson City ISD with some of the lowest tax rates in the region. Dripping Springs -- the gateway to the Texas Hill Country -- is minutes away, with an H-E-B, Home Depot, and 130-acre Dripping Springs Ranch Park with trails, fishing, and equestrian facilities. Downtown Austin is 30 minutes east. Pedernales Falls State Park is practically in your backyard.
Hill Country roots. City within reach. Come see it for yourself -- call to schedule your private showing today.

Share Property

Location

463 Beauchamp RD, Dripping Springs, TX 78620

Status

For Sale
Aubrey Shaw

Aubrey Shaw

TITLE

Partner/ Broker

PHONE

5126326002

Property Amenities

Interior
Fireplace Den, Family Room, Great Room, Living Room, Masonry, Raised Hearth, Stone, Wood Burning
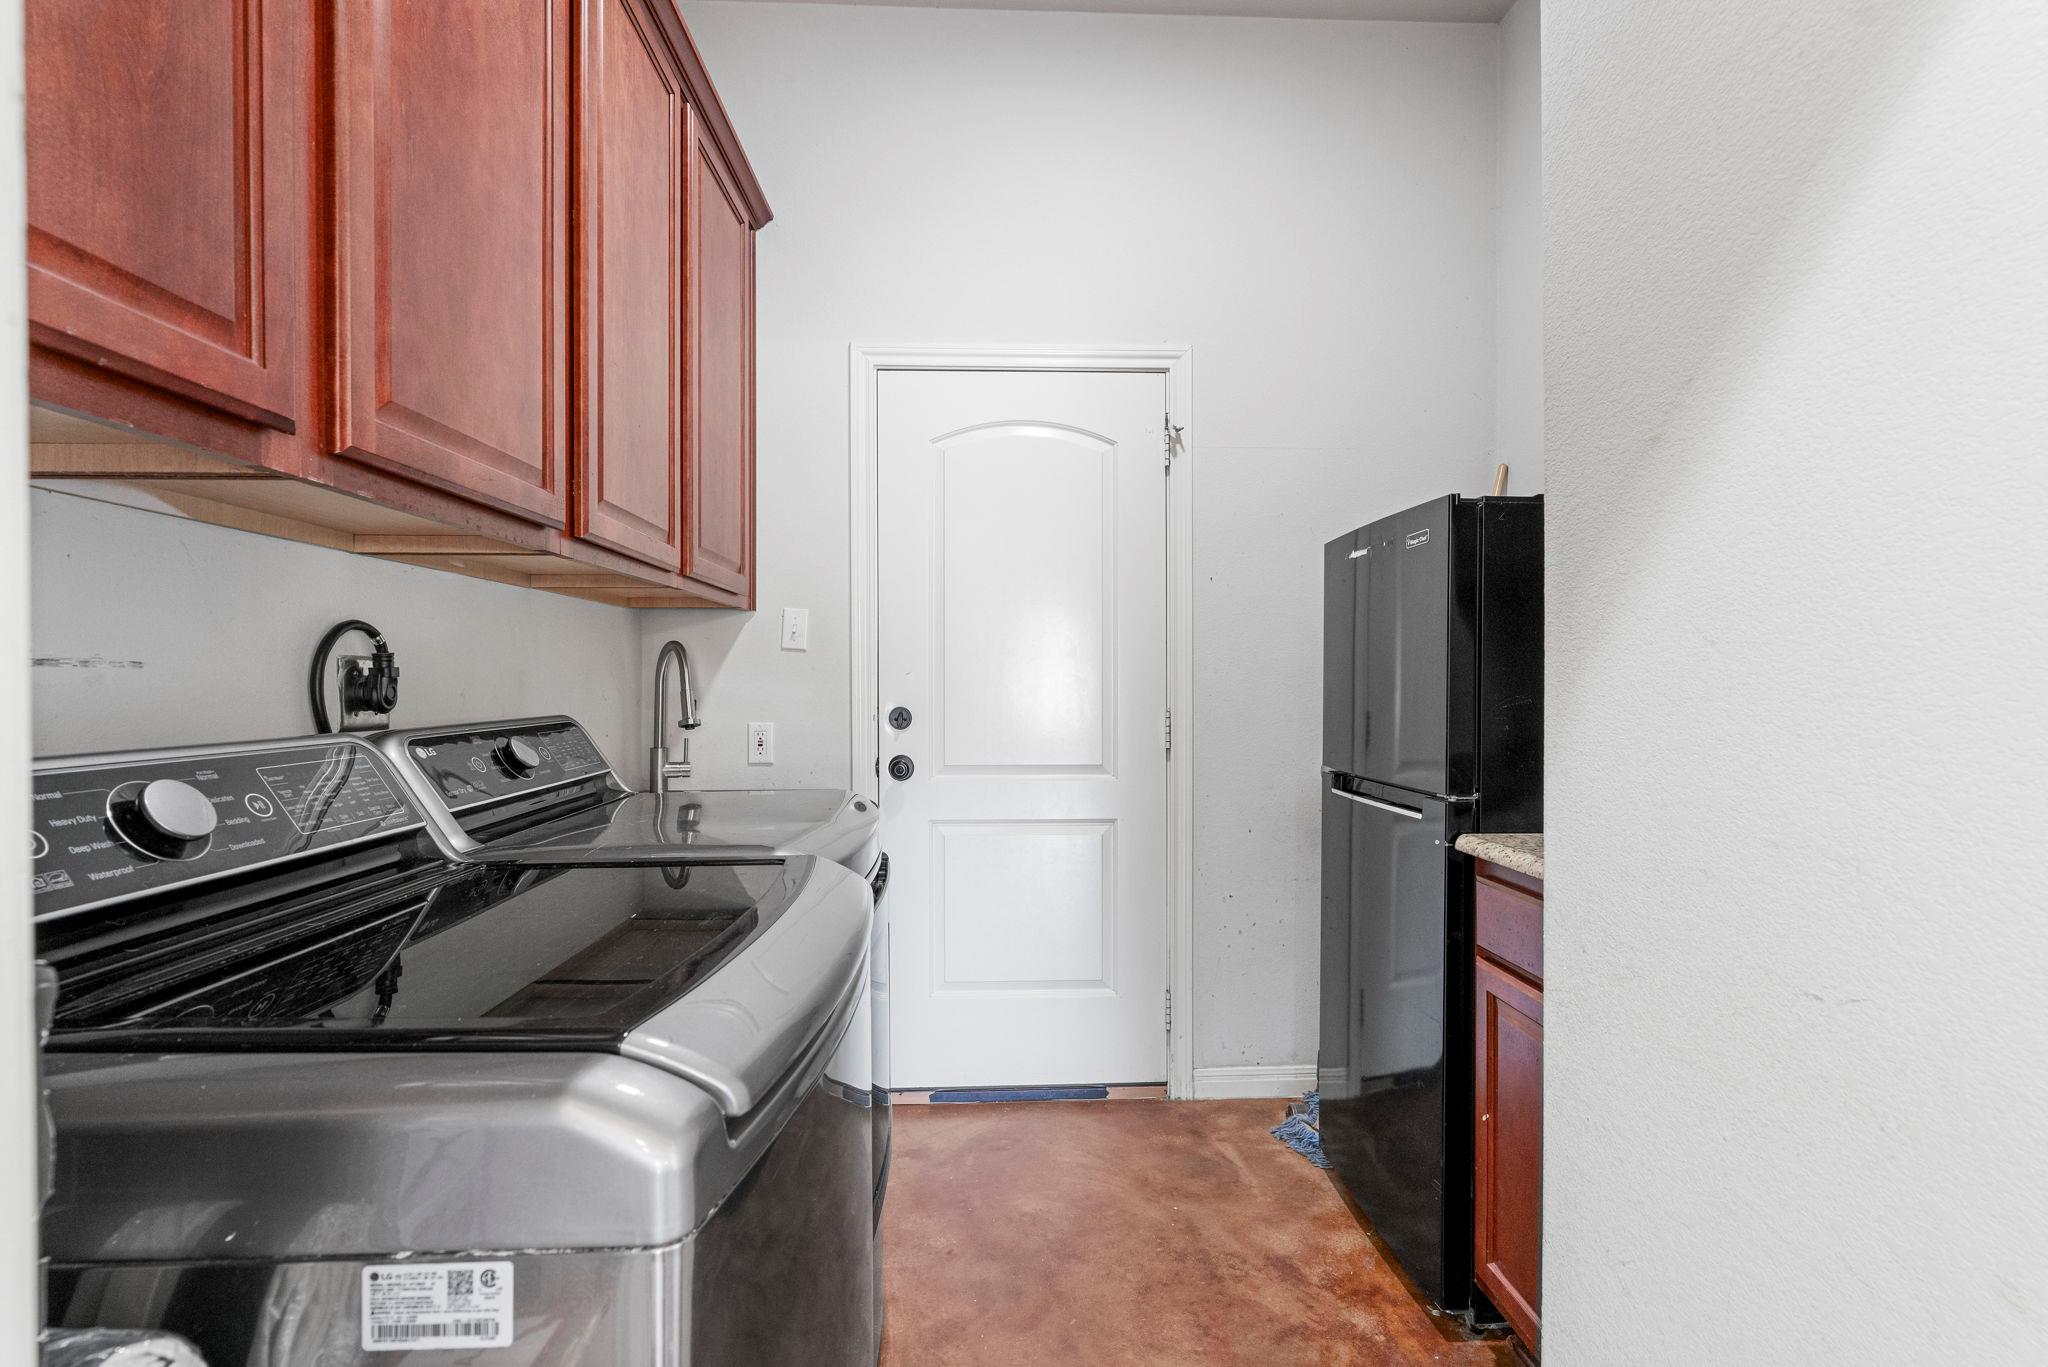
Appliances Dishwasher, Disposal, Dryer, Electric Range, Exhaust Fan, Microwave, Oven, Electric Oven, Plumbed For Ice Maker, Free-Standing Electric Range, Refrigerator, Free-Standing Refrigerator, Vented Exhaust Fan, Washer, Electric Water Heater, Water Softener, Water Softener Owned
Flooring Concrete, Tile
Total Bedrooms: 3
Full Bathrooms: 2
Other Interior Features Breakfast Bar, Ceiling Fan(s), High Ceilings, Tray Ceiling(s), Vaulted Ceiling(s), Granite Counters, Double Vanity, Eat-in Kitchen, French Doors, High Speed Internet, In-Law Floorplan, Multiple Dining Areas, No Interior Steps, Open Floorplan, Pantry, Primary Bedroom on Main, Recessed Lighting, Soaking Tub, Storage, Study/Home Office, Walk-In Closet(s)
Area & Lot
Lot Area 1.5 Acres
Living area 2,141 Sq.Ft.
MLS® ID 9778734
Year Built 2008
School District Johnson City ISD
High School Lyndon B Johnson (Johnson City ISD)
Middle School Lyndon B Johnson
Elementary School Lyndon B Johnson
Water Frontage None
View Description Hill Country,Neighborhood,Panoramic,Pasture,Rural,Trees/Woods
Type Residential
Status For Sale
Exterior
Stories 1
Pool None
Air conditioning Ceiling Fan(s), Central Air, Electric, Exhaust Fan
Heat type Central, Electric, Fireplace(s)
Disability Features None
Water Source Well
Garage Space 2.0
Sewer Aerobic Septic, Septic Tank
Other Exterior Features Exterior Steps, Gutters Full, Lighting, Permeable Paving, Playground, Private Entrance, Private Yard
Parking Attached, Concrete, Covered, Door-Single, Driveway, Garage, Garage Door Opener, Garage Faces Side, Gravel, Inside Entrance, Kitchen Level, Lighted, Off Street, Open, Outside, Paved, Private, Unpaved
Lot Features Back Yard, Few Trees, Front Yard, Level, Native Plants, Near Golf Course, Private, Public Maintained Road, Trees-Medium (20 Ft - 40 Ft), Trees-Moderate, Views
Roof Composition, Shingle
Utilities Above Ground, Cable Available, Electricity Connected, Internet-Cable, Other, Phone Available, Sewer Connected, Water Connected
Finance
Sales Price $575,000
Real Estate Tax $6,627 yearly

360 Virtual Tour

Take a tour of this property
image

Schedule a Showing

We would love to show you our beautiful property. Please select your preferred date and time below. An agent will be in touch shortly to confirm your appointment.

Schedule a Showing

We would love to show you our beautiful property. Please select your preferred date and time below. An agent will be in touch shortly to confirm your appointment.

Thank you for your interest in 463 Beauchamp RD, Dripping Springs, TX 78620. We are reviewing your request and will be in touch shortly!

Mortgage Calculator

Estimate your monthly mortgage payment, including the principal and interest, property taxes, and HOA. Adjust the values to generate a more accurate rate.

All estimates are provided for informational purposes only. Actual amounts may vary.
$0,000 Your Payment 20 15 65
$0,000 Your Payment

Dripping Springs

Work With Us

Get assistance in determining current property value, crafting a competitive offer, writing and negotiating a contract, and much more. Contact us today.