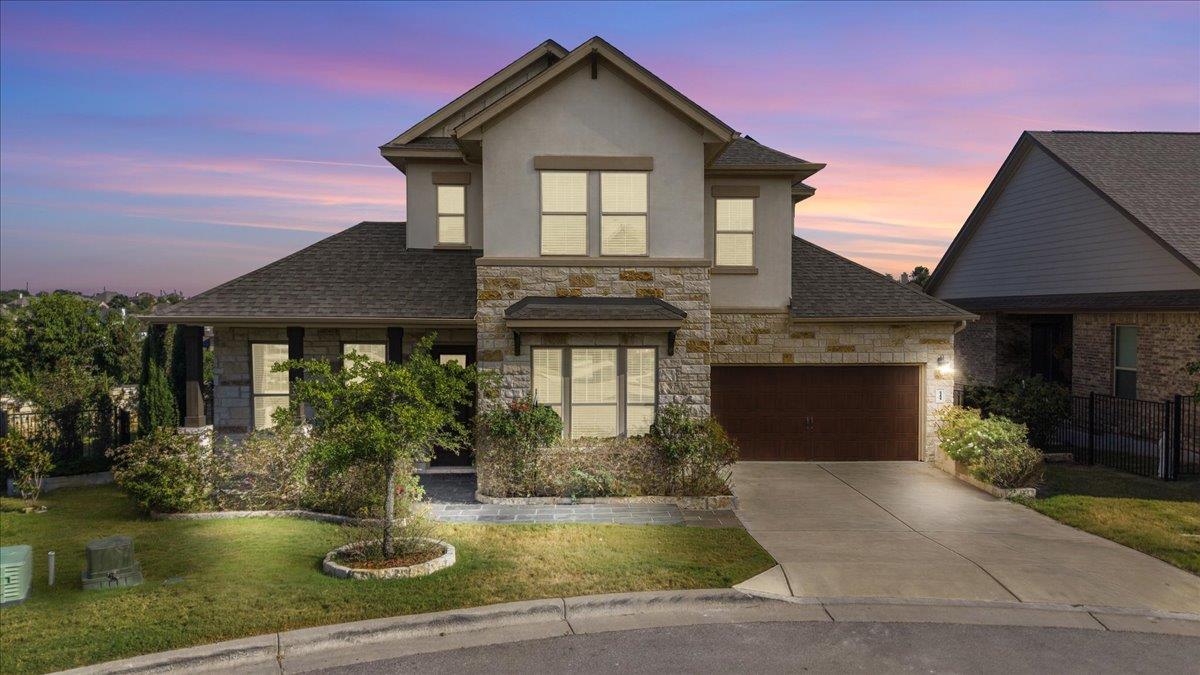
Two-story stone-front house with an attached garage and landscaped lawn at dusk.
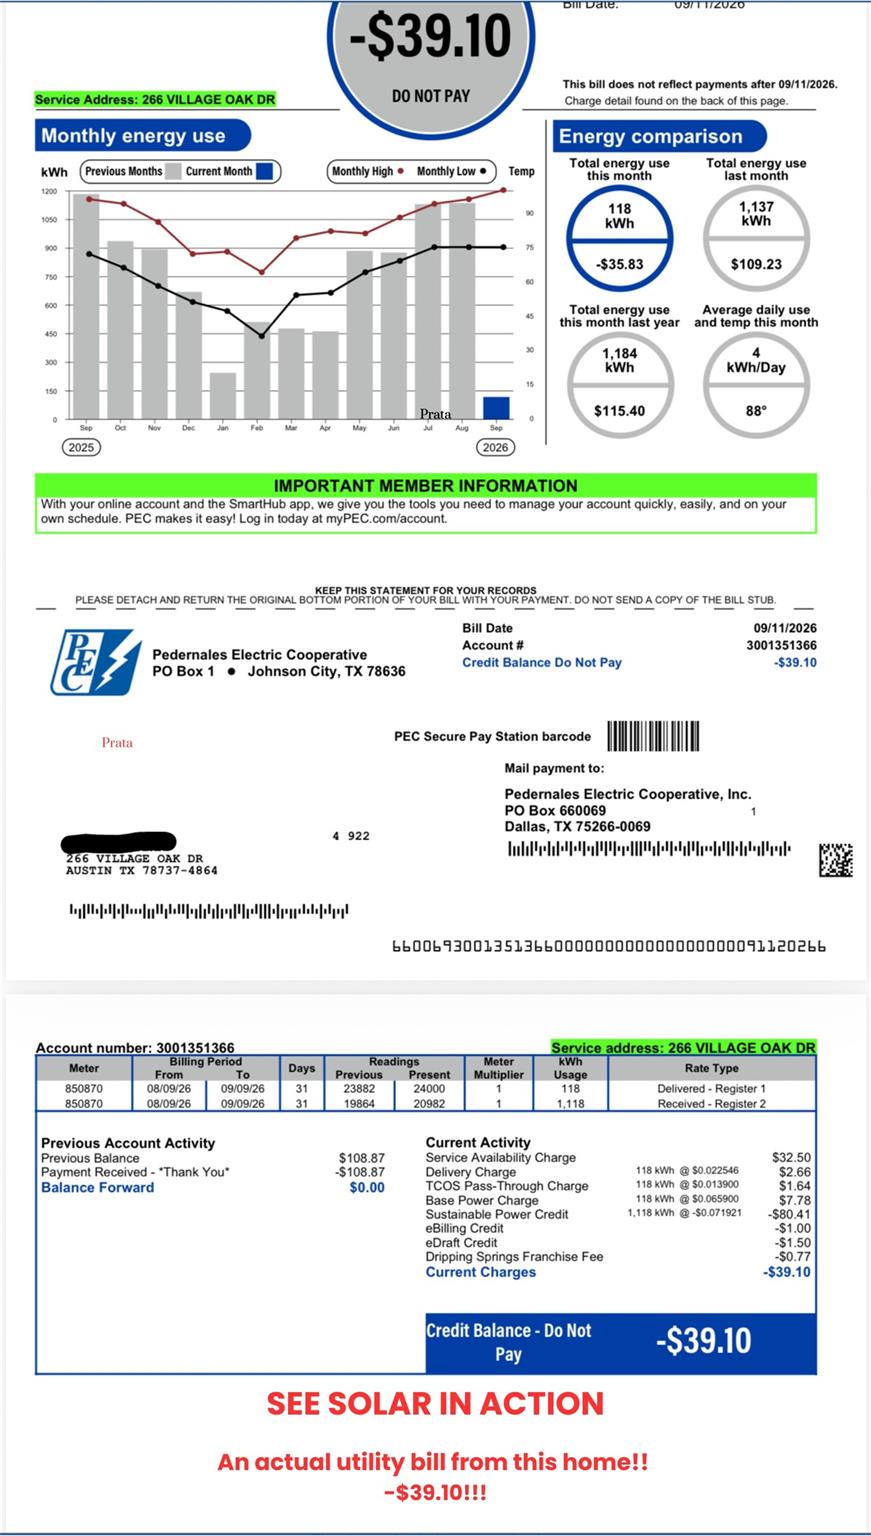
Utility bill showing solar energy use and a $39.10 credit balance.
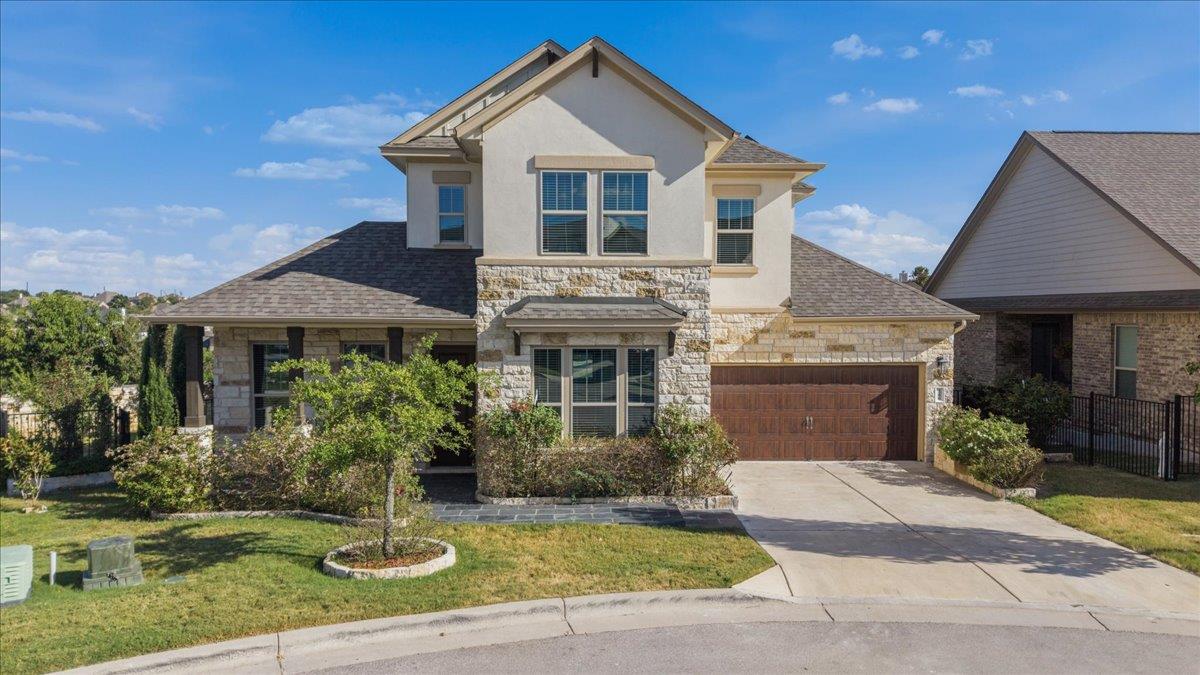
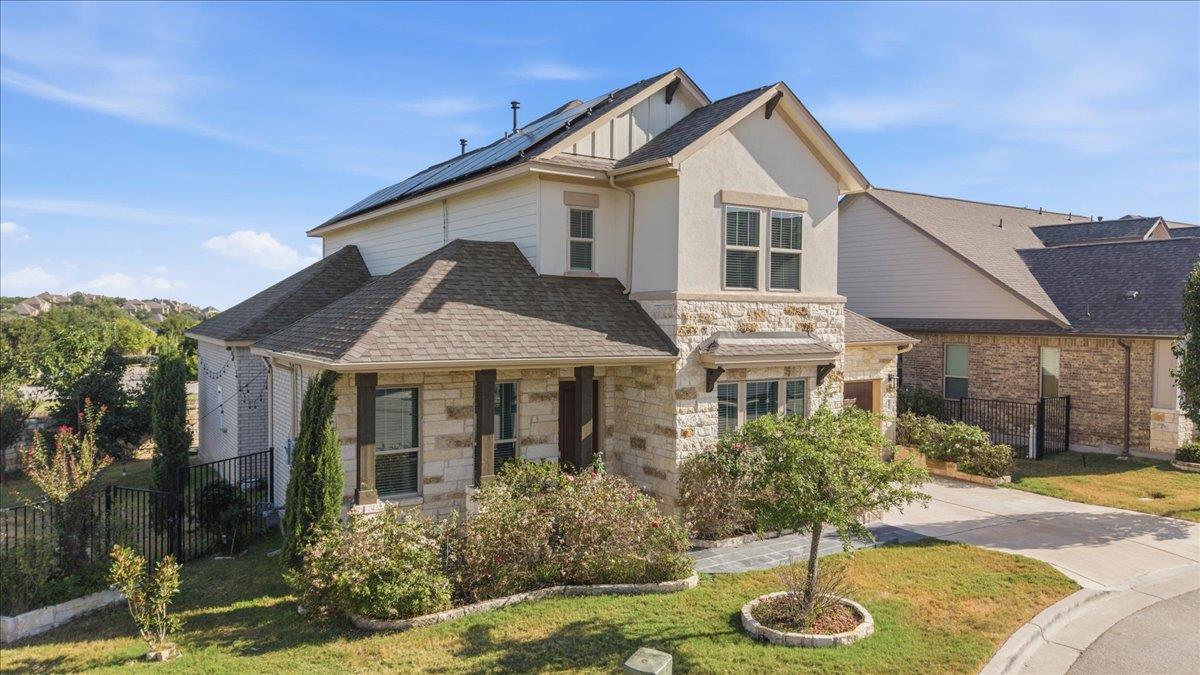
Two-story stone-and-stucco home with a covered porch, double garage, and landscaped front lawn.
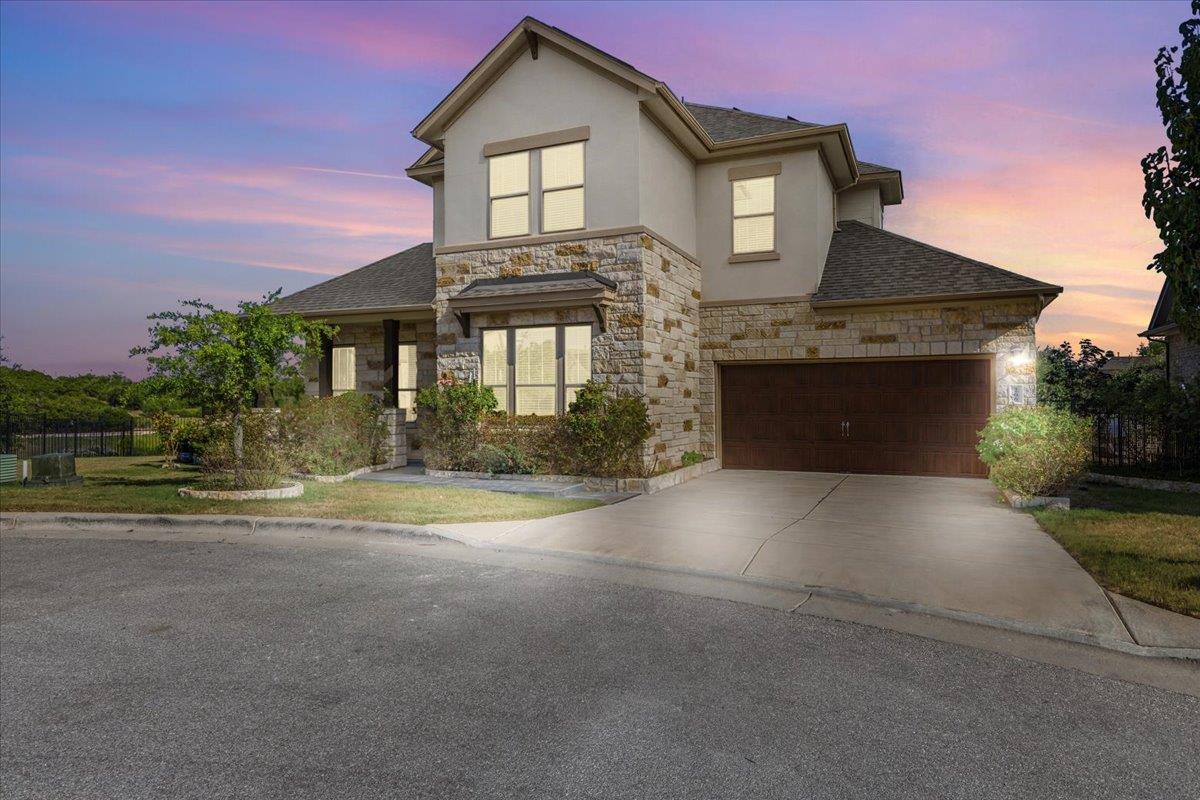
Two-story stone-front house with an attached garage and landscaped yard at dusk.
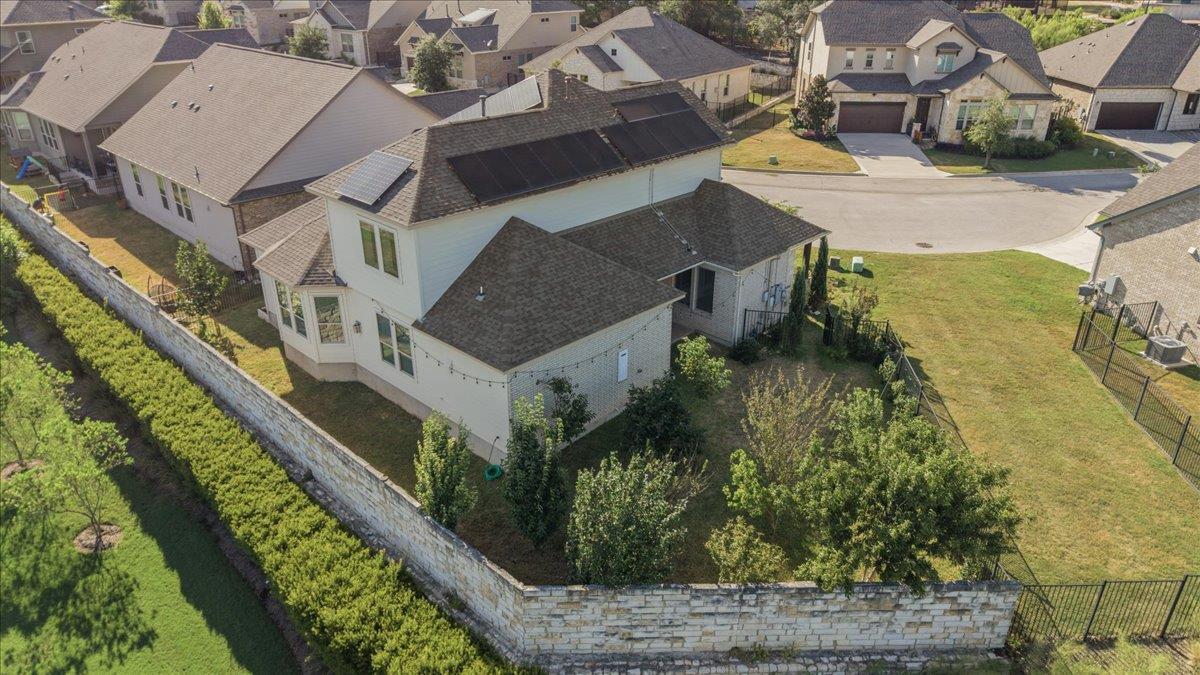
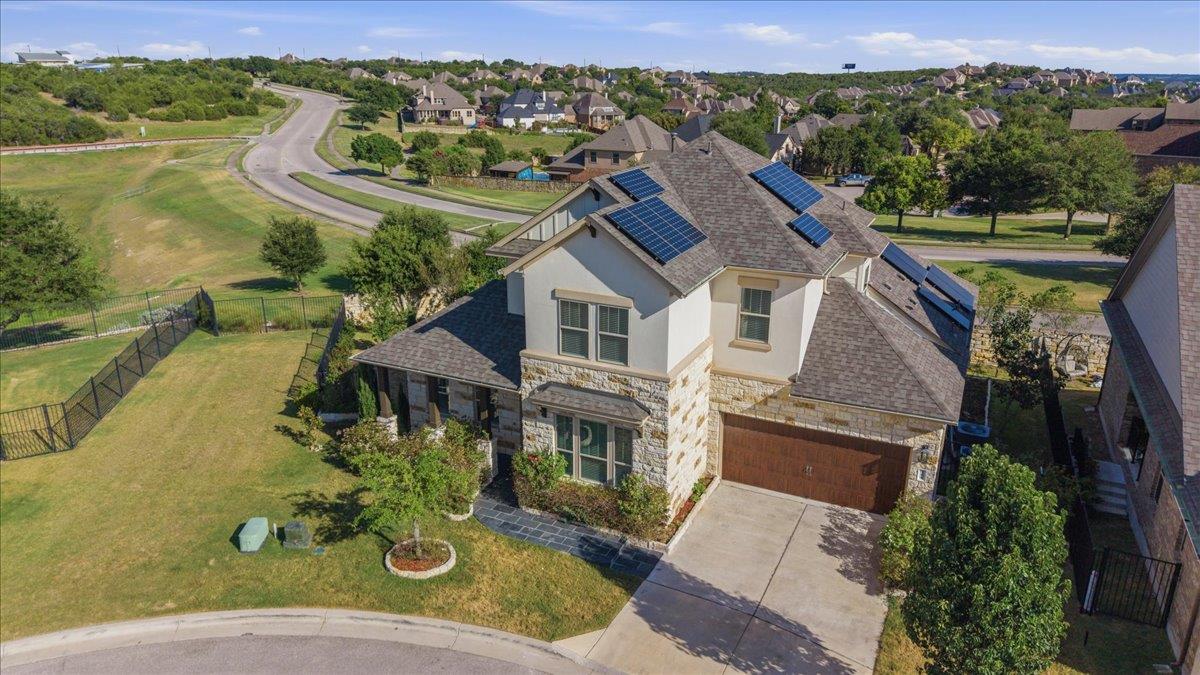
Aerial view of a two-story home with rooftop solar panels and a stone-walled backyard.
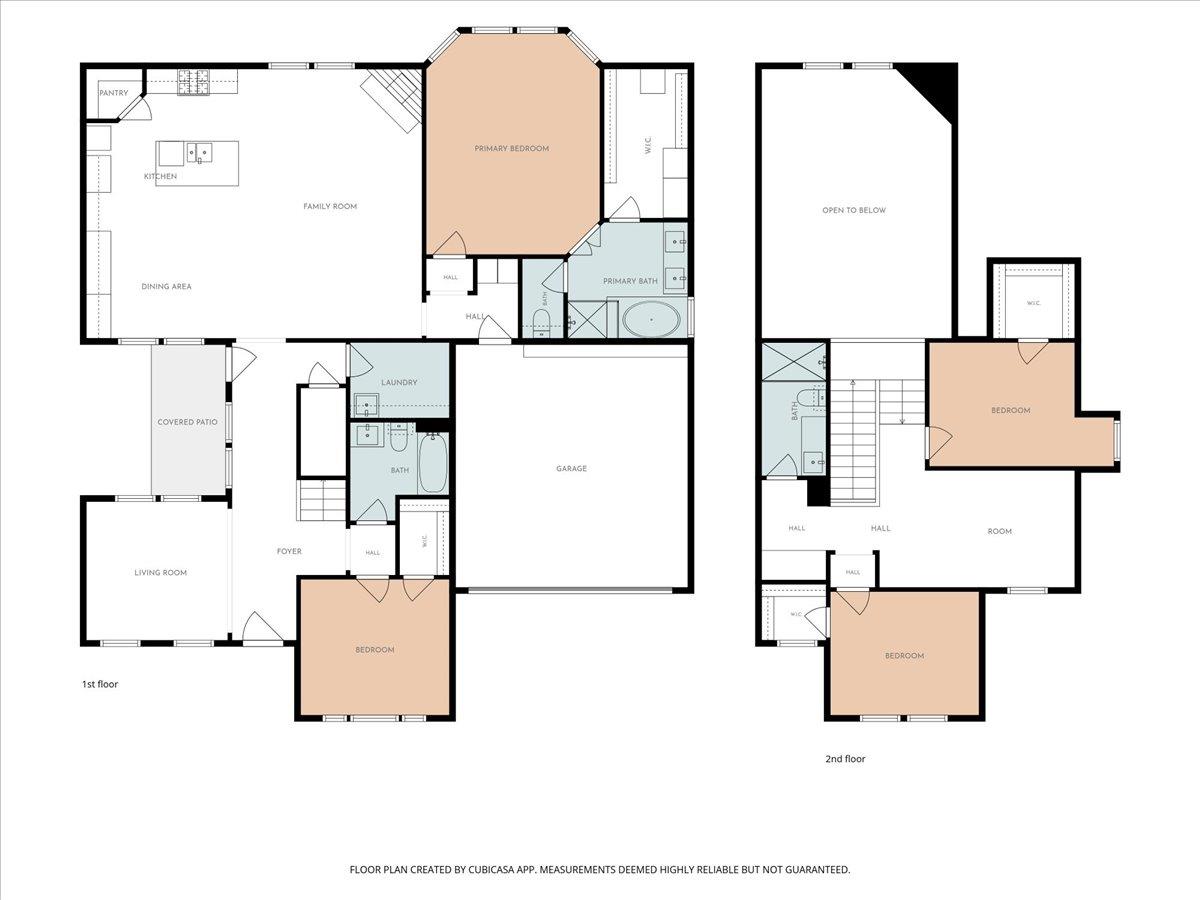
Two-story floor plan showing room layouts, including a first-floor primary suite, garage, patio, and upstairs bedrooms.
Two-story stone-and-siding home with rooftop solar panels and a landscaped front yard.
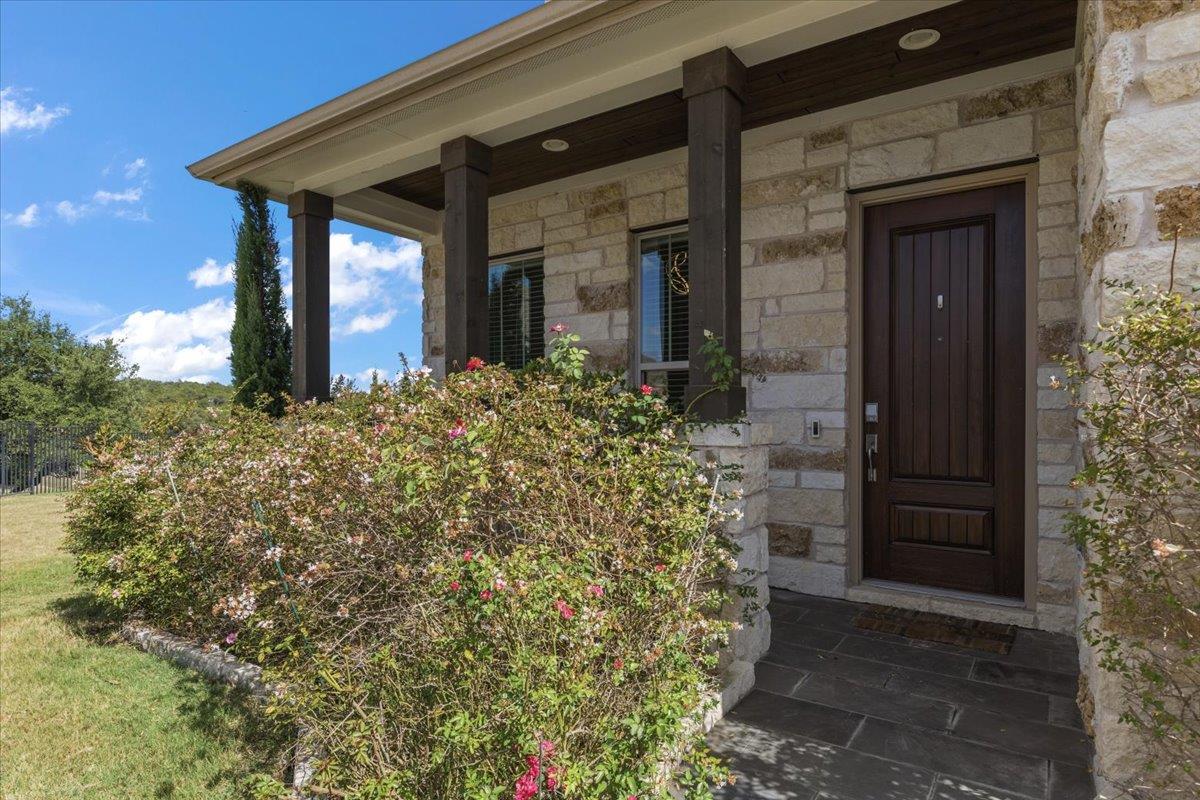
Stone home entry with a covered porch, dark wood door, and flowering shrubs.
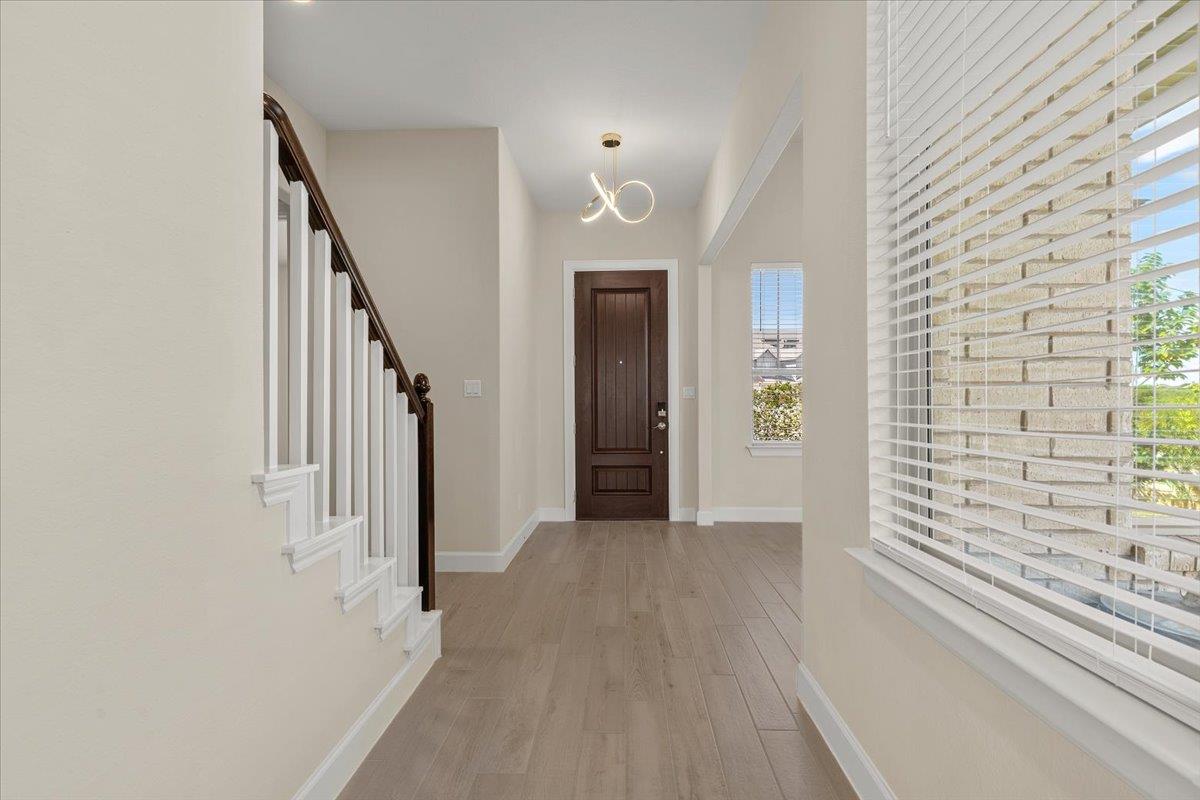
Entry foyer with a dark front door, staircase, wood-look tile floors, and a large window with blinds.
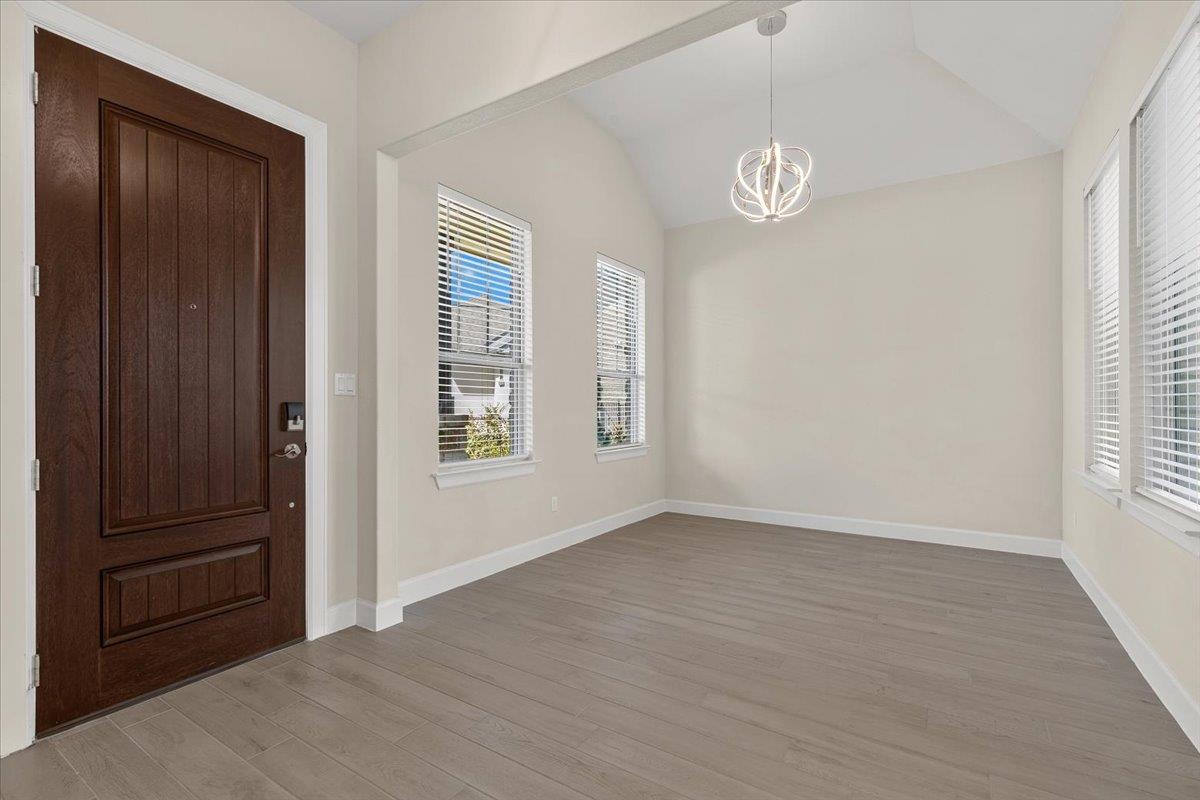
Vacant entry foyer with a dark wood front door, vaulted ceiling, and sculptural pendant light.
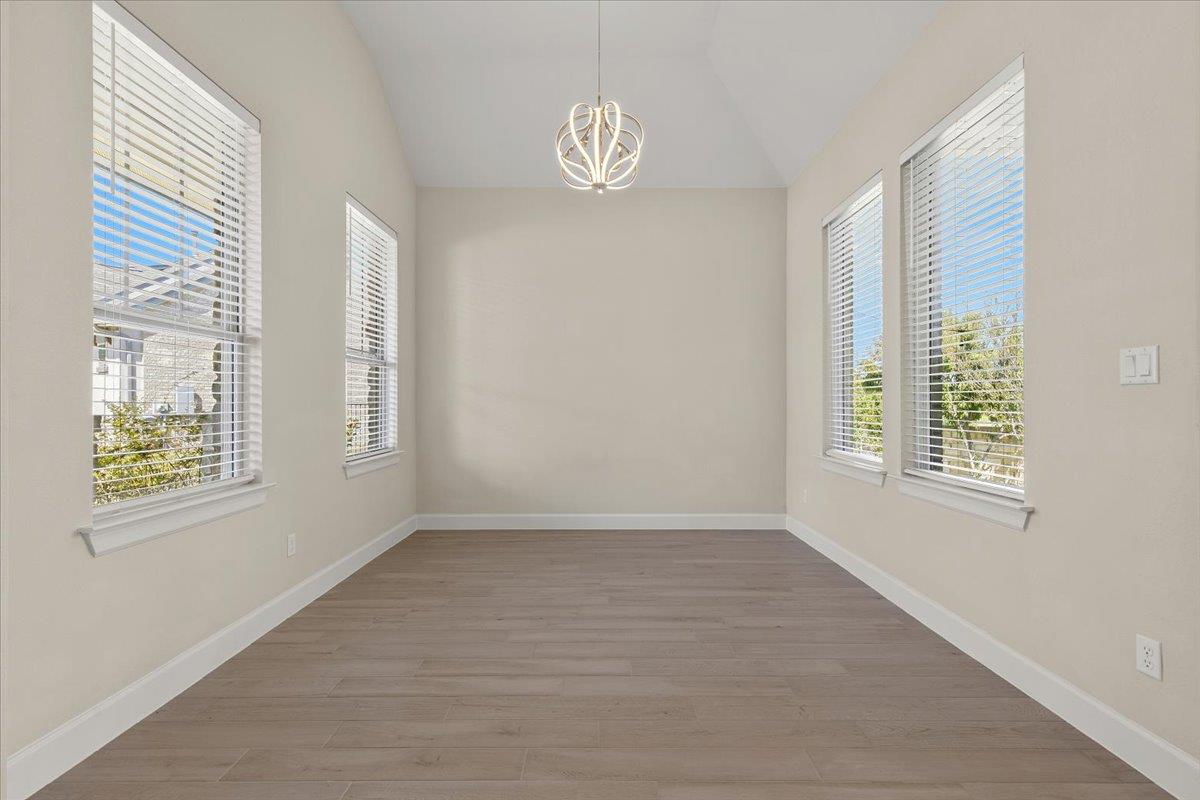
Empty room with multiple windows, wood-look flooring, and a modern chandelier.
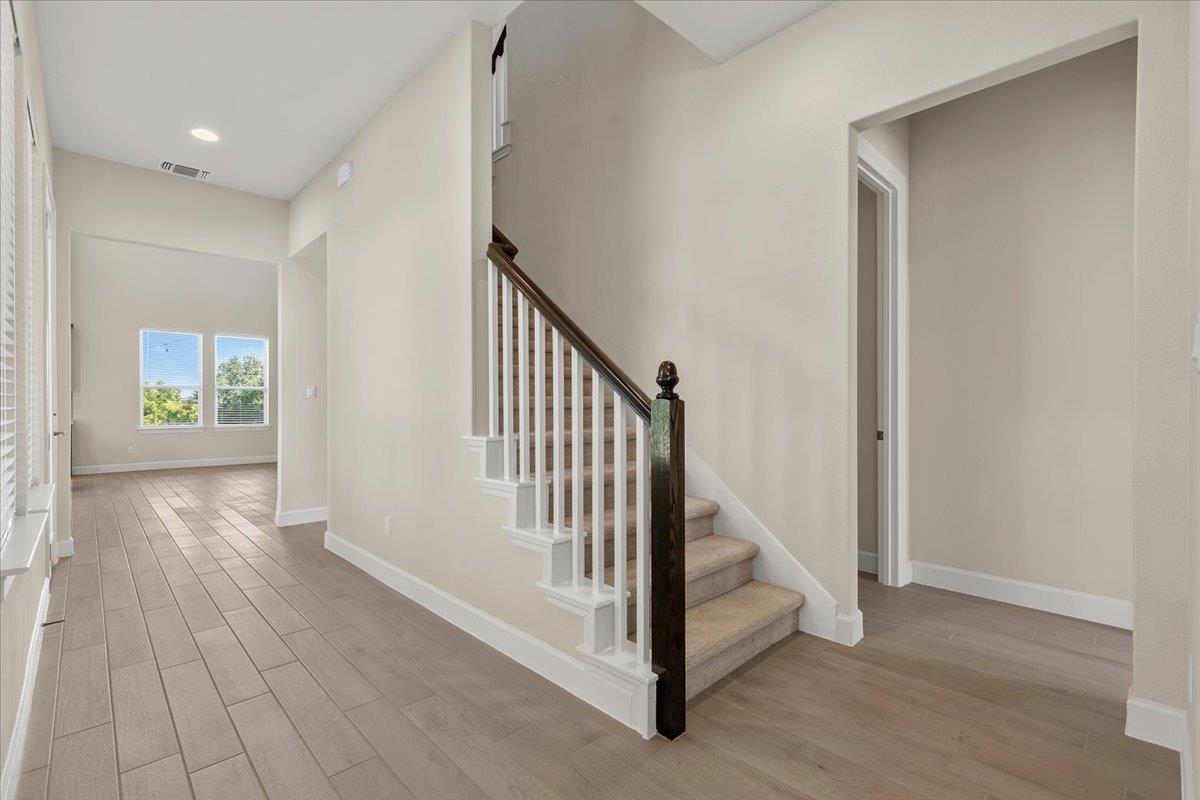
Entryway with a carpeted staircase, dark wood handrail, and light tile flooring.
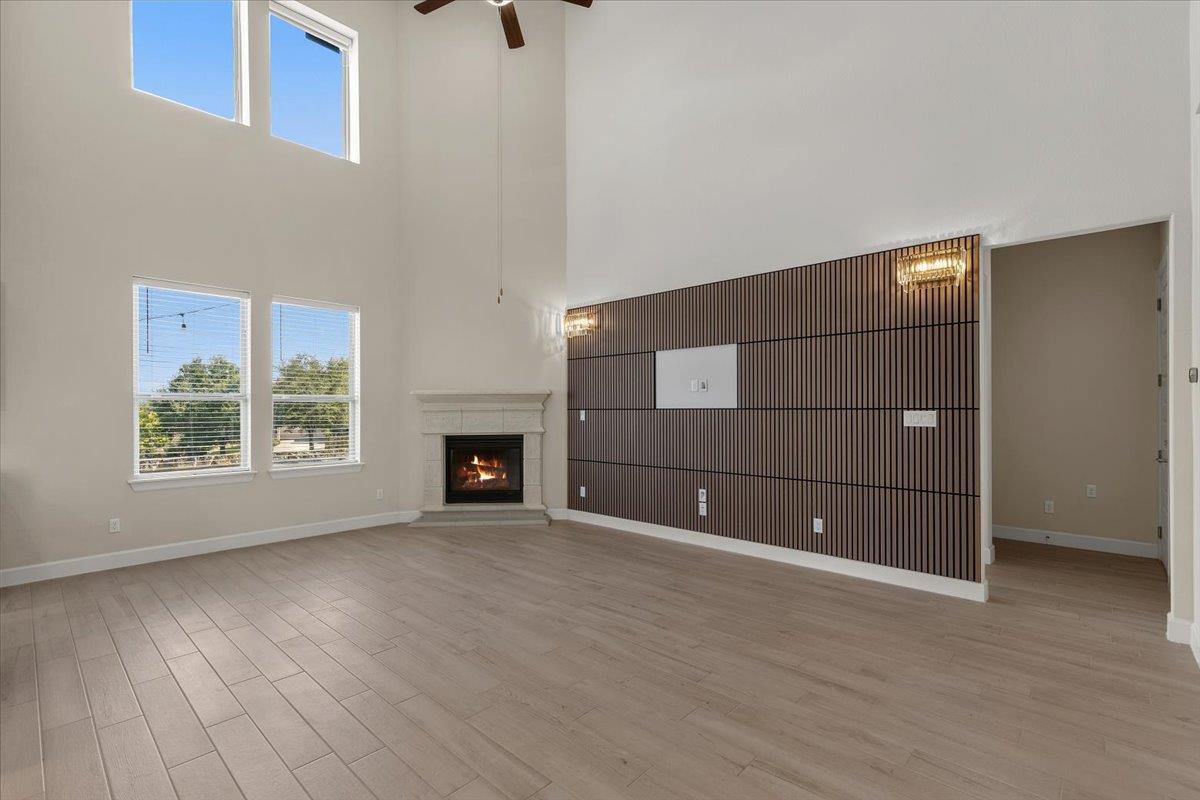
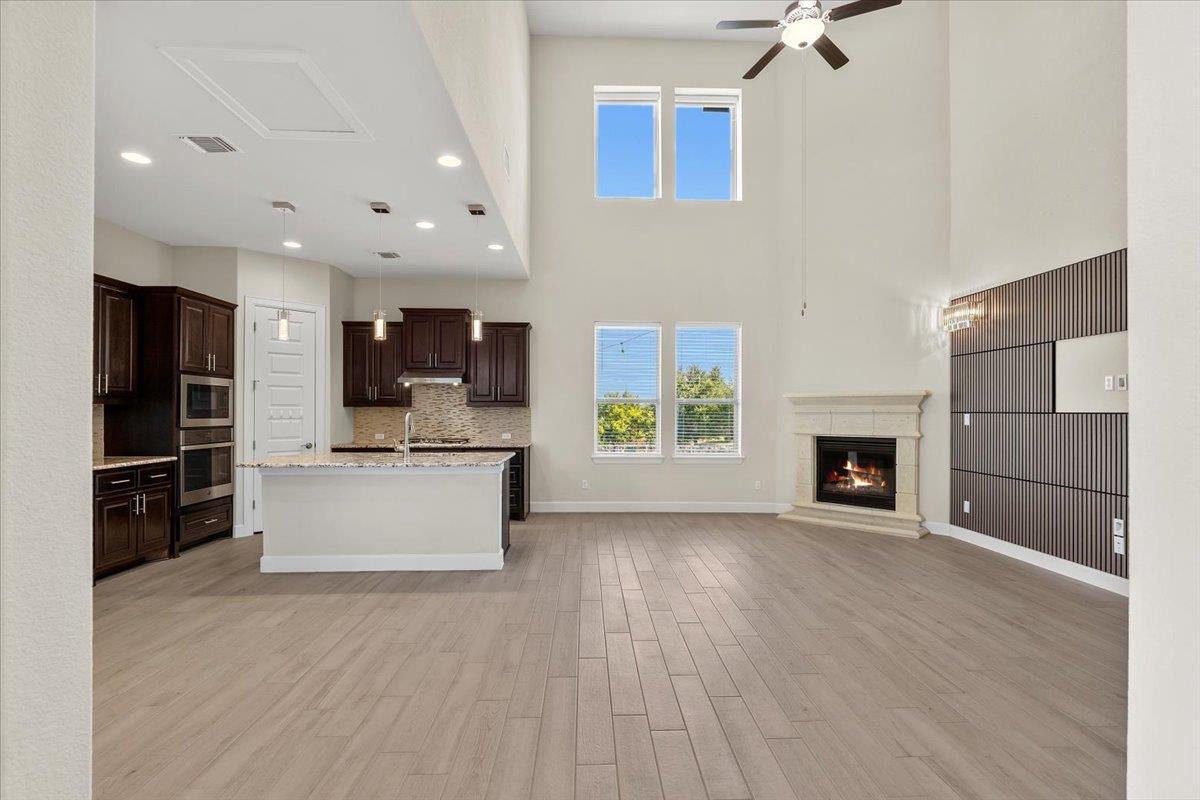
Vacant living room with vaulted ceiling, tall windows, lit fireplace, and dark slatted accent wall.
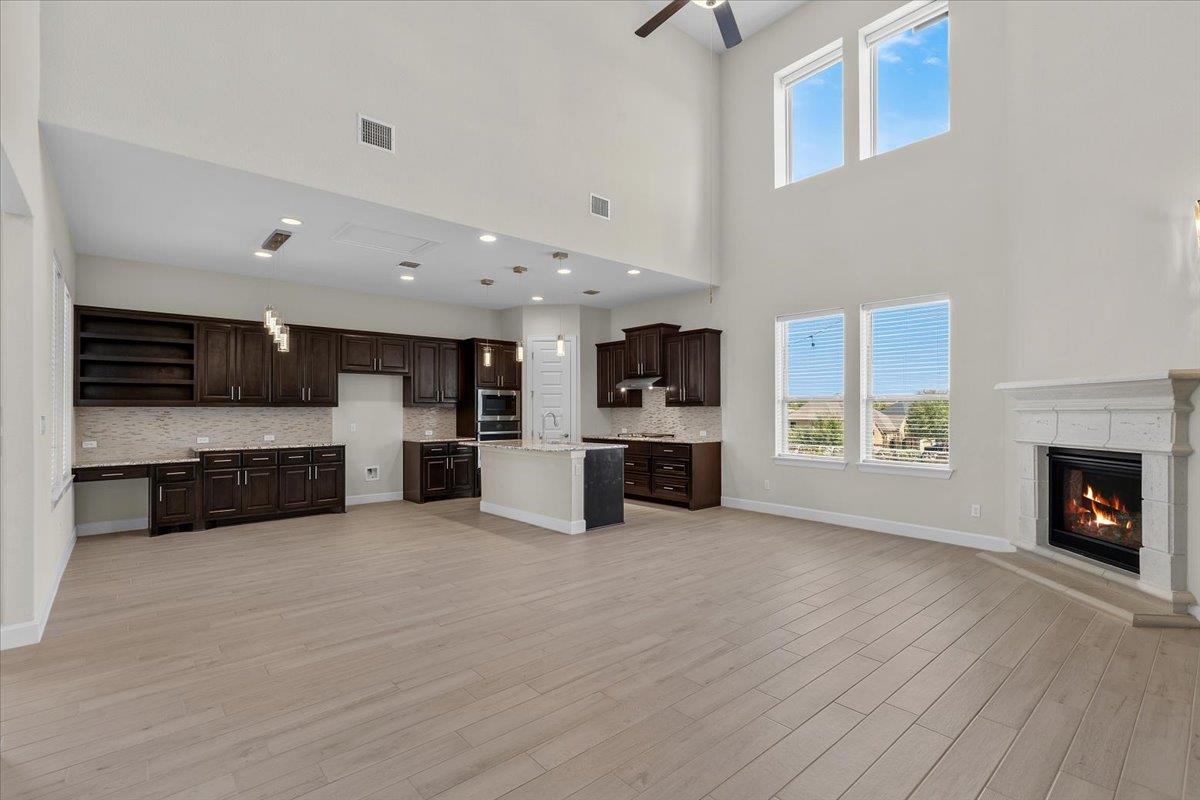
Open-plan kitchen and living area with dark cabinets, a central island, tall windows, and a fireplace.
Open kitchen and living area with a tall vaulted ceiling, central island, and fireplace.
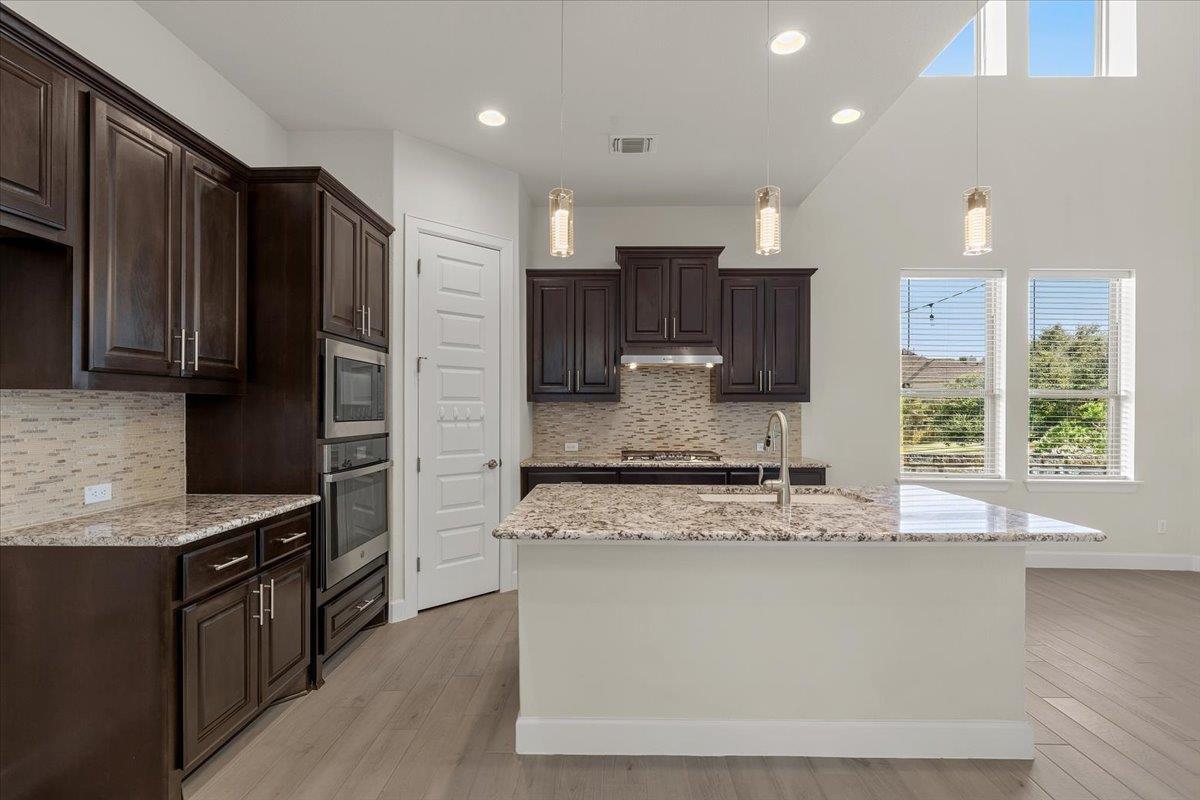
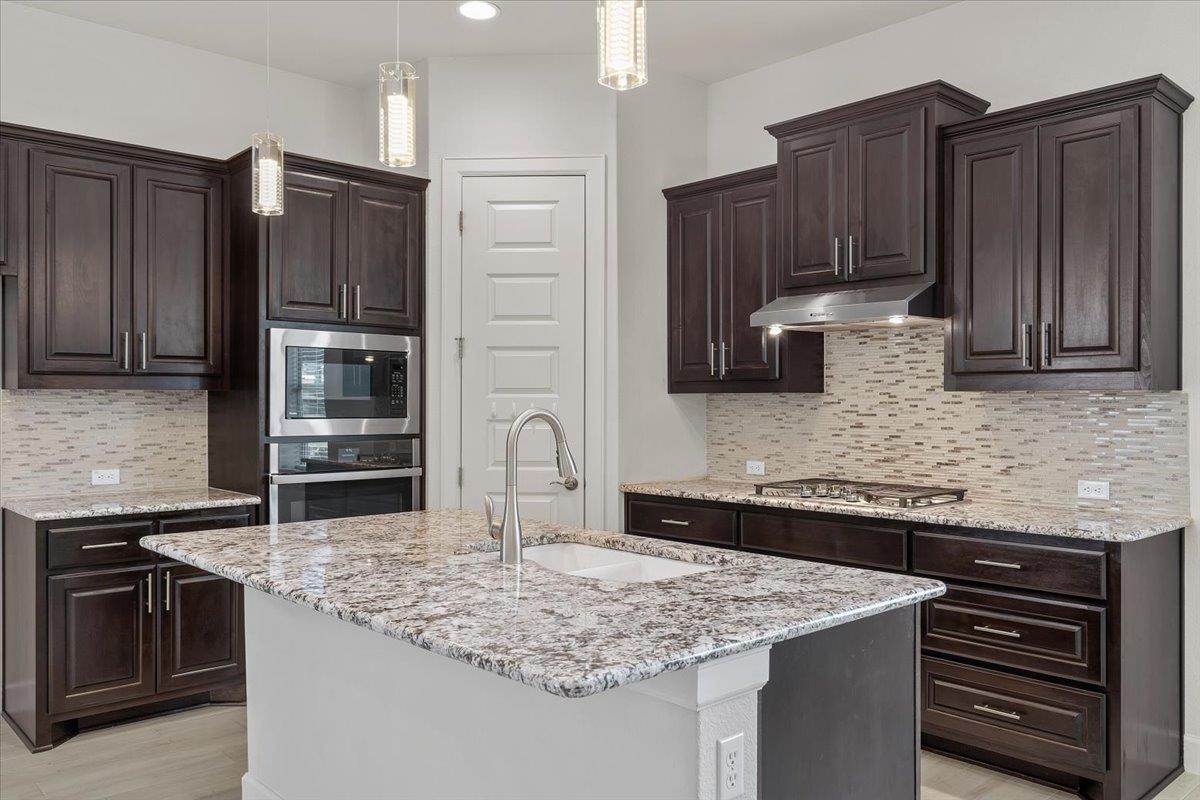
Kitchen with a large granite island, dark wood cabinets, and stainless steel double ovens.
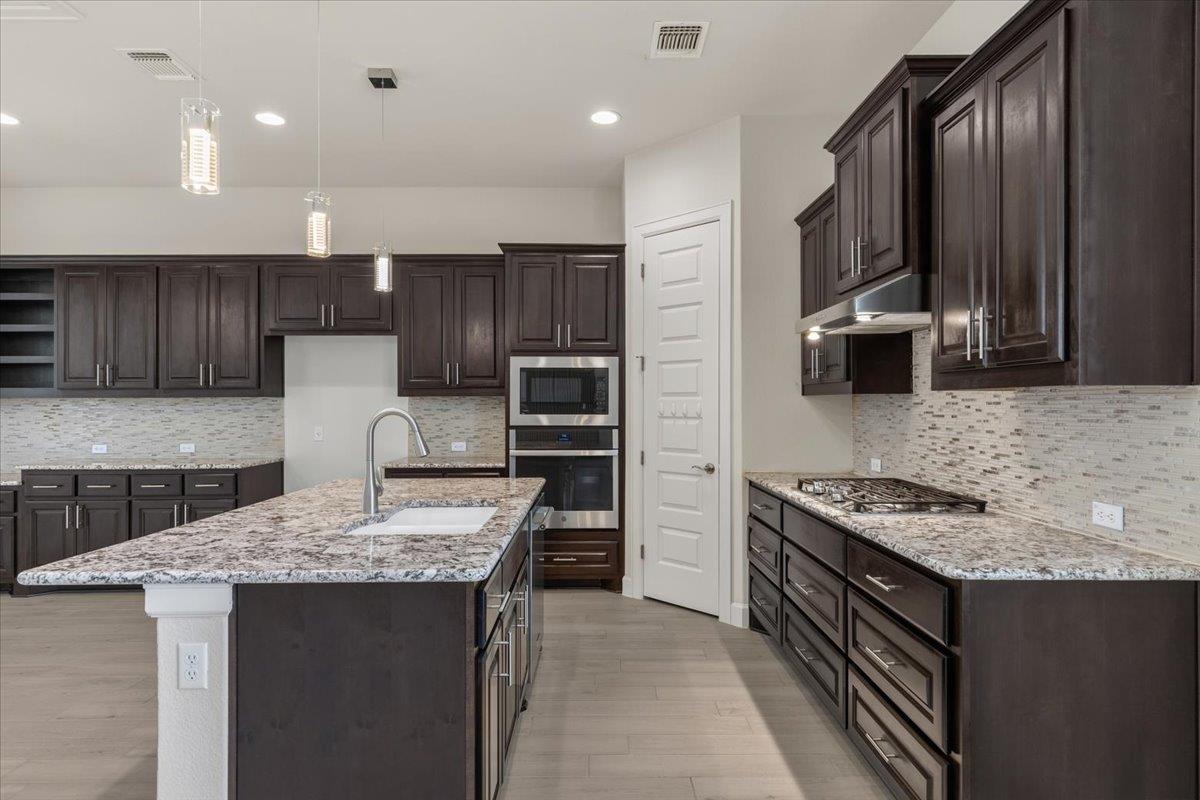
Kitchen with dark wood cabinets, stainless appliances, and a large granite-topped island.
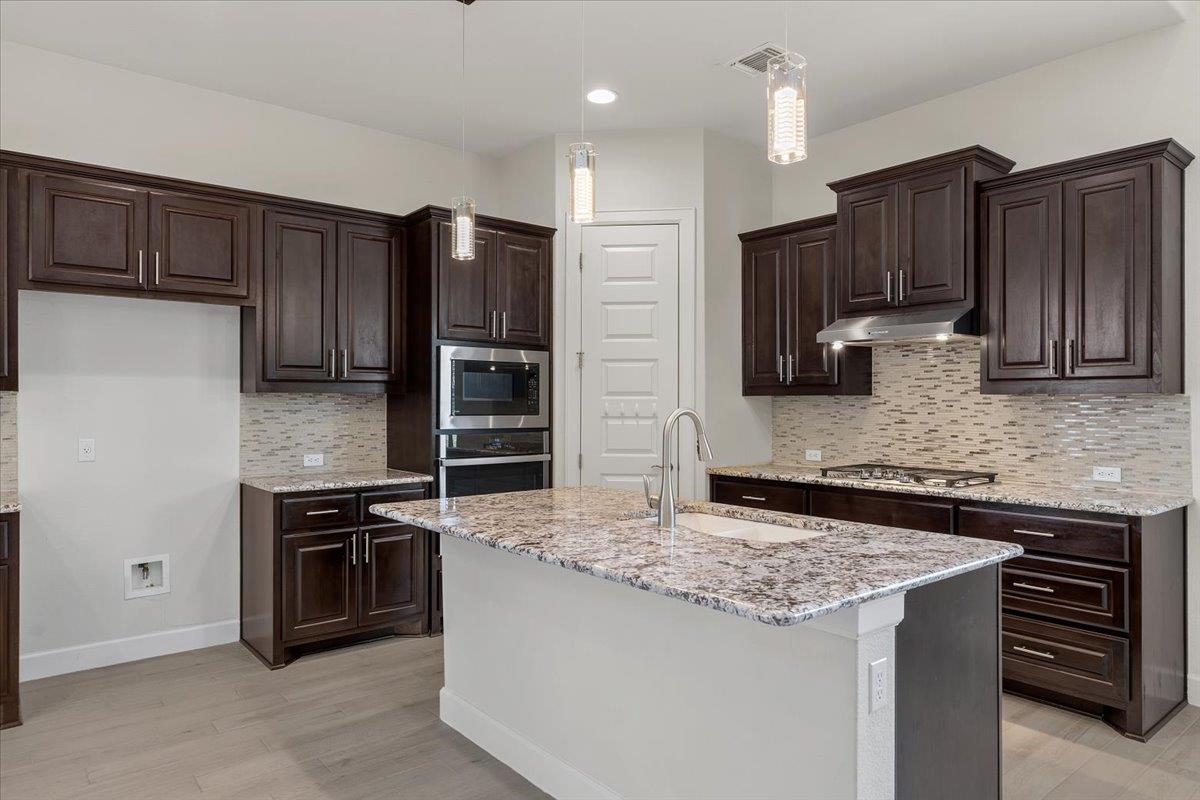
Kitchen with dark wood cabinets, granite island and sink, and stainless steel double oven.
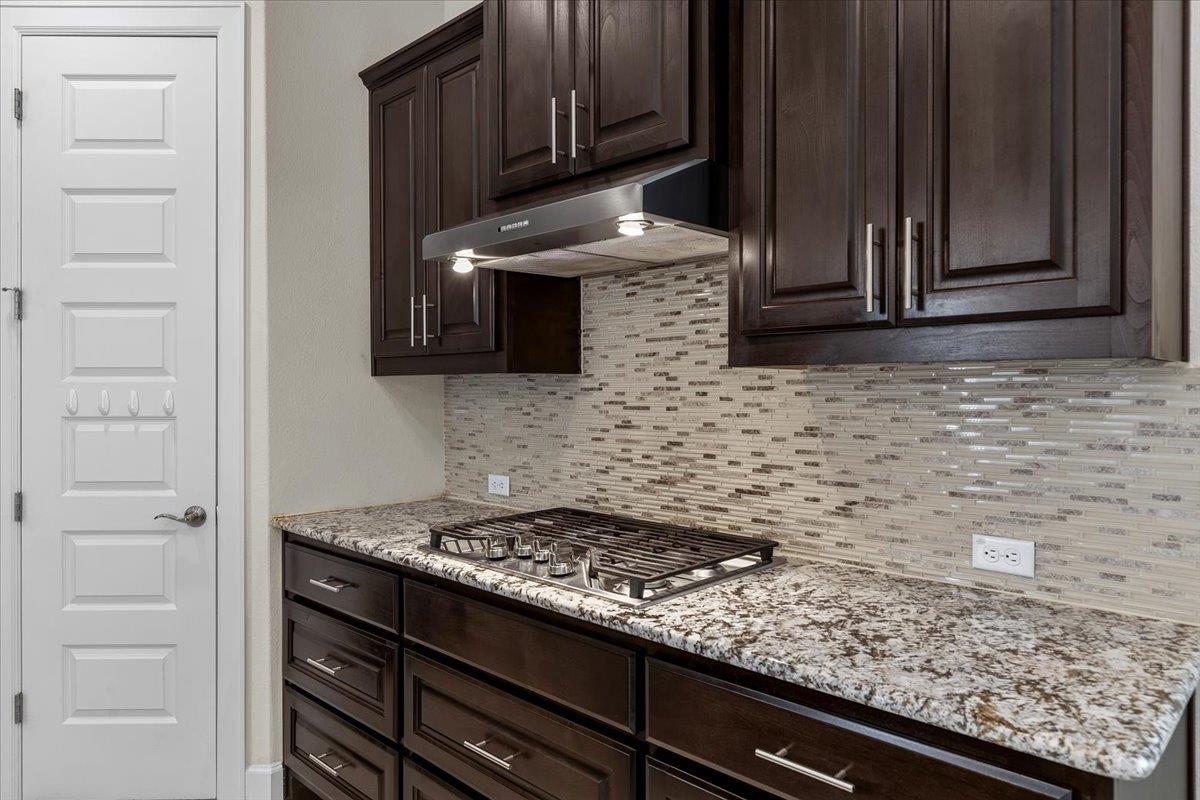
Kitchen with dark wood cabinets, granite counters, gas cooktop, and mosaic tile backsplash.
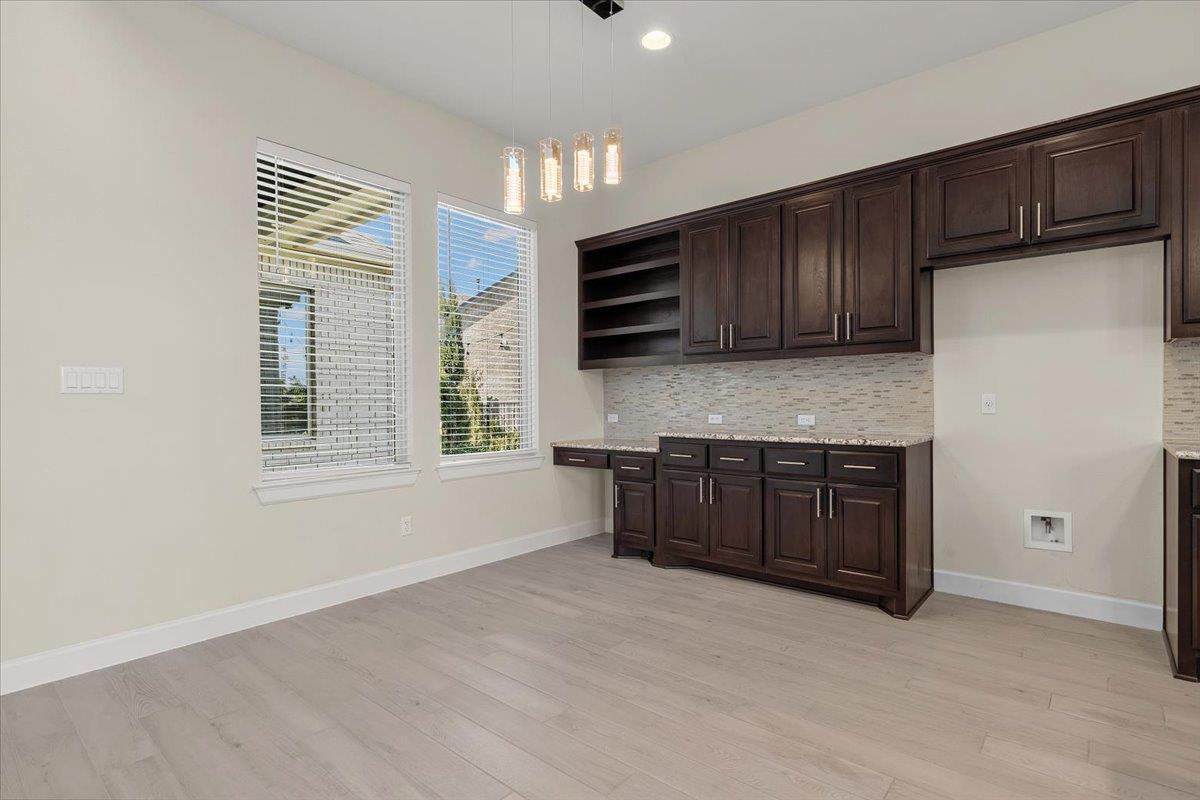
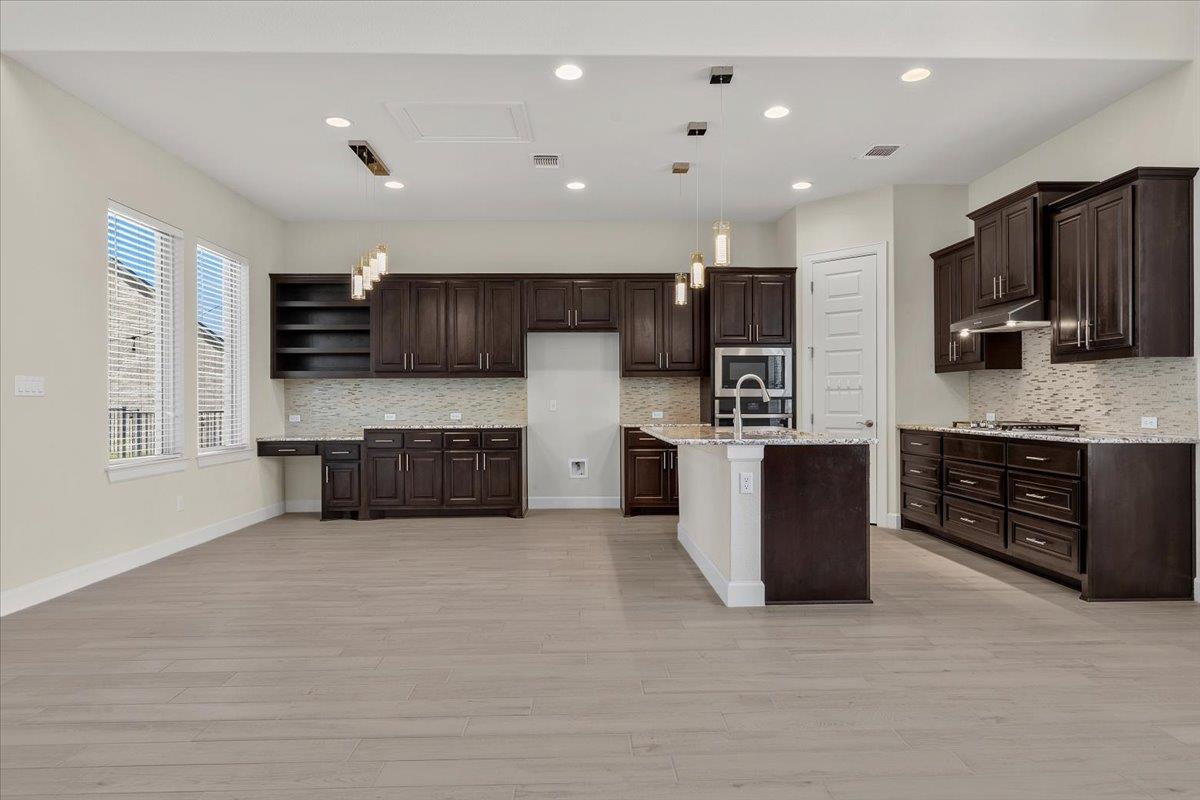
Vacant kitchen with dark wood cabinetry, pendant lights, and two windows overlooking neighboring homes.
Kitchen with dark cabinetry, a granite island sink, and stainless steel appliances.
Unfurnished kitchen with dark wood cabinetry, a large island, and pale wood-look floors.
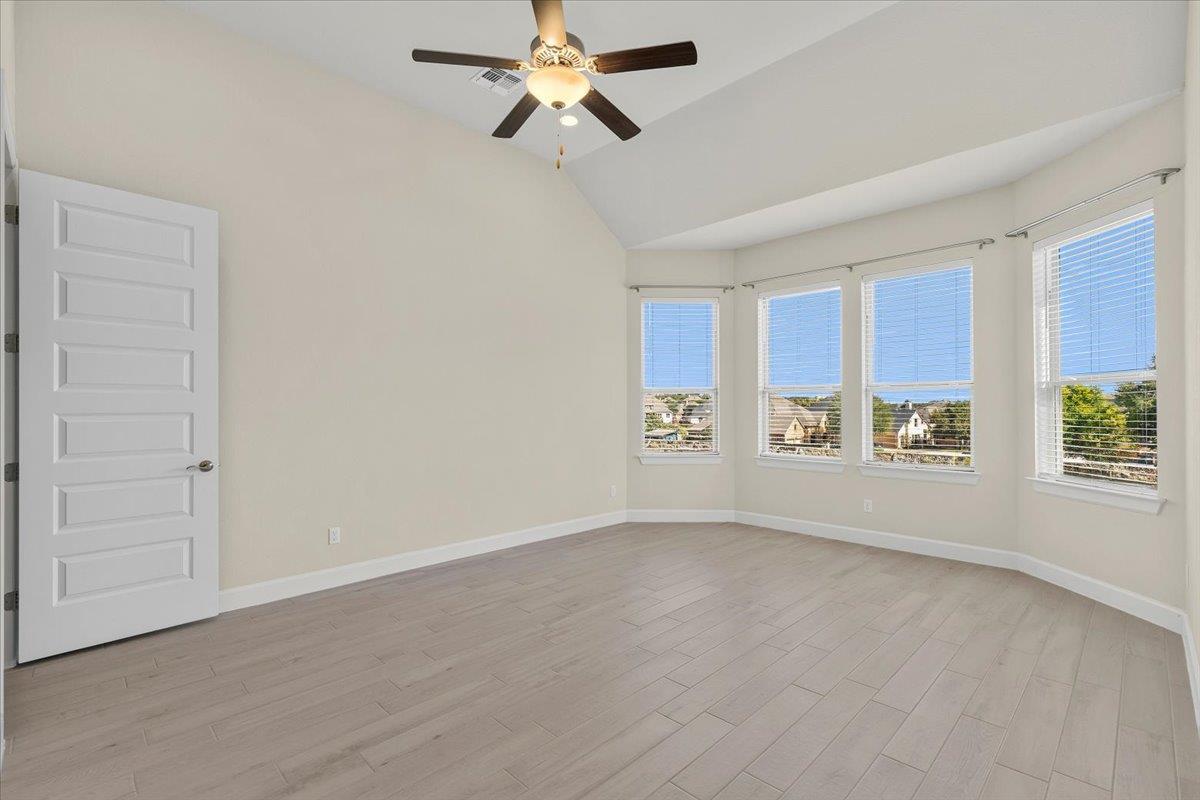
Empty room with vaulted ceiling, ceiling fan, pale flooring, and four windows overlooking nearby homes.
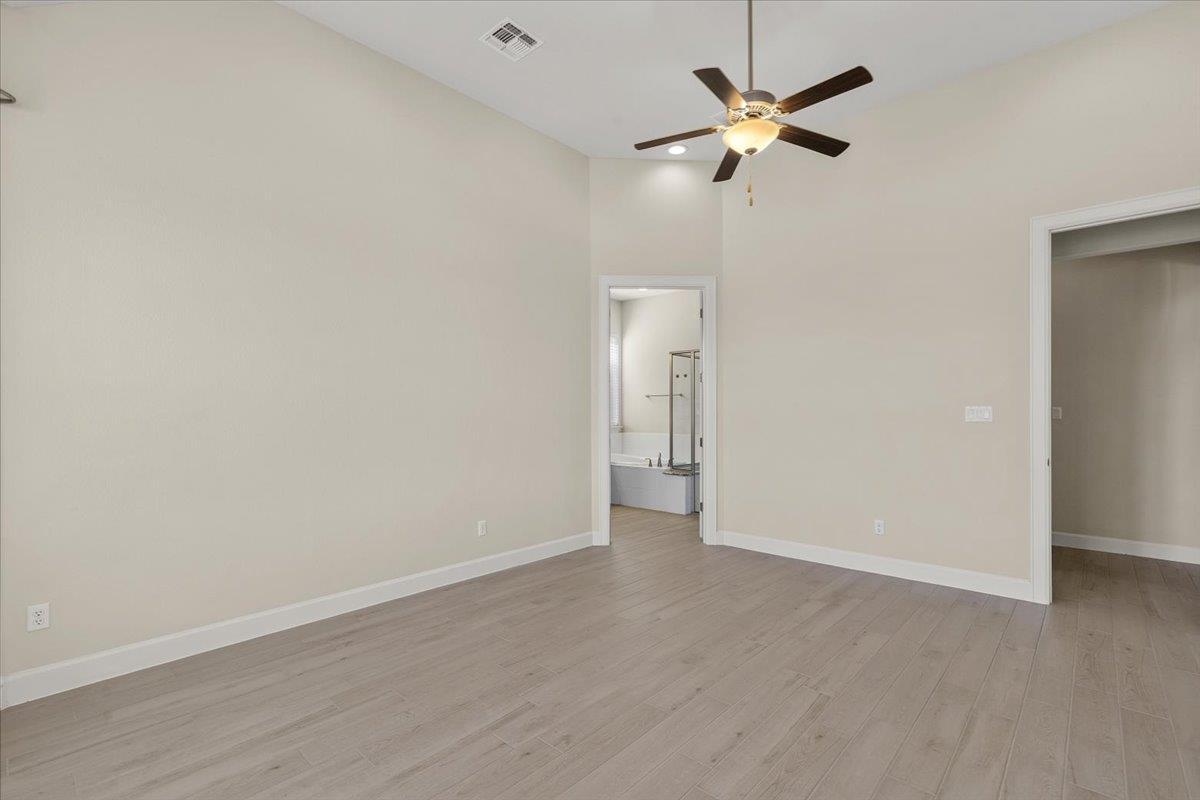
Empty bedroom with a ceiling fan, wood-look flooring, and a view into the bathroom.
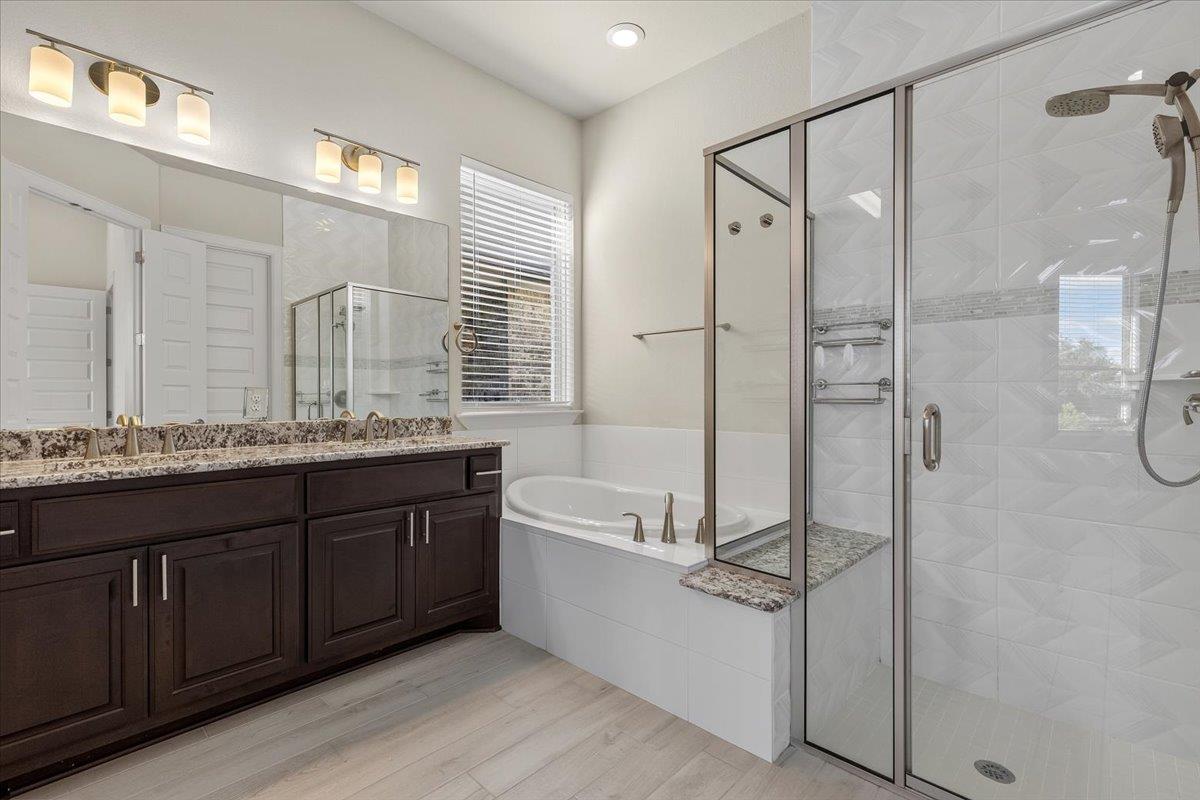
Bathroom with a dark wood vanity, built-in tub, and glass-enclosed tiled shower.
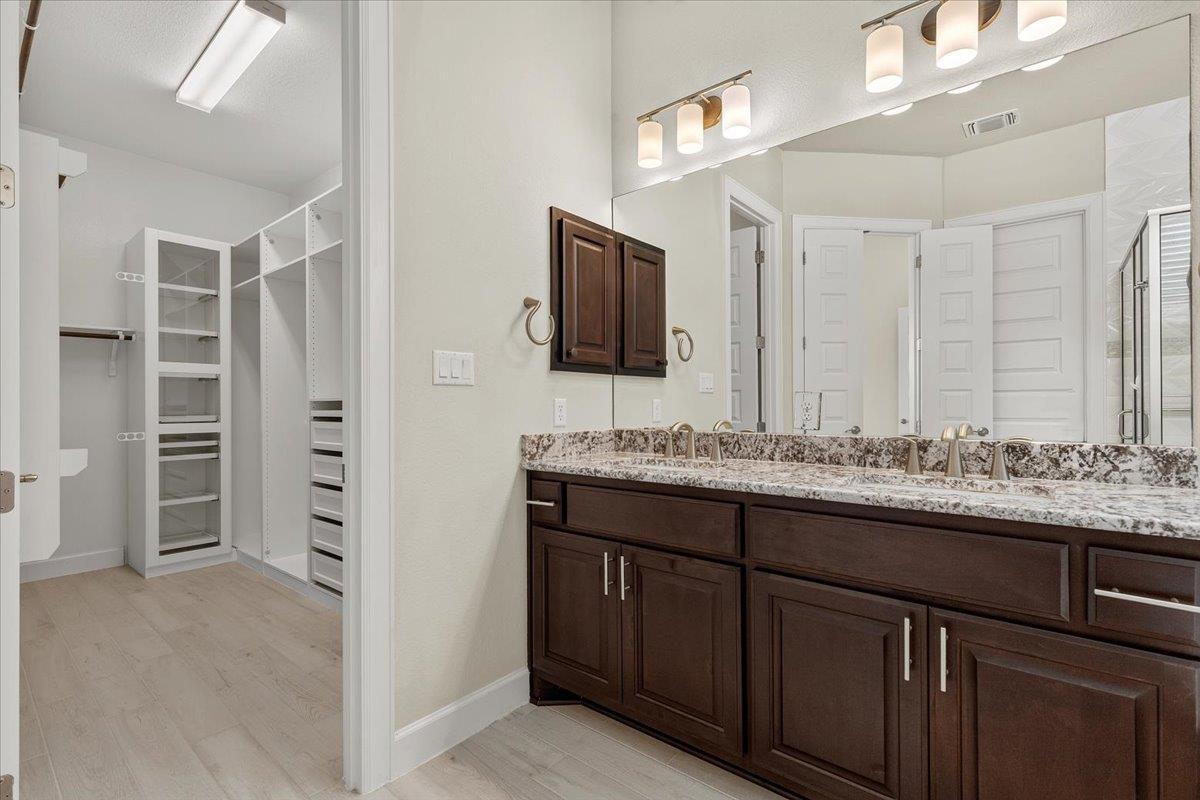
Bathroom with a dark double vanity and granite counter beside a walk-in closet with built-in shelving.
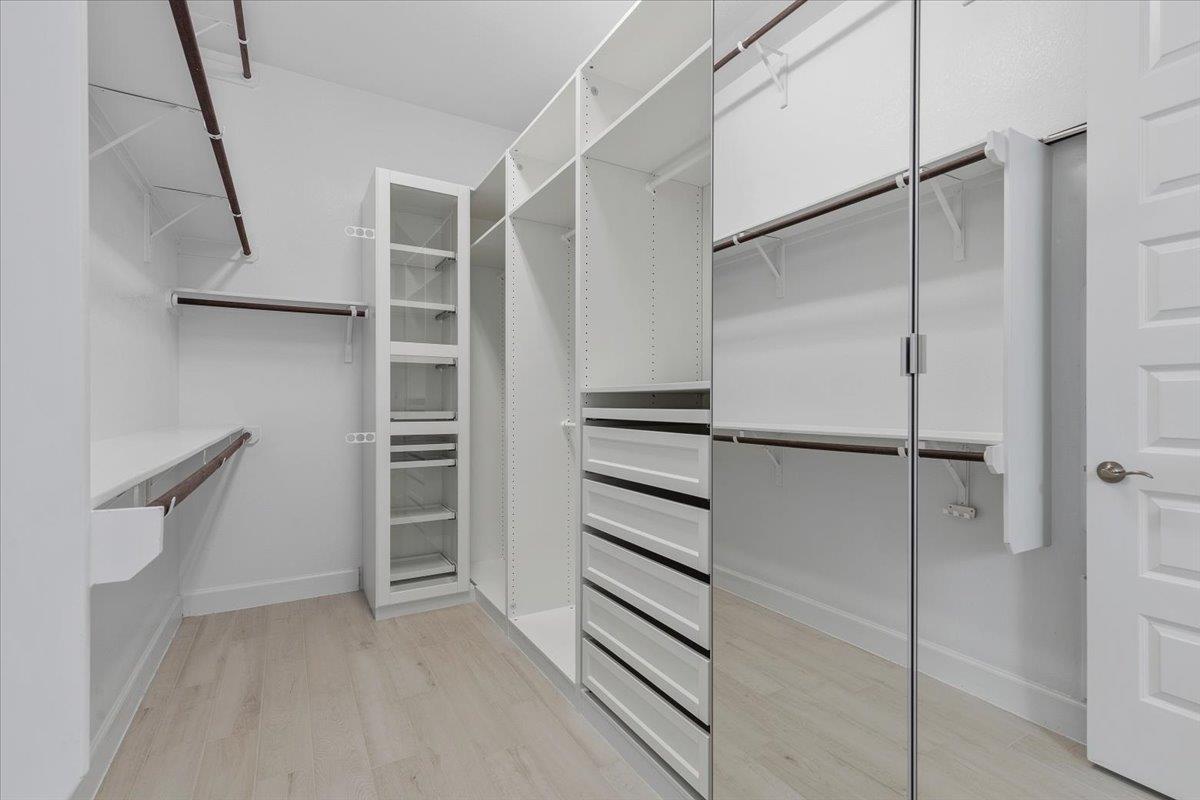
Walk-in closet with built-in drawers, glass-front shelving, hanging rods, and mirrored sliding doors.
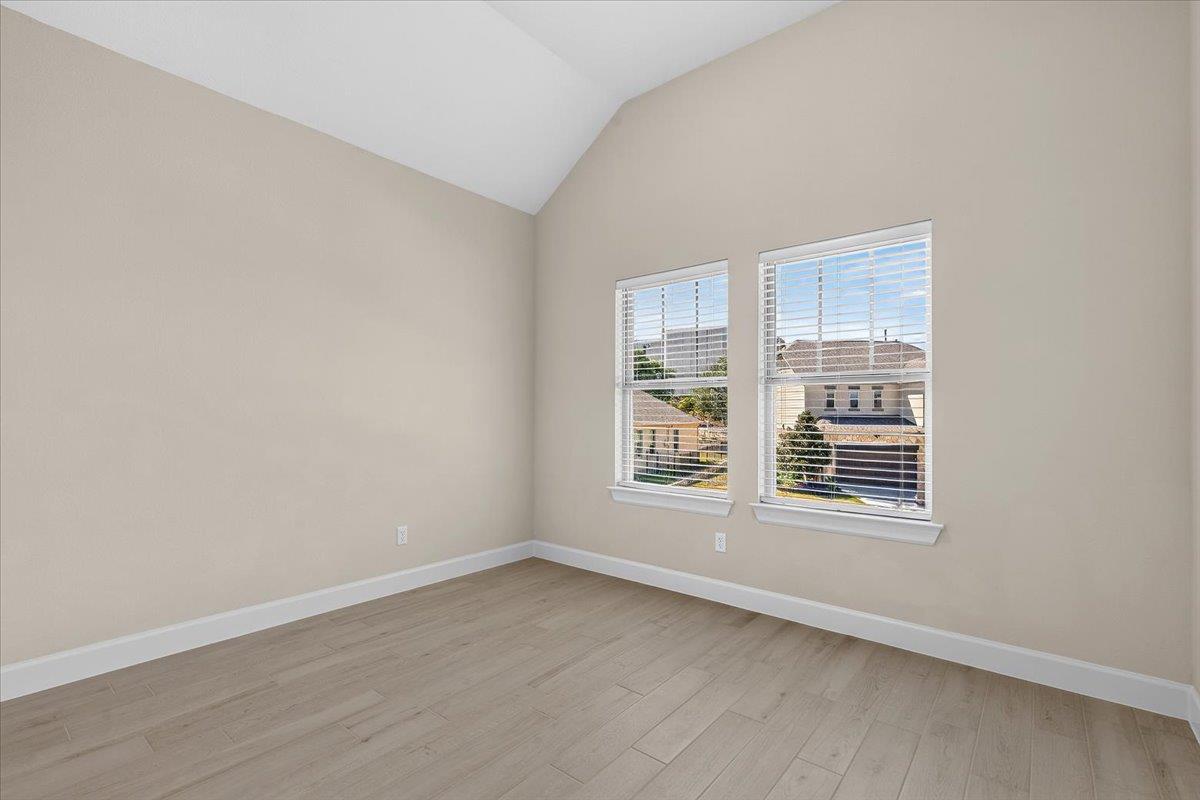
Empty room with a vaulted ceiling, light wood-look flooring, and two windows with white blinds.
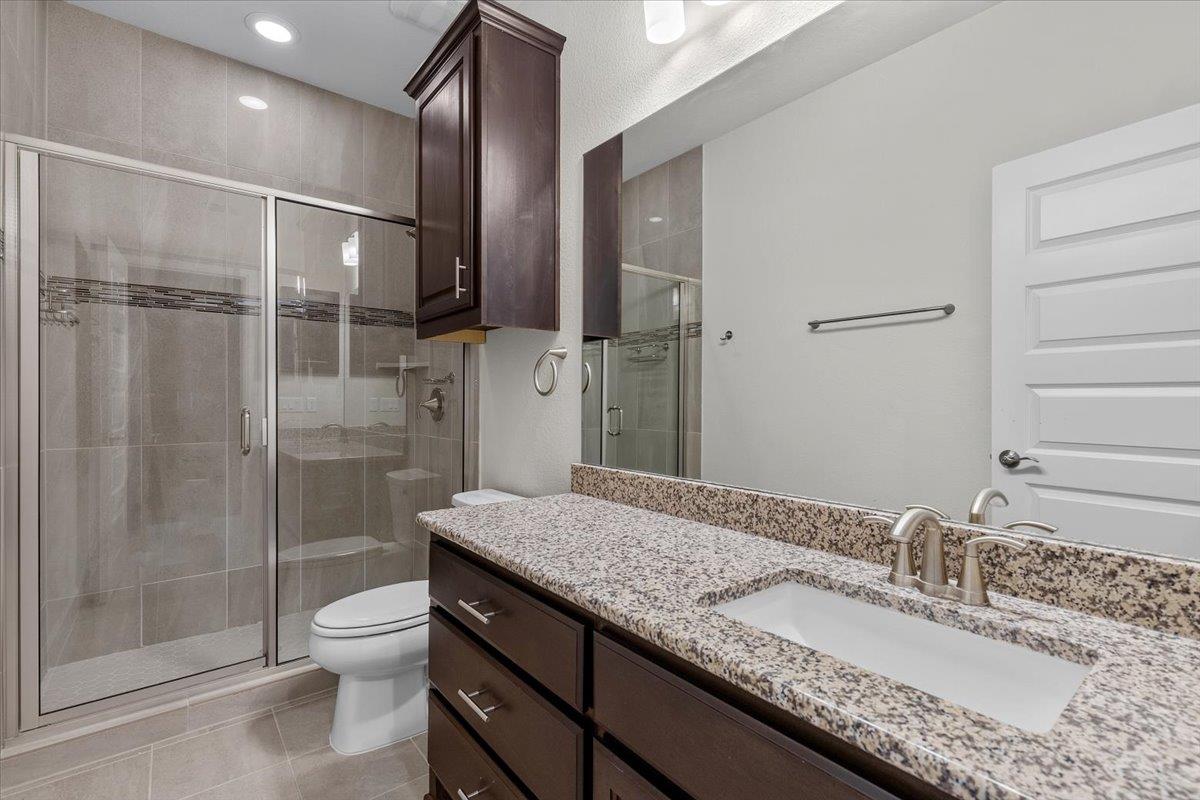
Bathroom with a glass-enclosed tile shower and dark wood vanity with a speckled stone counter.
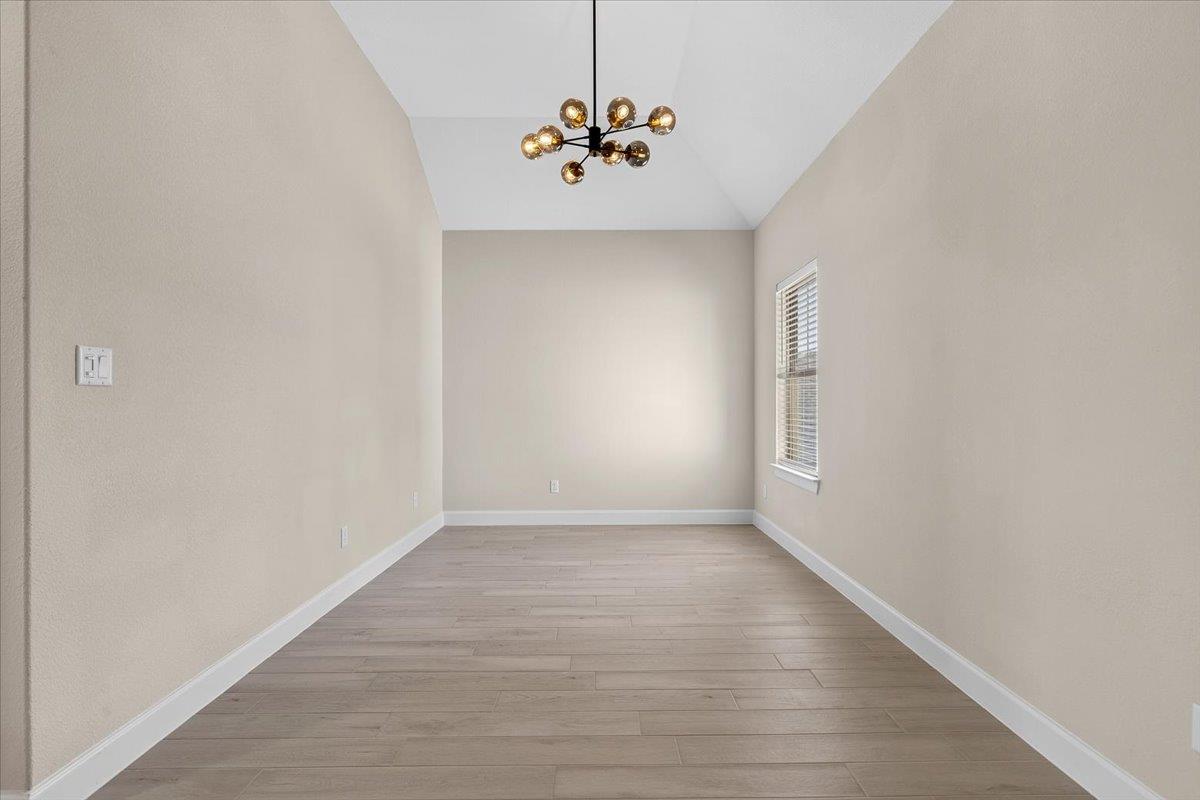
Vacant dining room with a globe chandelier, light plank flooring, and a window with blinds.
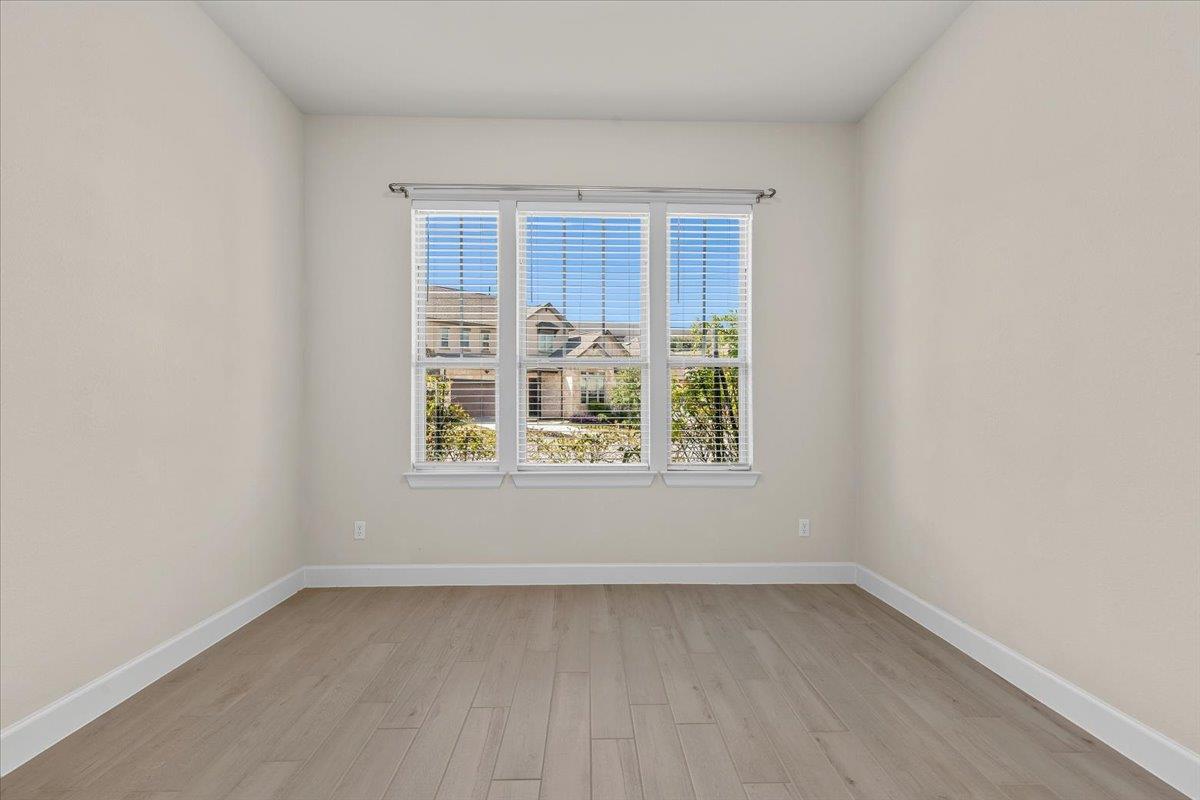
Empty room with light plank flooring and a large window overlooking neighboring homes.
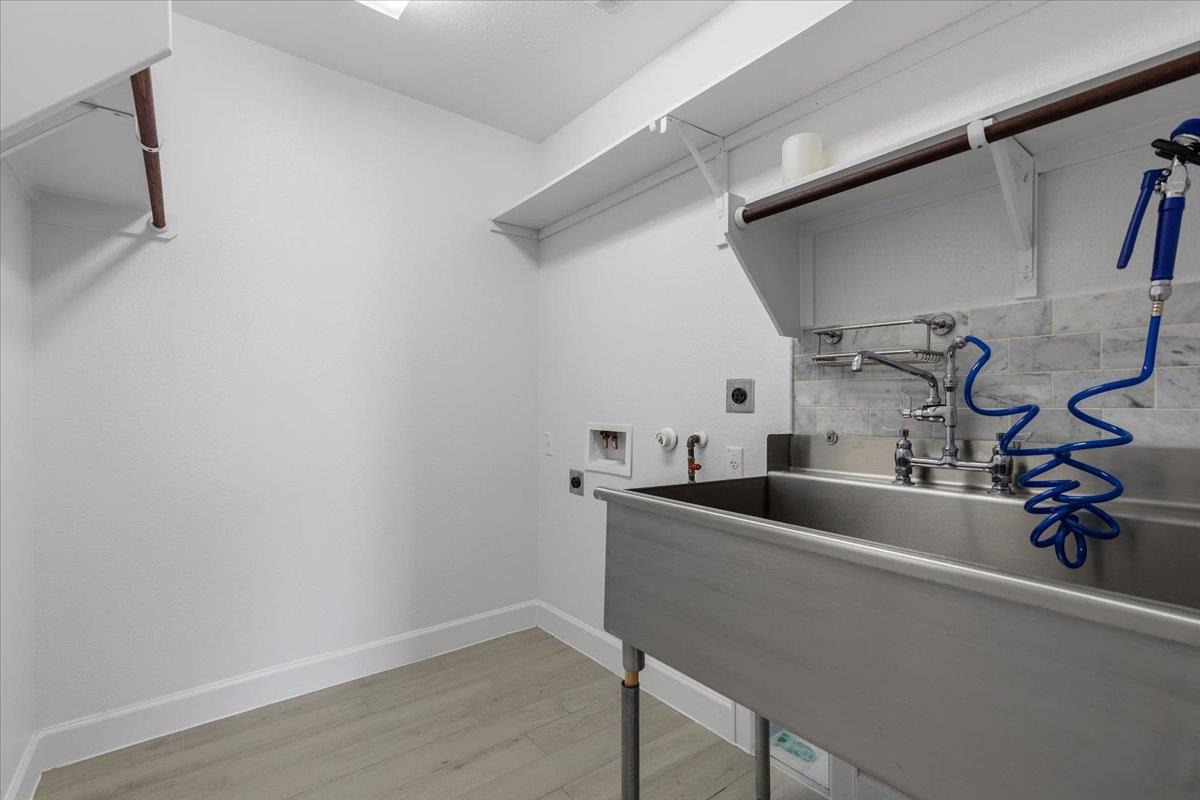
Utility room with a large stainless-steel sink, blue spray hose, wall shelves, and laundry hookups.
Backyard with young trees and a stone wall beside the home’s covered patio.
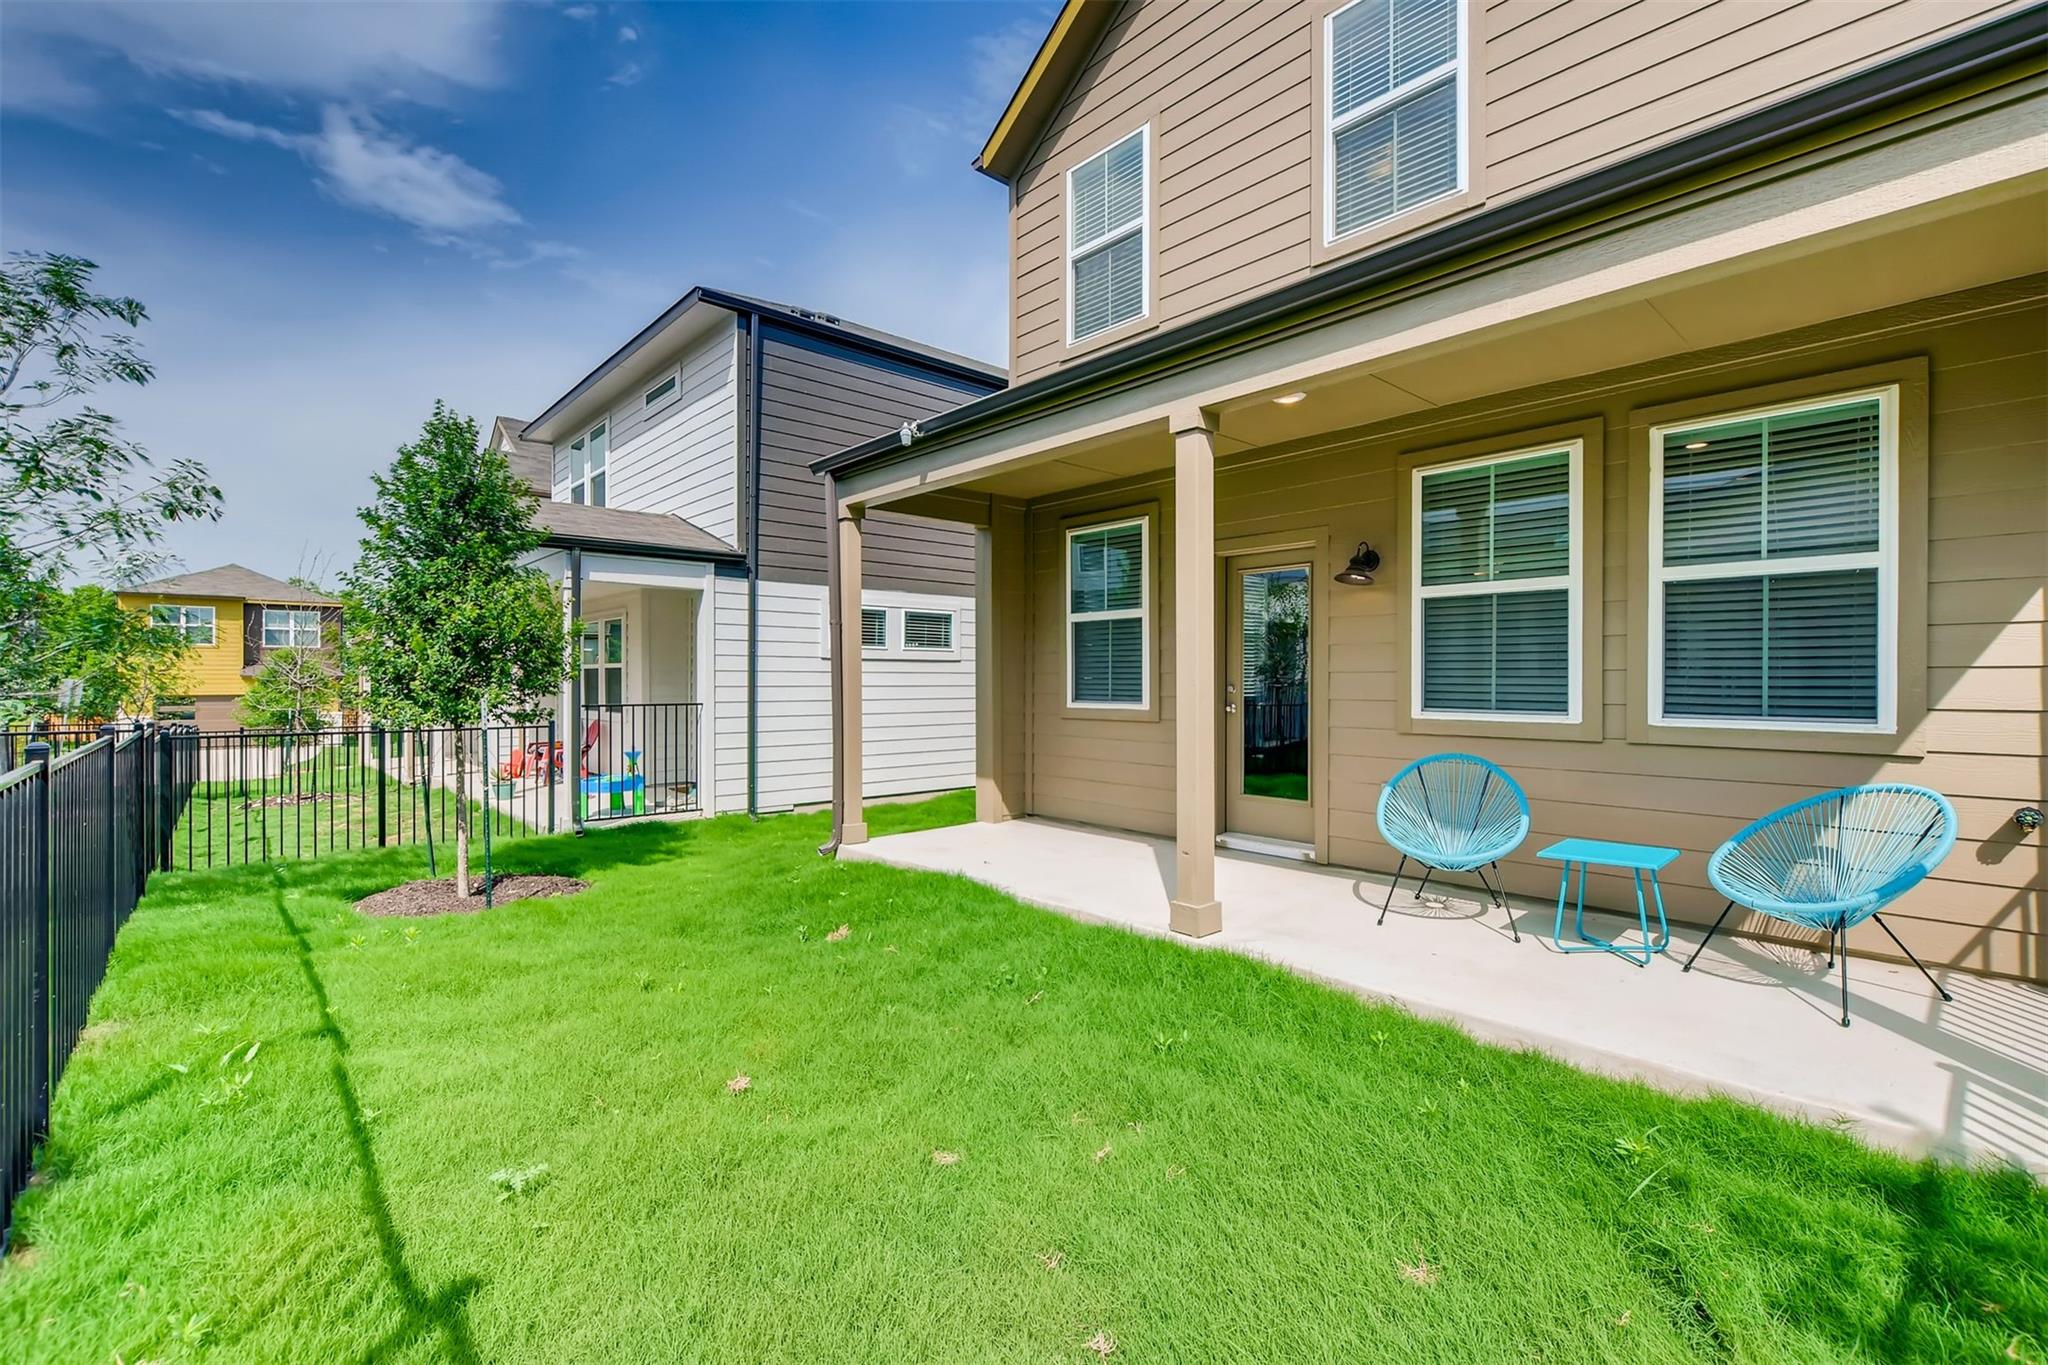
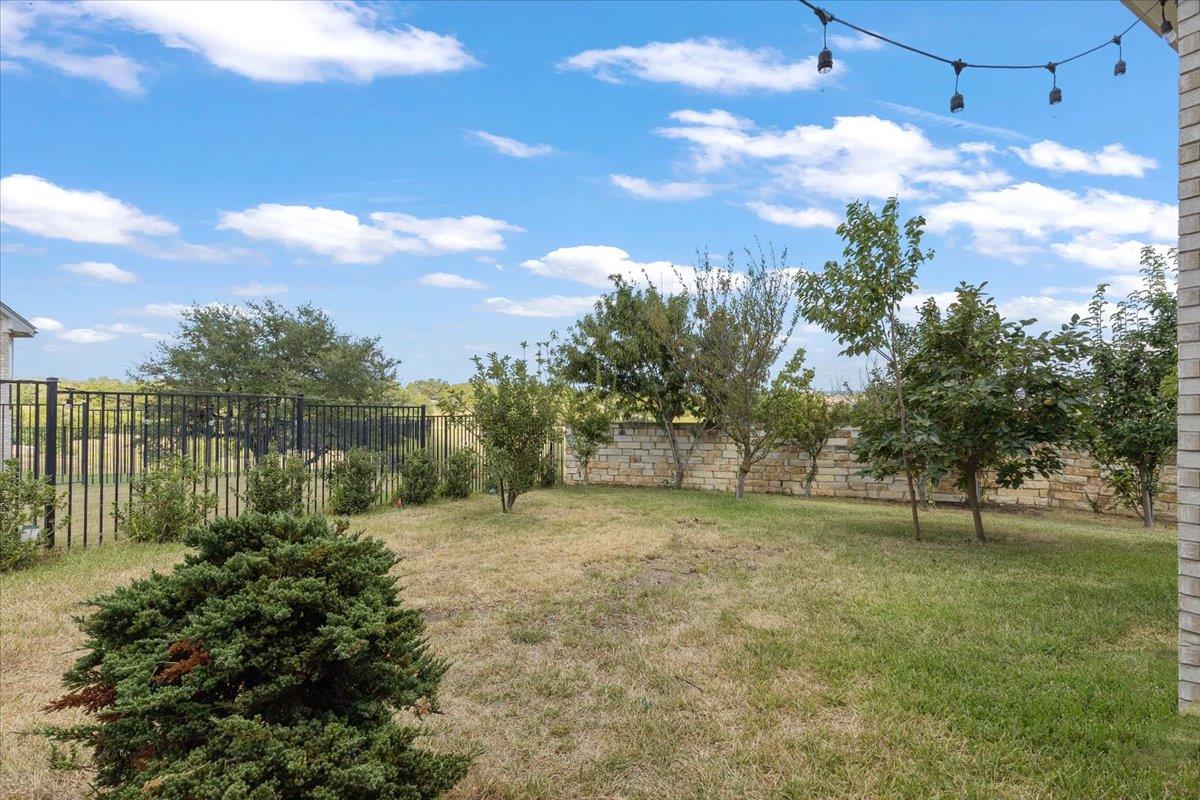
Backyard with a grassy lawn, shrubs, trees, black metal fencing, and a low stone wall.
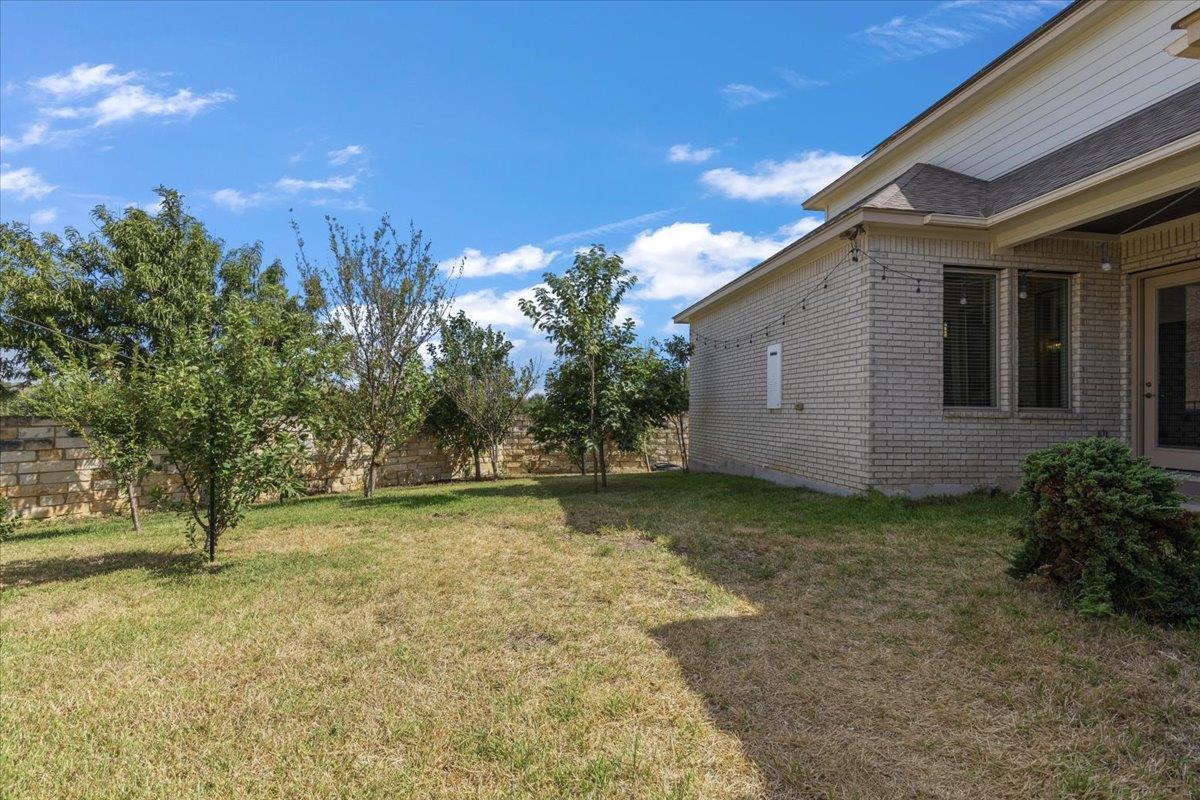
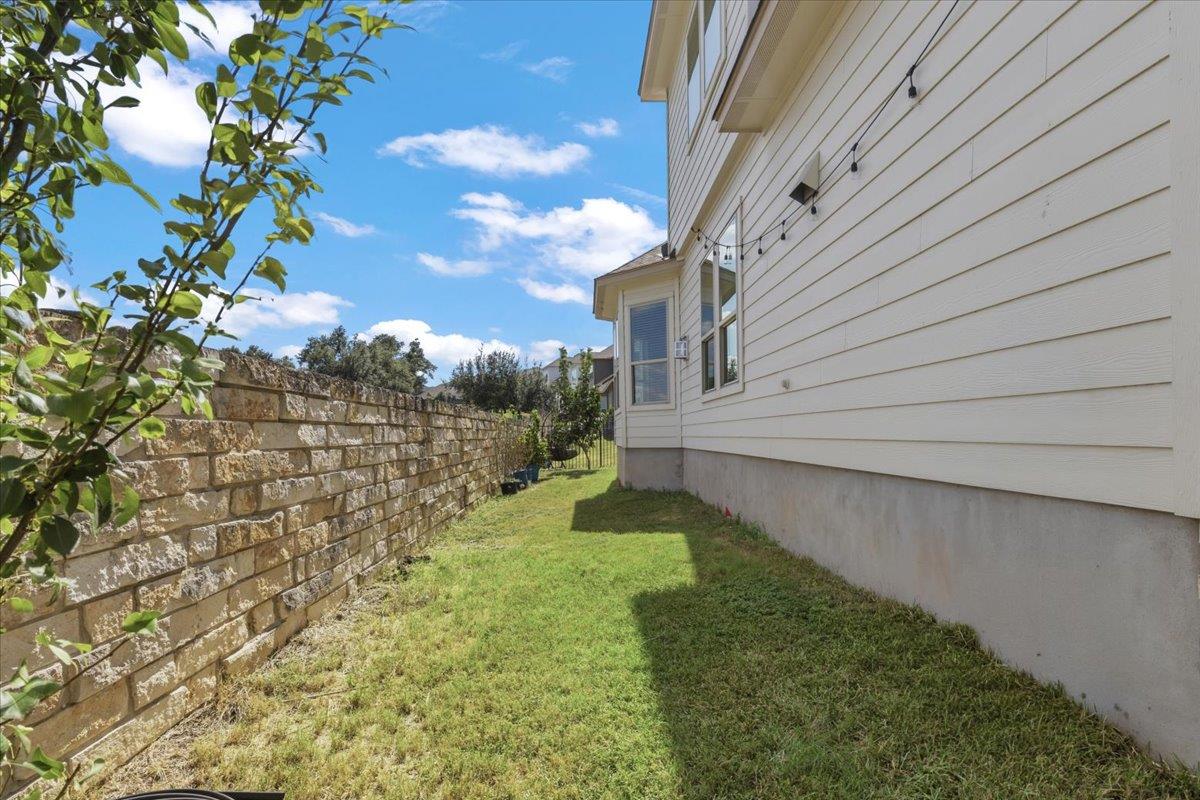
House side yard with a stone retaining wall, green lawn, and string lights.
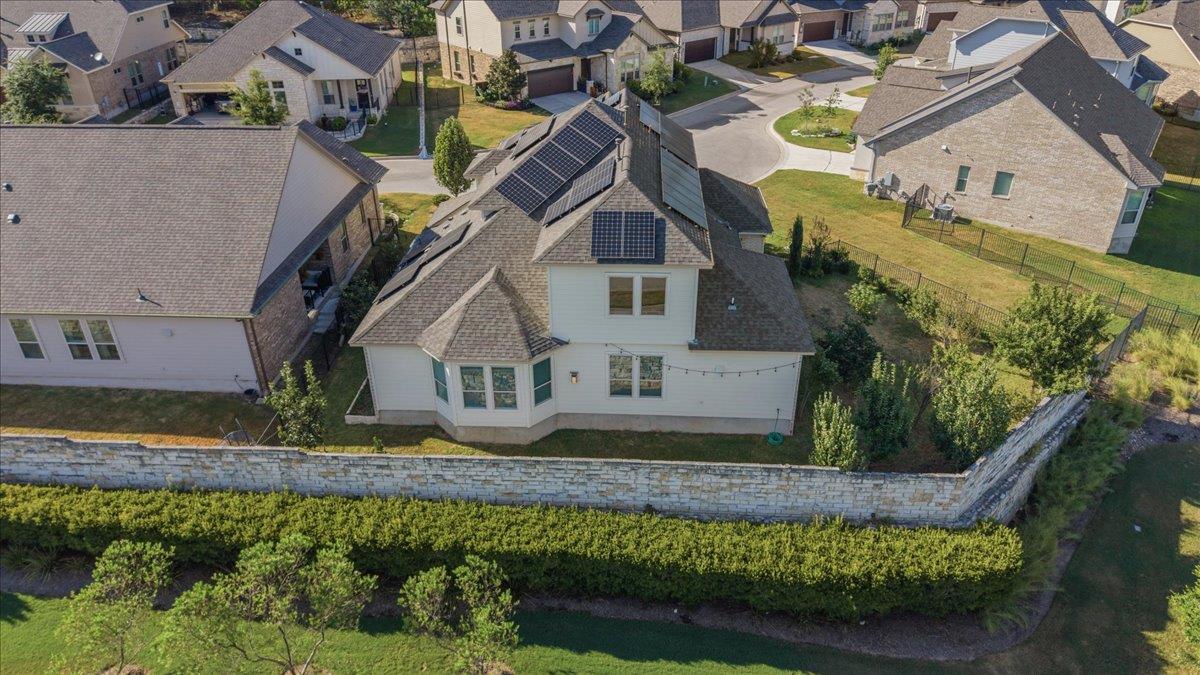
Rear of a two-story house with rooftop solar panels and a curved stone retaining wall.
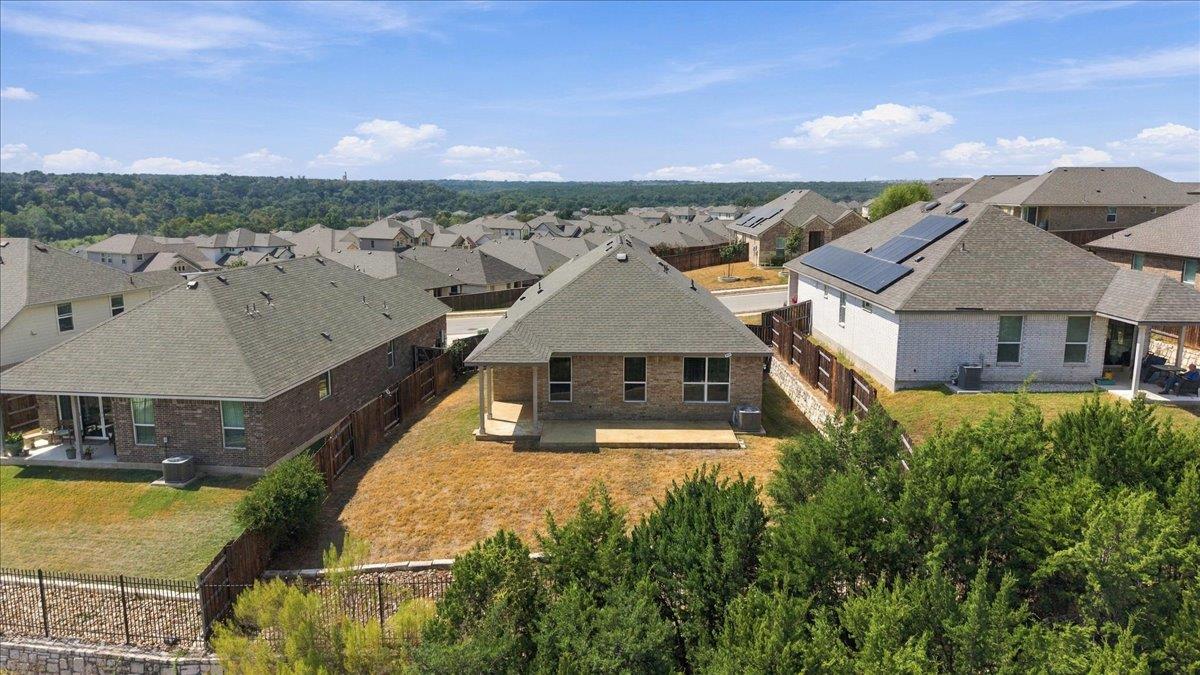
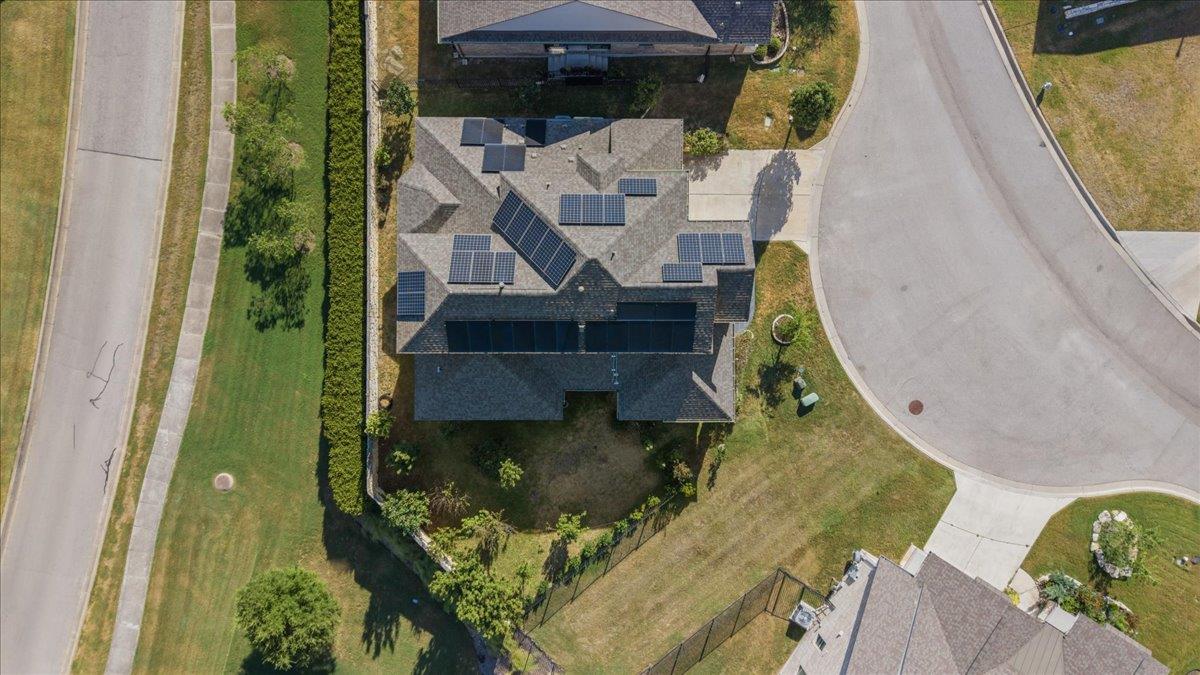
Aerial view of a house with rooftop solar panels and a fenced backyard beside a cul-de-sac.
Aerial view of a two-story stone-and-stucco home with solar panels and a fenced yard.
VIEW PHOTOS
Courtesy of JBGoodwin REALTORS WL, Leslie Kasen Listing Contact: (512) 502-7601 
$615,000

266 Village Oak DR

4 Beds 3 Baths 2,601 Sq.Ft. 6,033.06 Sq.Ft.

Description

Location, location, location! Solar panels, electric car plug-in,this one has it all, cul-de-sac, no neighbors behind you and a great green space to your left. Very few homes in the Cottages have this amount of privacy as well as being this well maintained. The home itself offers an abundance of light, added storage throughout and a well thought out floor plan. The kitchen allows for all of the chefs to be in the kitchen at the same time.
The yard has been lovingly tended to with your own orchard for picking all your own fruit. The side yard is the perfect spot for your favorite veggies and herbs.
The neighborhood allows the perfect spot for an easy commute to downtown, the airport, award winning schools and even the best in shopping! Welcome back to your own slice of heaven in the Cottages of Belterra Village. An Austin address with Drip Schools!

Share Property

Location

266 Village Oak DR, Austin, TX 78737

Status

For Sale
Leslie Kasen

Leslie Kasen

TITLE

Partner/Founder

Property Amenities

Interior
Appliances Built-In Gas Oven, Dishwasher, Disposal, Microwave, Plumbed For Ice Maker, RNGHD, Self Cleaning Oven, Water Softener, Water Softener Owned
Flooring Carpet, Stone
Total Bedrooms: 4
Full Bathrooms: 3
Other Interior Features Breakfast Bar, Ceiling Fan(s), Stone Counters, Double Vanity, Electric Dryer Hookup, Gas Dryer Hookup, Eat-in Kitchen, High Speed Internet, Kitchen Island, Open Floorplan, Pantry, Primary Bedroom on Main, Recessed Lighting, Smart Thermostat, Soaking Tub, Study/Home Office
Area & Lot
Lot Area 6,033.06 Sq.Ft.
Living area 2,601 Sq.Ft.
MLS® ID 6614371
Year Built 2020
School District Dripping Springs ISD
High School Dripping Springs
Middle School Sycamore Springs
Elementary School Rooster Springs
Water Frontage None
View Description Park/Greenbelt,Trees/Woods
Type Residential
Status For Sale
Exterior
Stories 2
Pool None
Air conditioning Ceiling Fan(s), Central Air
Heat type Active Solar
Disability Features None
Water Source Public
Garage Space 2.0
Sewer Public Sewer
Other Exterior Features Gutters Partial, Private Yard
Parking Driveway, Electric Vehicle Charging Station(s), Electric Gate, Private
Lot Features Landscaped, Level, Pie Shaped Lot, Private Maintained Road
Roof Shingle
Utilities Cable Connected, Electricity Connected, Internet-Cable, Natural Gas Available, Phone Available, Propane, Water Available, Water Connected
Finance
Sales Price $615,000
HOA Fees $150 monthly
Real Estate Tax $14,180 yearly
Utility bill showing solar energy use and a $39.10 credit balance.

Schedule a Showing

We would love to show you our beautiful property. Please select your preferred date and time below. An agent will be in touch shortly to confirm your appointment.

Schedule a Showing

We would love to show you our beautiful property. Please select your preferred date and time below. An agent will be in touch shortly to confirm your appointment.

Thank you for your interest in 266 Village Oak DR, Austin, TX 78737. We are reviewing your request and will be in touch shortly!

Mortgage Calculator

Estimate your monthly mortgage payment, including the principal and interest, property taxes, and HOA. Adjust the values to generate a more accurate rate.

All estimates are provided for informational purposes only. Actual amounts may vary.
$0,000 Your Payment 20 15 65
$0,000 Your Payment

Spicewood

Work With Us

Get assistance in determining current property value, crafting a competitive offer, writing and negotiating a contract, and much more. Contact us today.