Leave a Message

Thank you for your message. We will be in touch with you shortly.

Explore Our Properties
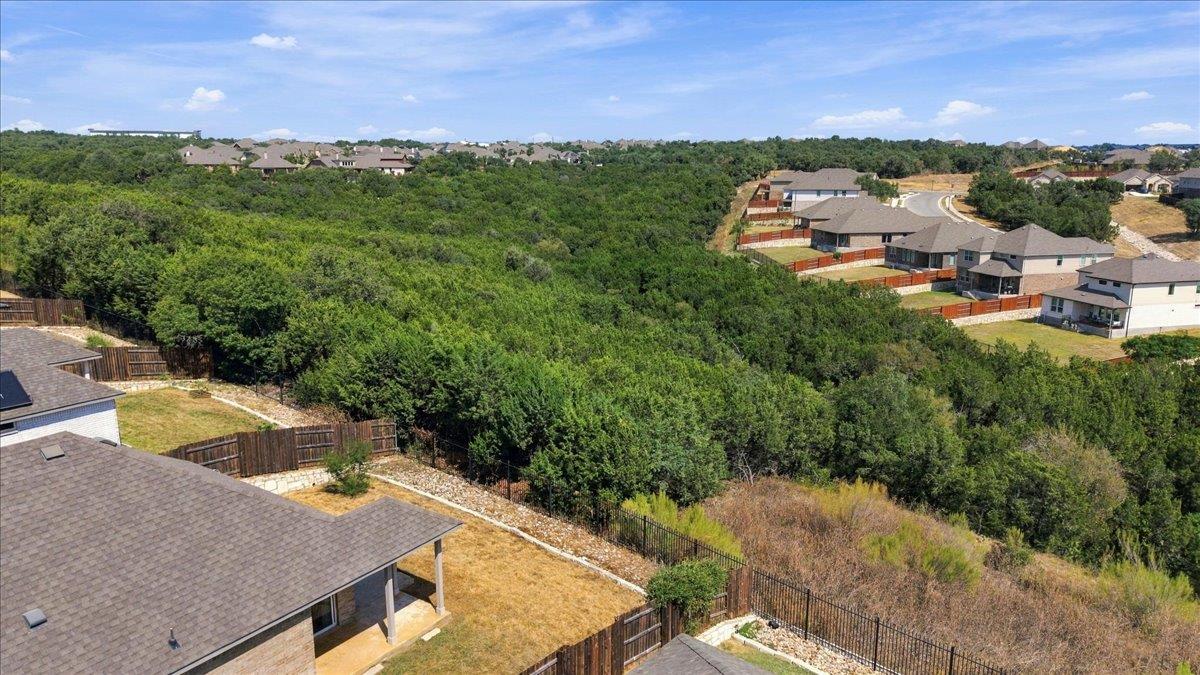
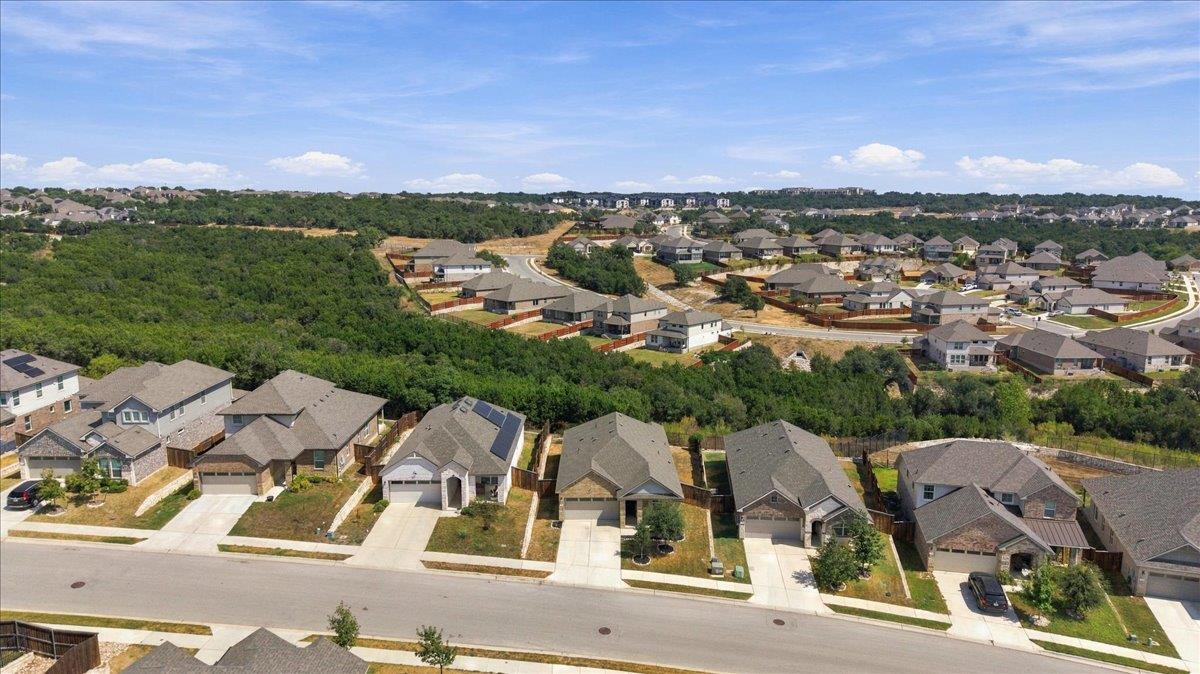
Aerial view of homes bordering a wooded greenbelt in a suburban neighborhood.
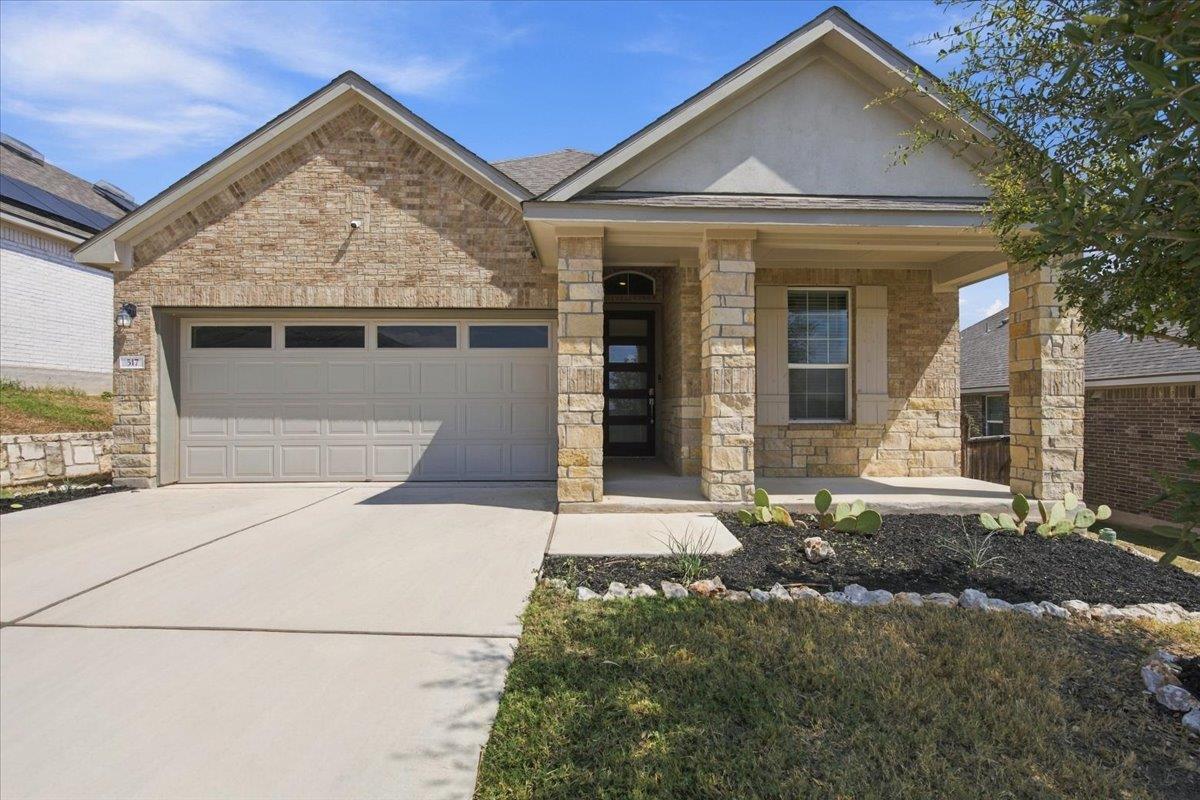
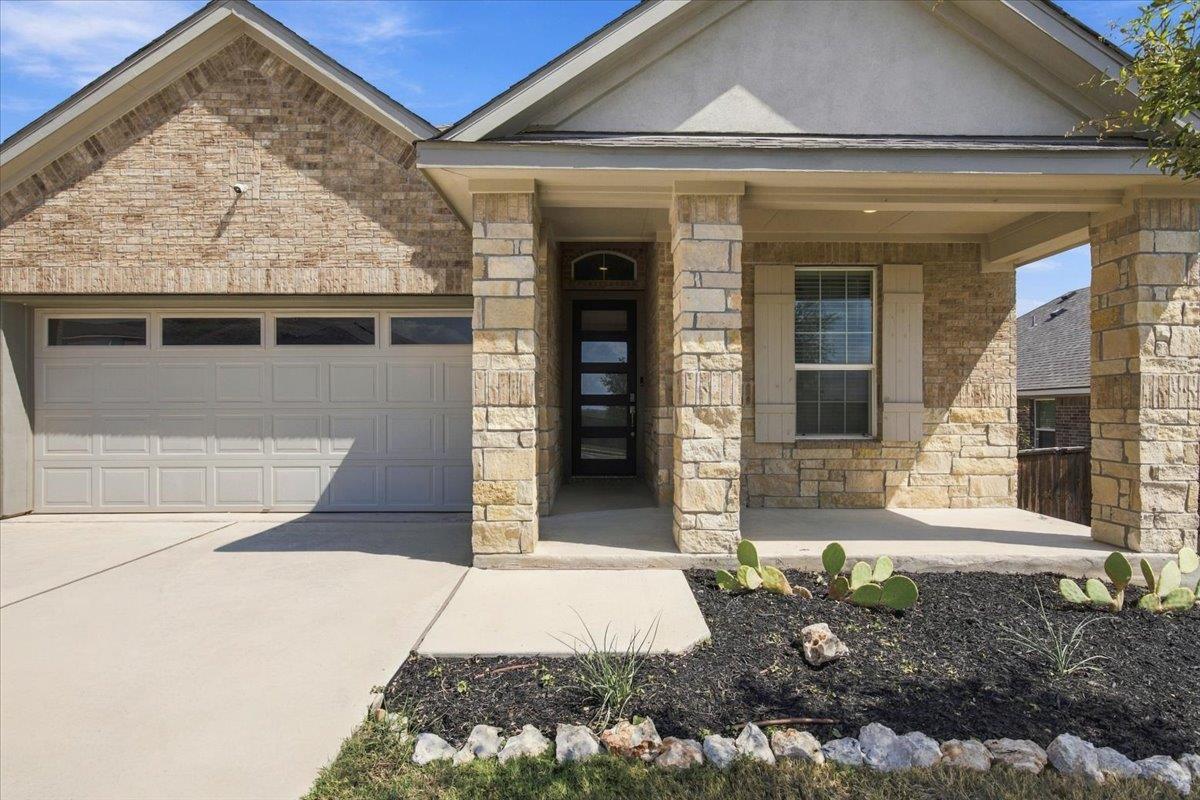
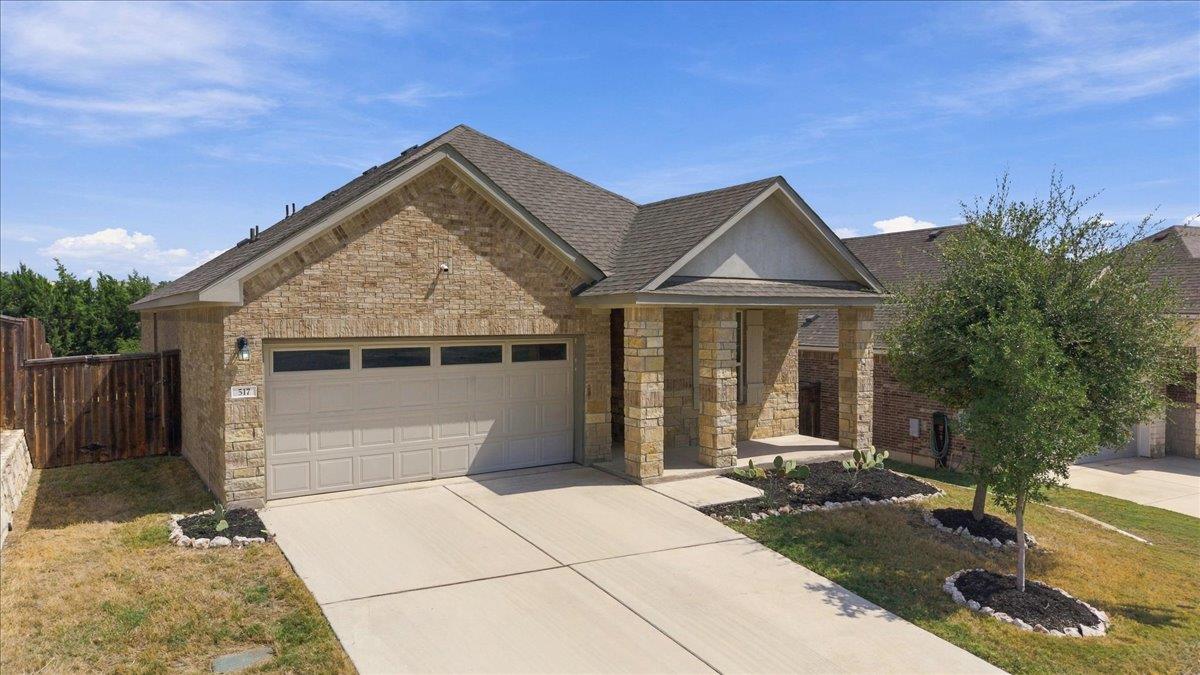
Single-story stone home with a two-car garage, covered porch, and cactus landscaping.
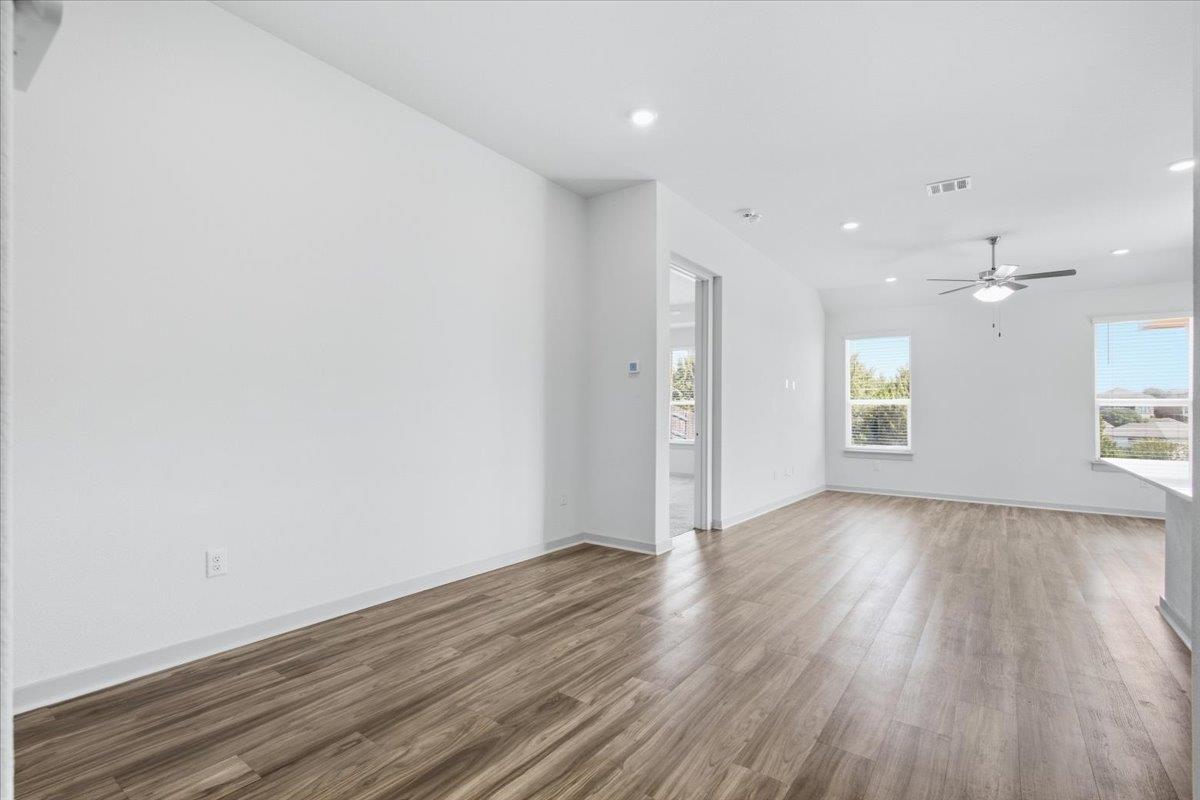
Empty living room with wood-look flooring, a ceiling fan, and two bright windows.
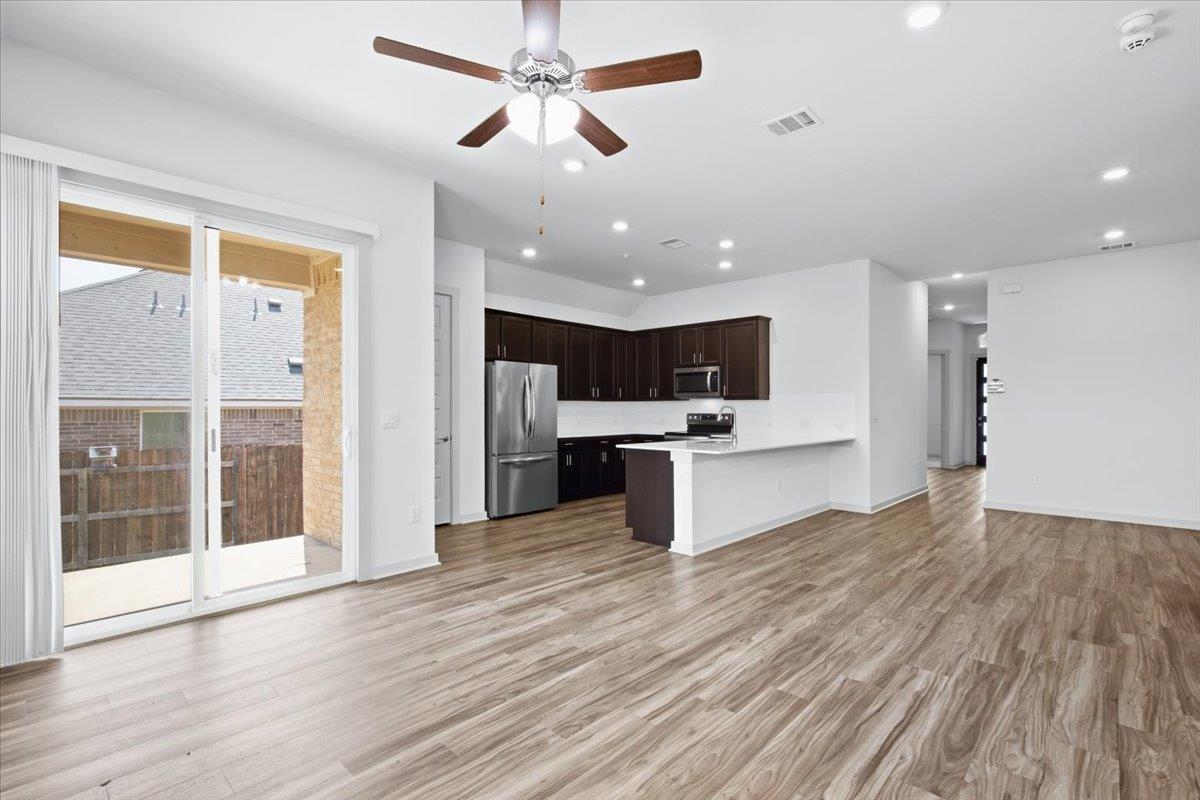
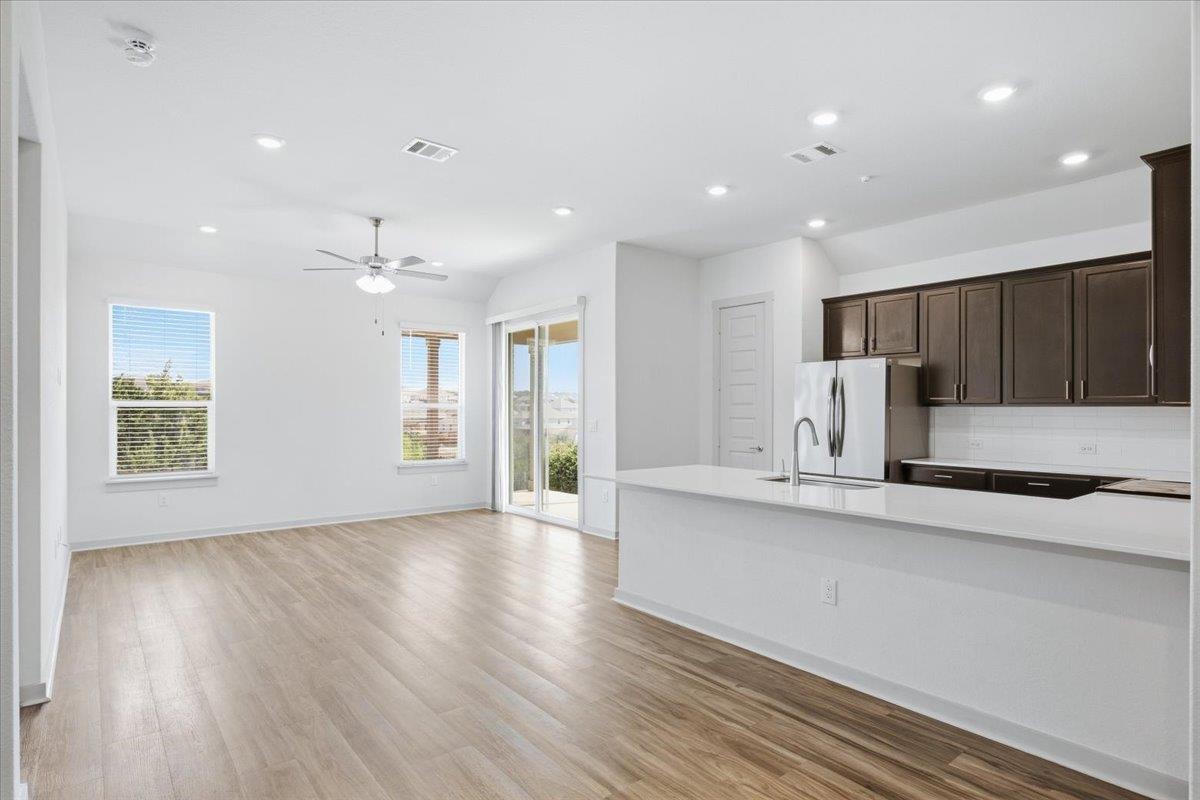
Vacant open-plan kitchen and living area with dark cabinets, a white island, and sliding doors to a patio.
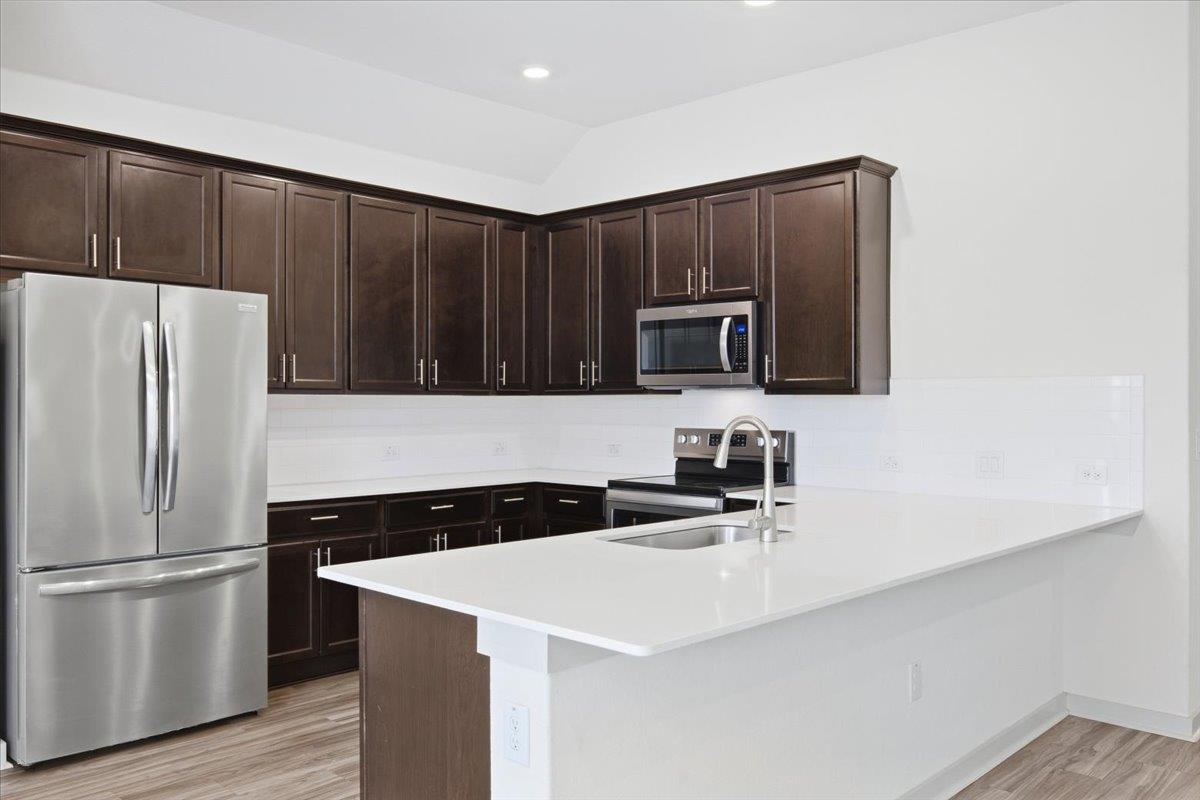
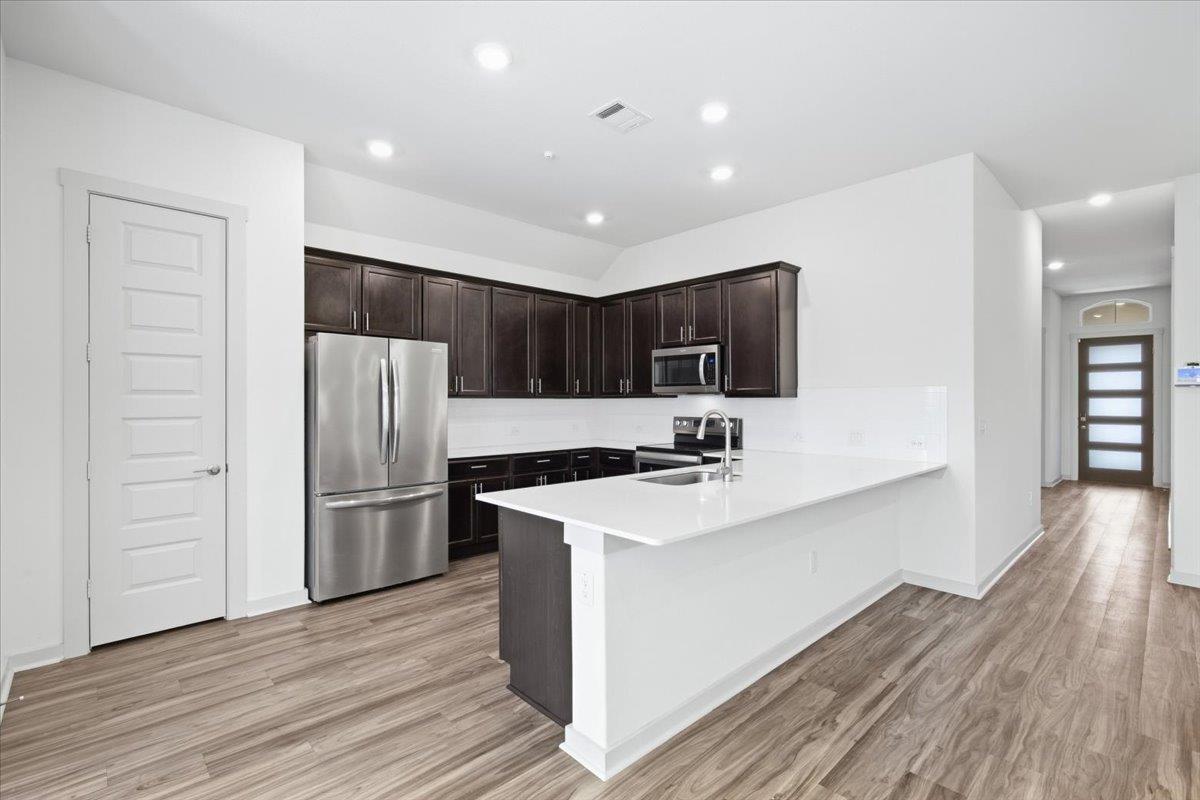
Kitchen with dark cabinets, stainless steel appliances, and a large white island with sink.
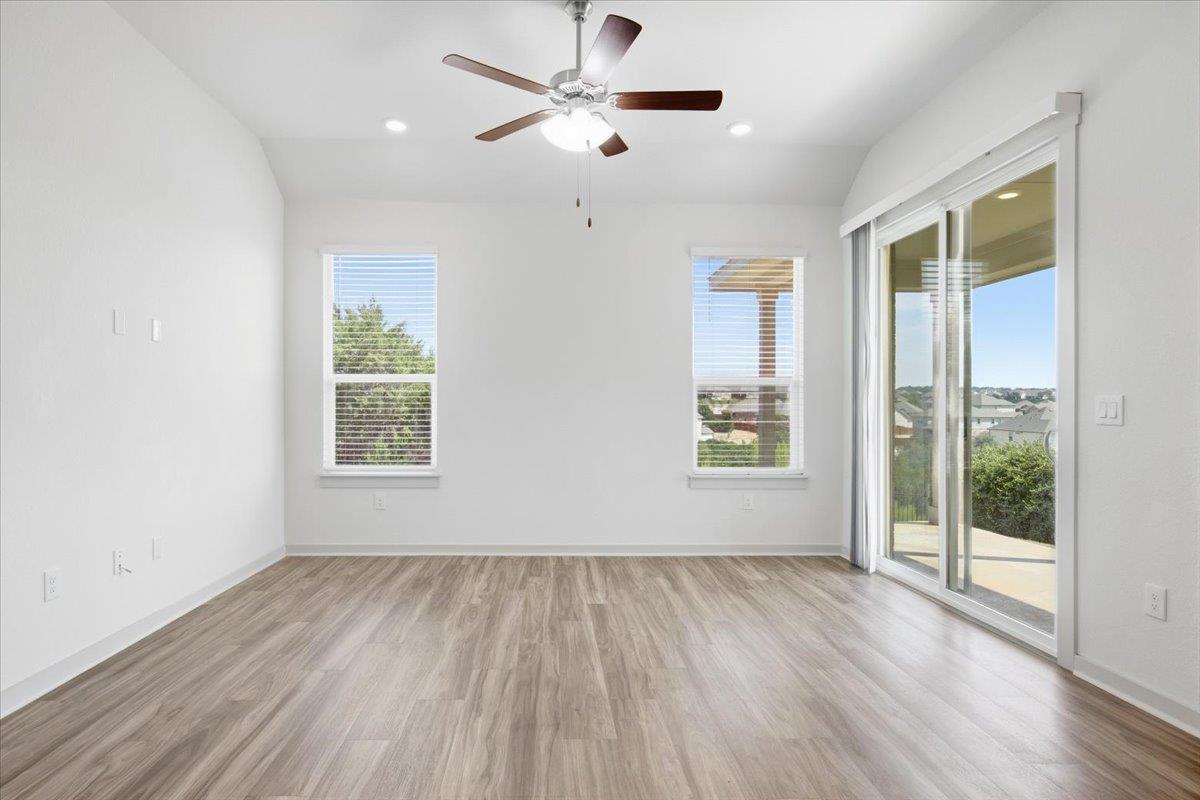
Vacant room with light wood-look flooring, ceiling fan, and sliding glass door to a patio.
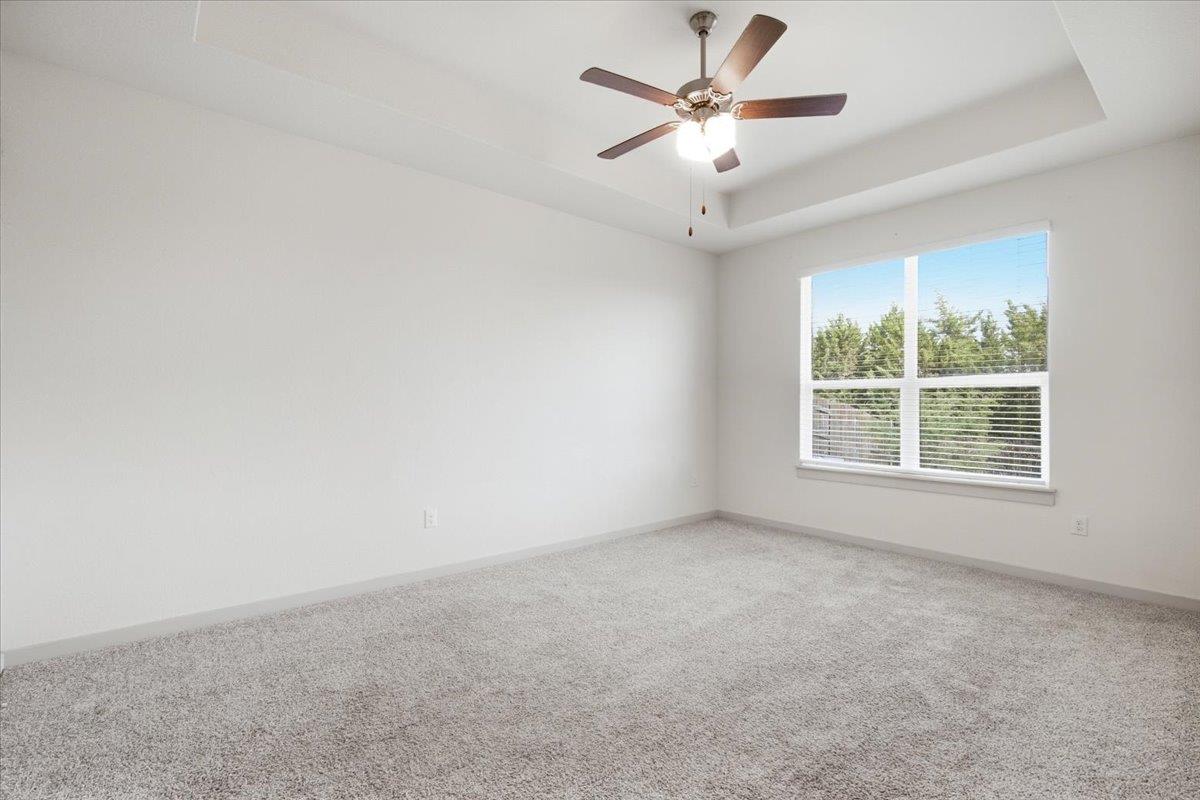
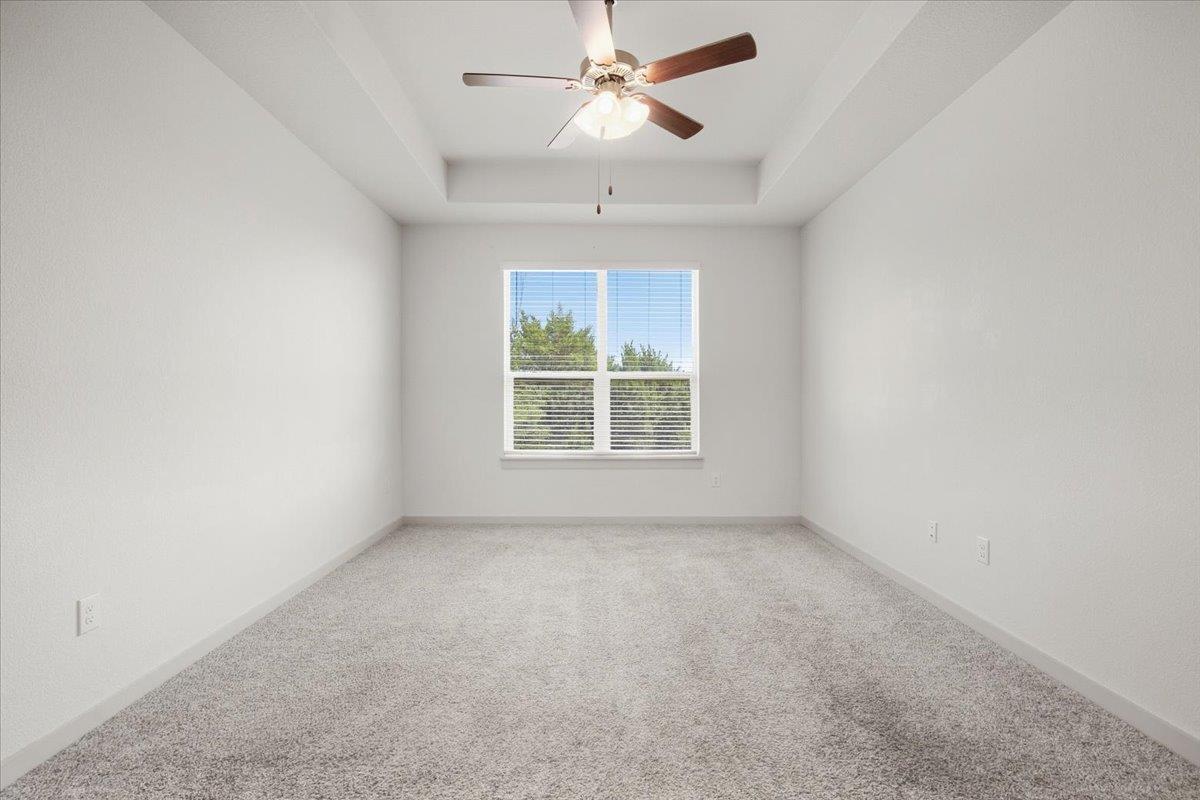
Empty carpeted room with a tray ceiling, ceiling fan, and large window overlooking trees.
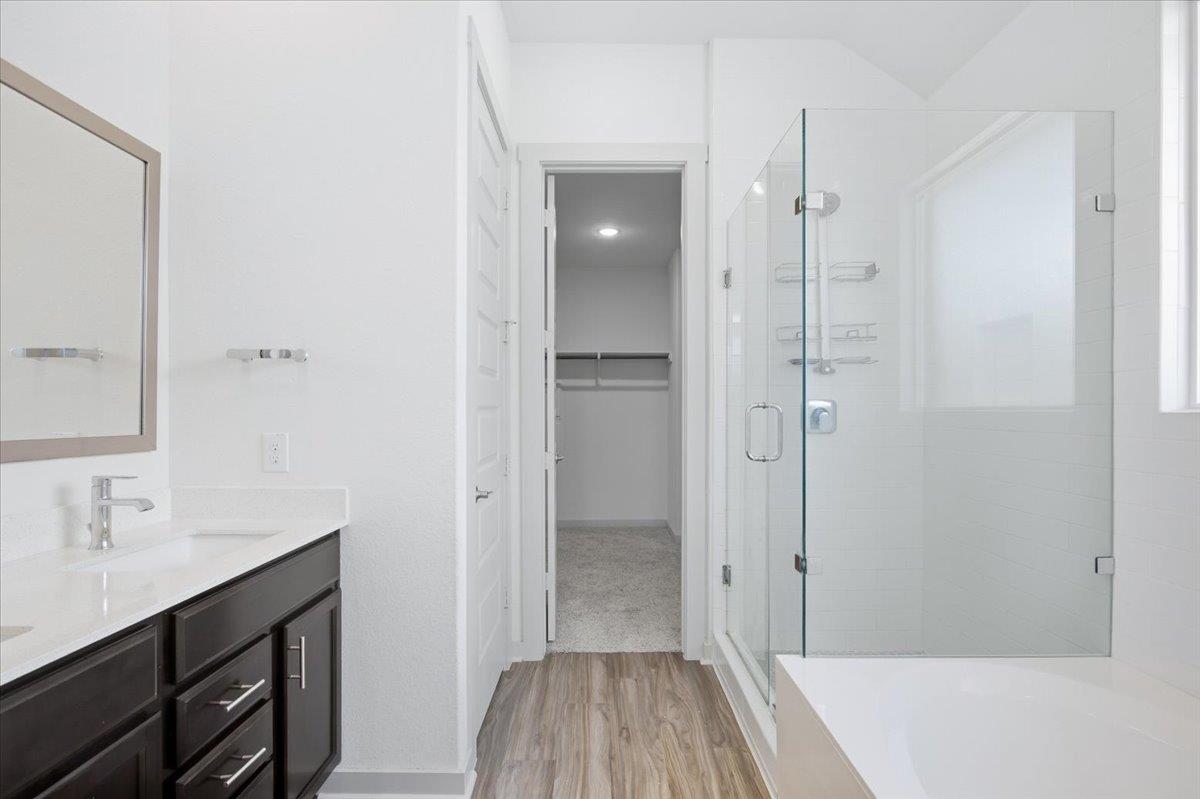
Bathroom with a dark vanity, glass shower, bathtub, and open doorway to a closet.
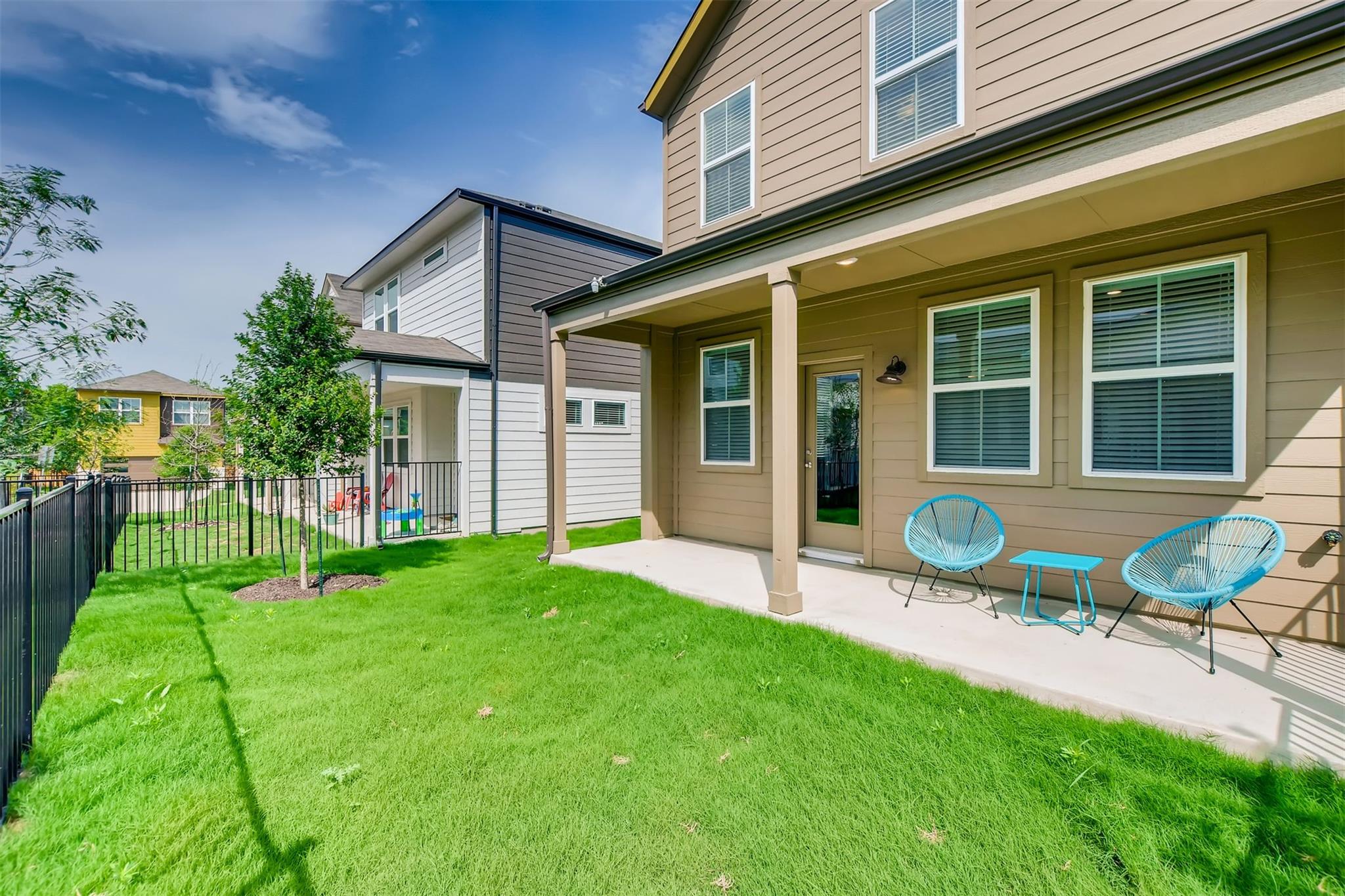
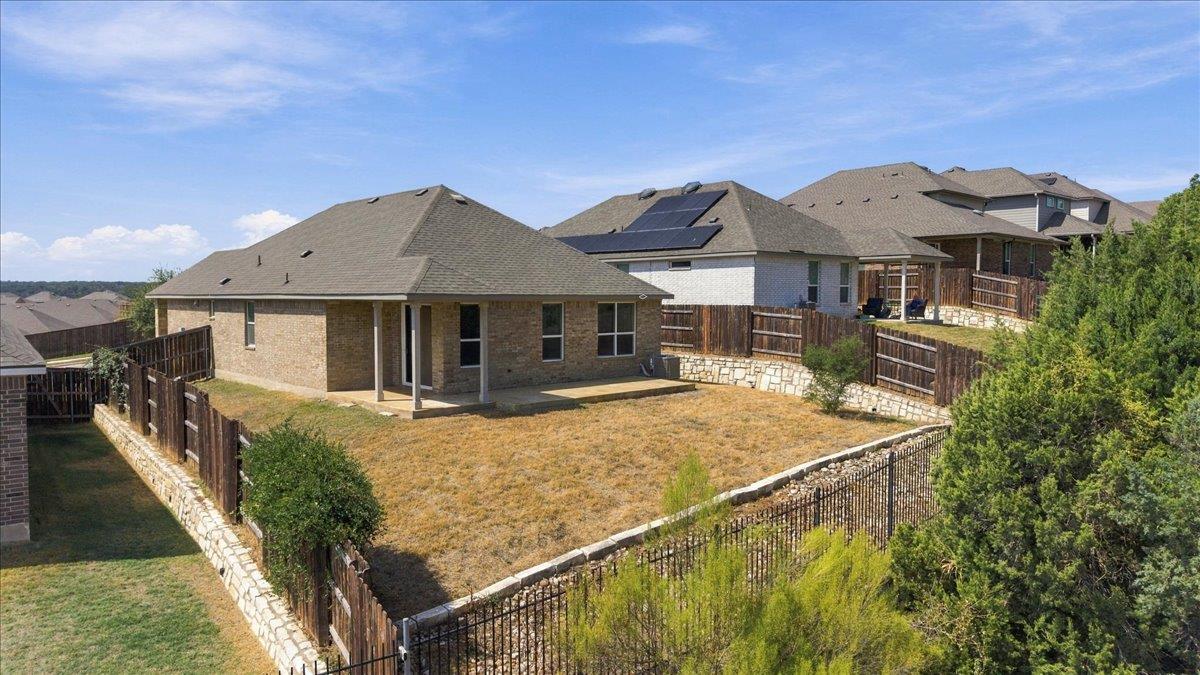
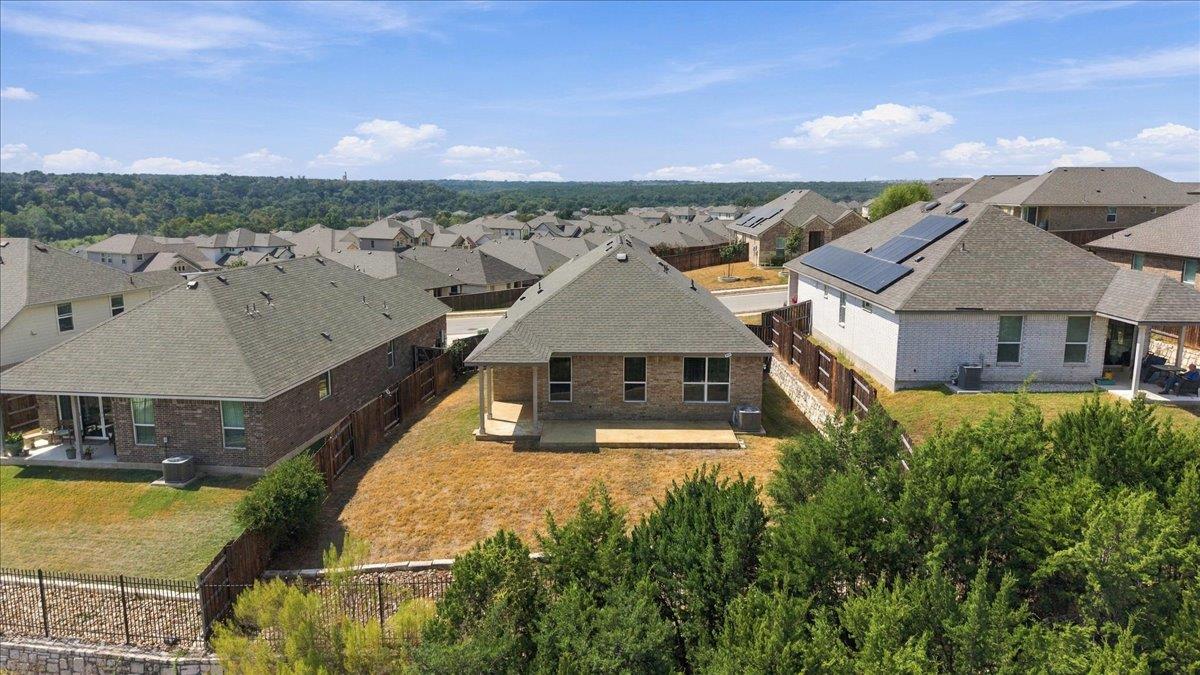
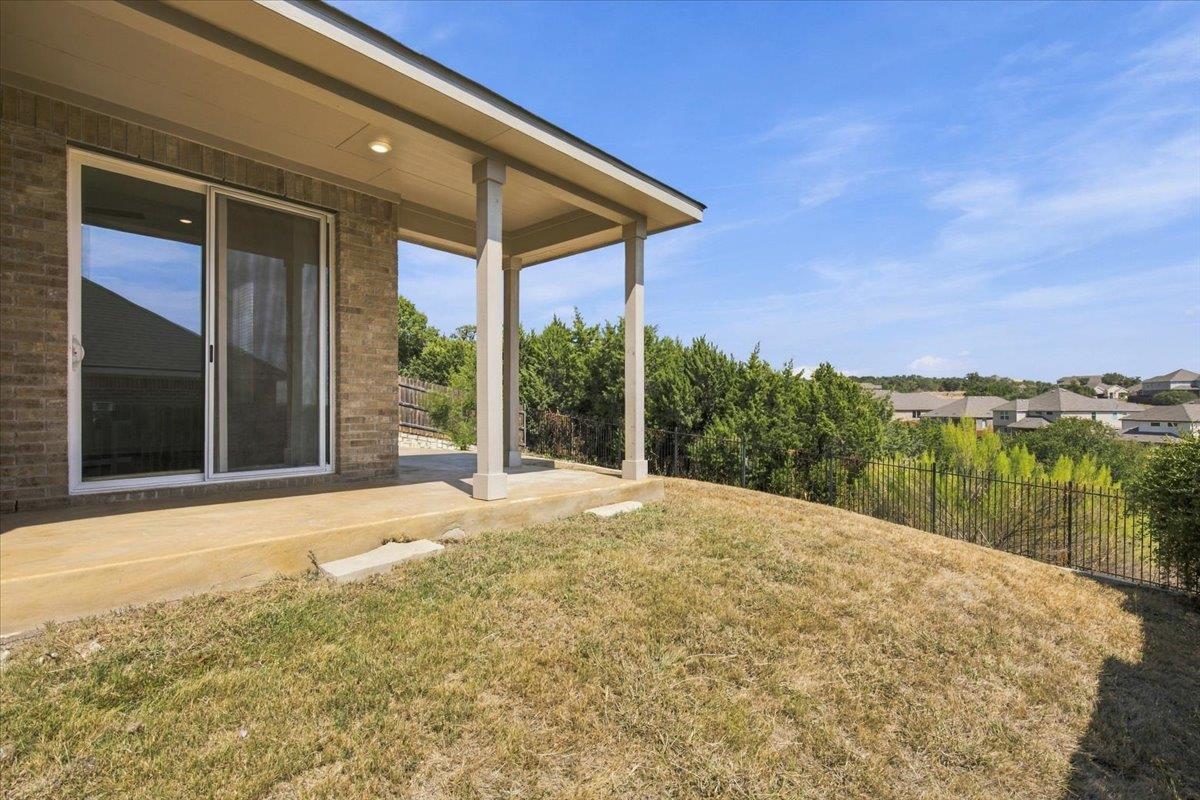
Rear of a brick home with a covered patio and fenced backyard.
Aerial view of a suburban neighborhood beside a wooded area.
Stone-and-brick house with a covered porch, white garage door, and landscaped front bed.
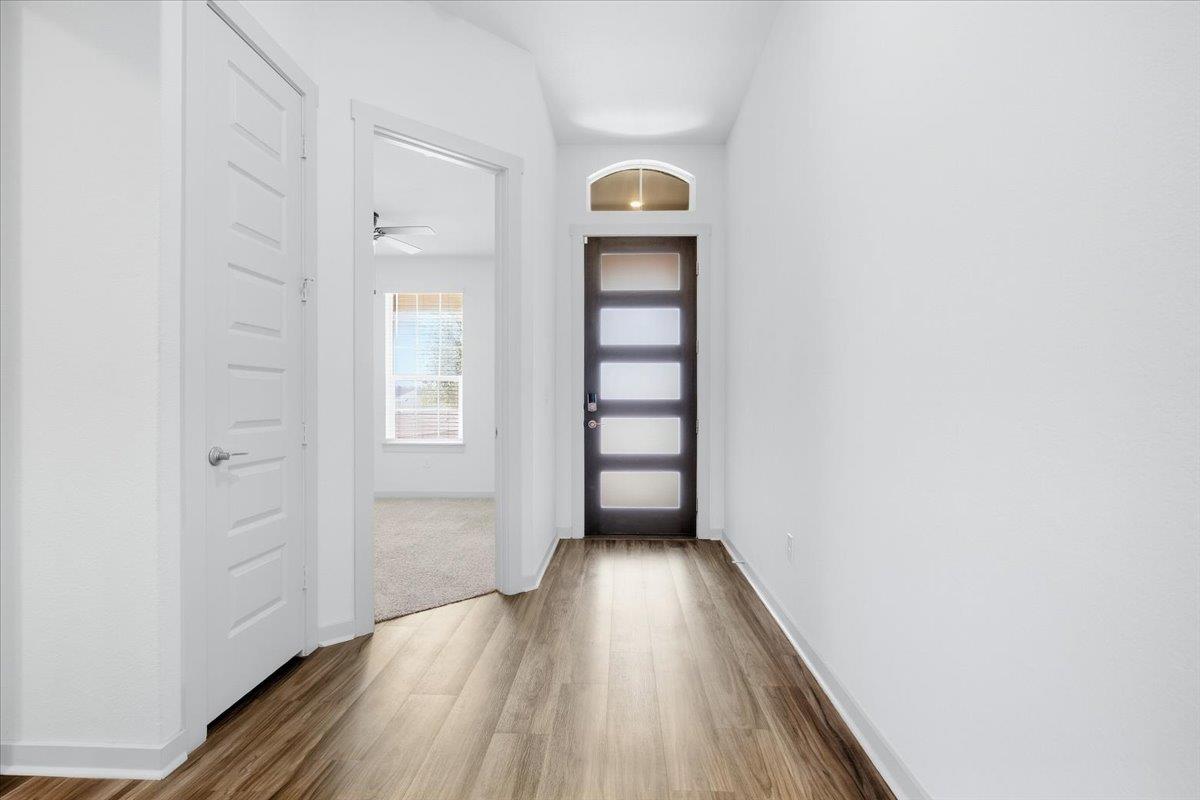
Entry hallway with wood-look flooring and a dark front door with frosted glass panels.
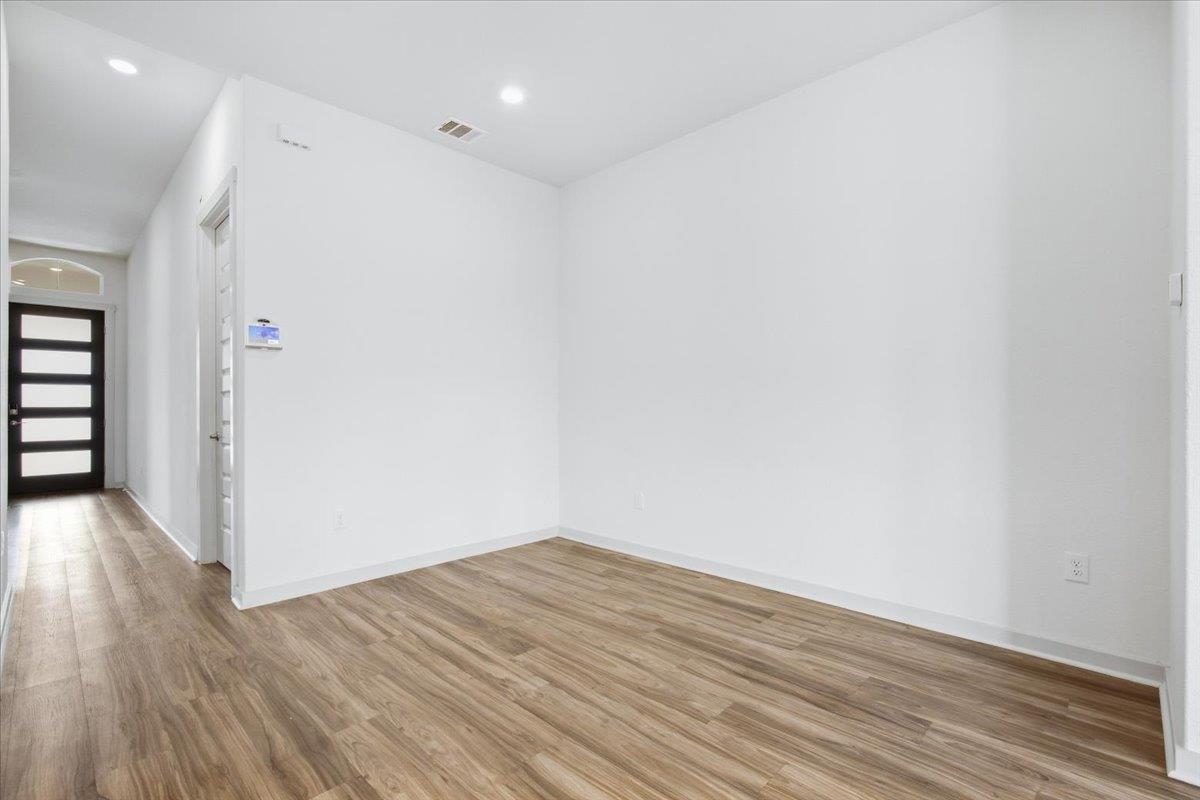
Empty room with wood-look flooring and a hallway leading to a black front door.
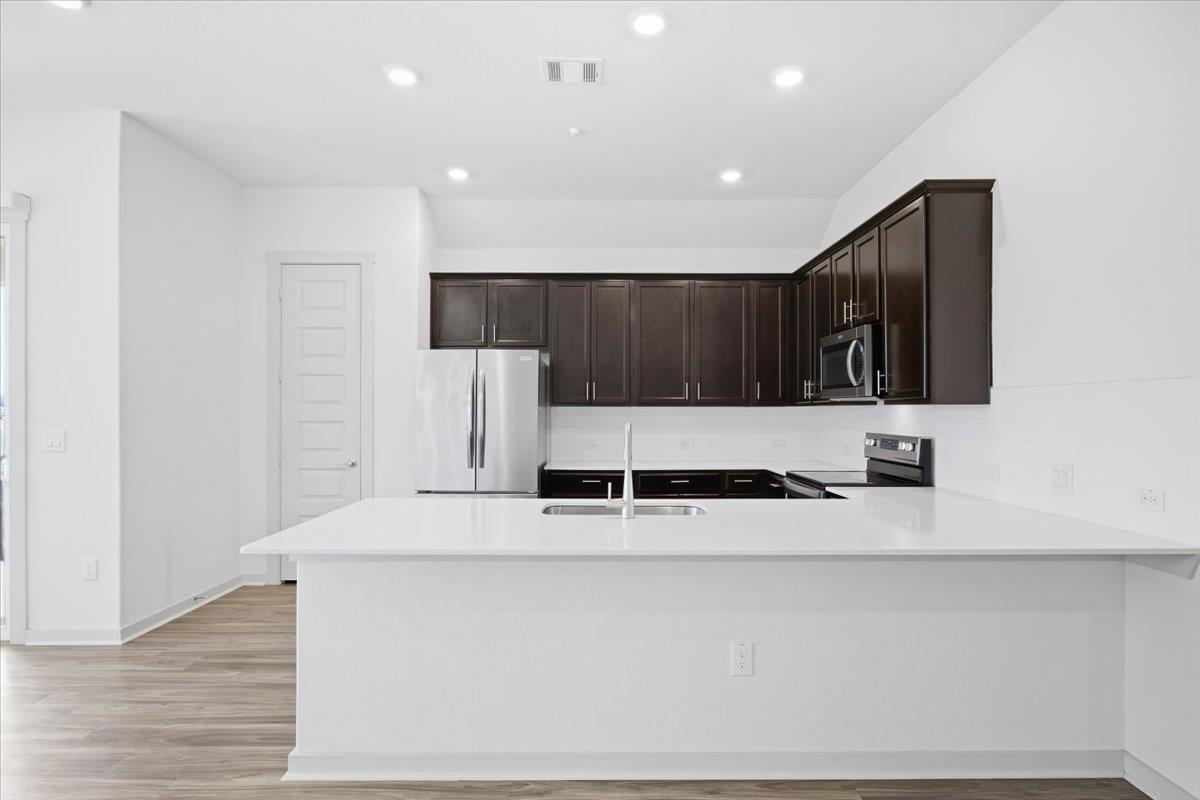
Vacant kitchen with dark cabinets, a white island, and sliding glass doors opening to the yard.
Kitchen with dark cabinets, stainless steel appliances, and a large white island with a sink.
Unfurnished kitchen with a large white island, dark cabinetry, and stainless steel appliances.
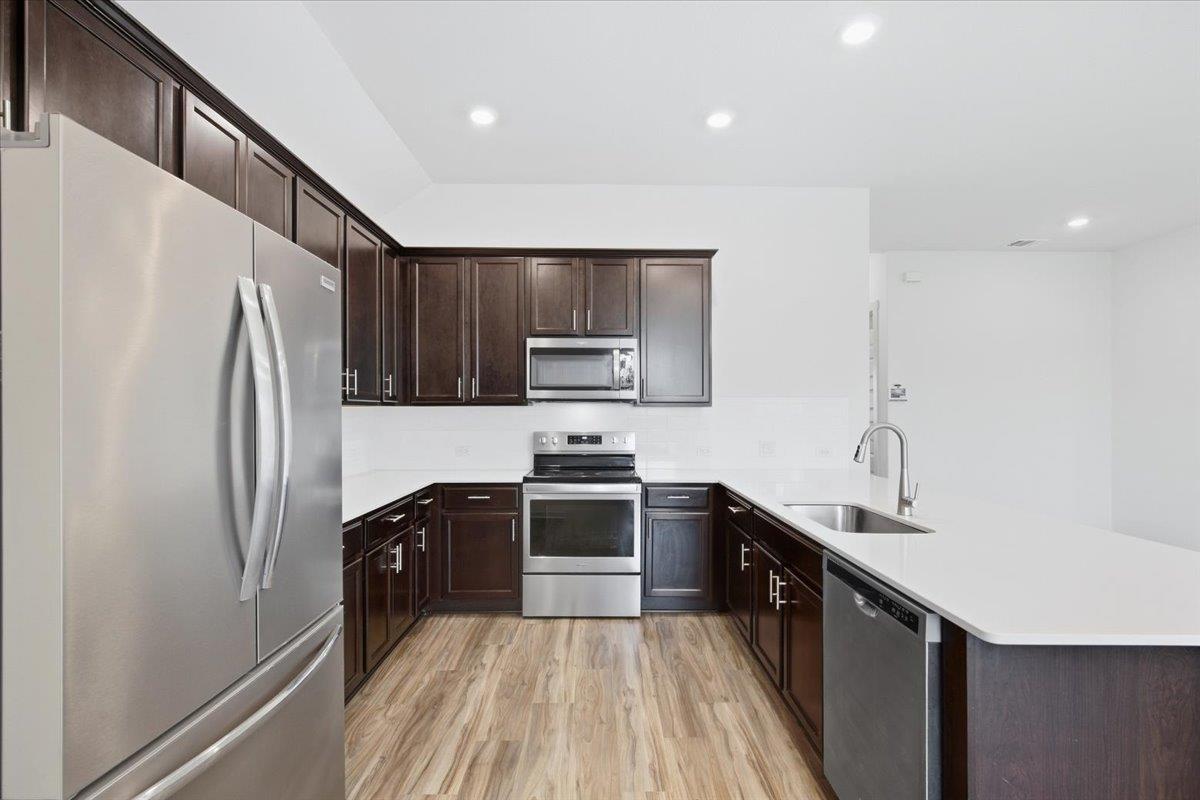
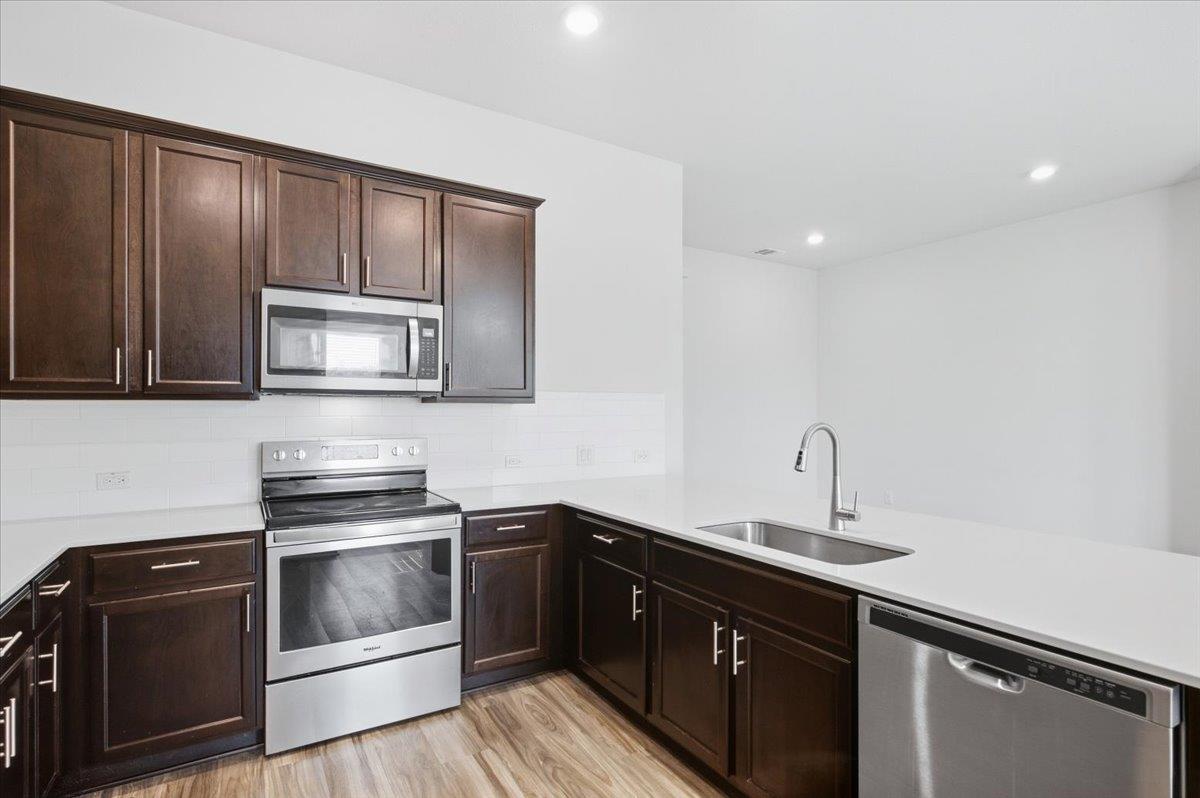
Kitchen with dark cabinets, white counters, stainless steel appliances, and wood-look flooring.
Kitchen with dark wood cabinets, white counters, stainless steel appliances, and a peninsula sink.
Empty bedroom with gray carpet, a tray ceiling, and a window overlooking trees.
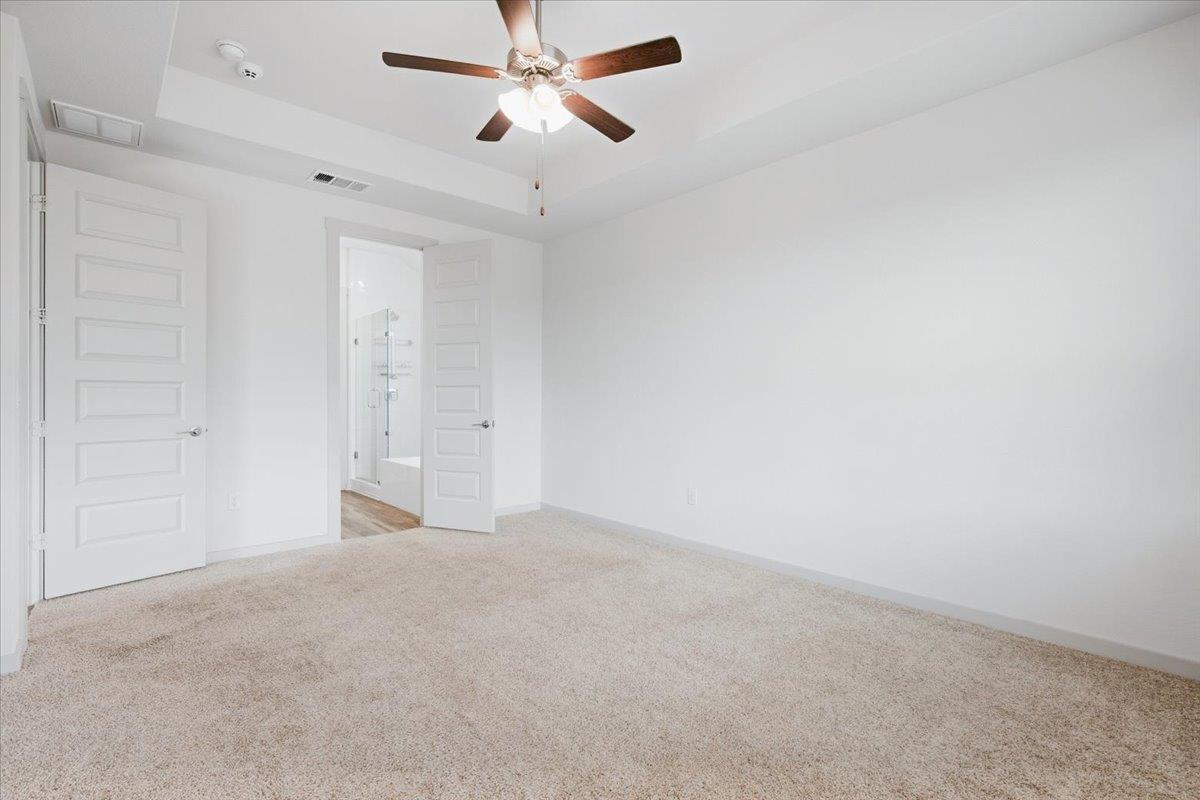
Empty carpeted bedroom with a ceiling fan and an open doorway to a bathroom.
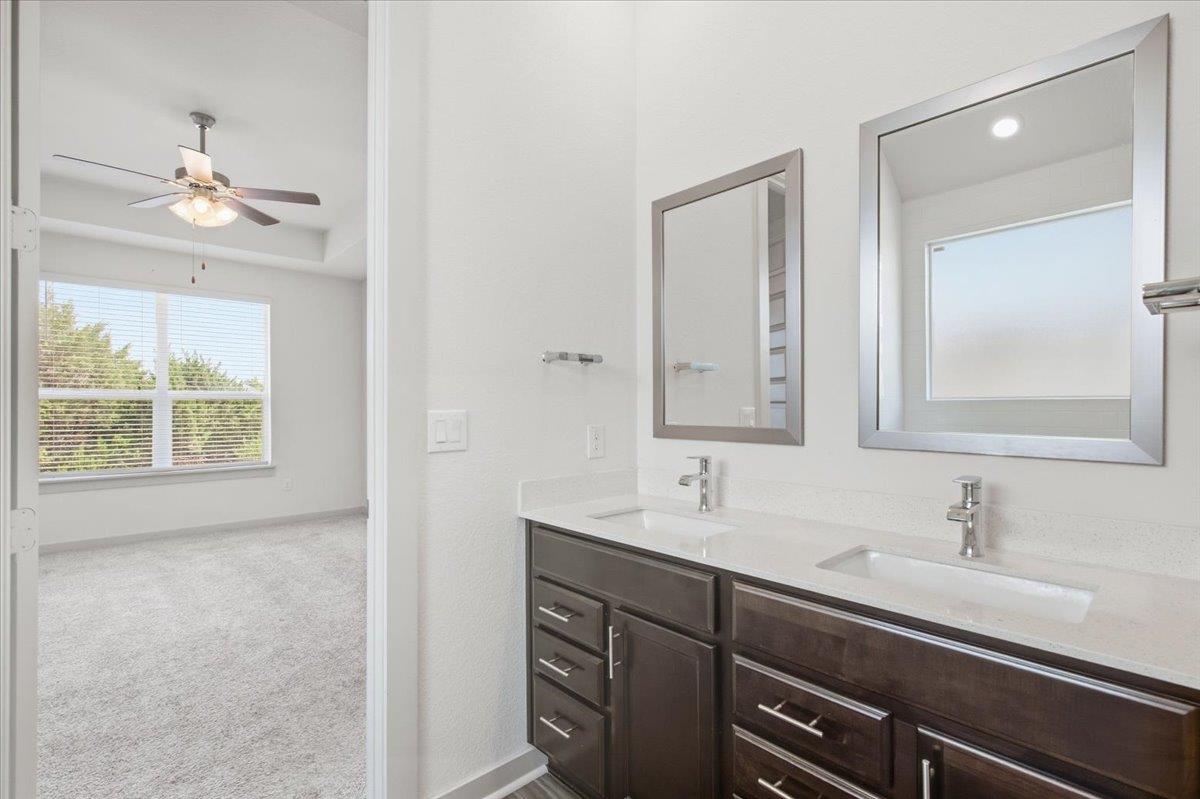
Bathroom with a double-sink vanity and dark cabinets, looking through to an empty carpeted room with a large window.
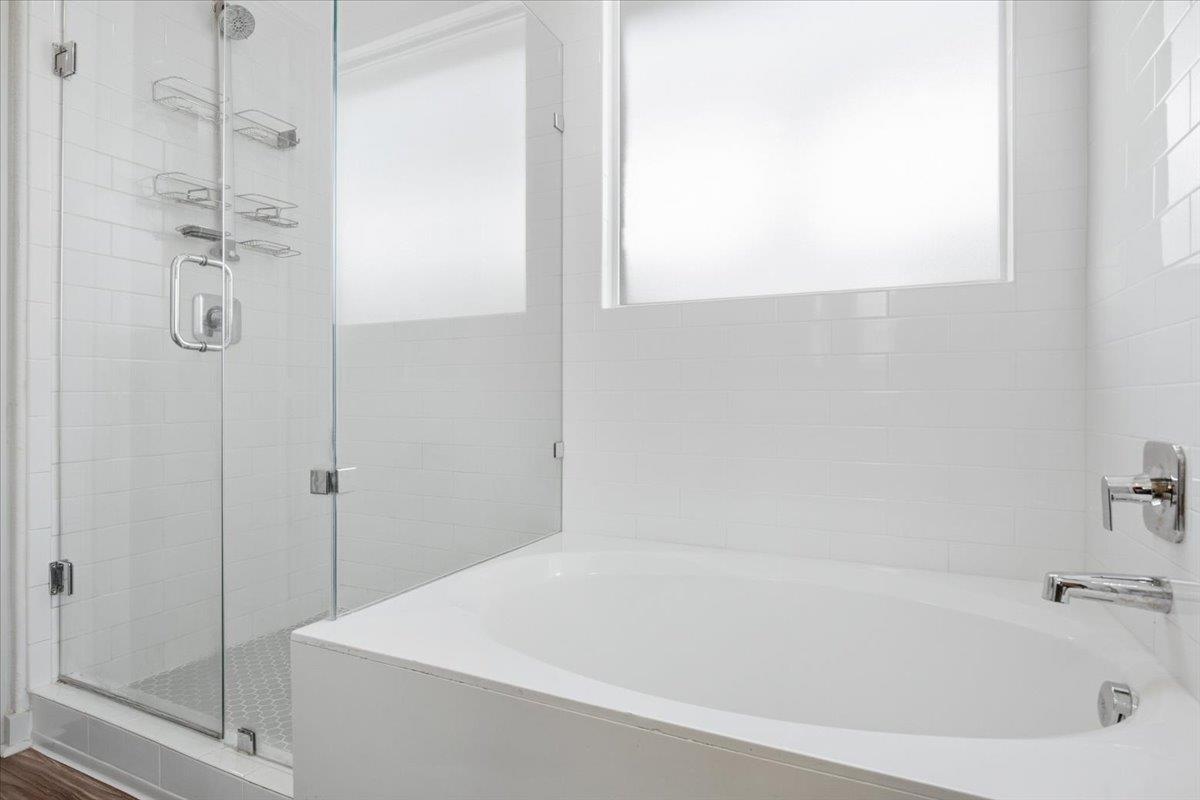
Bathroom with a large soaking tub beside a glass-enclosed tiled shower.
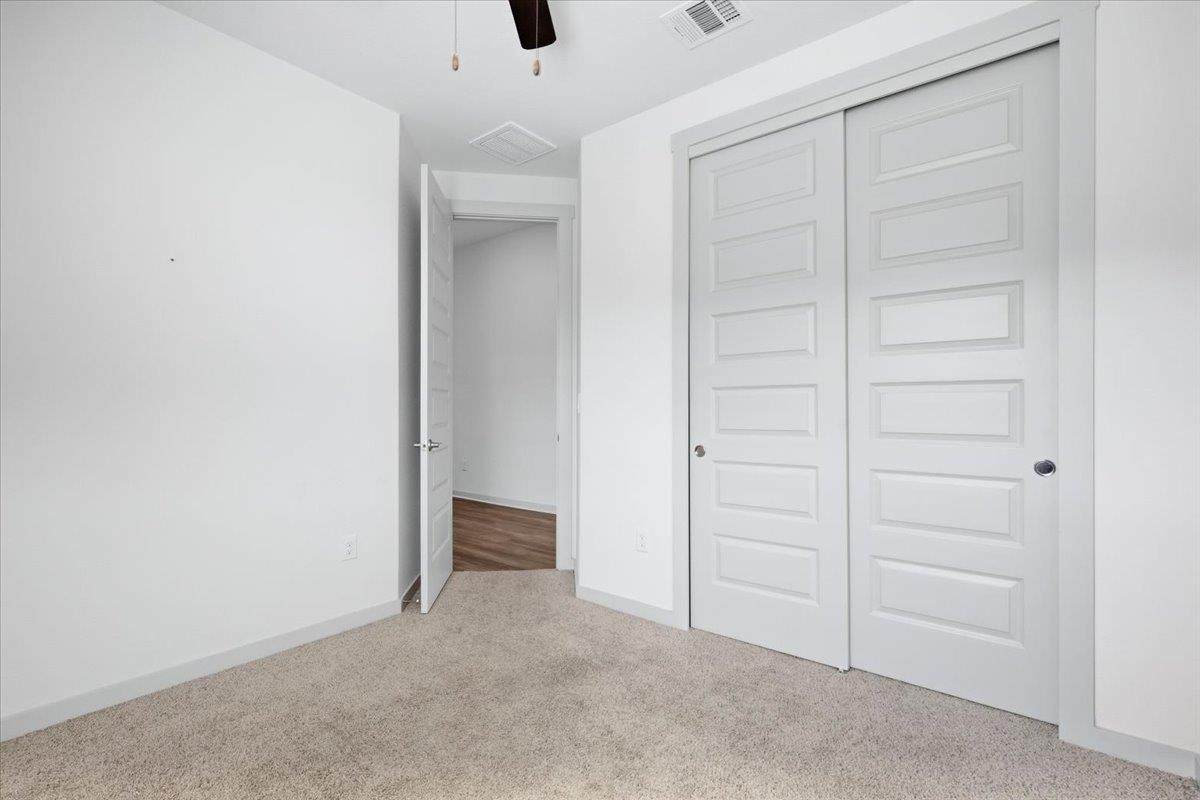
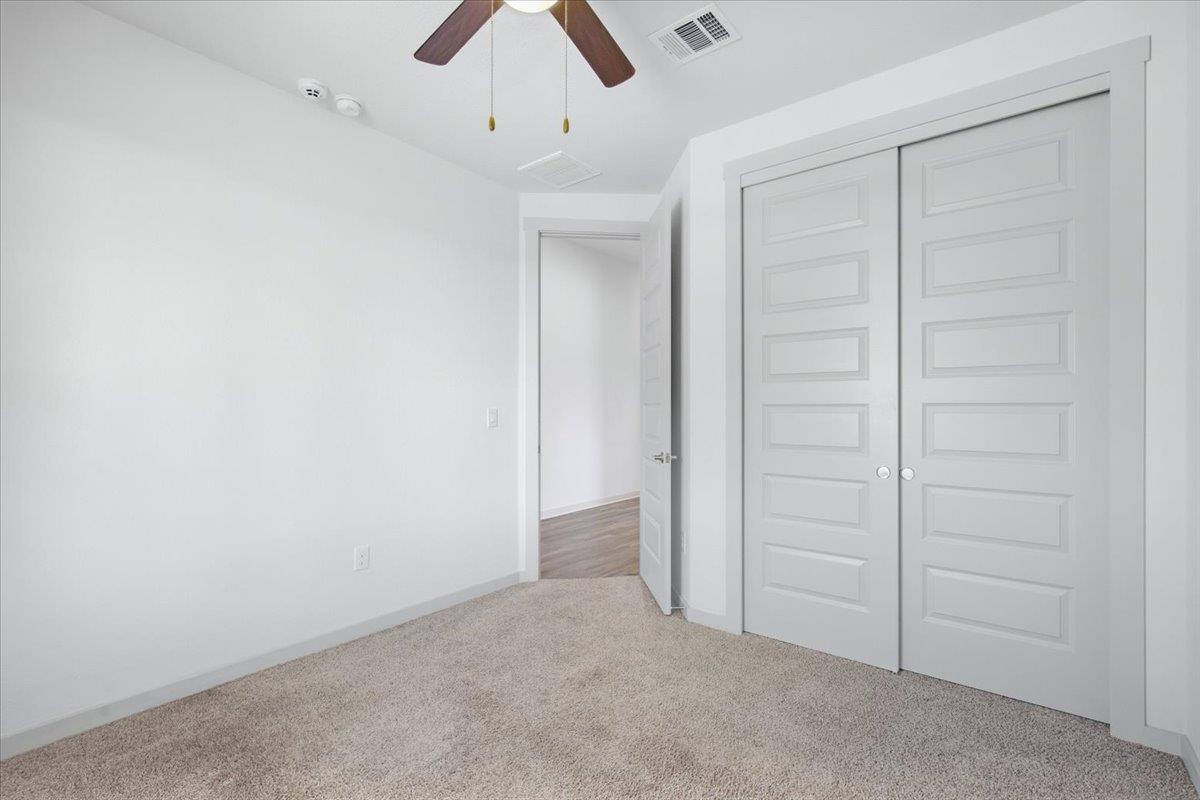
Empty bedroom with beige carpet, paneled closet doors, and an open doorway to a wood-look floor.
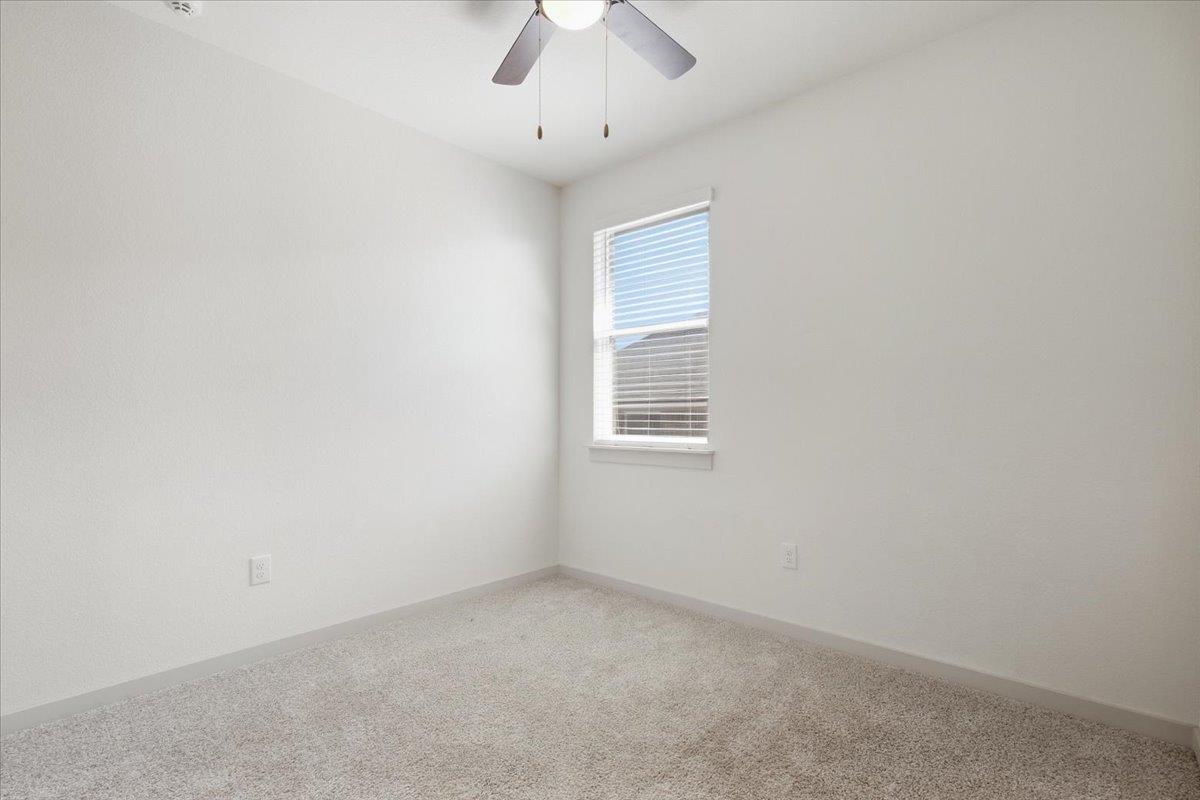
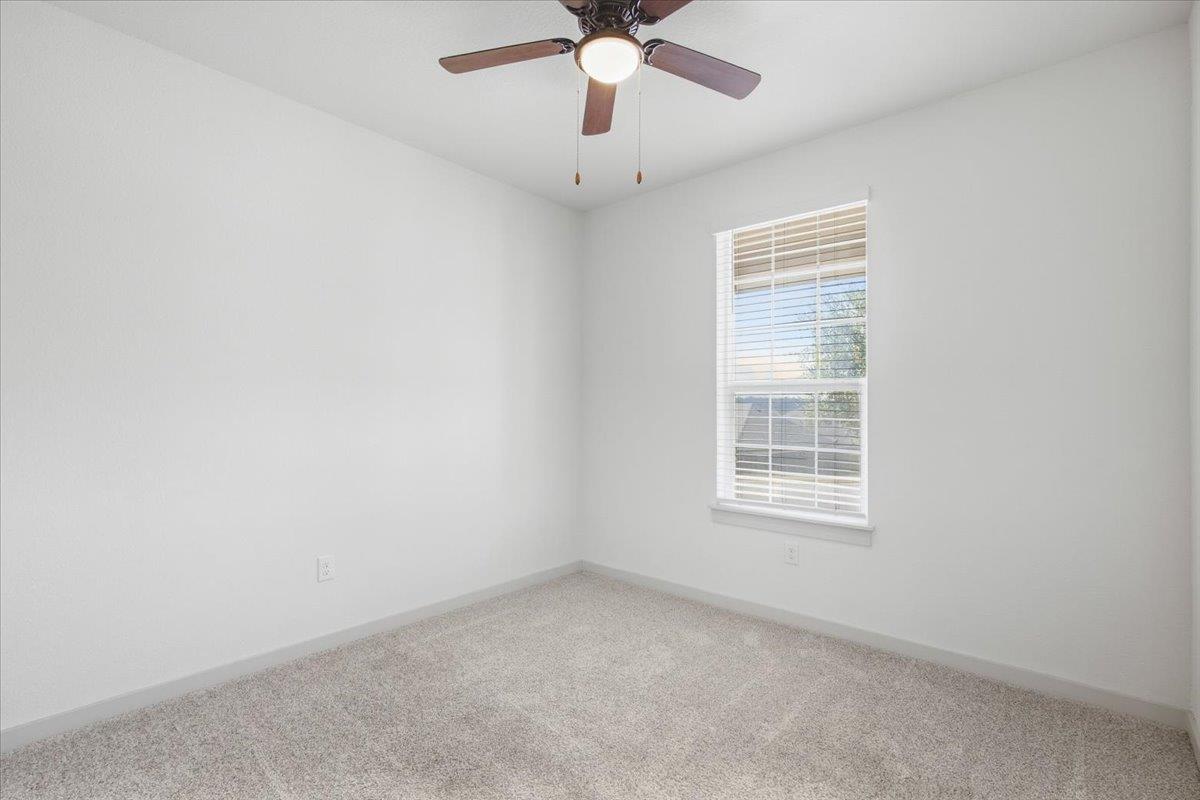
Empty bedroom with beige carpet, a window with blinds, and a ceiling fan.
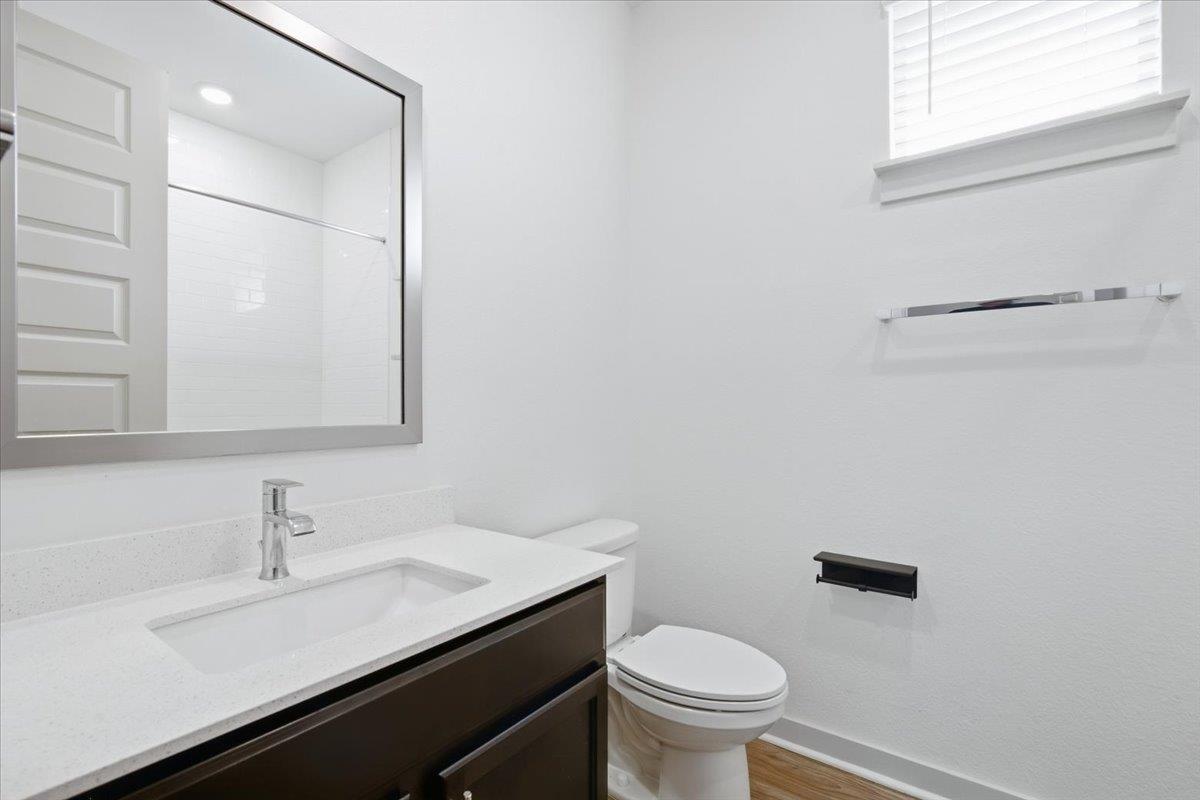
Bathroom with a quartz vanity, dark wood cabinet, toilet, and glass-enclosed shower reflected in the mirror.
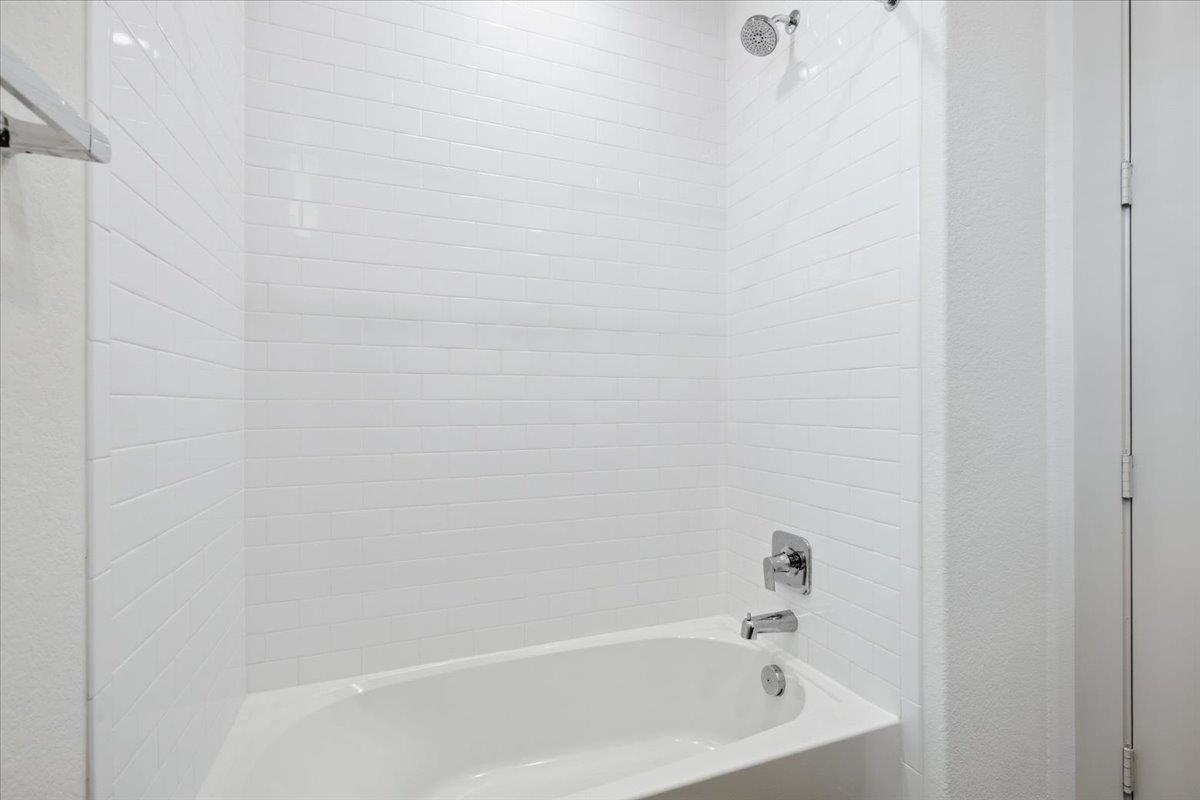
Bathroom bathtub with white subway-tile surround and chrome fixtures.
Empty bedroom with beige carpet, paneled closet doors, and a ceiling fan.
Empty bedroom with carpet, window blinds, and a ceiling fan.
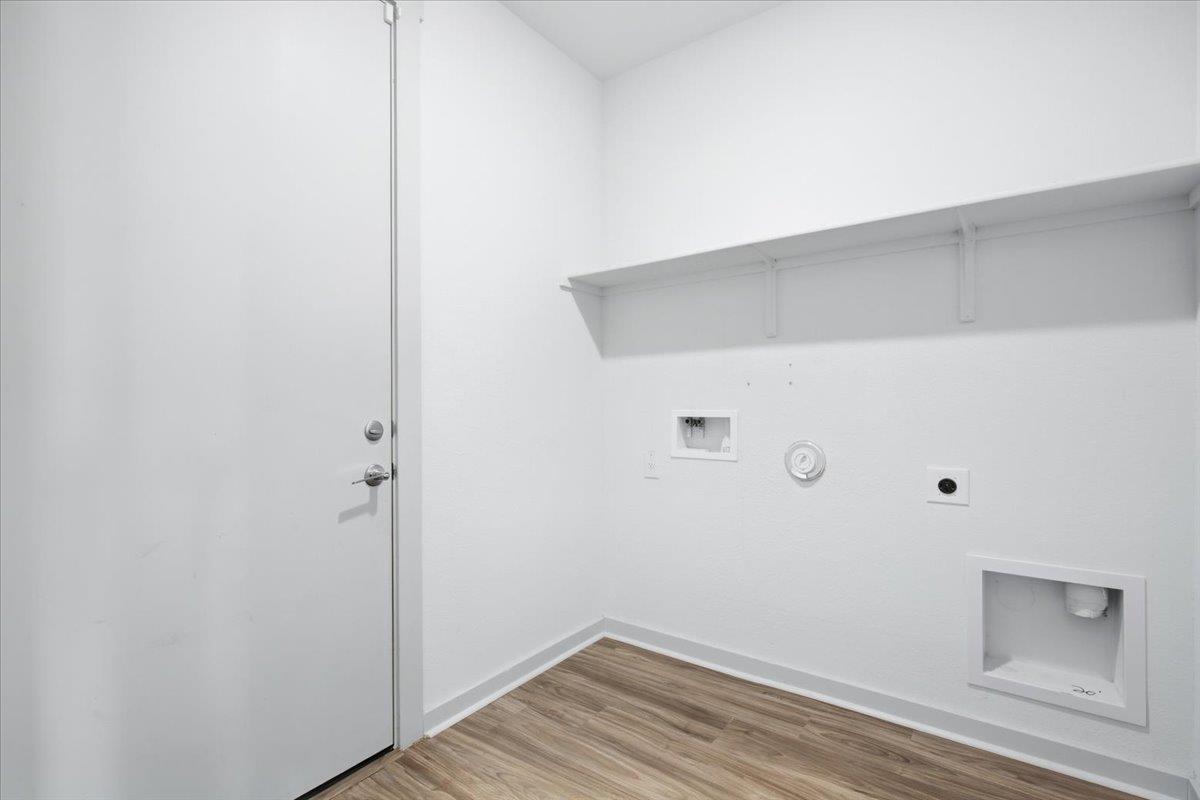
Empty laundry room with wall shelf, washer and dryer hookups, and wood-look flooring.
Aerial view of a brick home’s fenced backyard, with neighboring homes and a wooded horizon.
Brick home’s covered patio opens to a dry grassy backyard bordered by a metal fence.
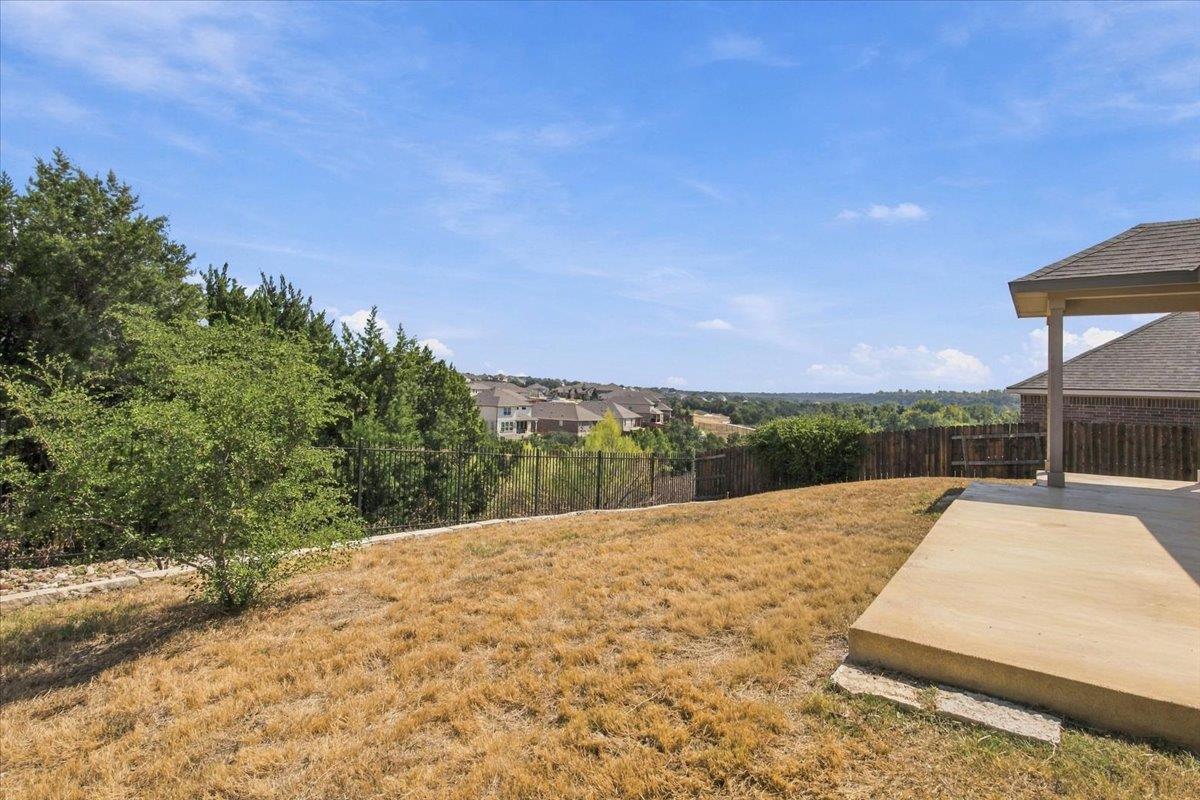
Backyard with a dry lawn, covered patio, fenced edge, and distant neighboring homes.
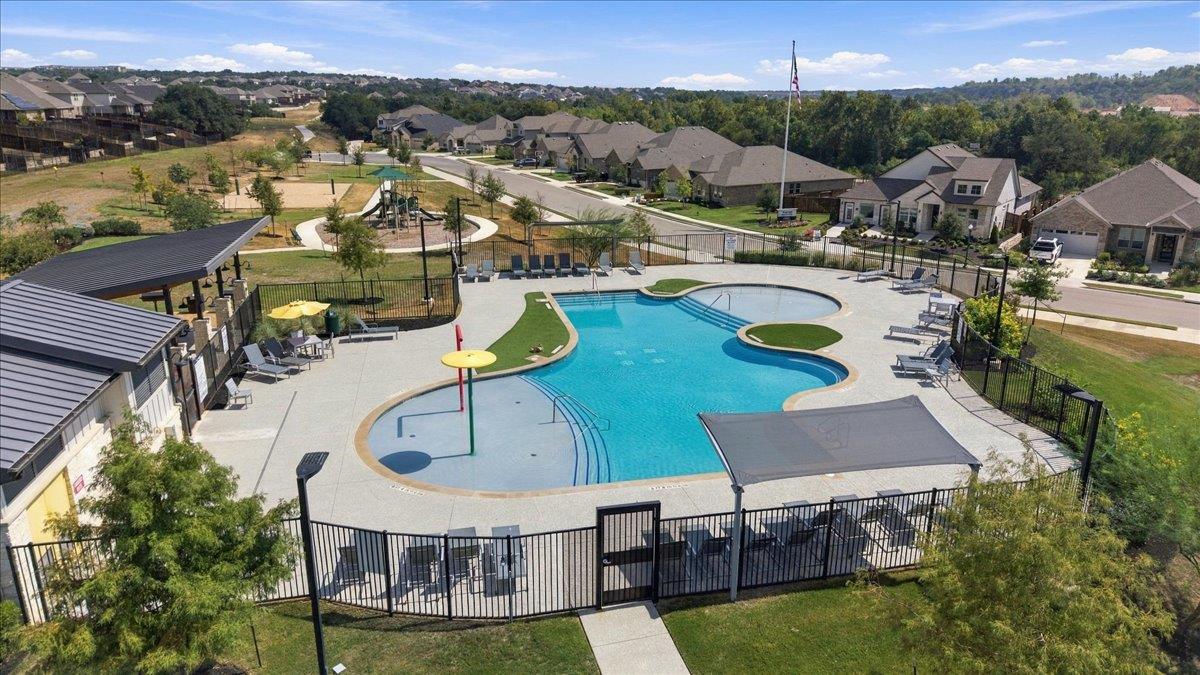
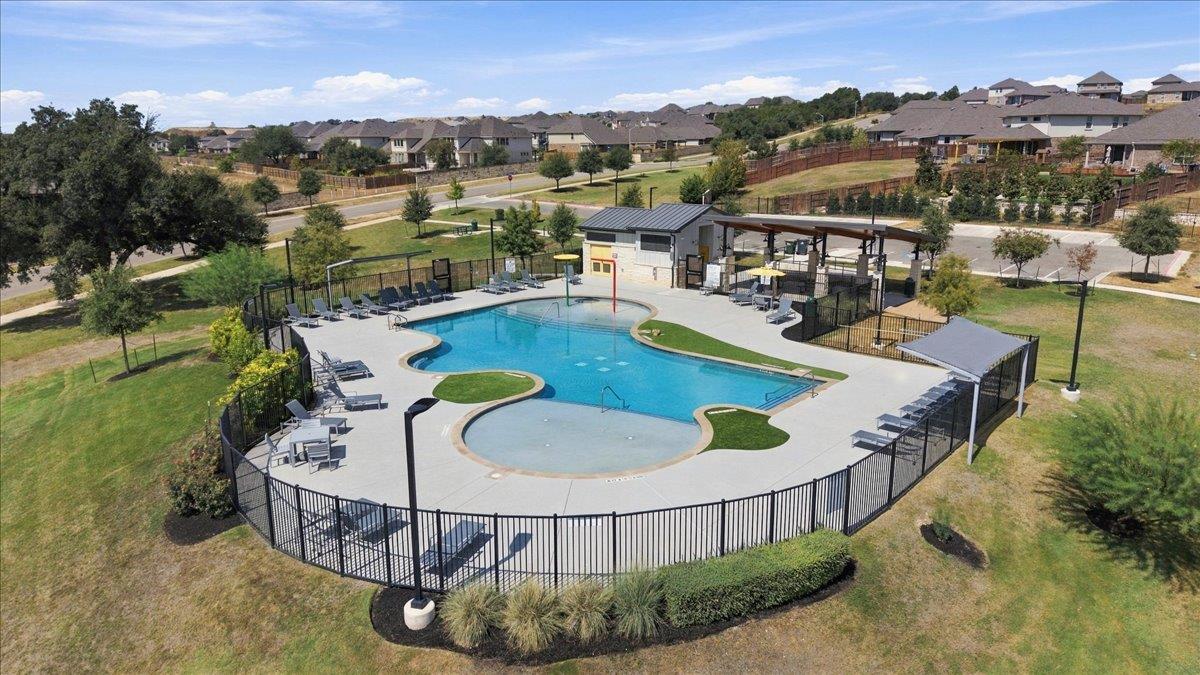
Neighborhood pool with splash features and shaded seating, viewed from above.
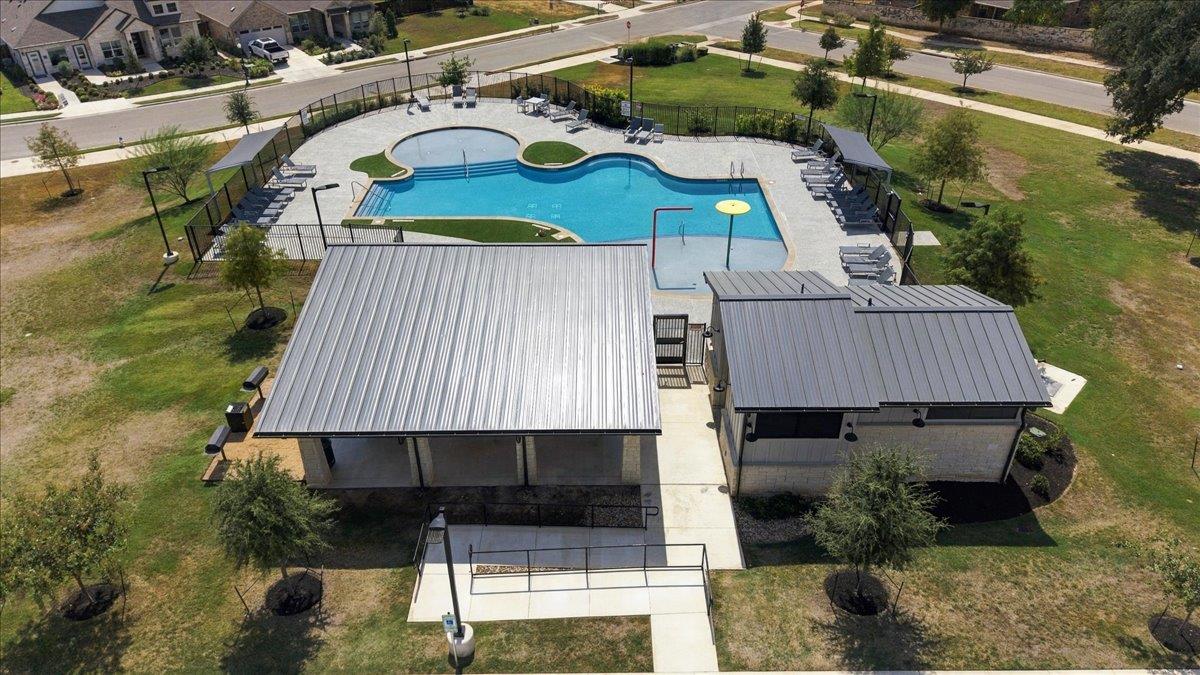
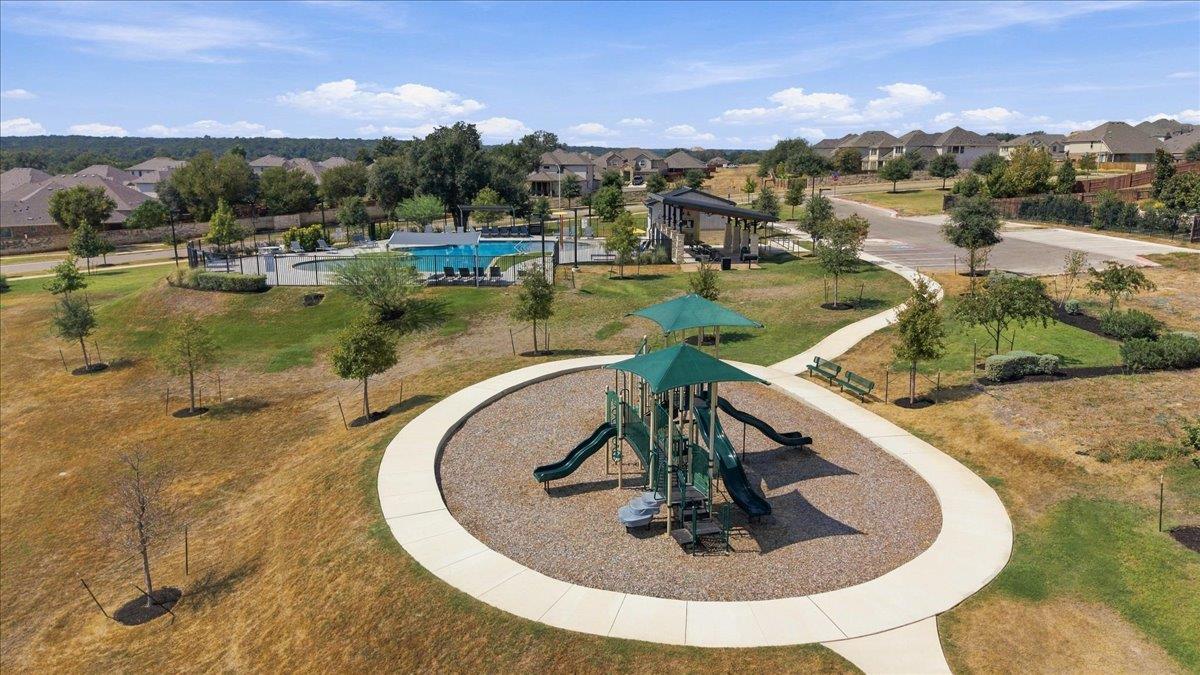
Community pool with a curved shallow section, surrounding lounge chairs, and covered pavilion buildings.
Community park with a fenced pool, shaded playground, and curving walking paths among surrounding homes.
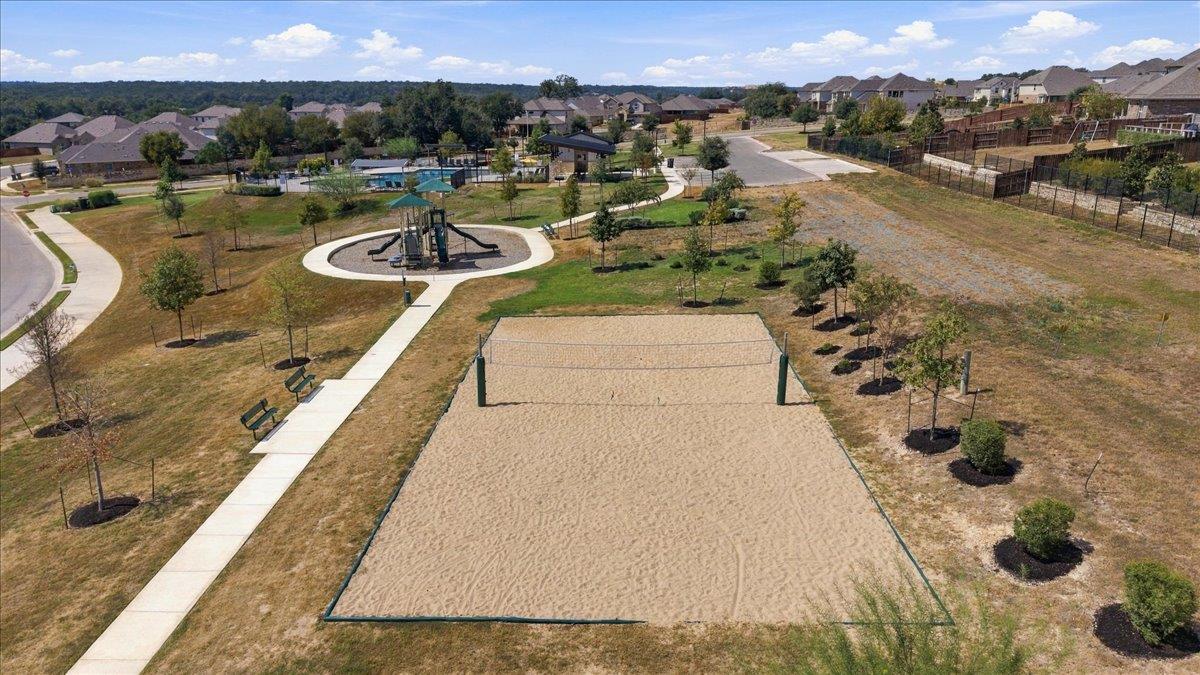
Aerial view of a neighborhood park with a sand volleyball court, playground, and winding walking paths.
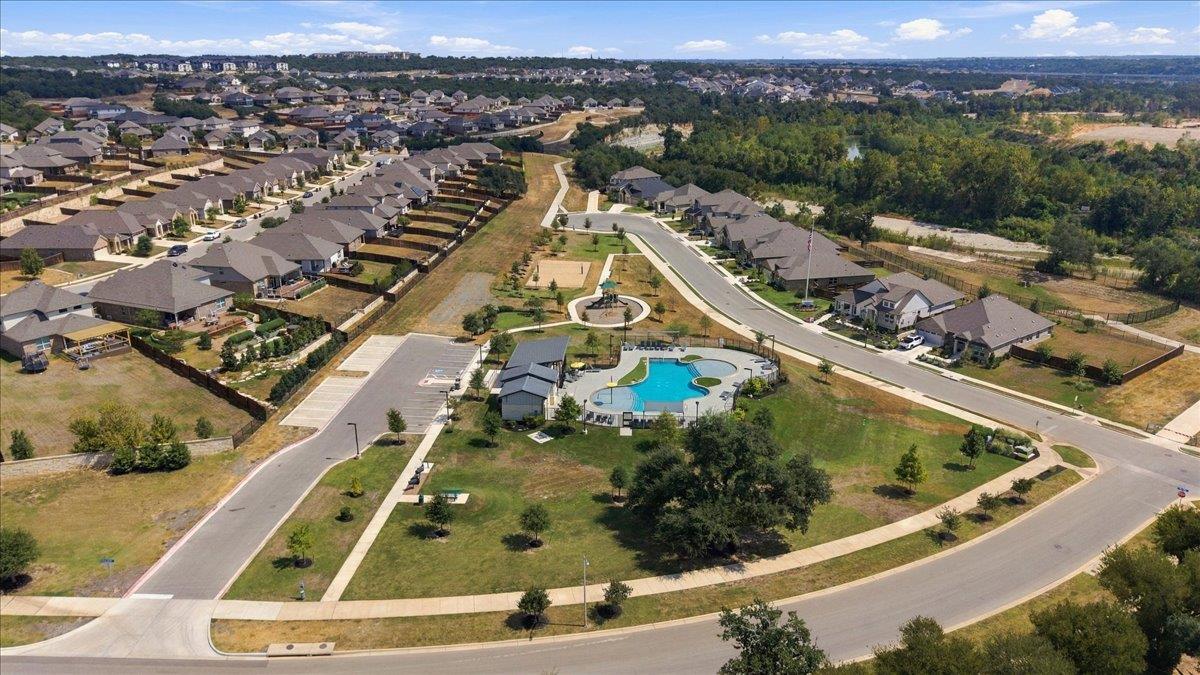
Aerial view of a residential neighborhood with a community pool and landscaped green space.
Stone-front single-story house with an attached garage, covered porch, and wide driveway.
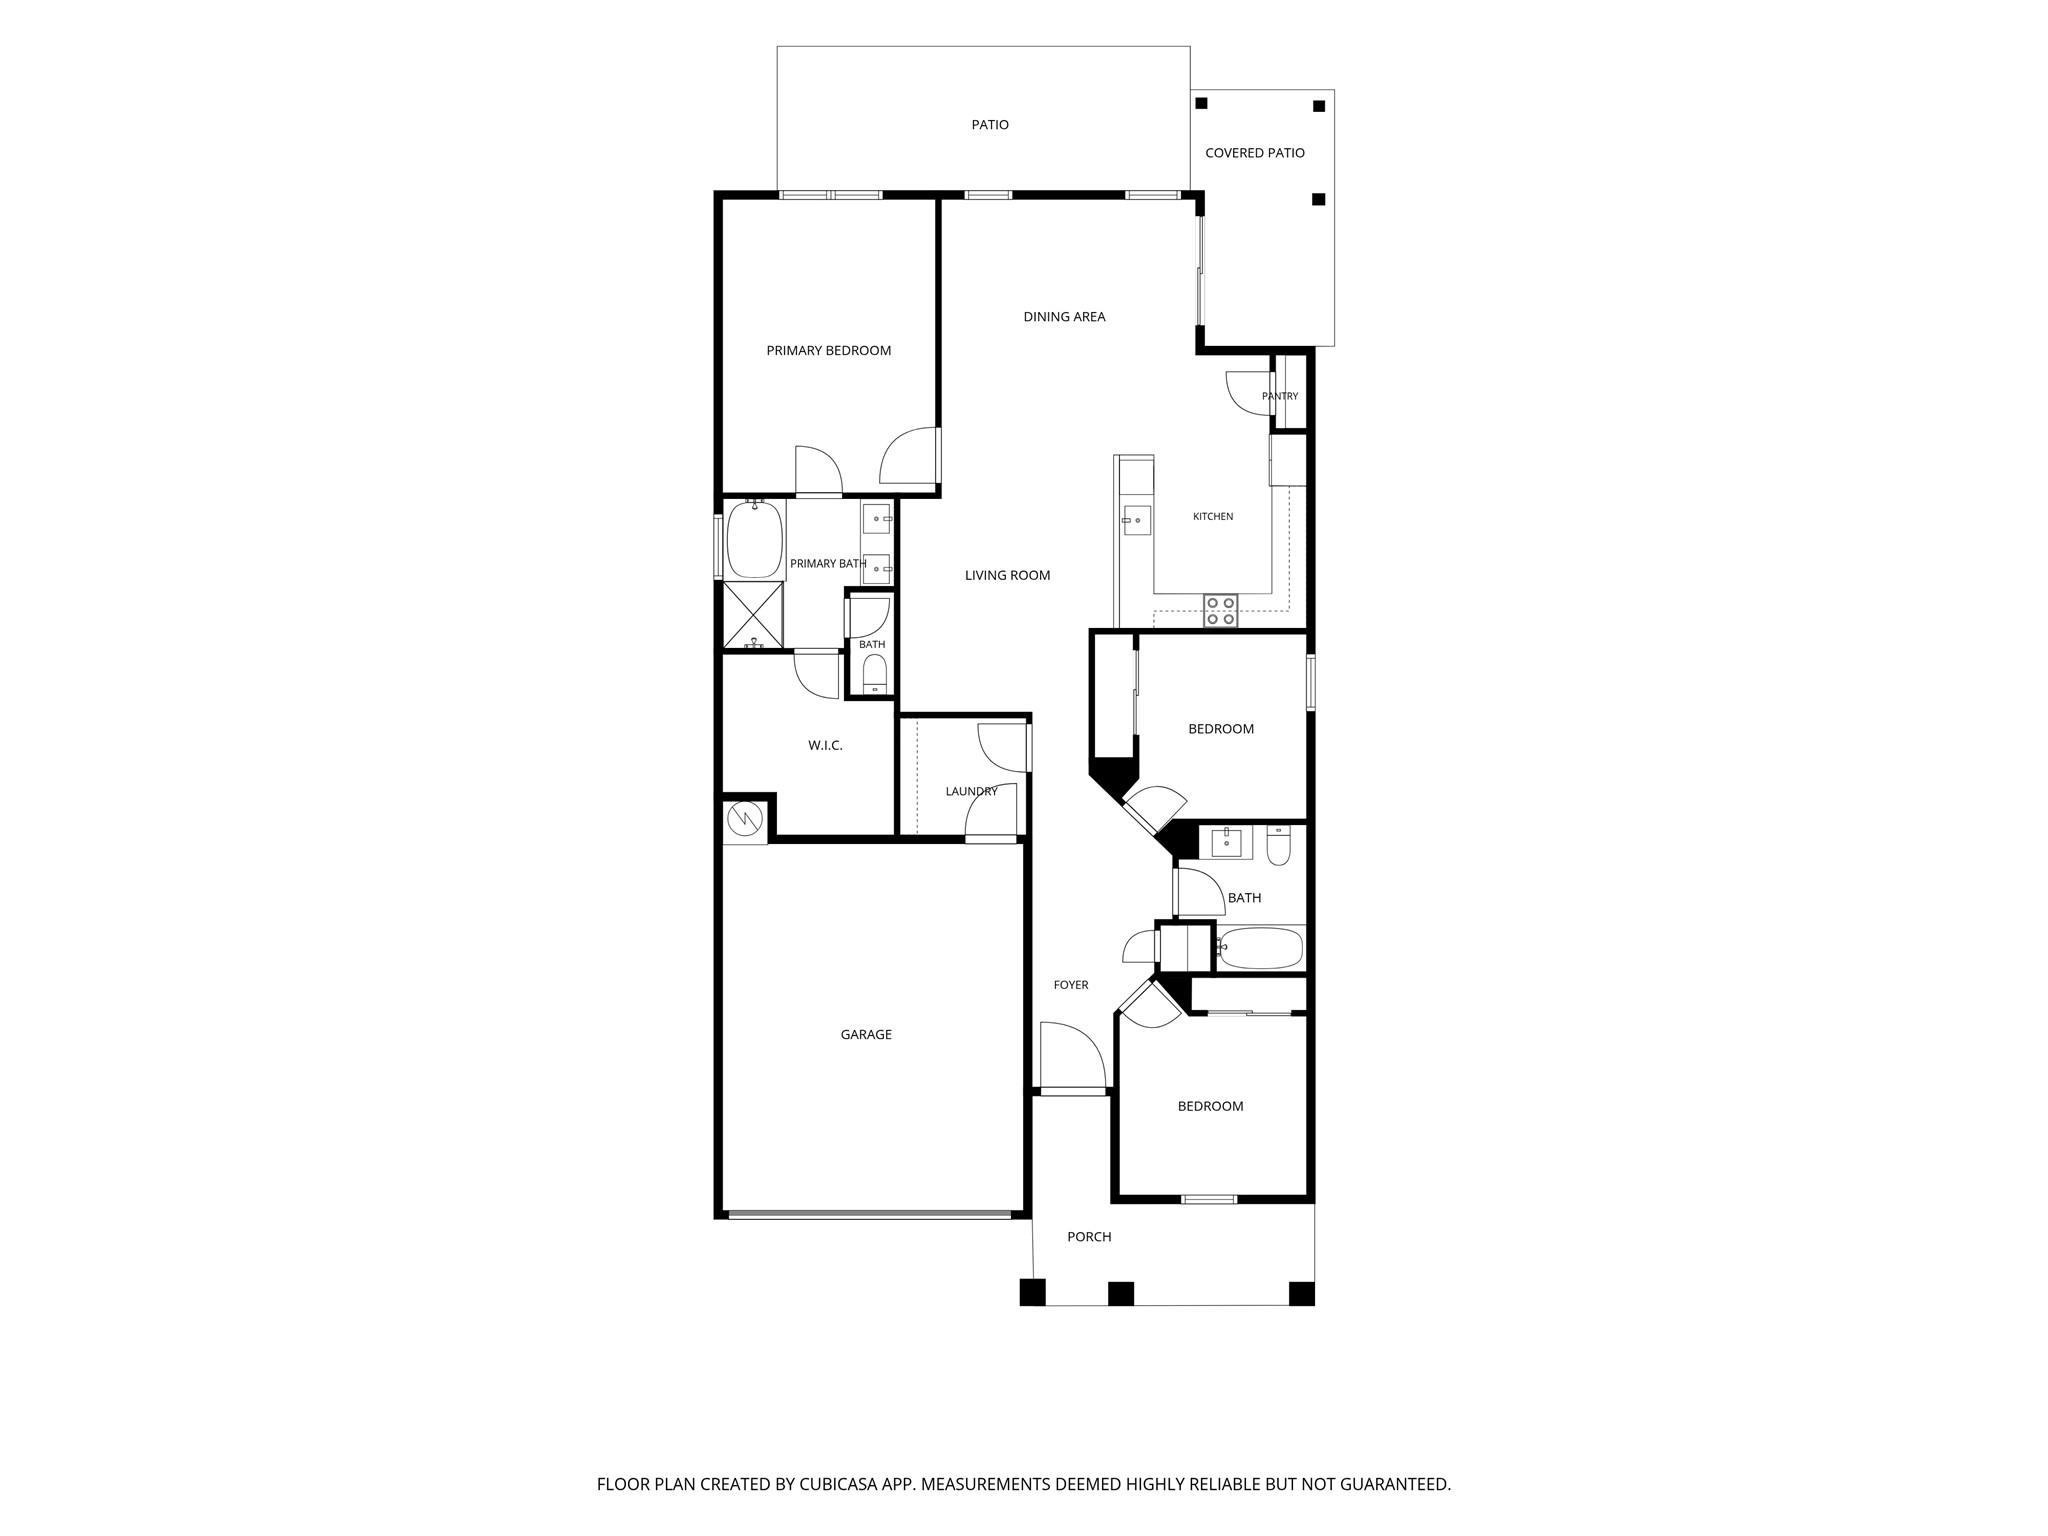
Floor plan with three bedrooms, garage, open living and dining area, and patio spaces.
Community pool with a shallow wading area, lounge chairs, and covered pavilion.
VIEW PHOTOS
Courtesy of JBGoodwin REALTORS WL, Aubrey Shaw Listing Contact: (512) 502-7601 
$375,000

517 Peace Pipe WAY

3 Beds 2 Baths 1,535 Sq.Ft. 7,209.18 Sq.Ft.

Description

517 Peace Pipe Way is bringing the good stuff! Built in 2021 and tucked into Shadow Canyon in Georgetown's Riverview community, this 3 bed, 2 bath, 1,535 sf single story home delivers a fantastic greenbelt setting, great views, a smart open floor plan, and community amenities that make everyday life a whole lot more fun.
Walk in and the home feels bright, open, and ready to go. LVP flooring runs through the main living areas, 8 ft doors add extra height throughout, and the kitchen comes loaded with quartz countertops, dark cabinetry, stainless appliances, and a huge peninsula with plenty of room for seating. The kitchen, dining, and living areas all connect, with abundant windows pulling in natural light and drawing your eye toward that greenbelt view.
The primary suite brings more than you might expect, with a tray ceiling, dual vanity, soaking tub, separate glass shower, and a large window bringing natural light into the bath.
Then head outside, because this backyard is a WIN. An extended covered patio gives you room to grill, relax, and hang out, while the fenced yard backs to greenbelt for extra separation and a view that beats staring into another backyard.
And there's more beyond the fence. Riverview offers a community pool, parks, playgrounds, and trails, with the San Gabriel River, Lake Georgetown, Wolf Ranch, and the growing SH 29 corridor adding outdoor recreation, shopping, dining, and everyday conveniences nearby.
Recent construction, greenbelt views, community amenities, and a whole lot of Georgetown life packed into one affordable address. Come see what Peace Pipe has going for it!

Share Property

Location

517 Peace Pipe WAY, Georgetown, TX 78628

Status

For Sale
Aubrey Shaw

Aubrey Shaw

TITLE

Partner/ Broker

PHONE

5126326002

Property Amenities

Interior
Appliances Dishwasher, Disposal, Exhaust Fan, Microwave, Oven, Electric Oven, Plumbed For Ice Maker, Range, Refrigerator, Stainless Steel Appliance(s), Vented Exhaust Fan, Electric Water Heater, Water Softener Owned
Flooring Carpet, Vinyl
Total Bedrooms: 3
Full Bathrooms: 2
Other Interior Features Breakfast Bar, Ceiling Fan(s), High Ceilings, Tray Ceiling(s), Quartz Counters, Double Vanity, Electric Dryer Hookup, French Doors, High Speed Internet, In-Law Floorplan, No Interior Steps, Open Floorplan, Pantry, Primary Bedroom on Main, Recessed Lighting, Soaking Tub, Storage, Walk-In Closet(s), Washer Hookup
Area & Lot
Lot Area 7,209.18 Sq.Ft.
Living area 1,535 Sq.Ft.
MLS® ID 1119898
Year Built 2021
School District Georgetown ISD
High School East View
Middle School James Tippit
Elementary School Wolf Ranch Elementary
Water Frontage None
View Description Neighborhood,Park/Greenbelt,Skyline,Trees/Woods
Type Residential
Status For Sale
Exterior
Stories 1
Pool None
Air conditioning Central Air
Heat type Central
Disability Features None
Water Source Public
Garage Space 2.0
Sewer Public Sewer
Other Exterior Features Lighting, No Exterior Steps, Private Entrance, Private Yard
Parking Attached, Direct Access, Door-Single, Driveway, Garage, Garage Door Opener, Garage Faces Front, Inside Entrance, Kitchen Level, Lighted, Off Street, Paved, Private, Secured, Storage
Lot Features Back to Park/Greenbelt, Back Yard, Curbs, Front Yard, Landscaped, Native Plants, Private, Public Maintained Road, Sprinkler - Automatic, Sprinkler - Back Yard, Sprinklers In Front, Sprinkler - In-ground, Sprinkler - Rain Sensor, Trees-Moderate, Trees-Small (Under 20 Ft), Views
Roof Composition, Shingle
Utilities Cable Available, Electricity Connected, Internet-Cable, Other, Sewer Connected, Underground Utilities, Water Connected
Finance
Sales Price $375,000
HOA Fees $175 quarterly
Real Estate Tax $8,781 yearly
Single-story stone home with a two-car garage, covered porch, and cactus landscaping.

Schedule a Showing

We would love to show you our beautiful property. Please select your preferred date and time below. An agent will be in touch shortly to confirm your appointment.

Schedule a Showing

We would love to show you our beautiful property. Please select your preferred date and time below. An agent will be in touch shortly to confirm your appointment.

Thank you for your interest in 517 Peace Pipe WAY, Georgetown, TX 78628. We are reviewing your request and will be in touch shortly!

Mortgage Calculator

Estimate your monthly mortgage payment, including the principal and interest, property taxes, and HOA. Adjust the values to generate a more accurate rate.

All estimates are provided for informational purposes only. Actual amounts may vary.
$0,000 Your Payment 20 15 65
$0,000 Your Payment

Spicewood

Work With Us

Get assistance in determining current property value, crafting a competitive offer, writing and negotiating a contract, and much more. Contact us today.