Leave a Message

Thank you for your message. We will be in touch with you shortly.

Explore Our Properties
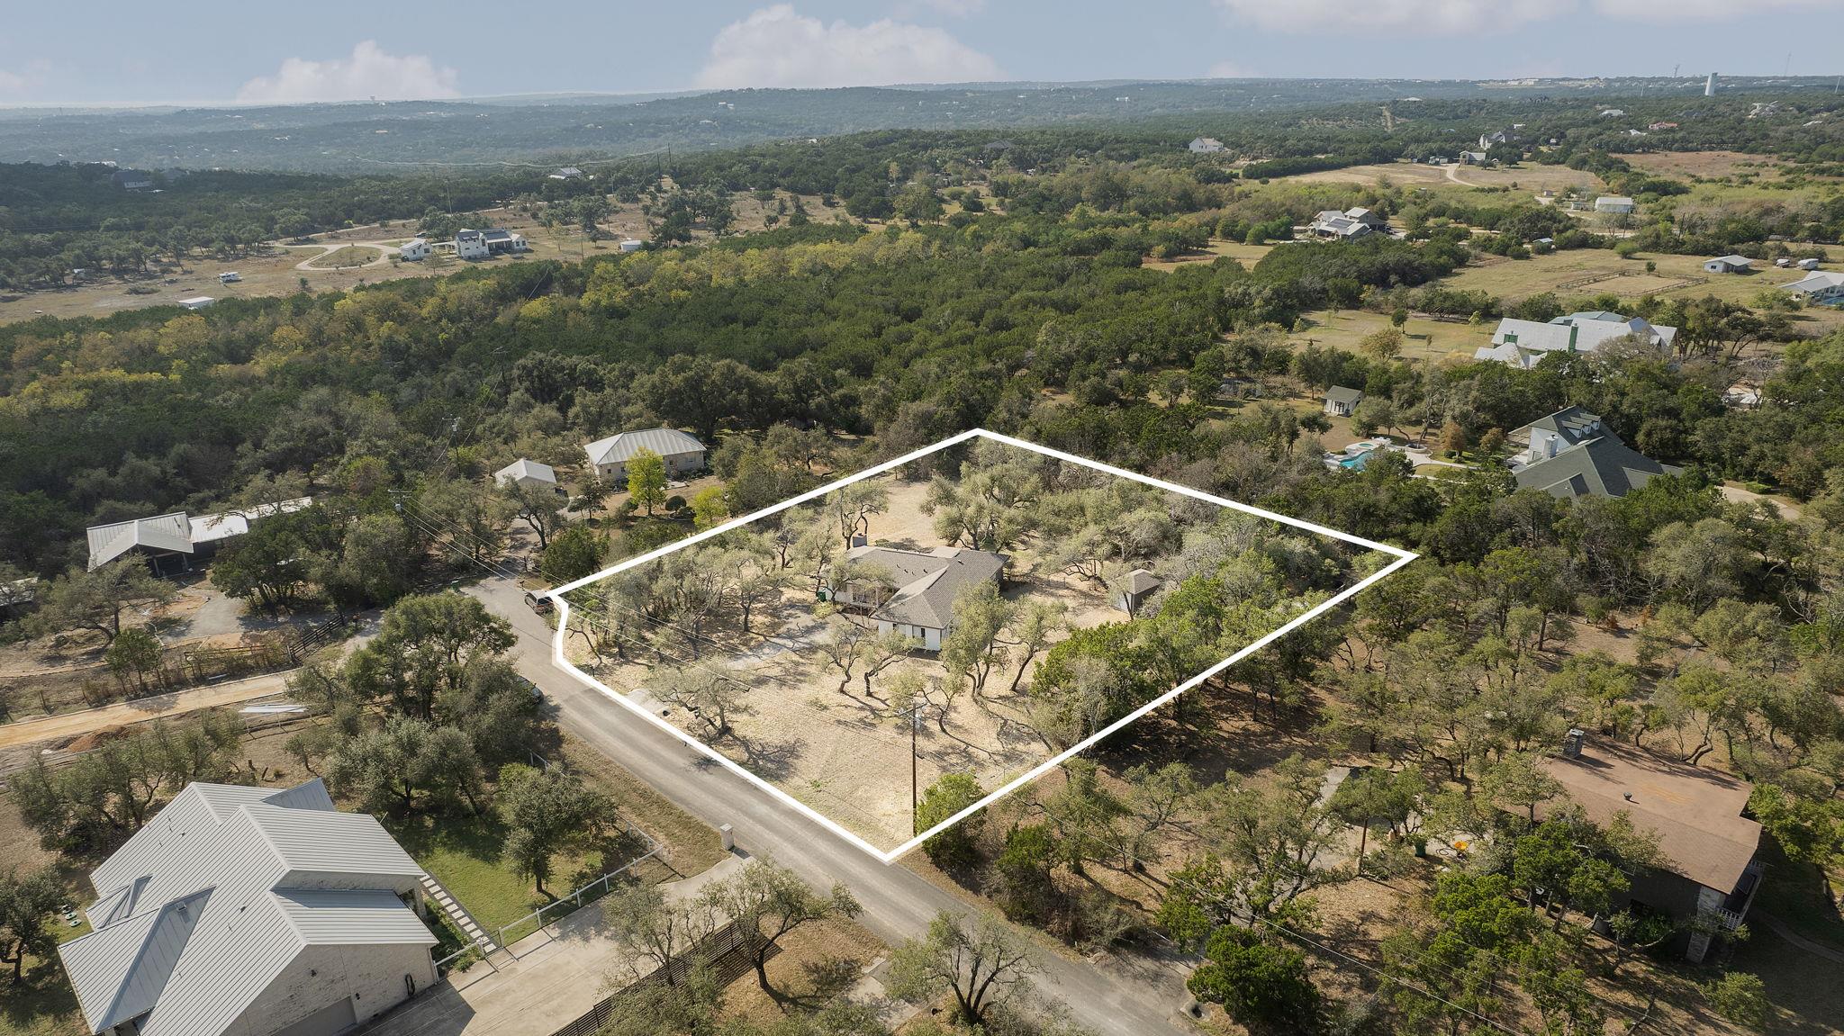
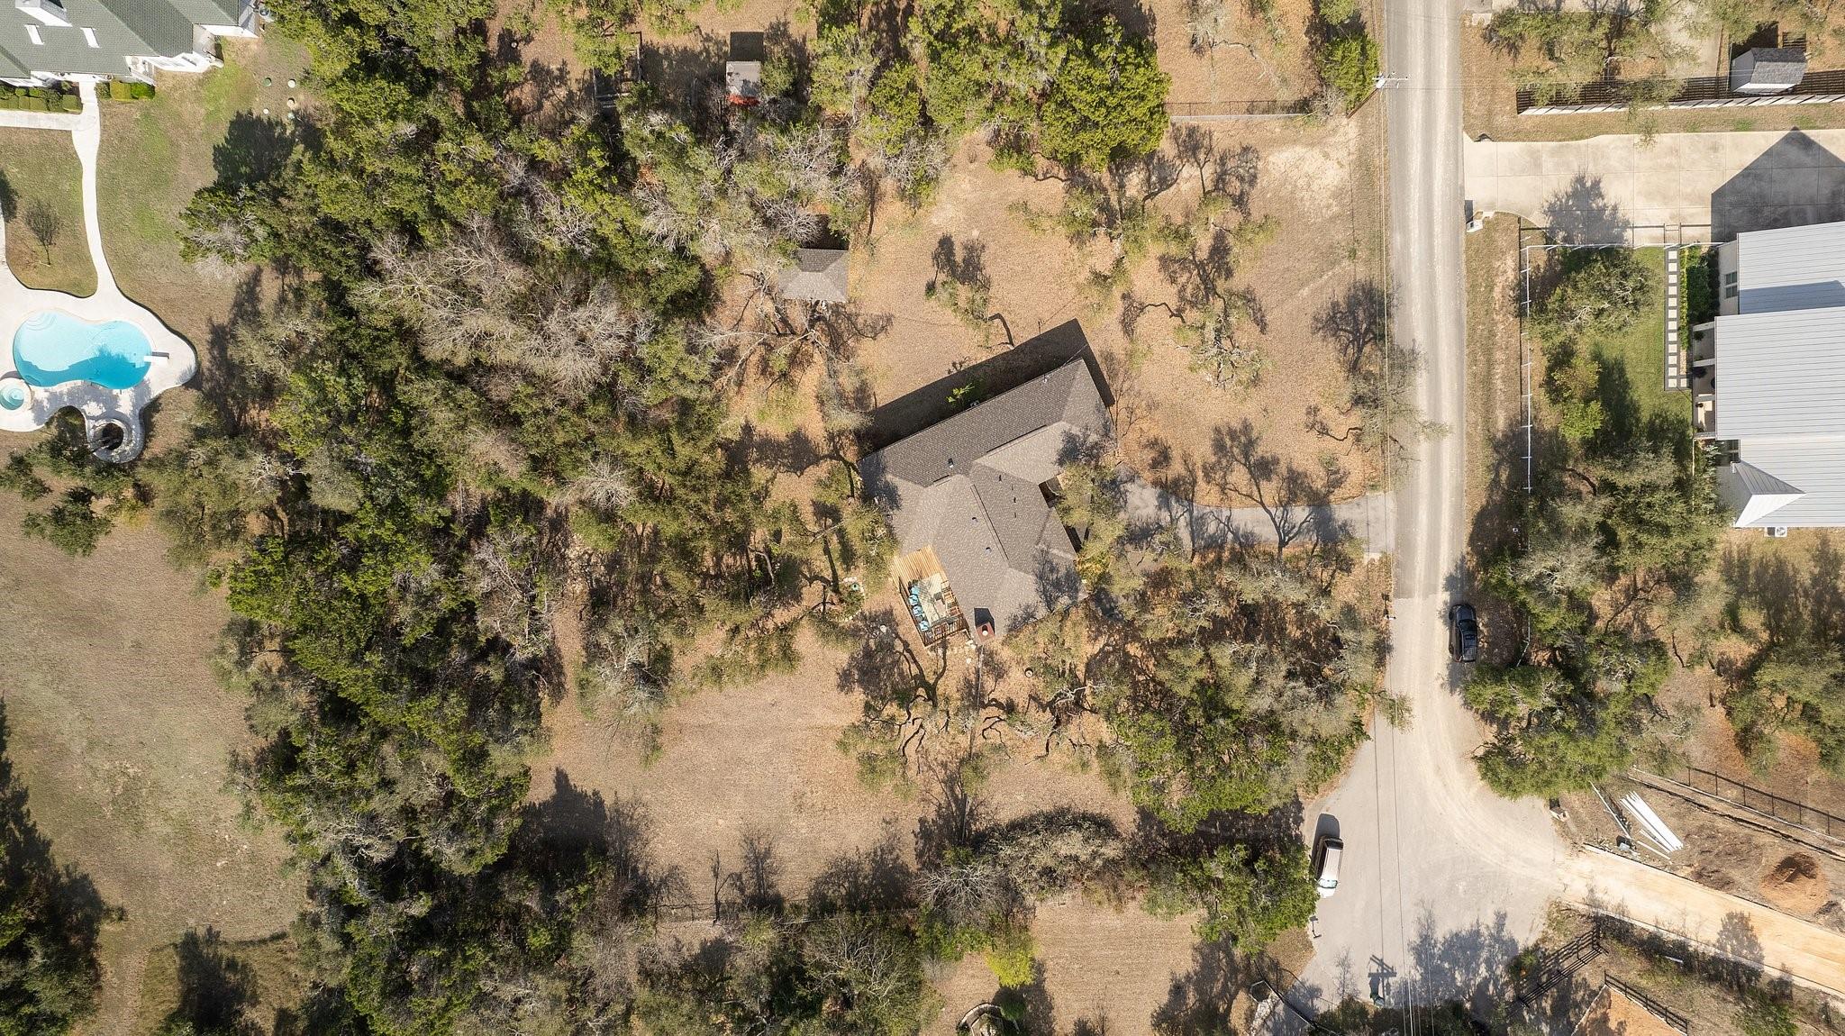
Aerial view of a house on a large, tree-dotted lot outlined in white.
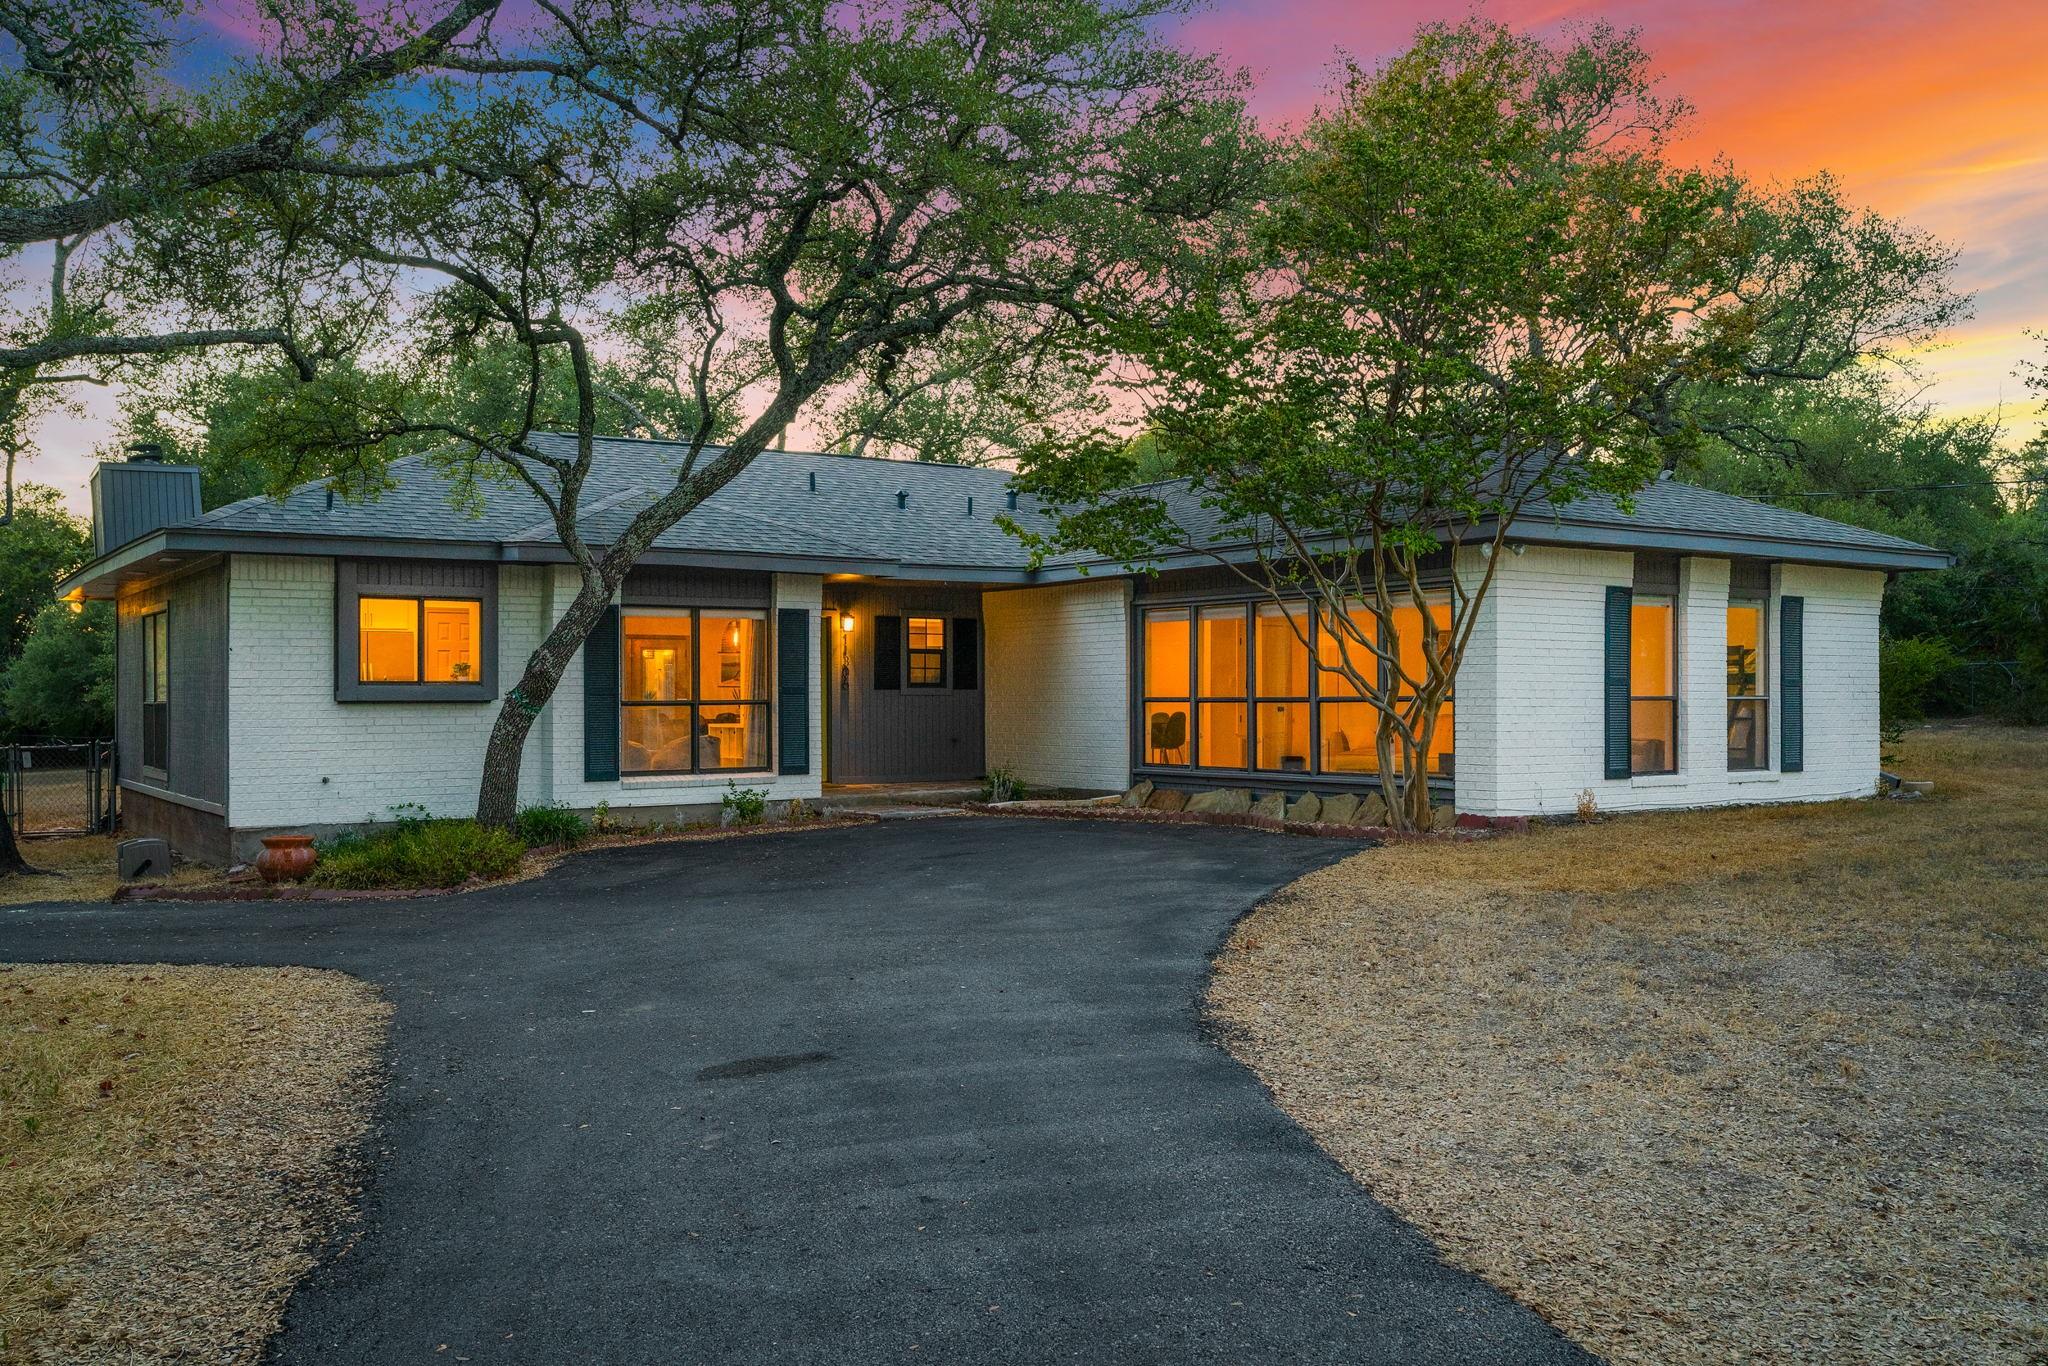
Single-story white brick house with dark trim and glowing windows beneath mature trees at dusk.
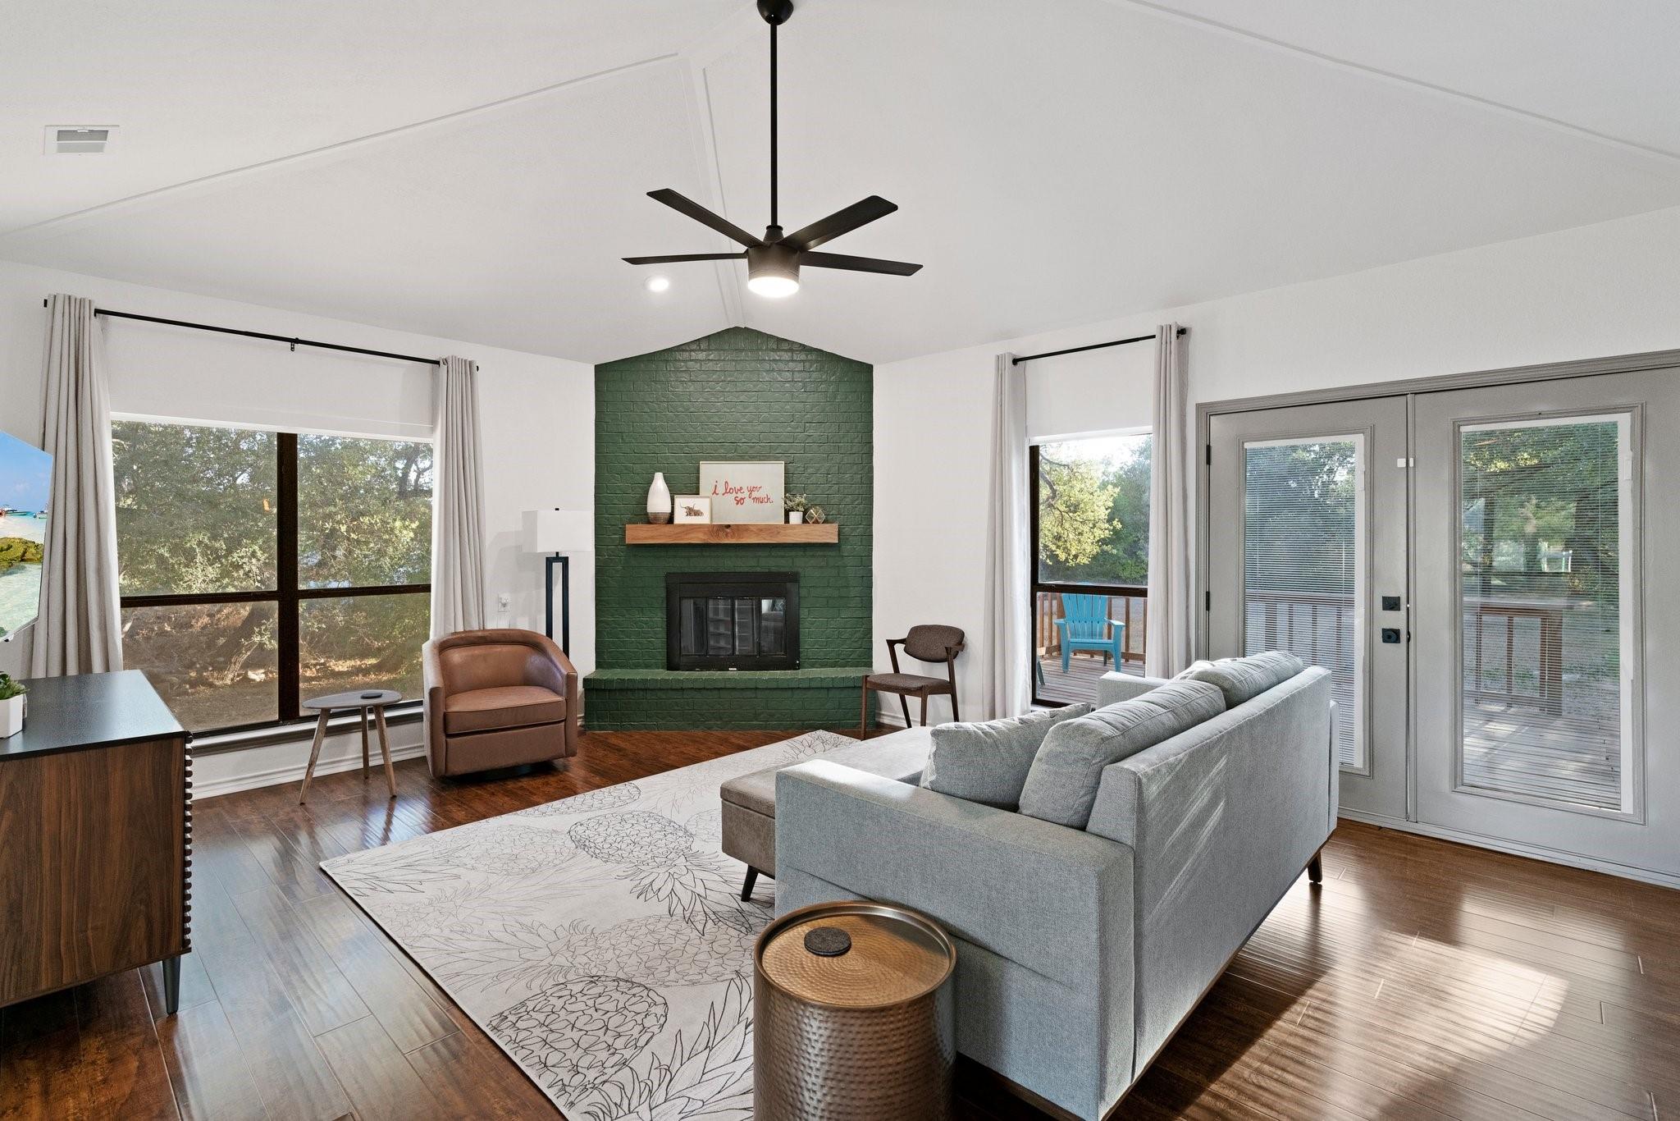
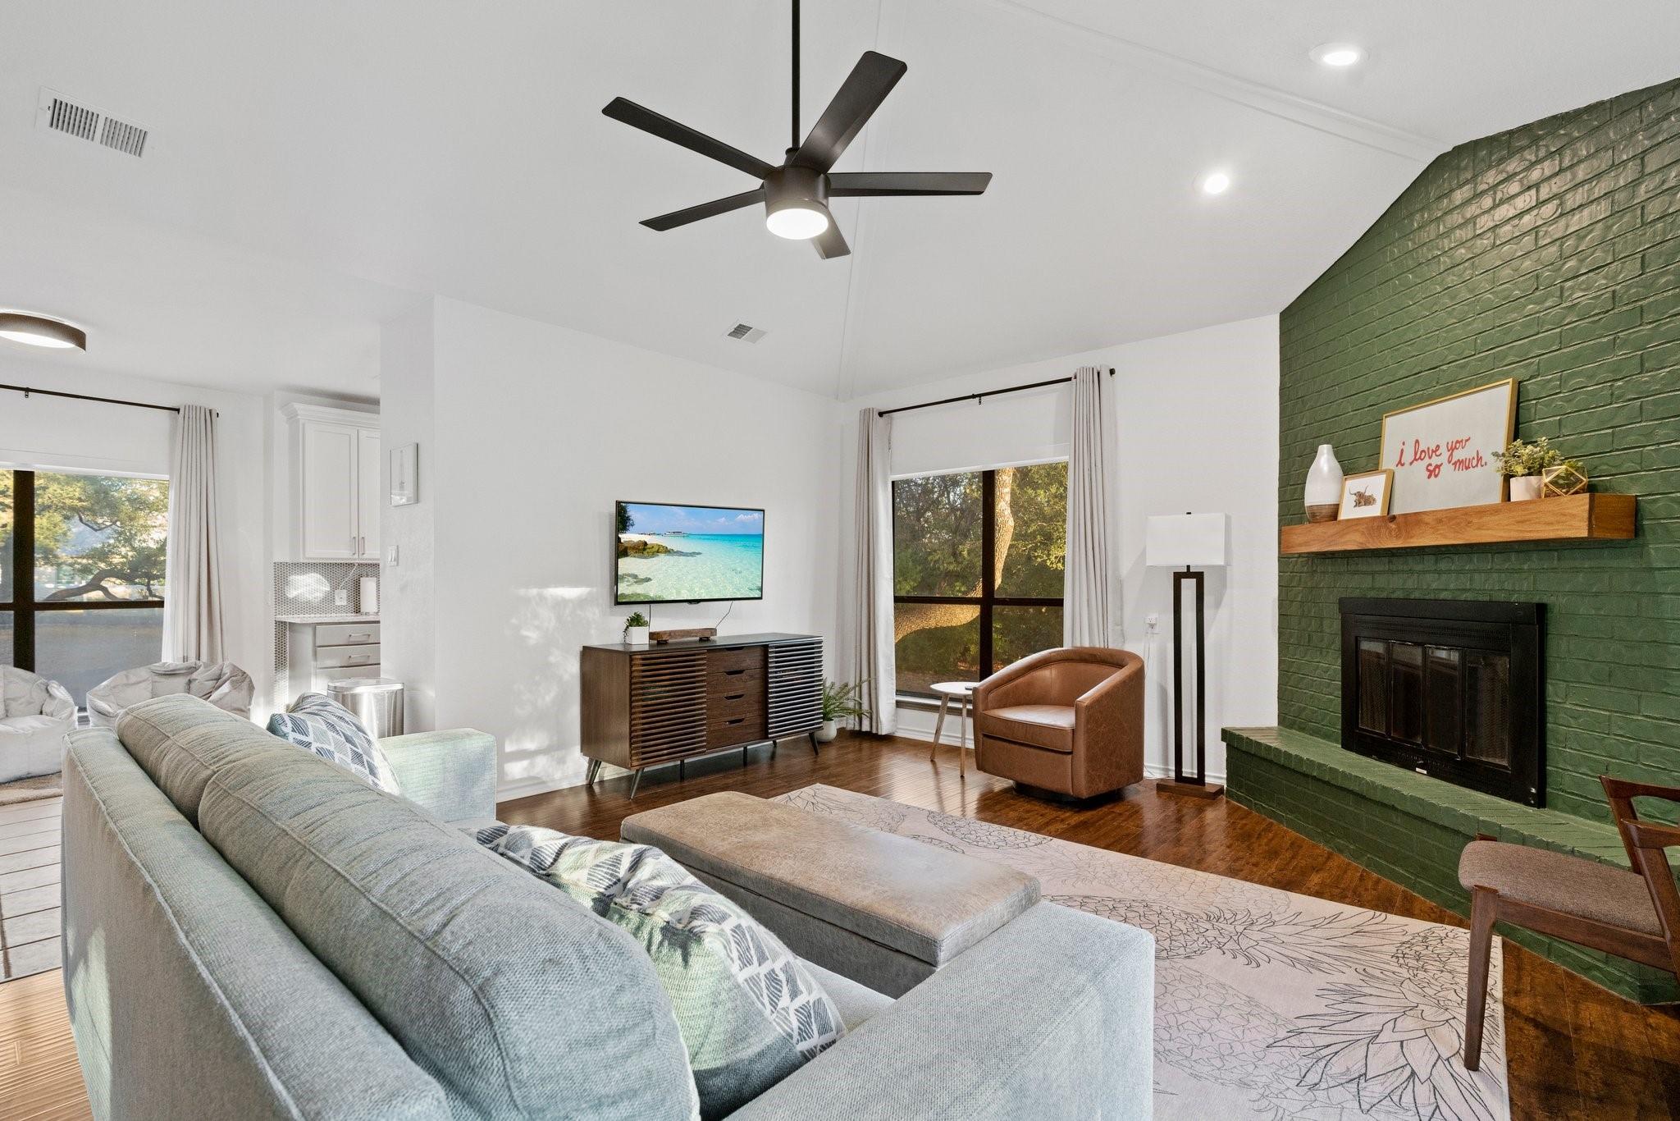
Living room with a green brick fireplace, gray sectional, dark wood floors, and windows beside a deck.
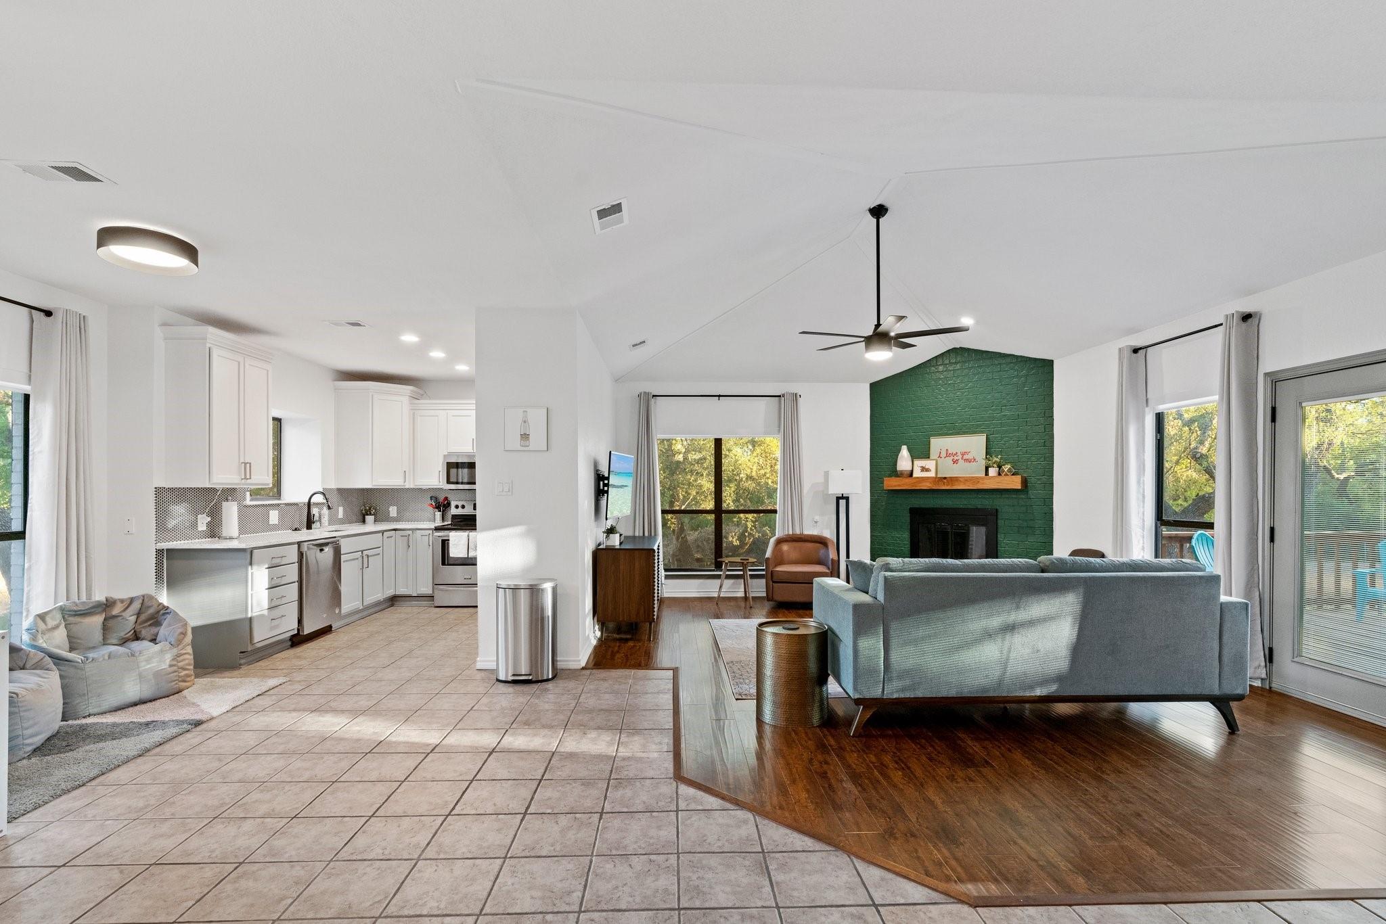
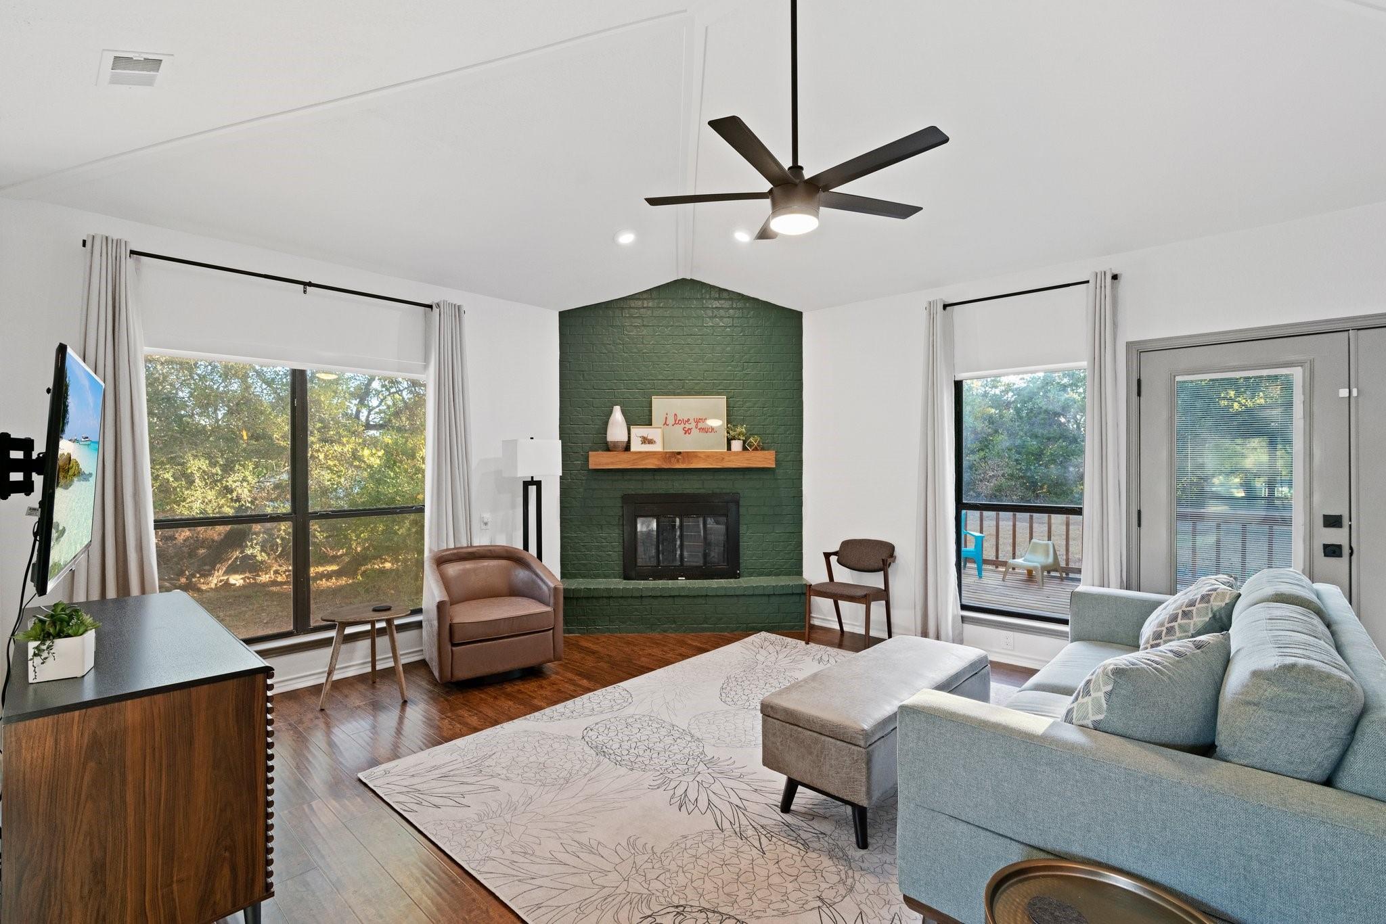
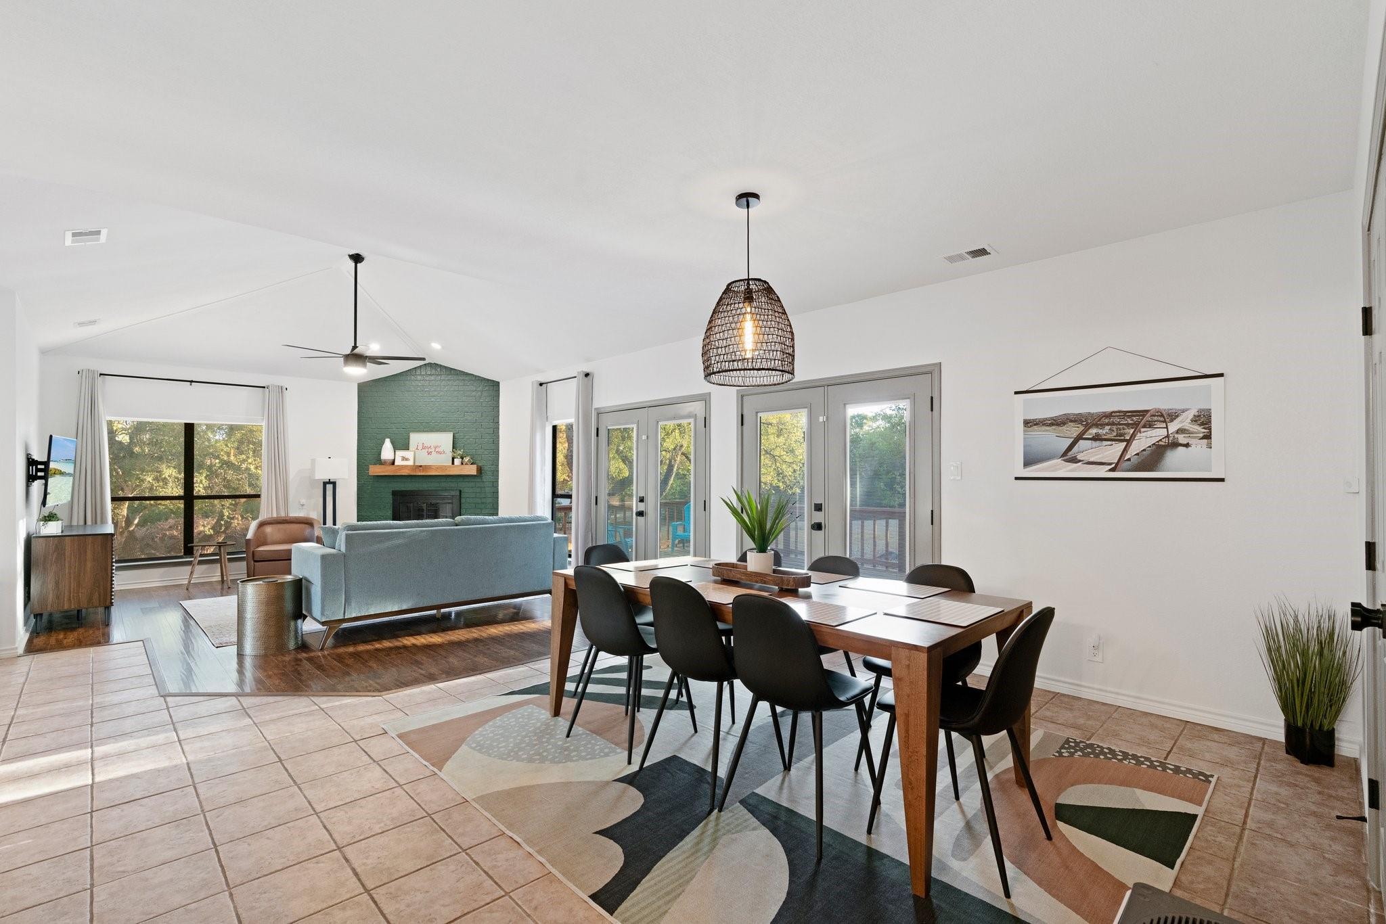
Open-plan living room and kitchen with a green brick fireplace, vaulted ceiling, and large windows overlooking trees.
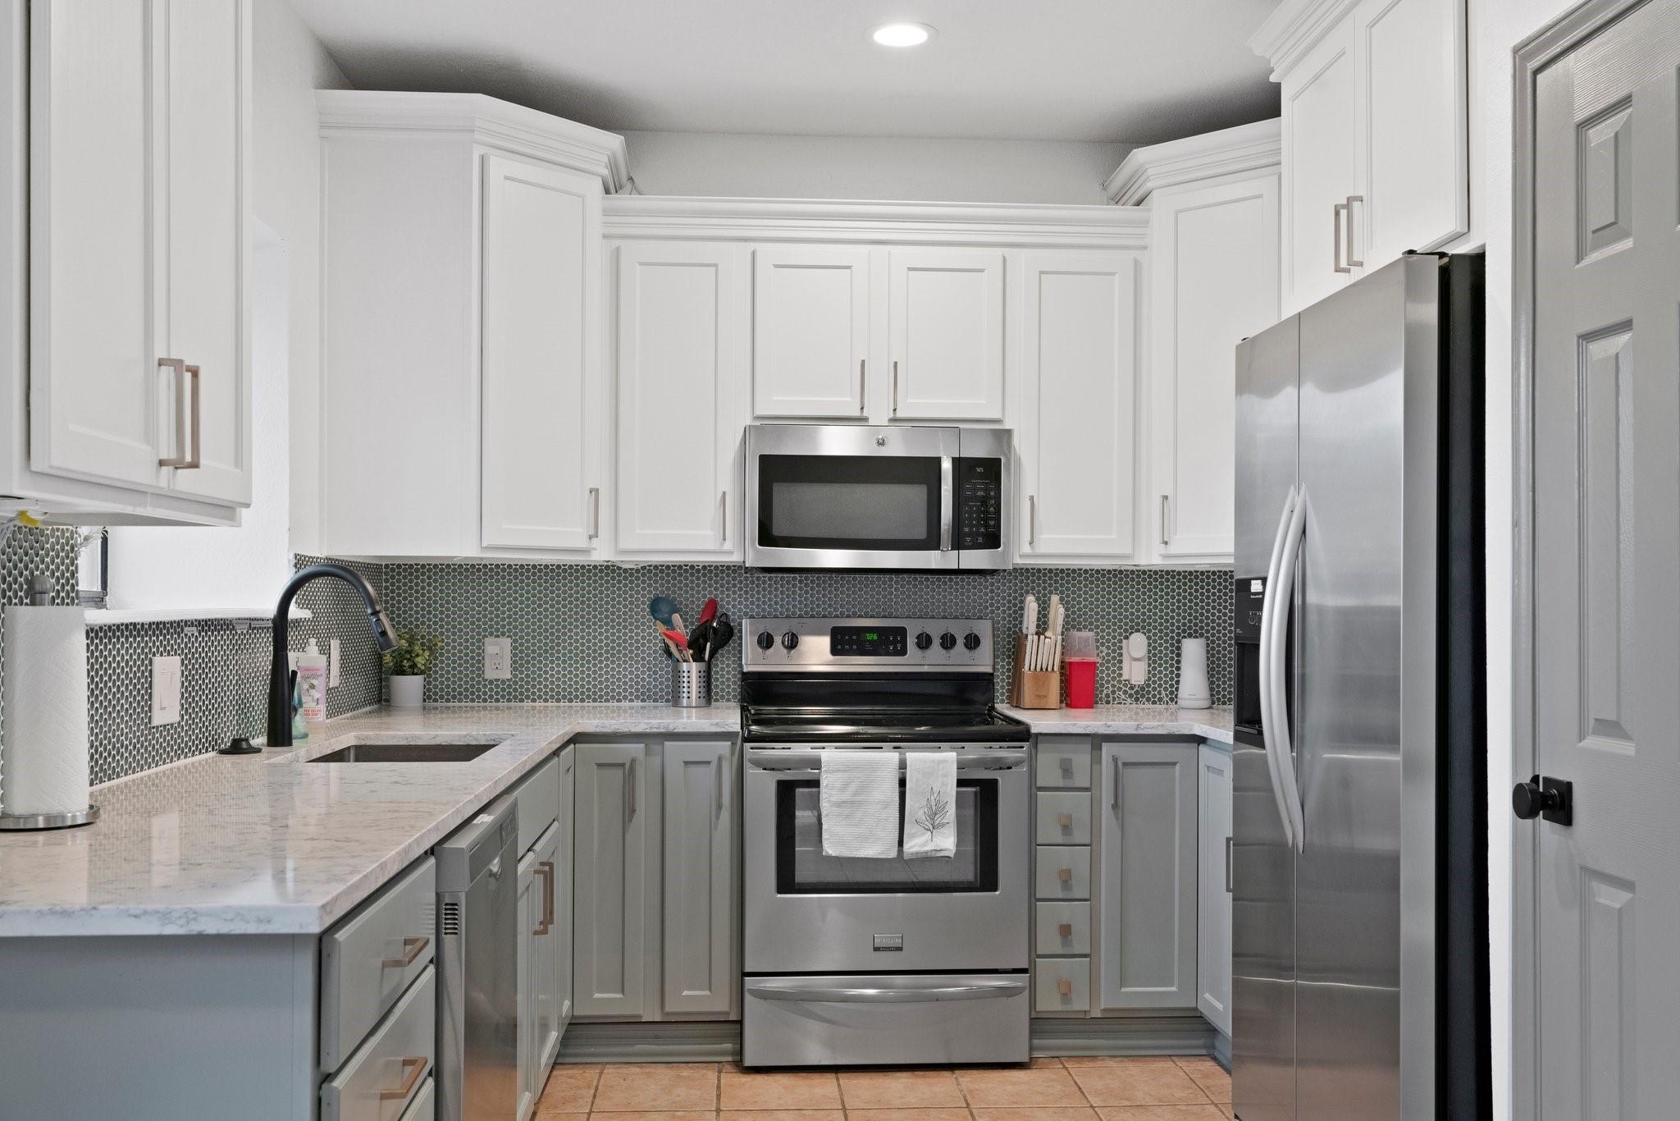
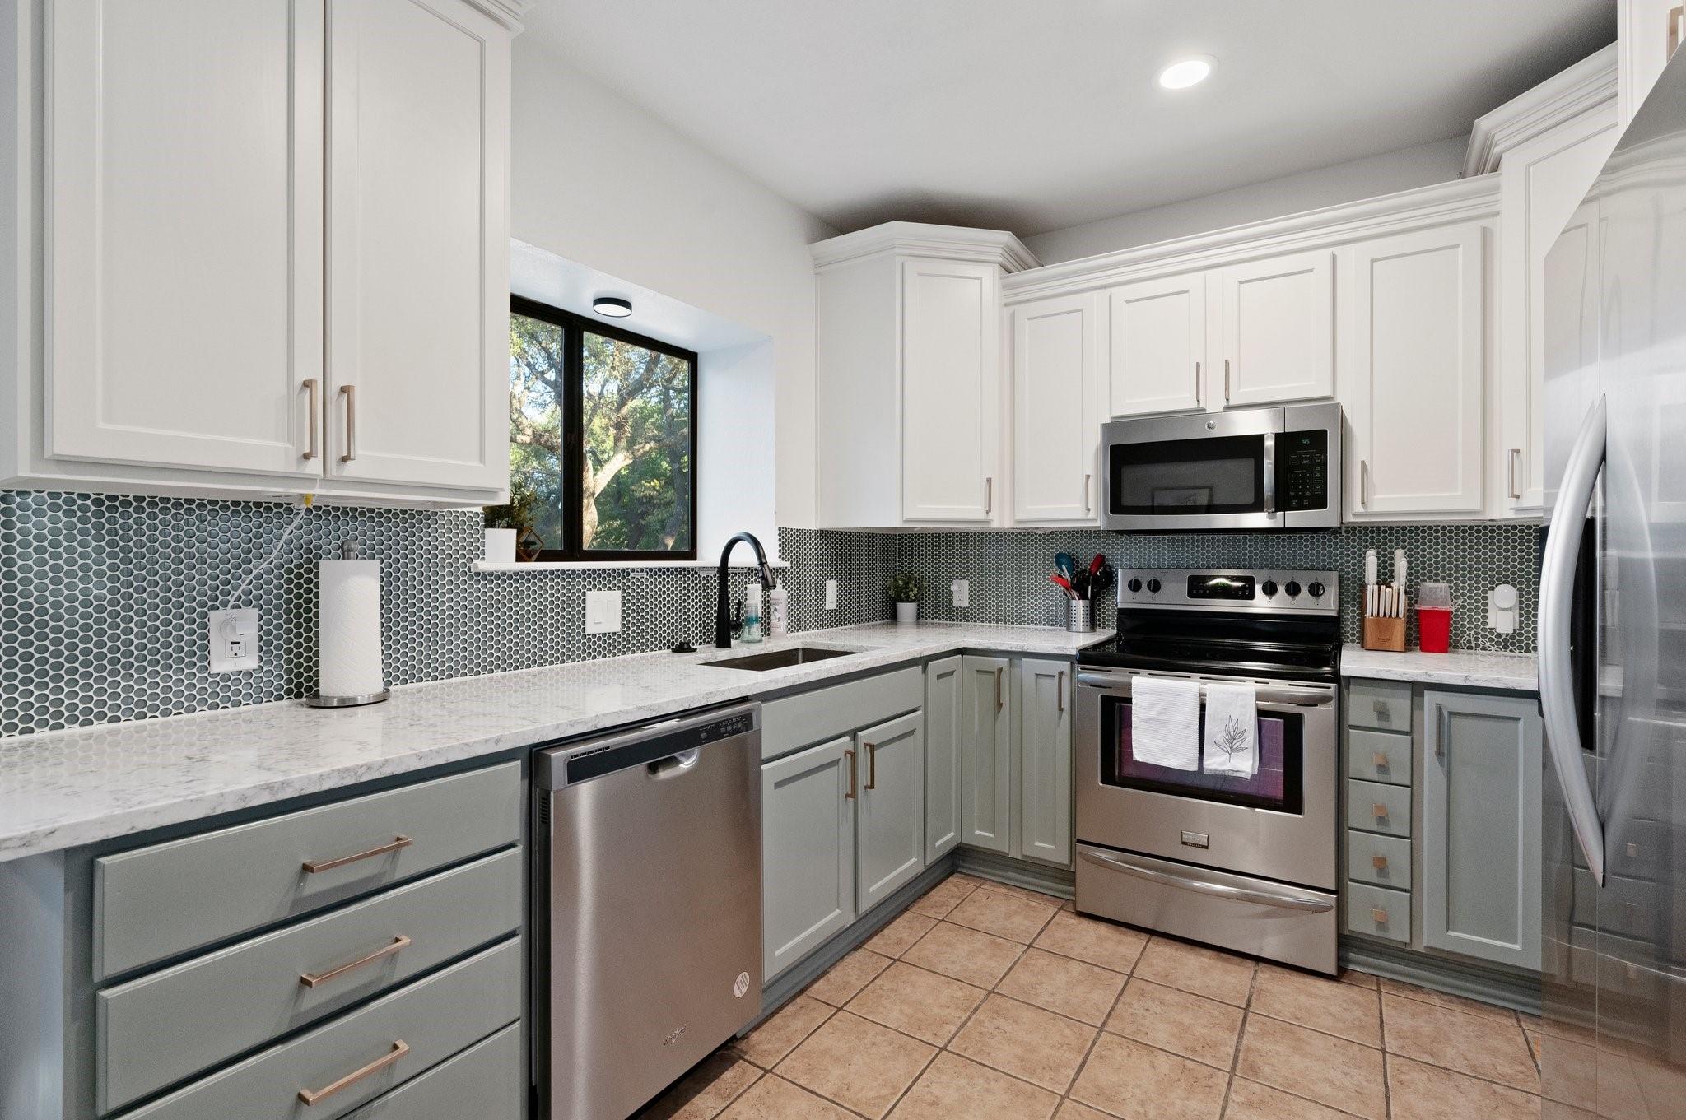
Kitchen with white cabinets, dark mosaic backsplash, stone counters, and stainless steel appliances.
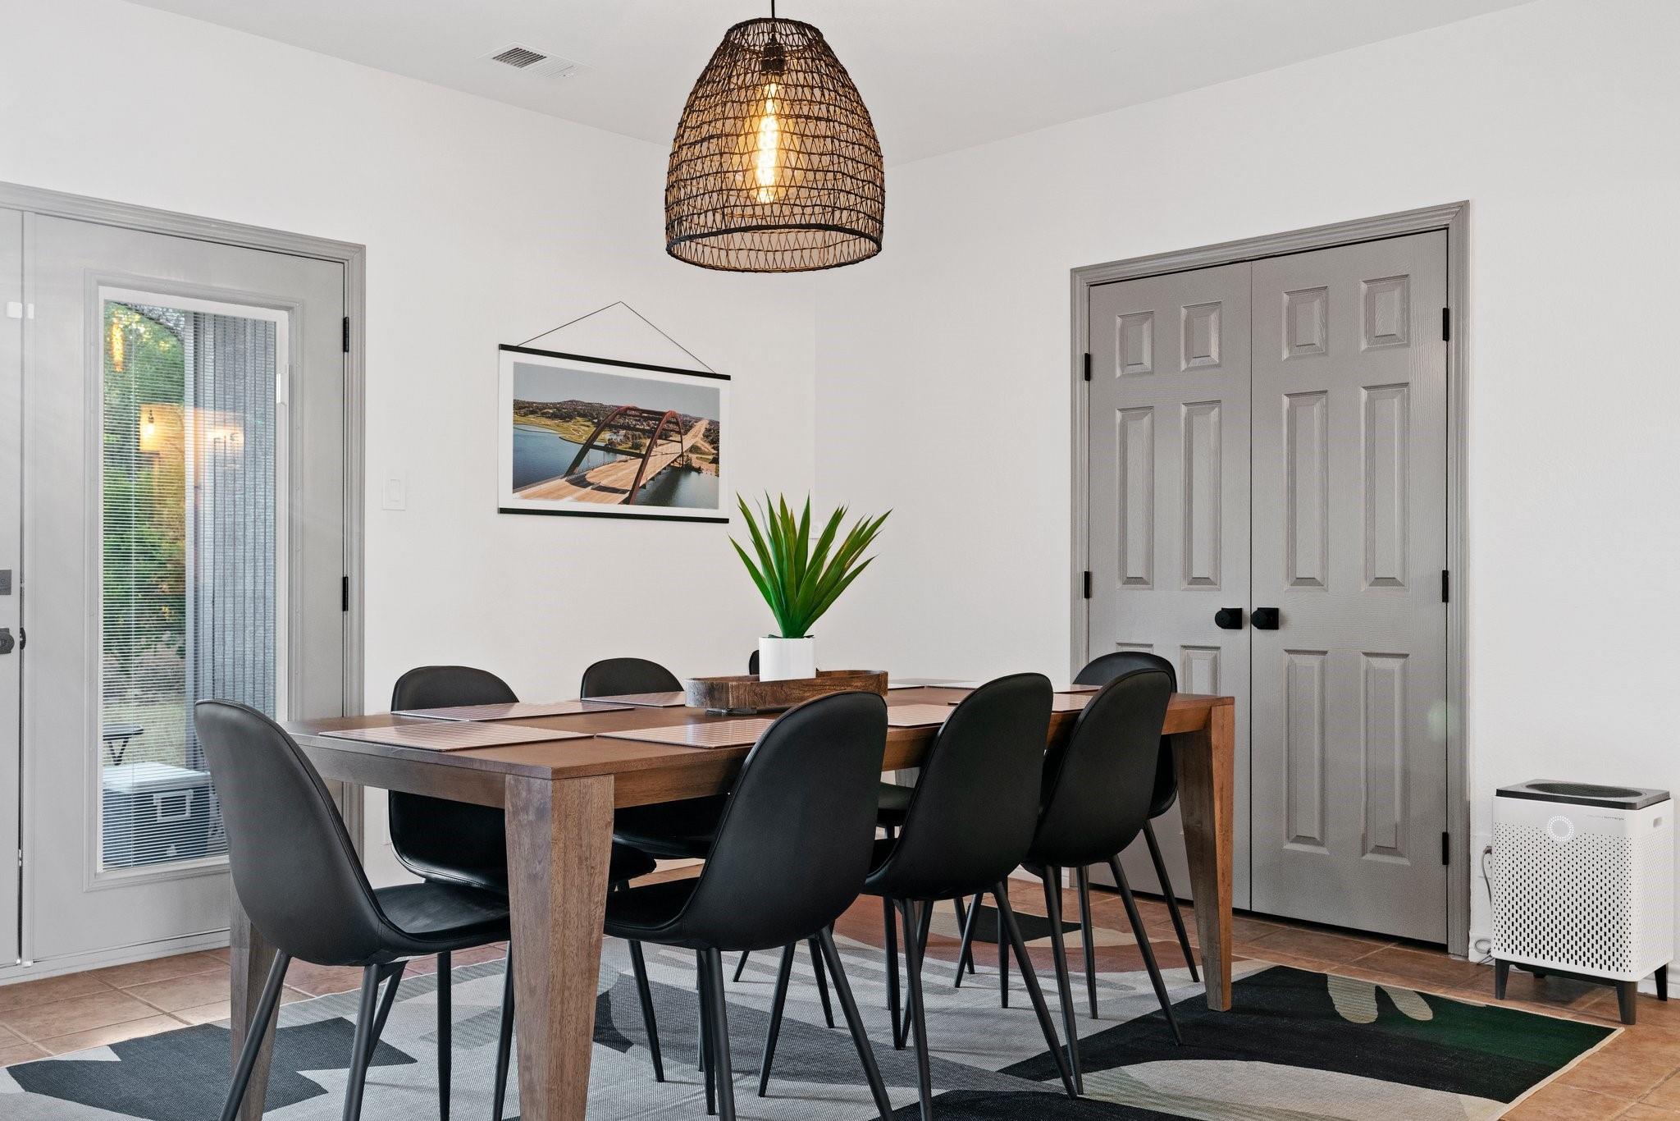
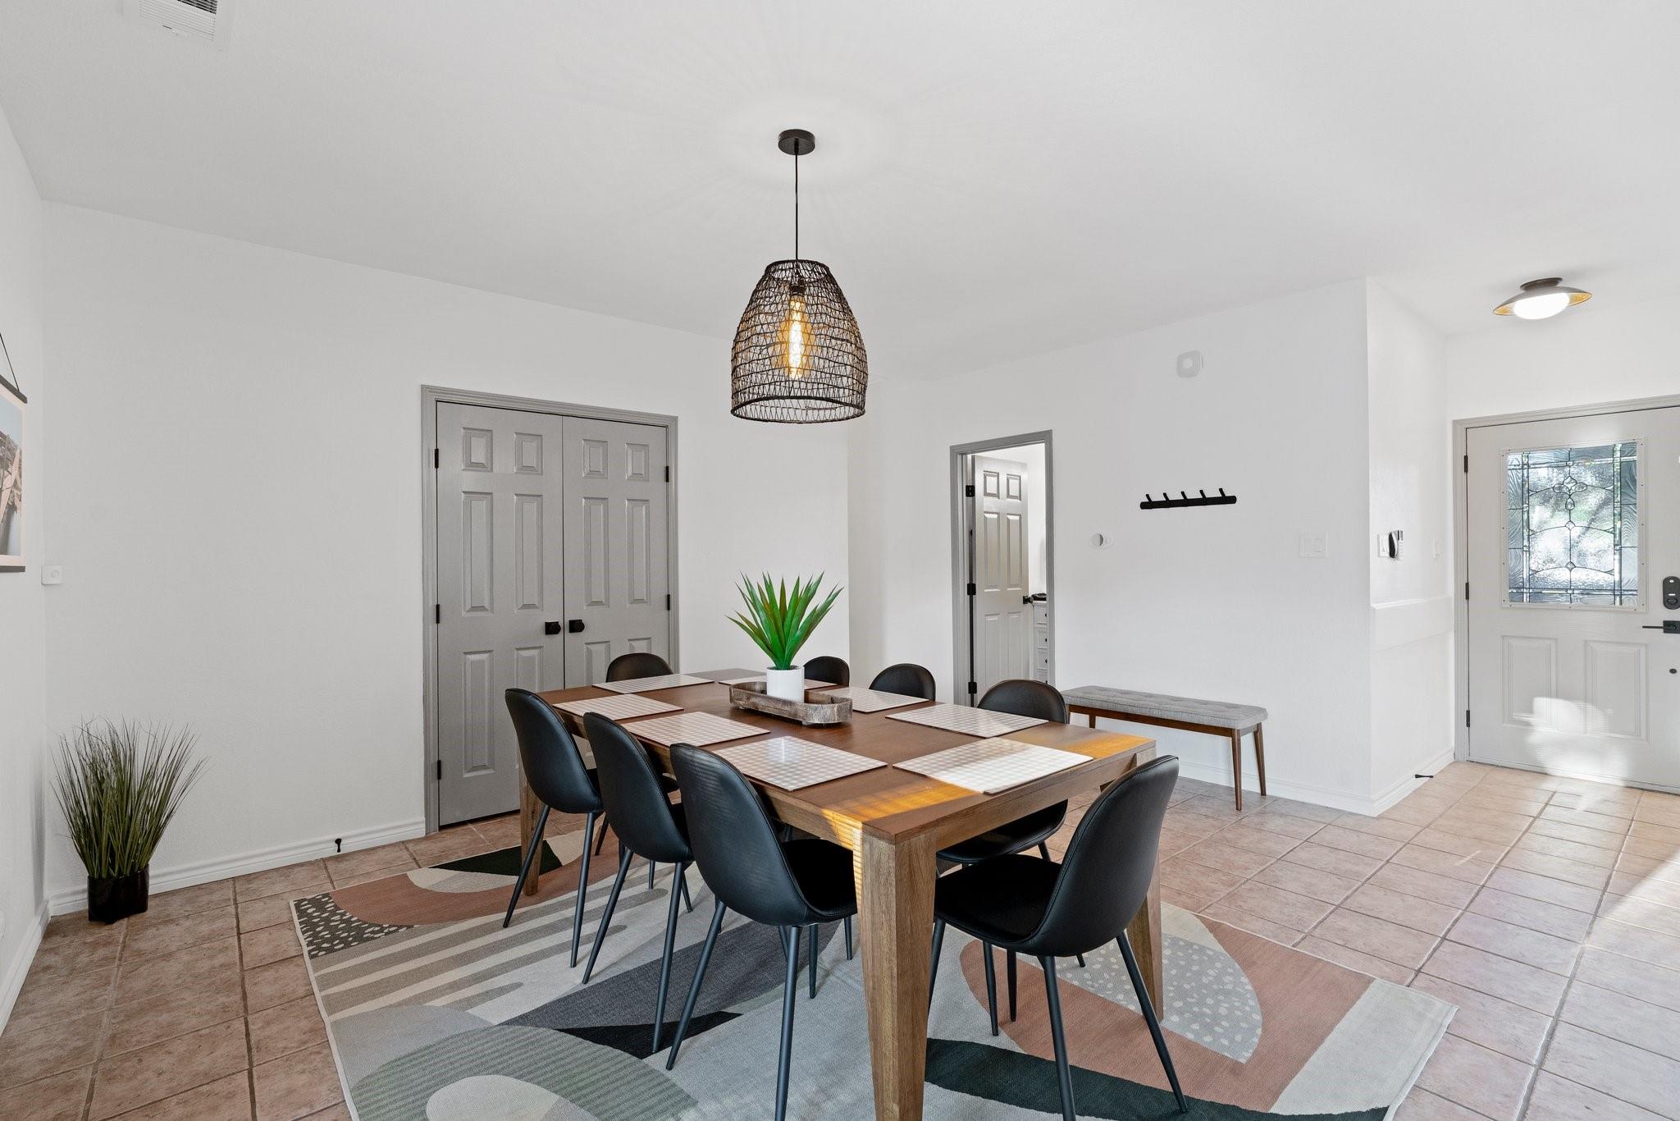
Dining room with a wood table, black chairs, geometric rug, and woven pendant light.
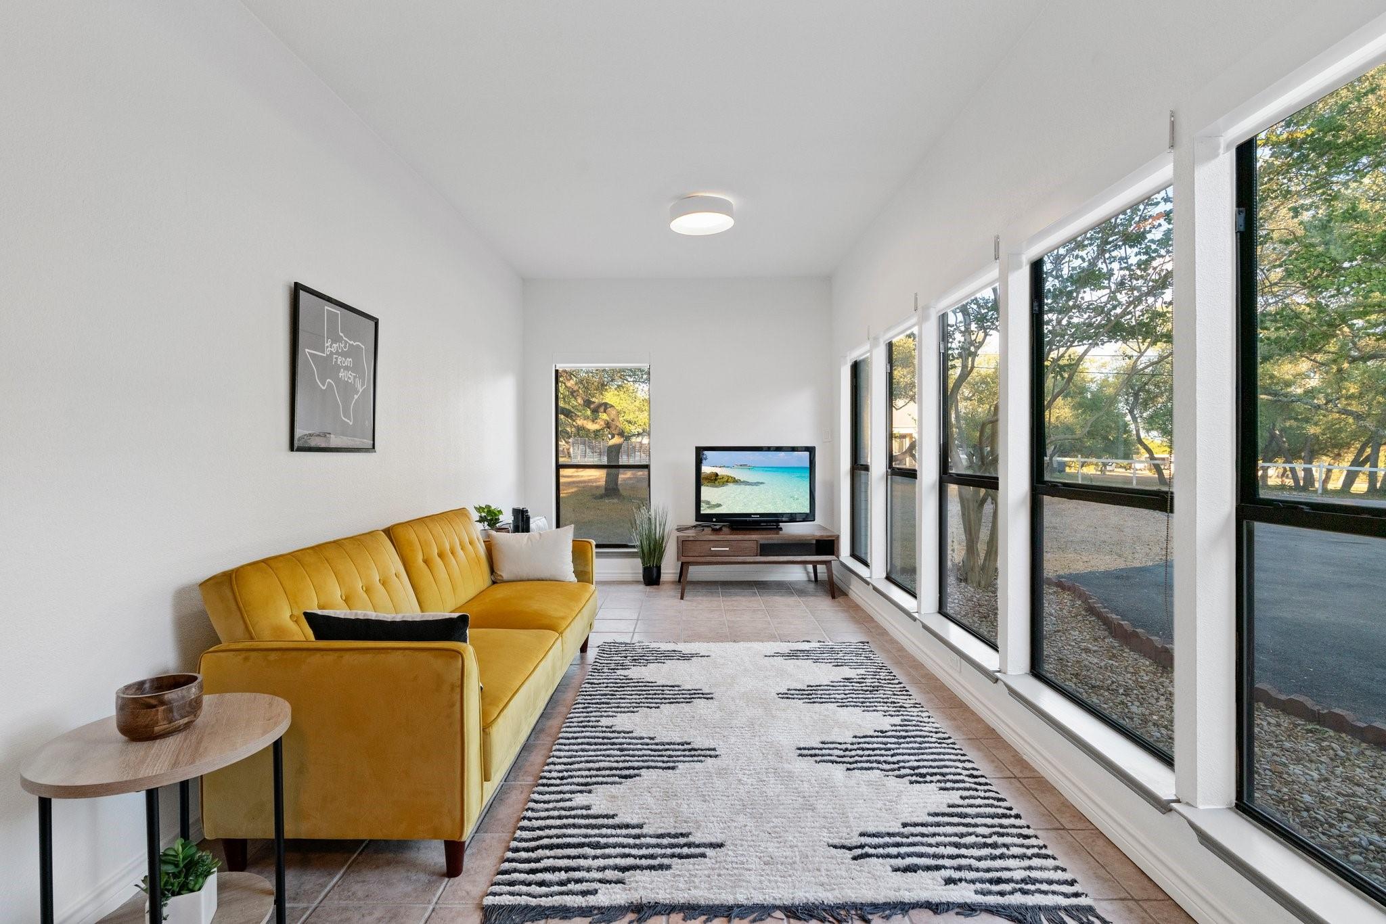
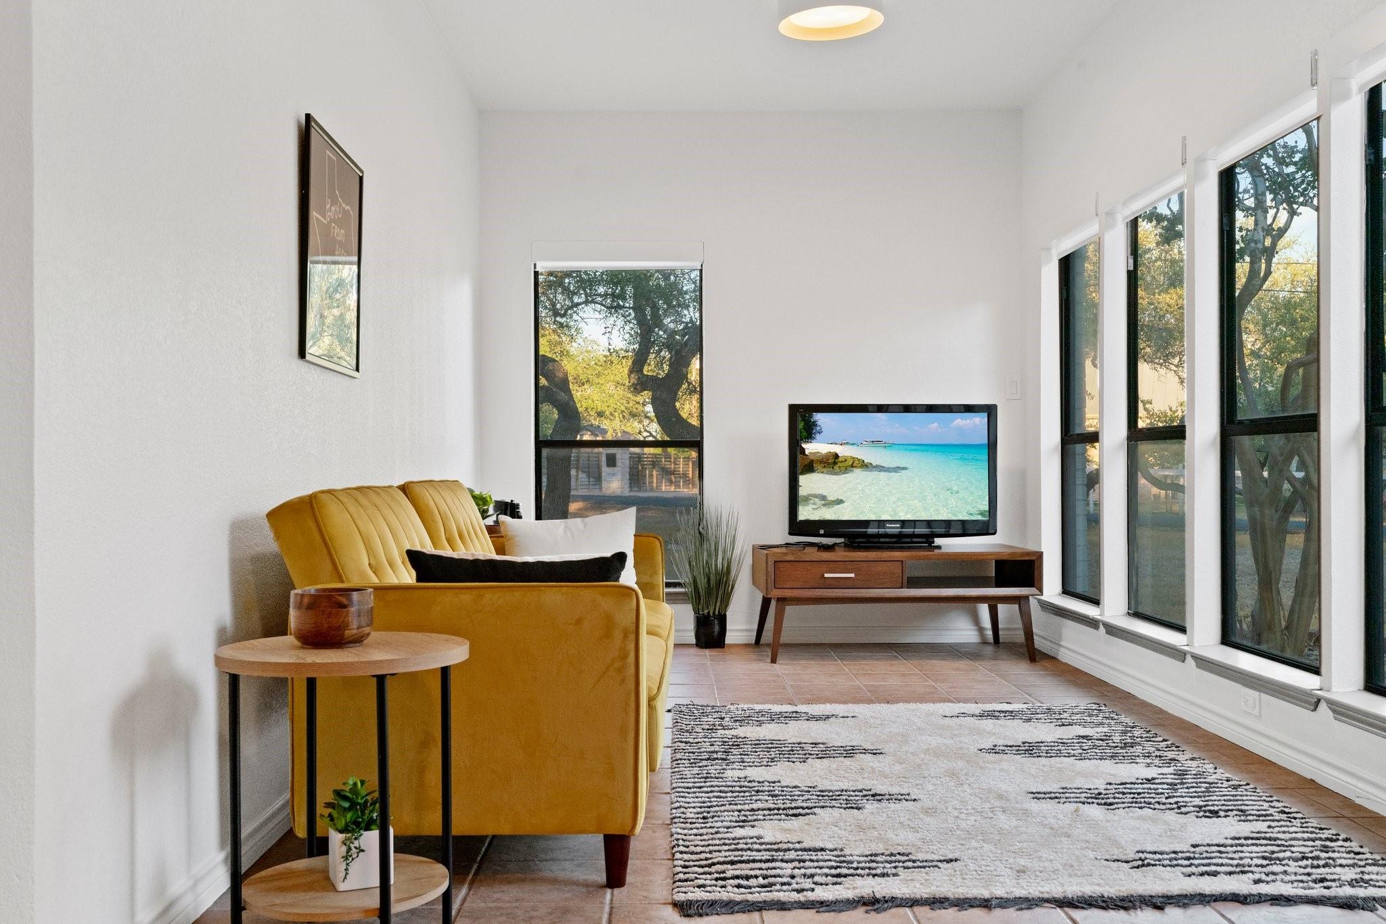
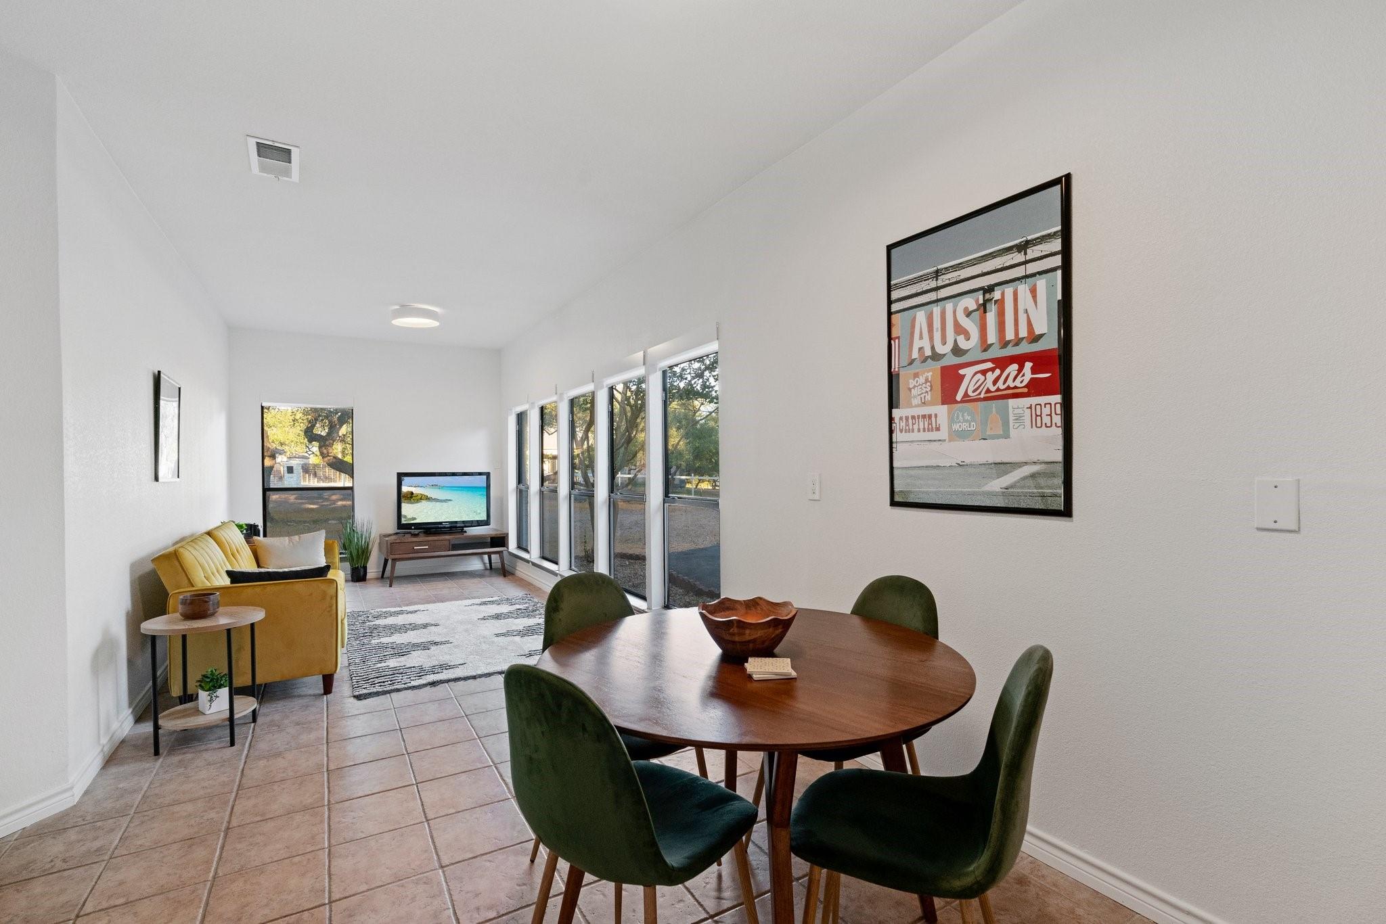
Bright living room with a mustard-yellow sofa and tall windows overlooking trees.
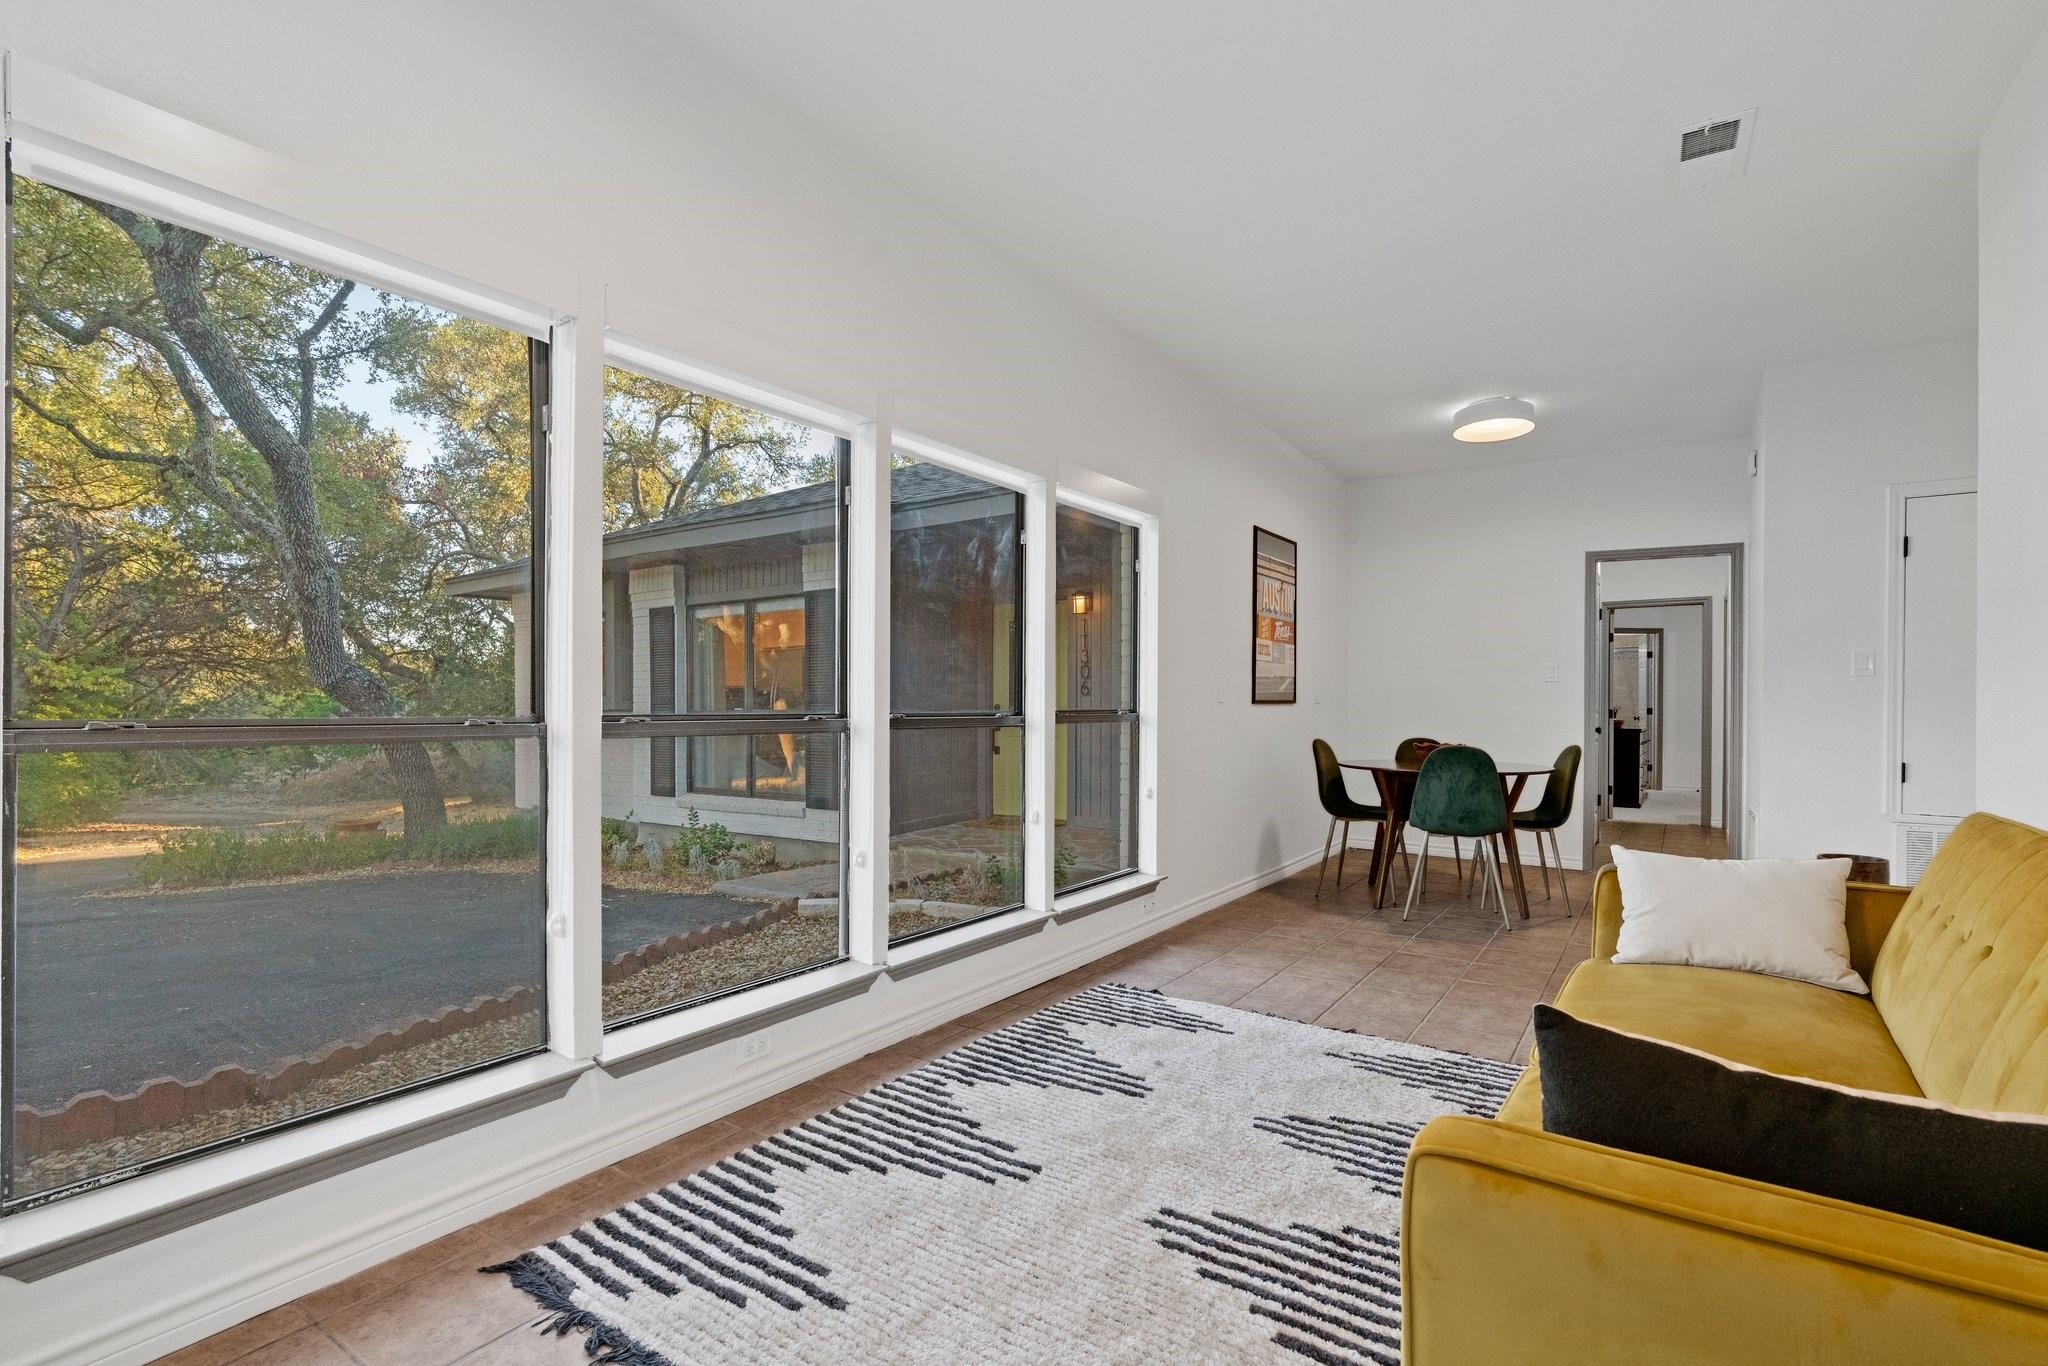
Living and dining area with floor-to-ceiling windows, a mustard-yellow sofa, and views of mature trees.
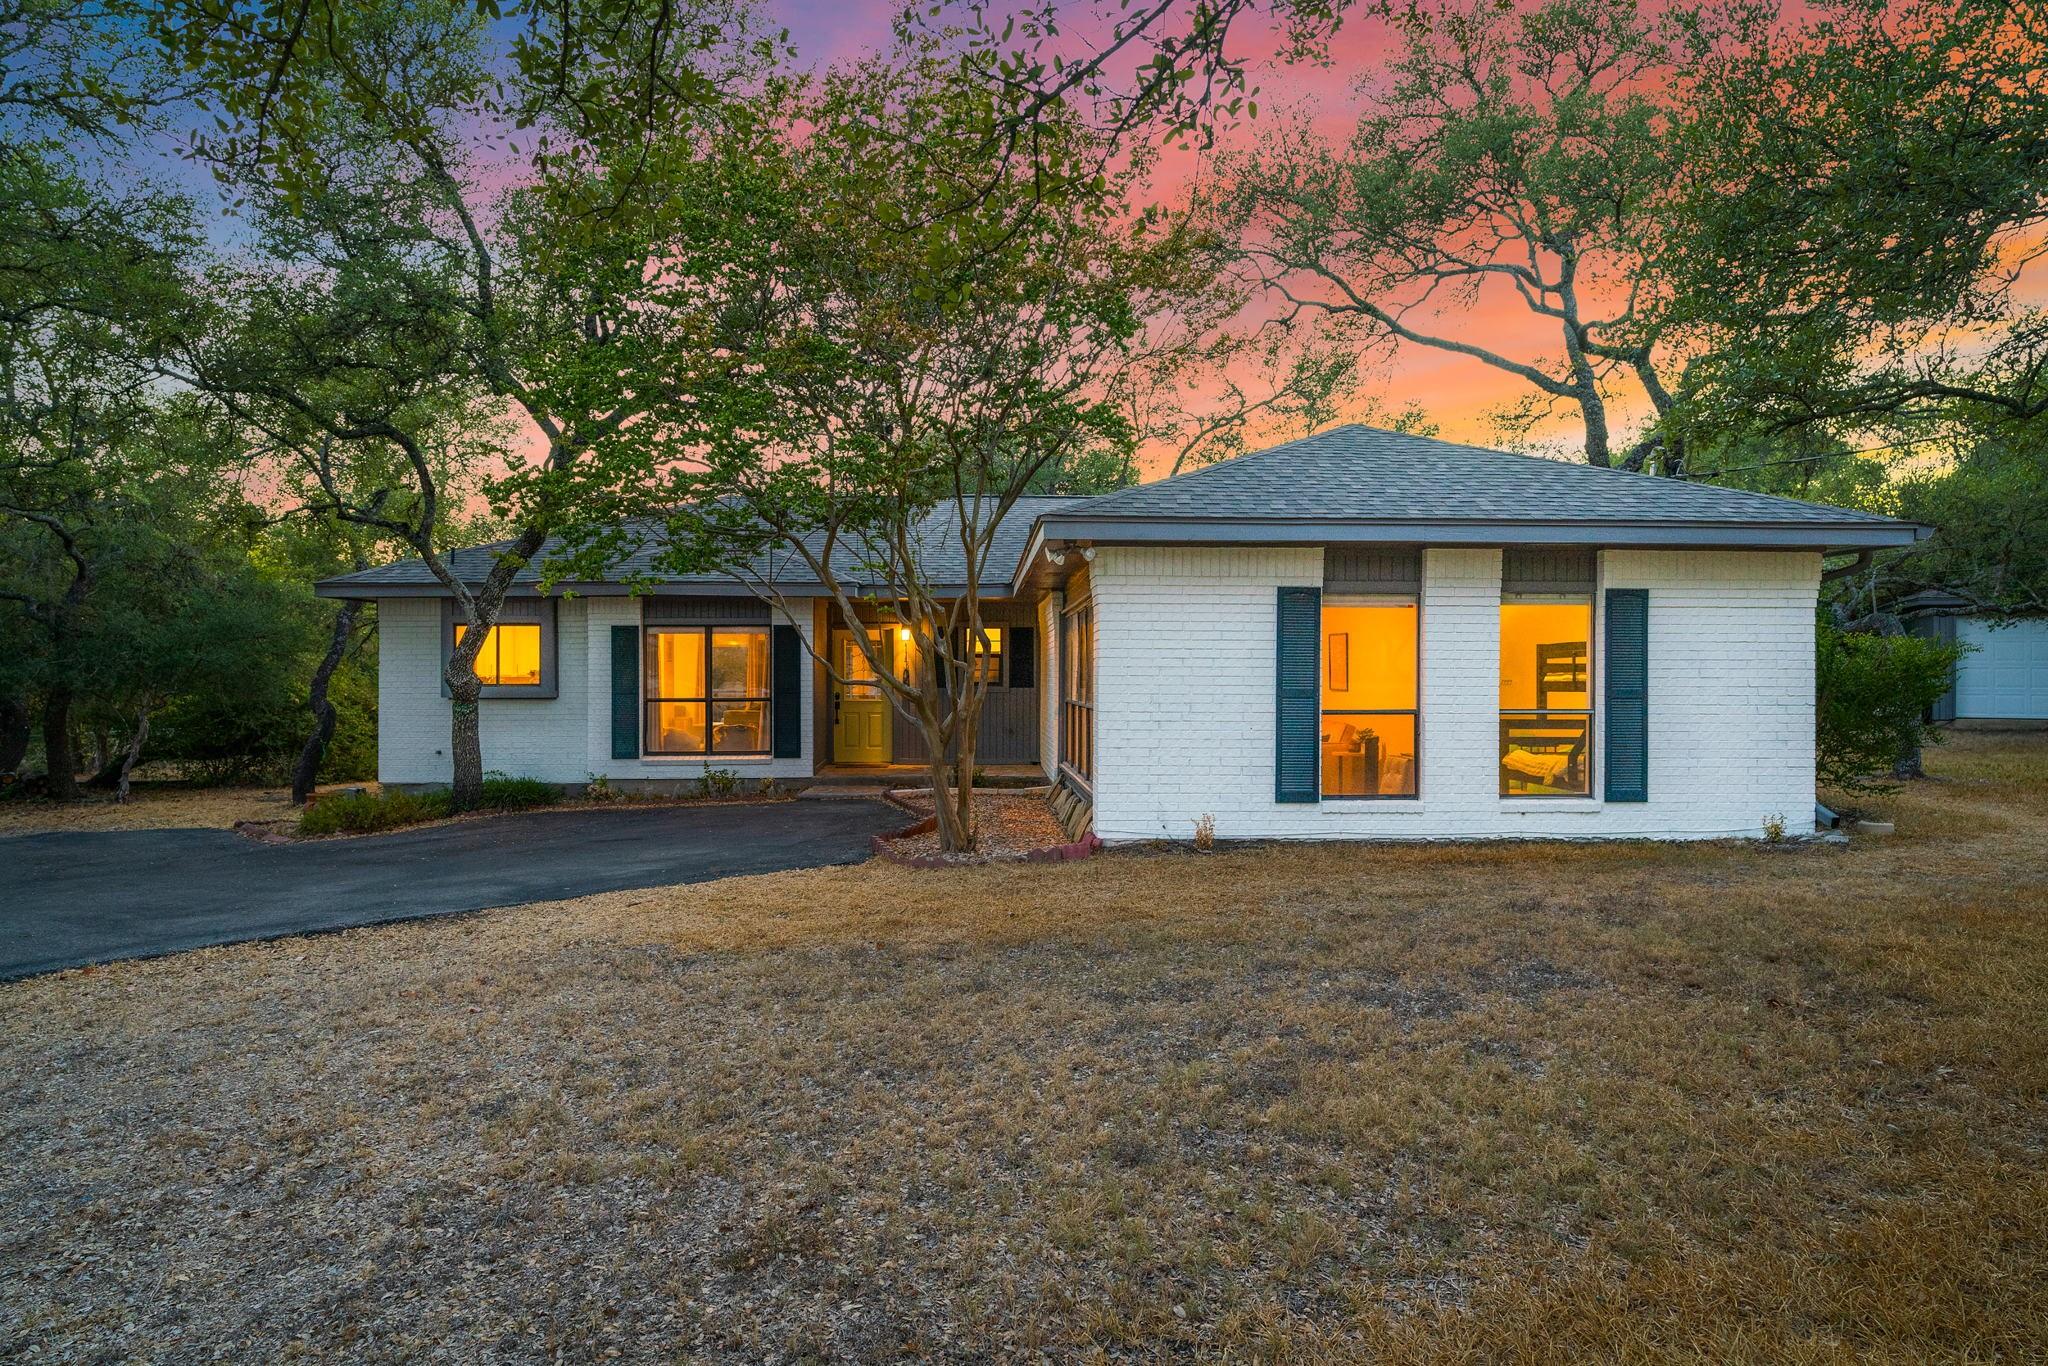
White brick single-story home with teal shutters and glowing windows beneath mature trees at dusk.
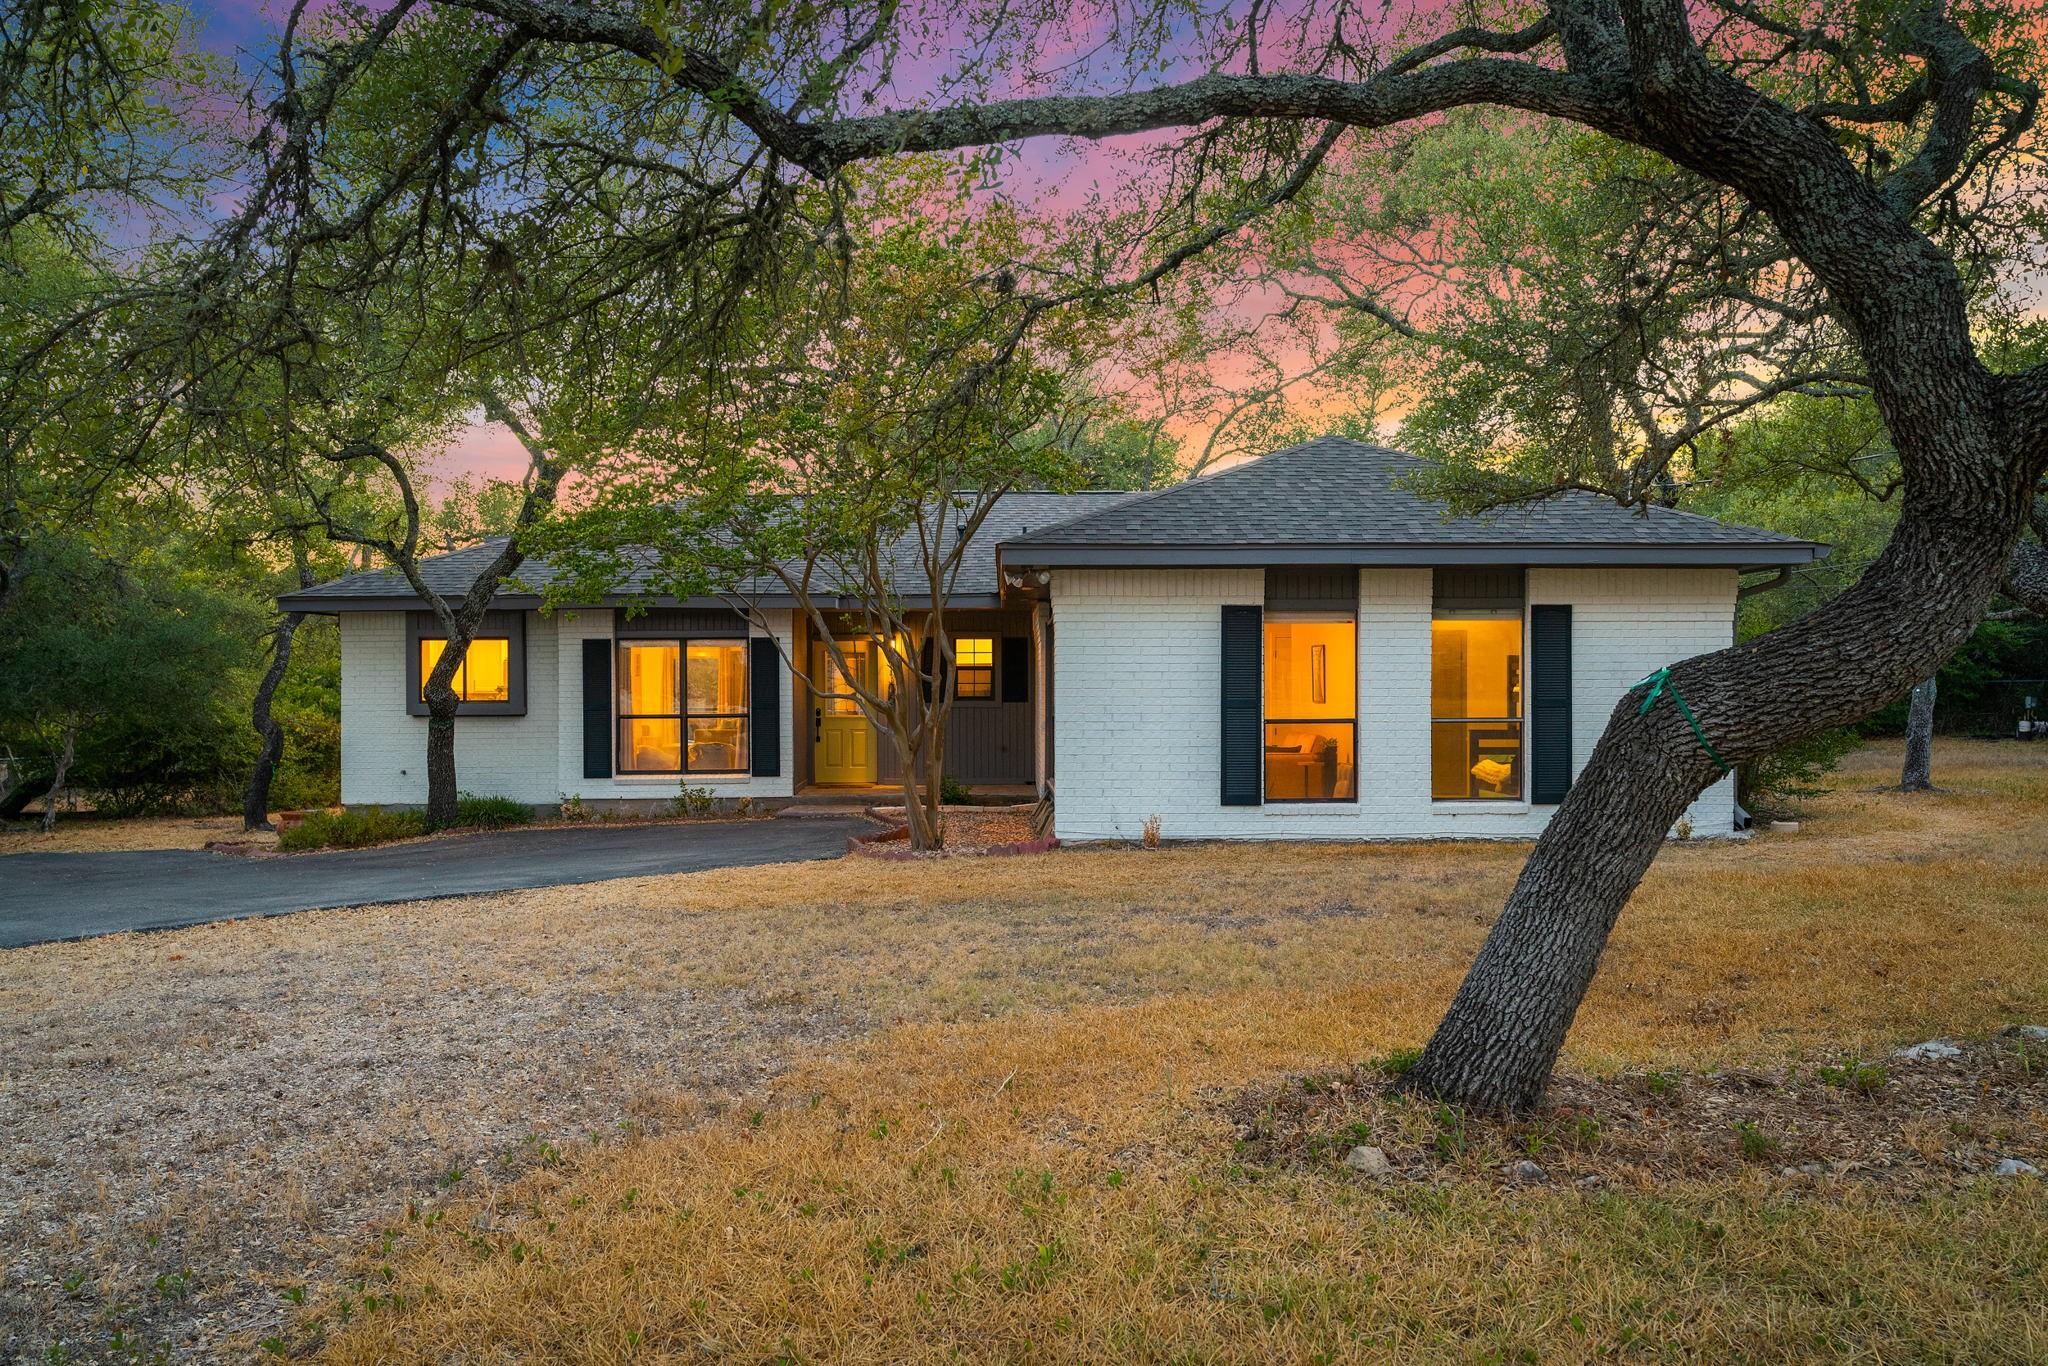
Single-story white brick home framed by mature trees, with warmly lit windows at dusk.
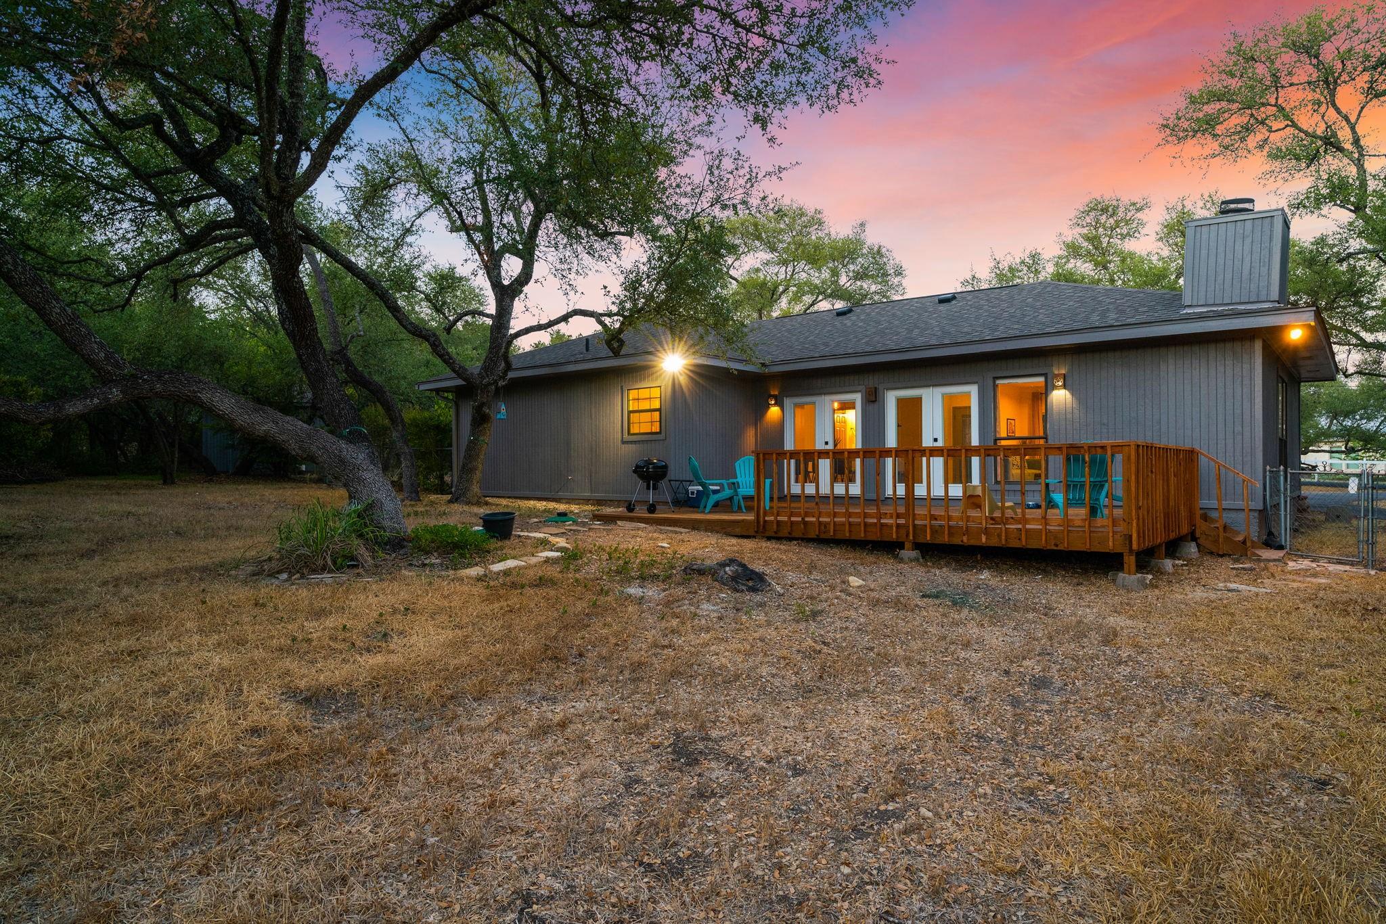
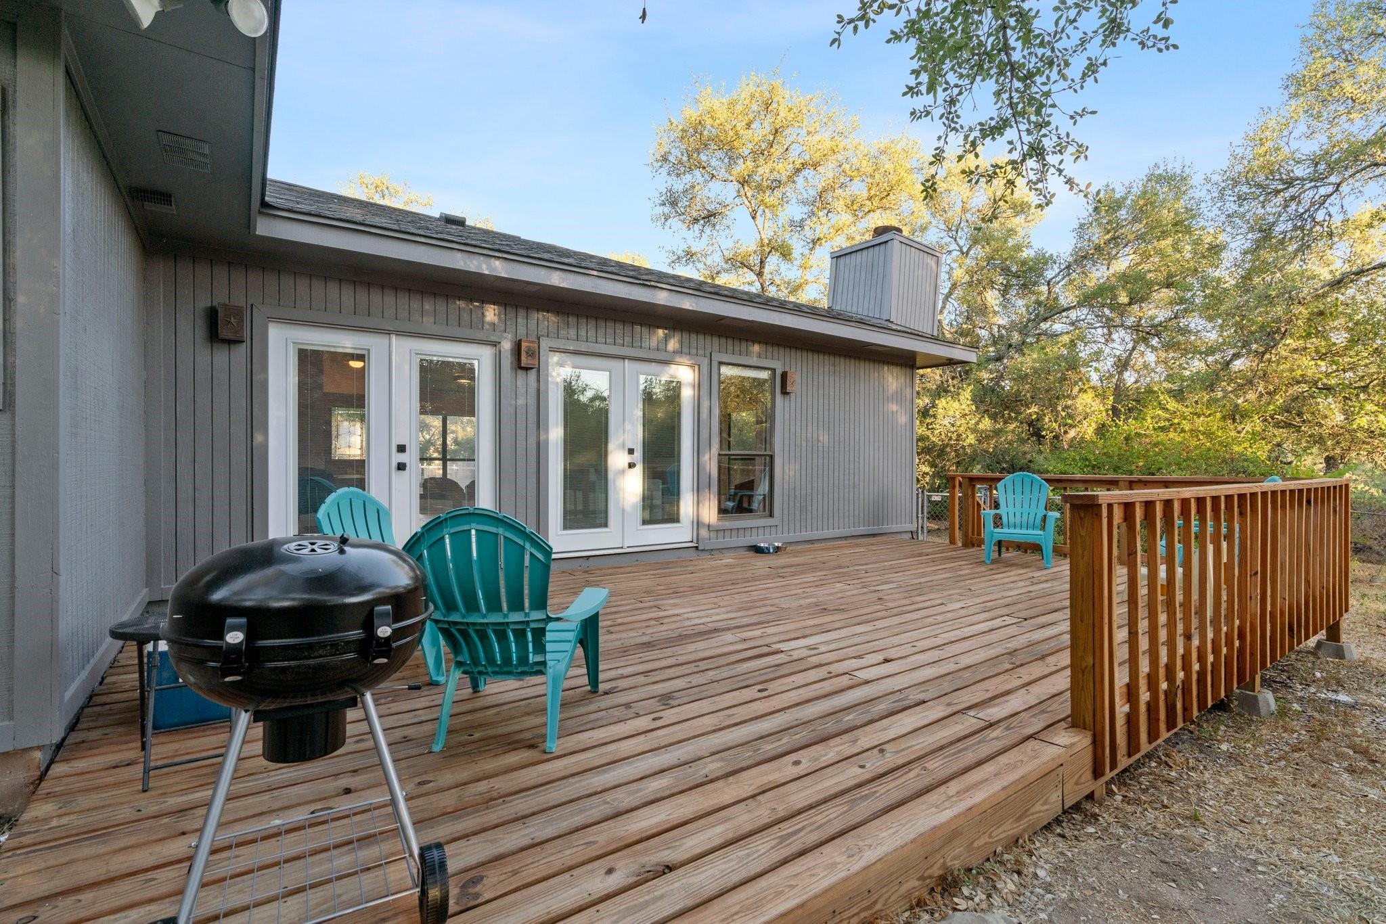
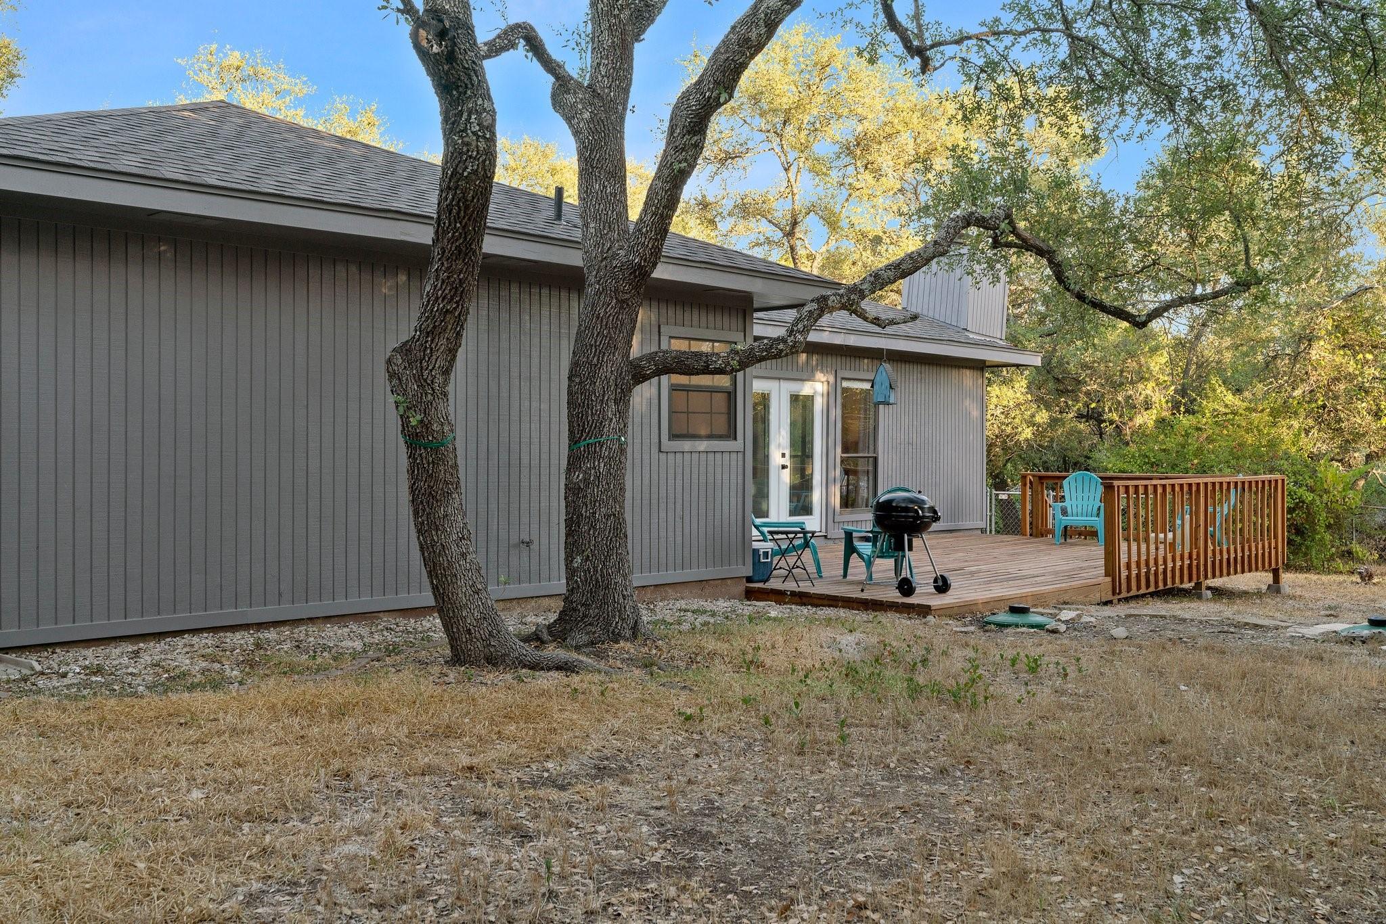
Gray single-story home with a raised wooden deck and mature trees at dusk.
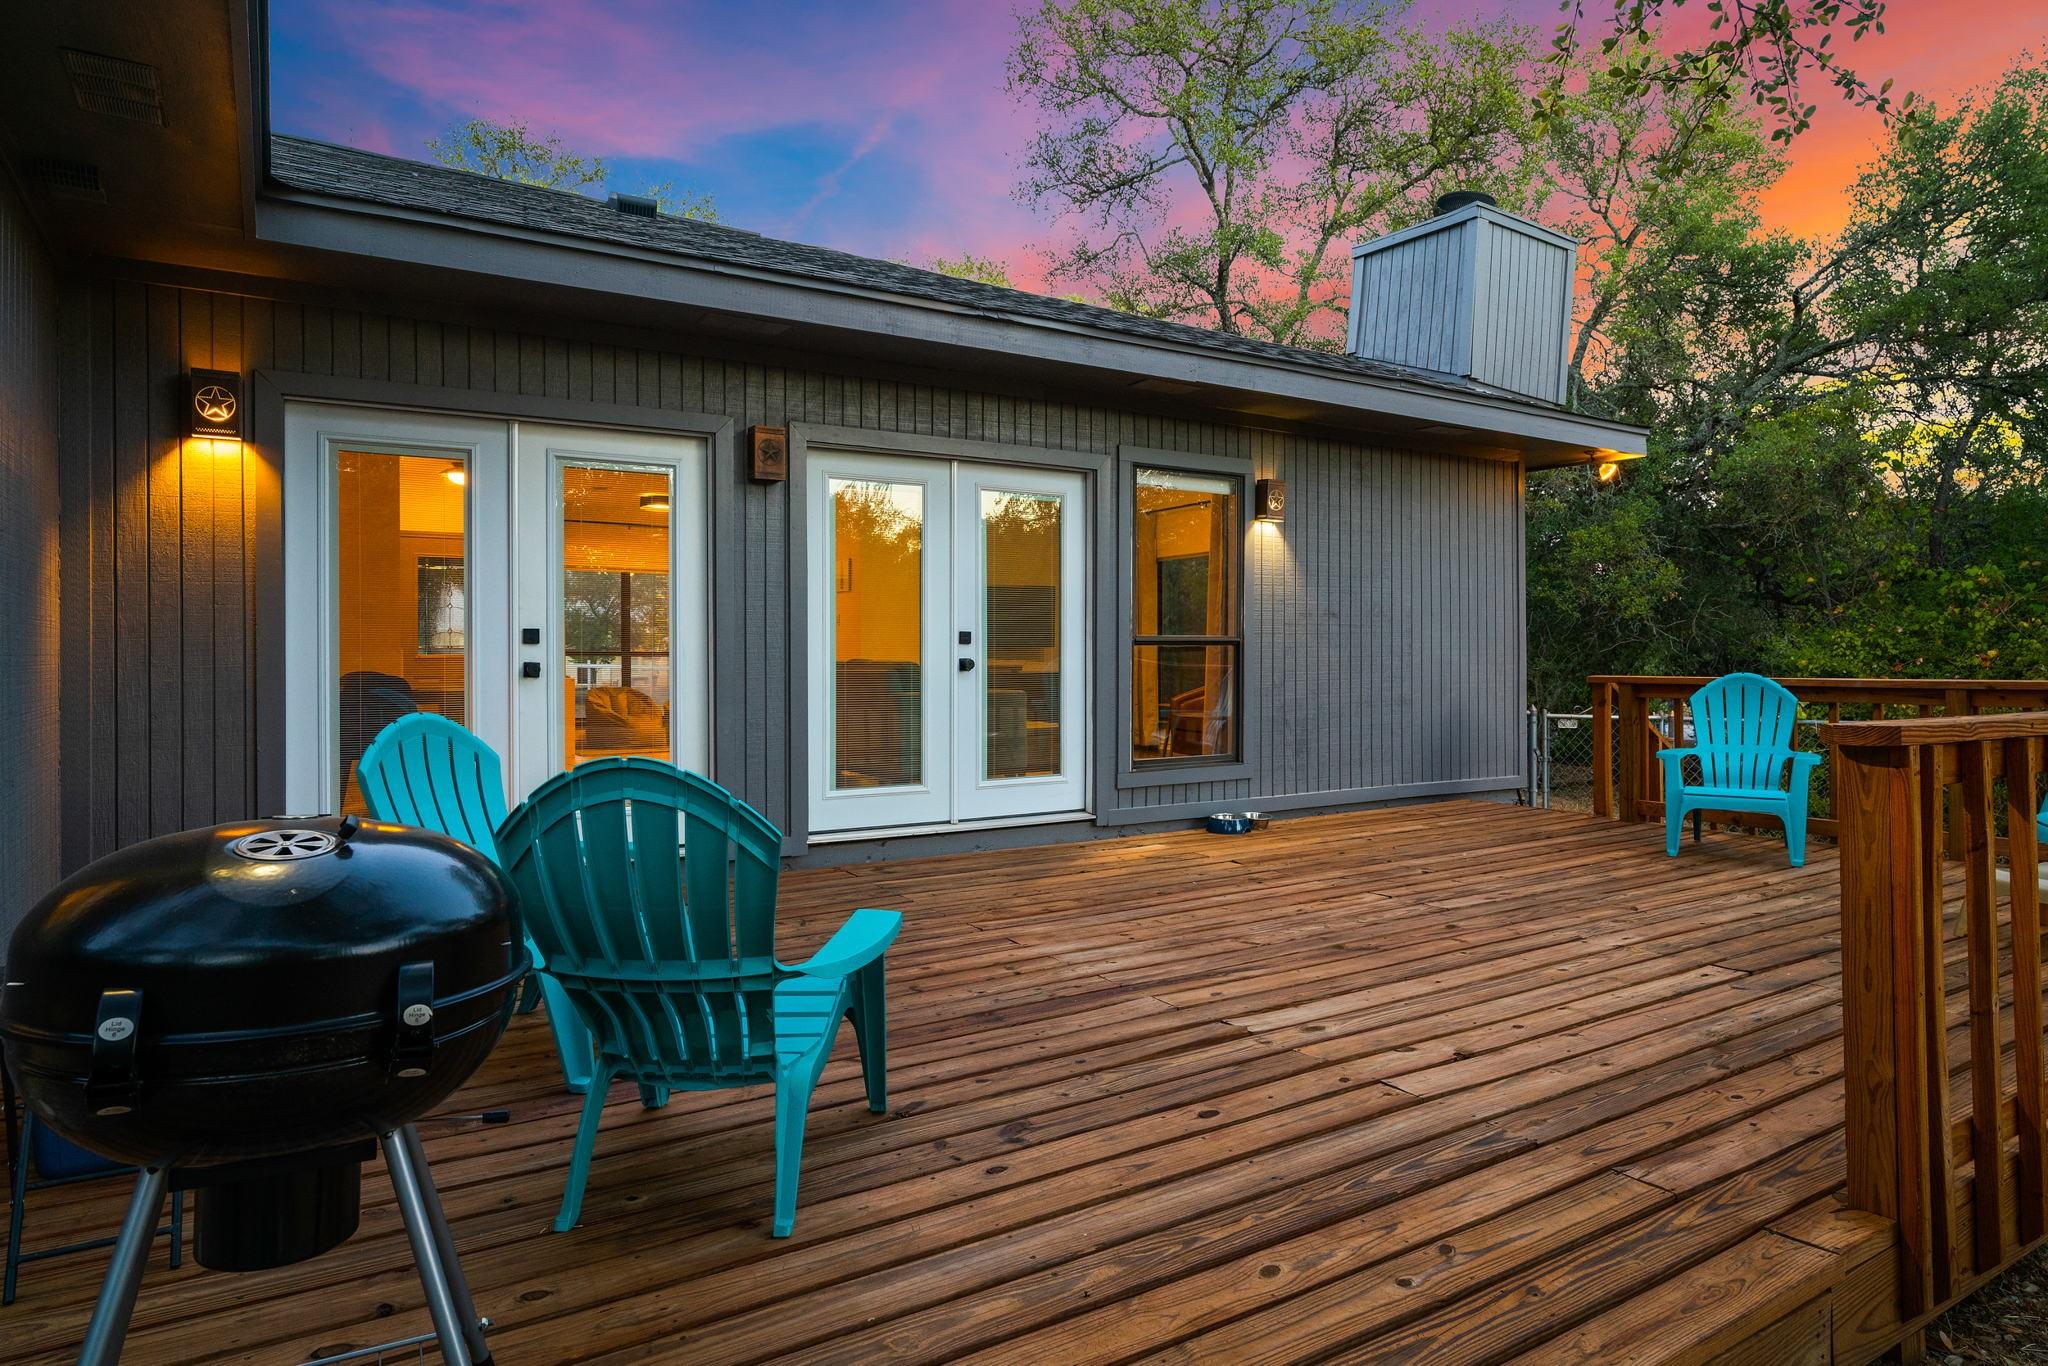
Wooden deck with turquoise chairs and a grill beside a gray home at dusk.
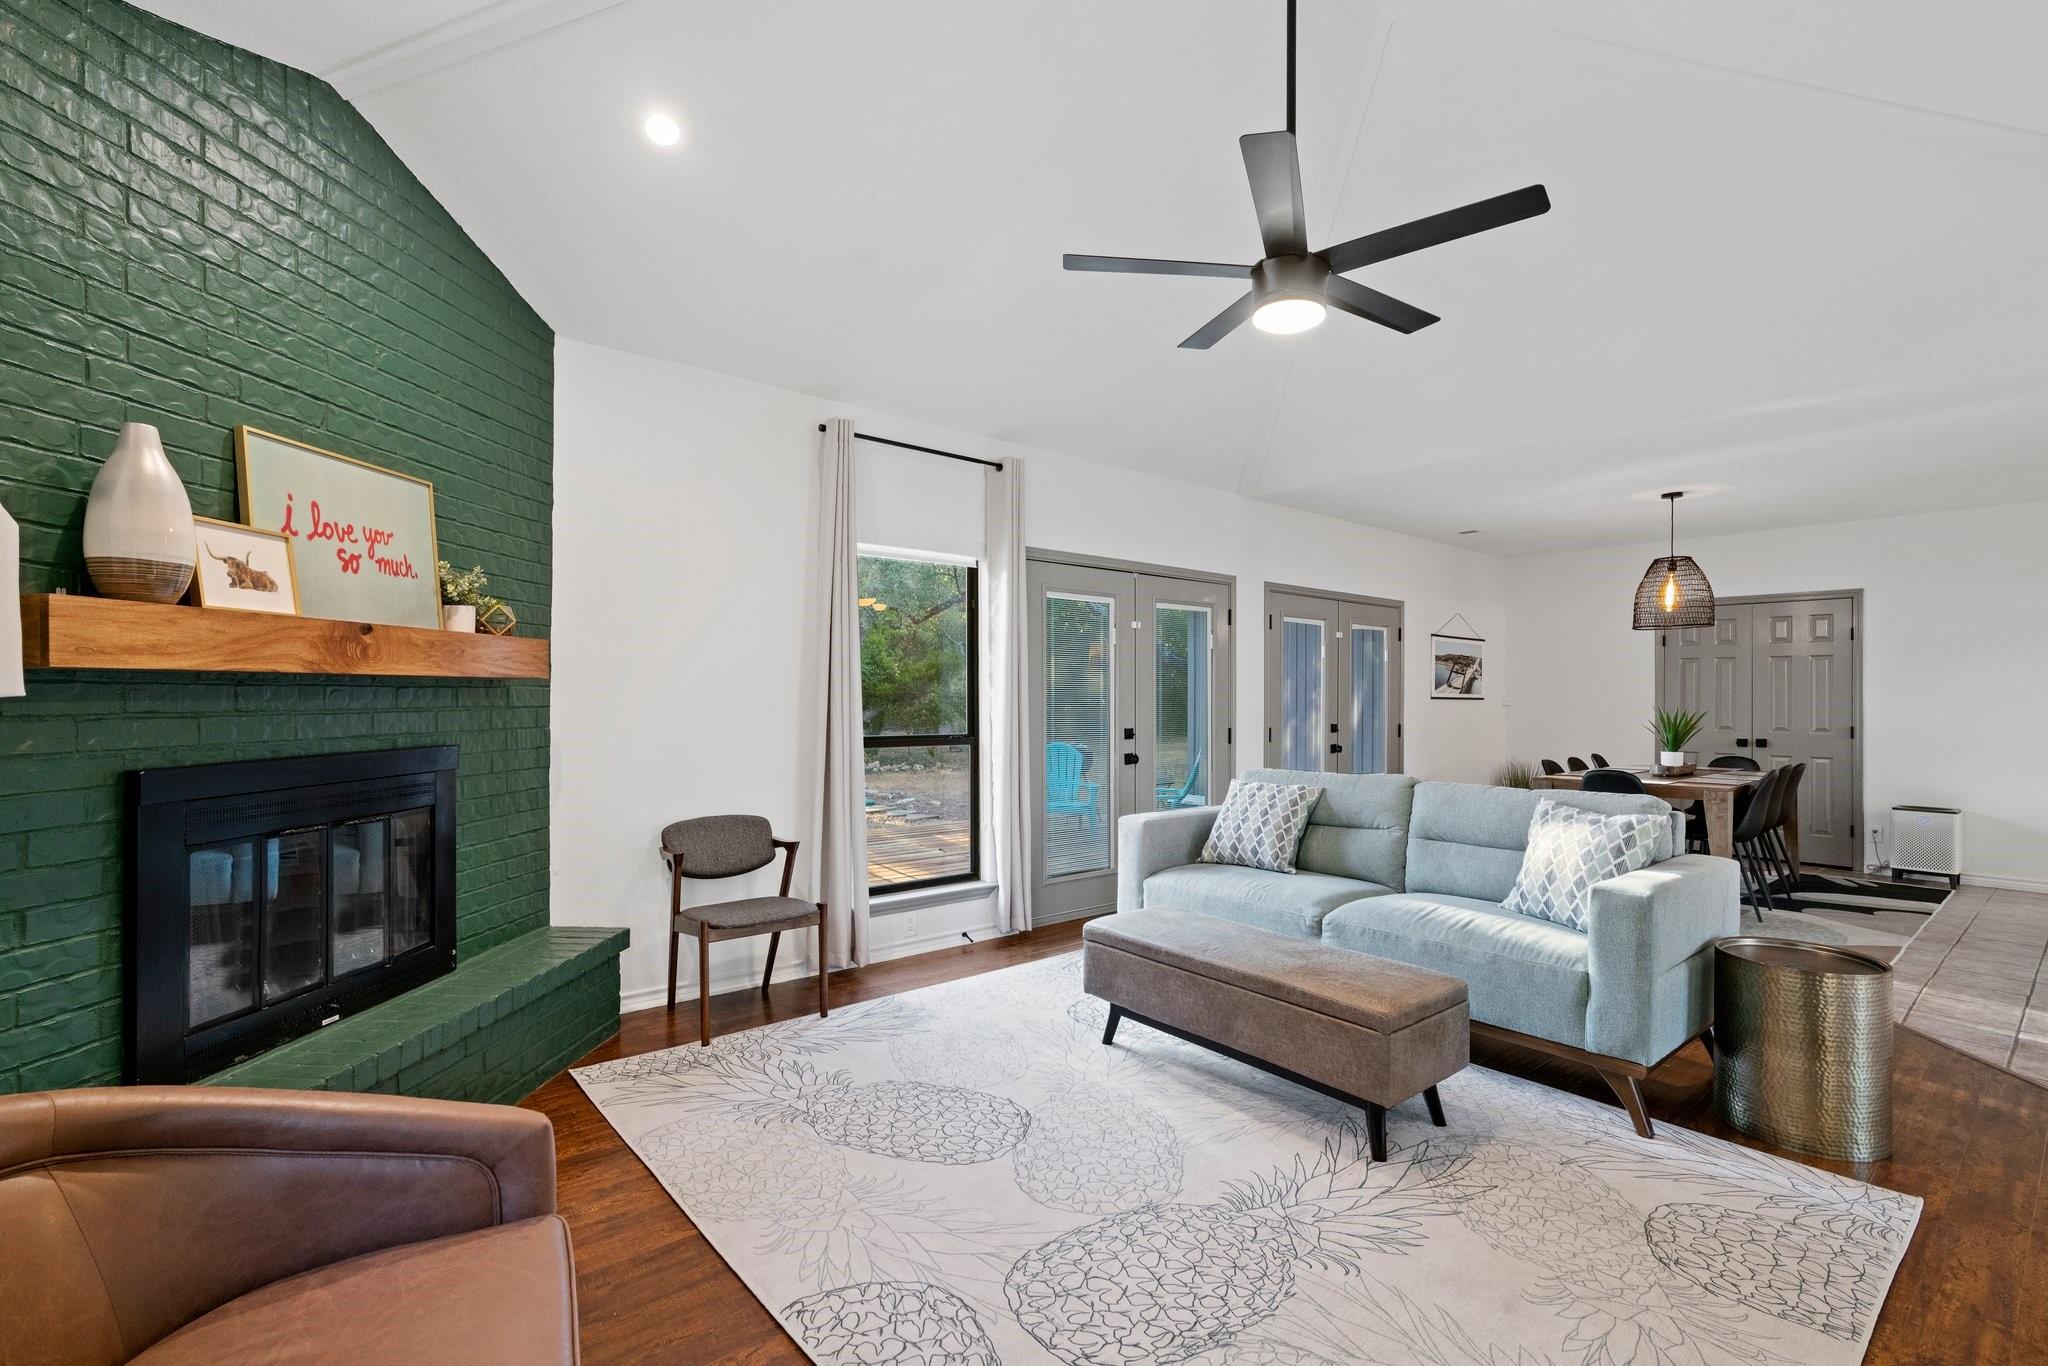
Living room with a green brick fireplace, pale blue sofa, and glass doors opening to a patio.
Living room with a green brick fireplace, pale blue sectional, hardwood floors, and windows overlooking trees.
Living room with a green brick fireplace, gray sectional, wood floors, and large windows.
Open-plan dining and living room with a wooden table, blue sofa, and green brick fireplace wall.
Dining room with a long wooden table, black chairs, patterned rug, and woven pendant light.
Living room with a mustard-yellow sofa, patterned rug, and tall windows overlooking trees.
Open living and dining area with yellow sofa, green dining chairs, and tall windows.
Kitchen with gray and white cabinets, patterned tile backsplash, and stainless steel appliances.
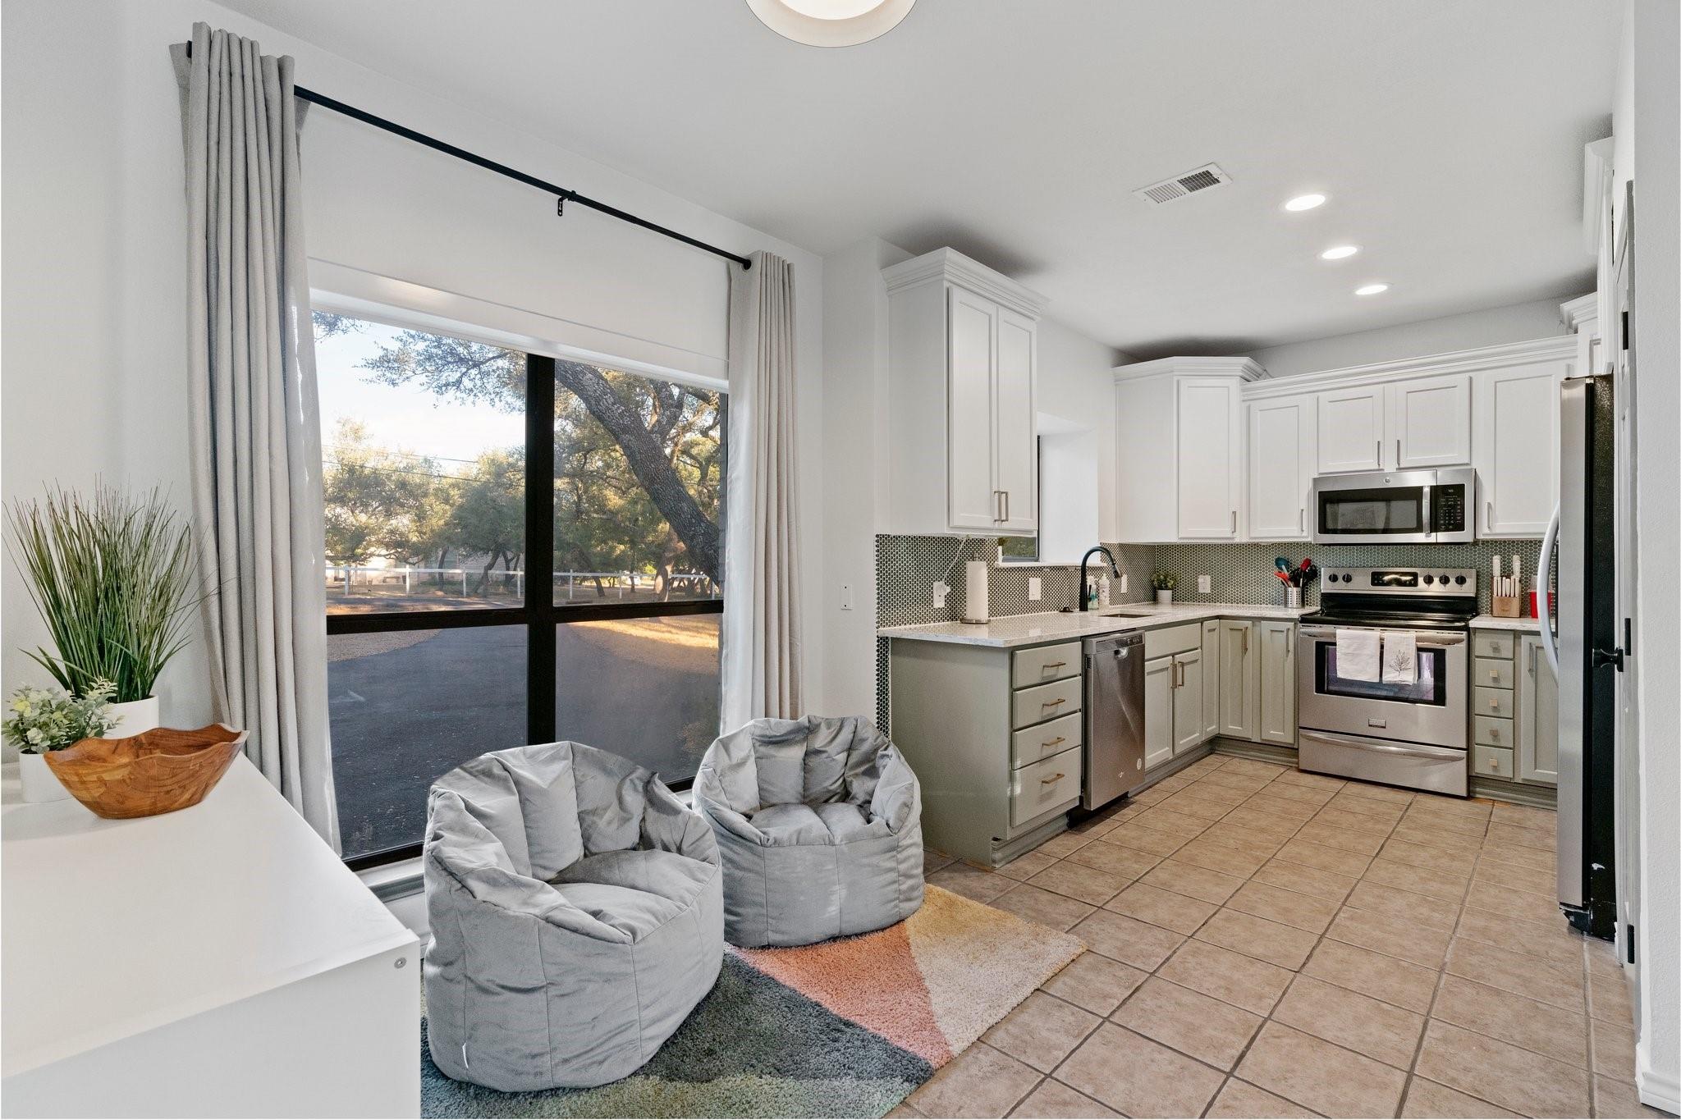
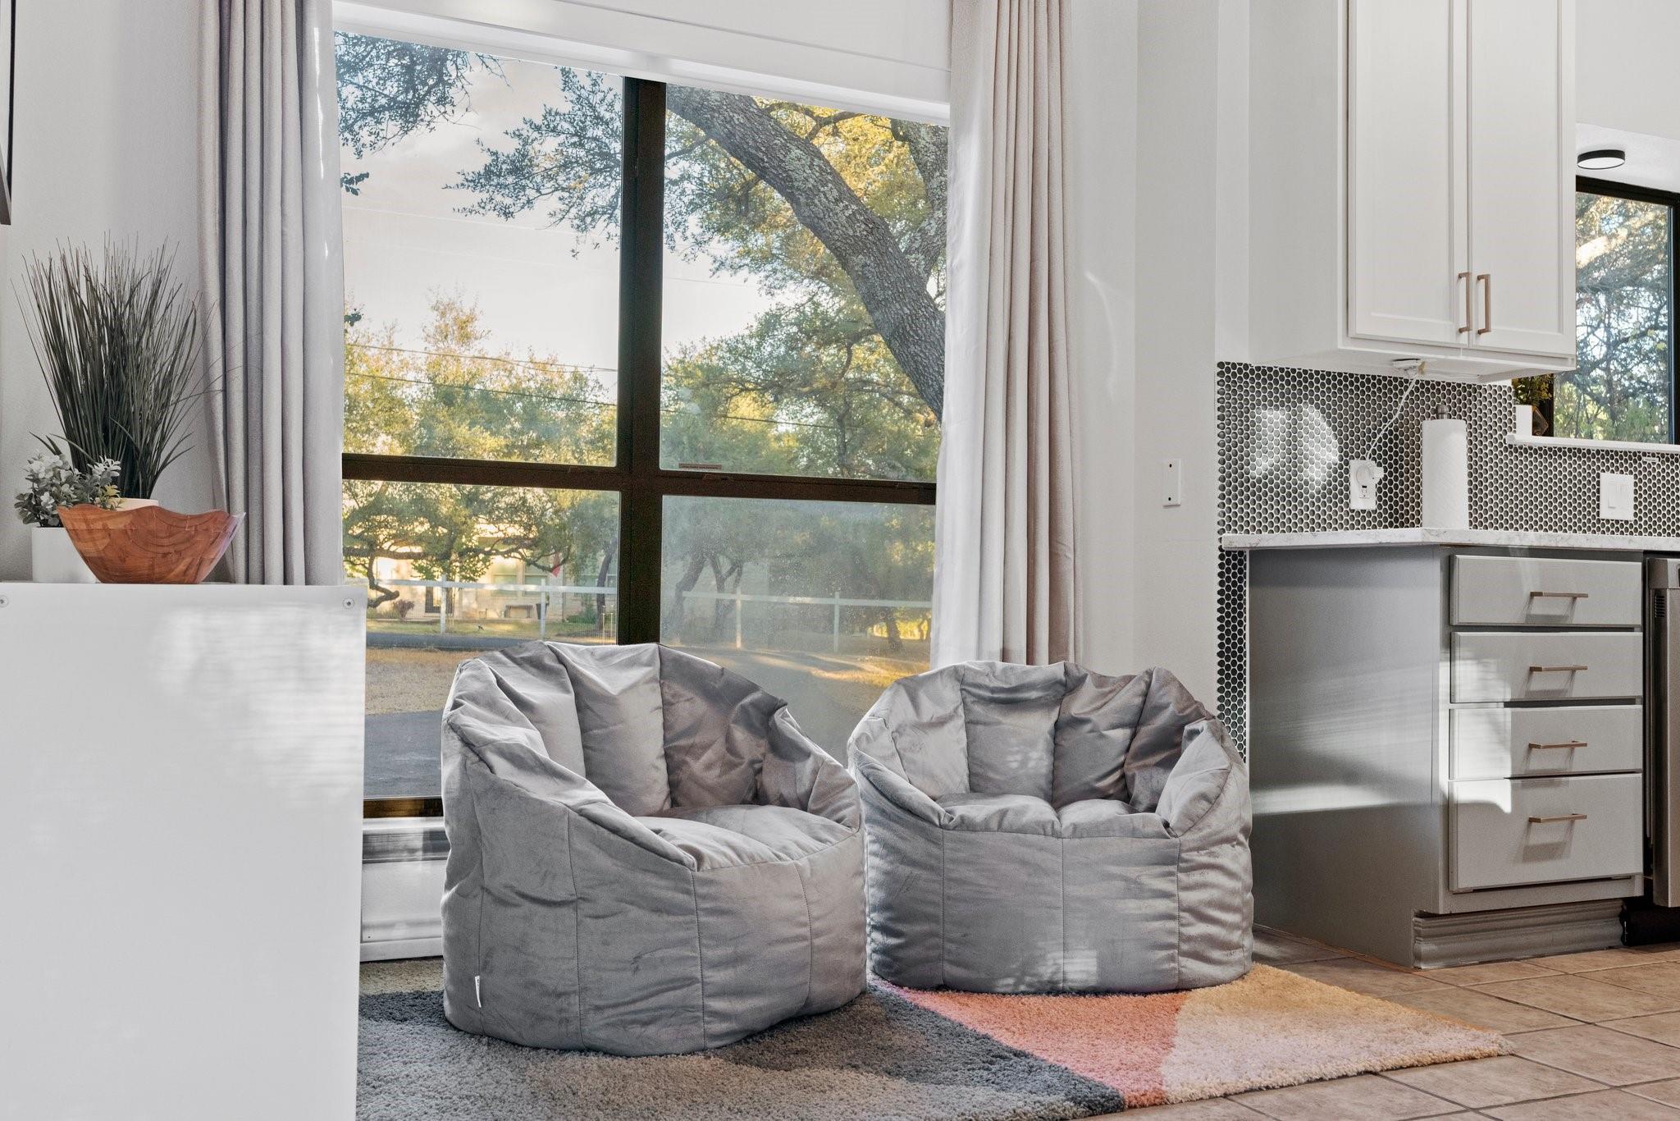
Kitchen with white cabinetry and stainless appliances beside a window-side nook with two gray beanbag chairs.
Furnished sitting area with gray beanbag chairs, a large tree-view window, and compact kitchen cabinetry.
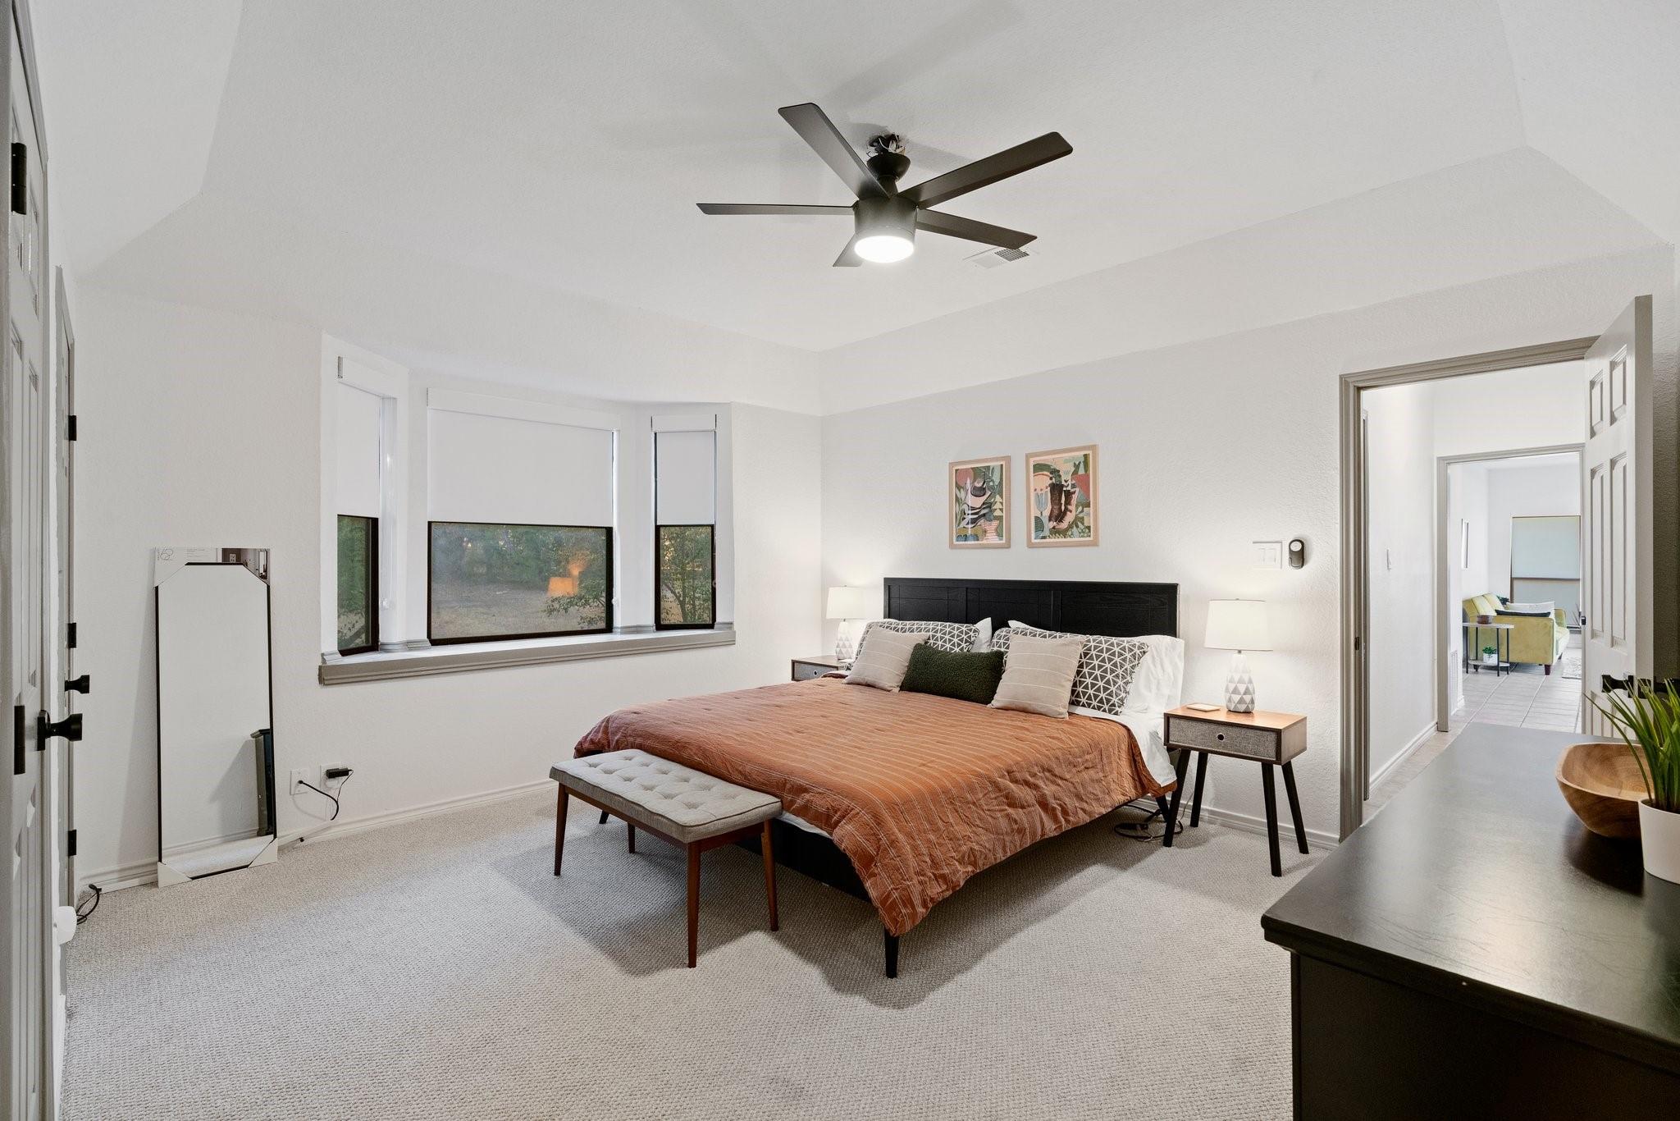
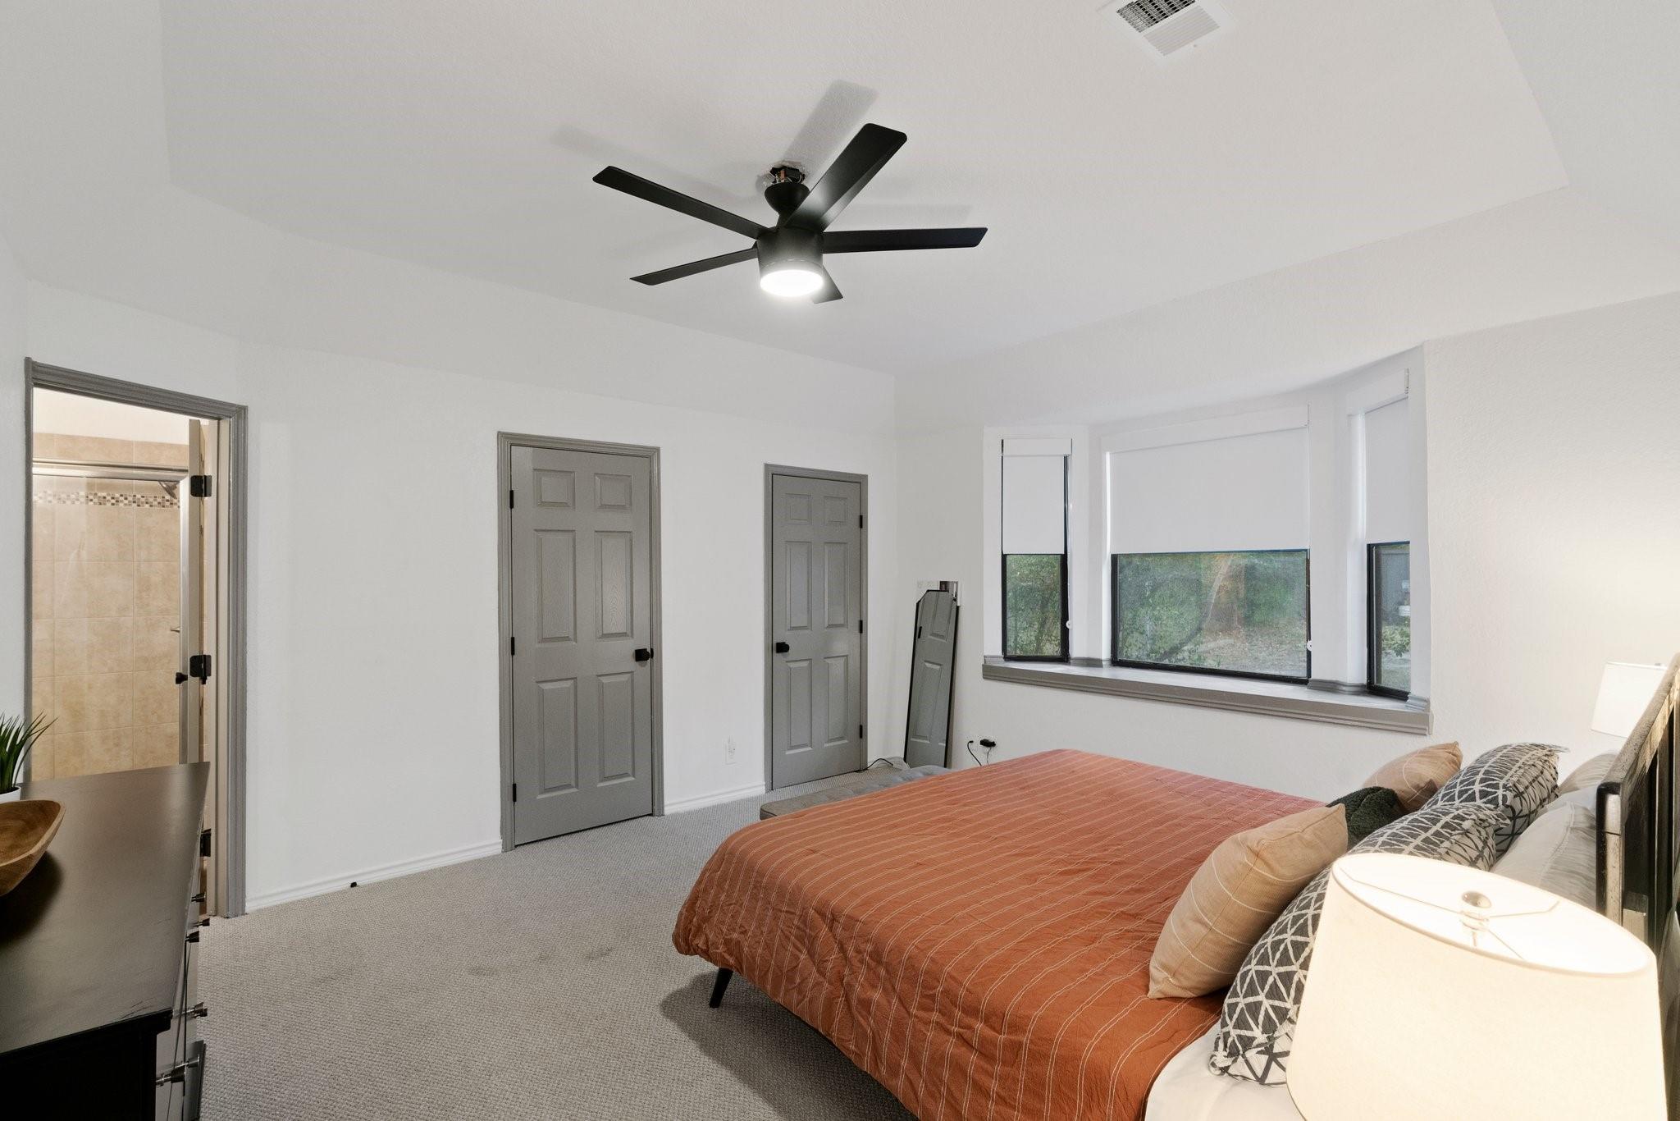
Staged bedroom with a rust-colored quilt, dark headboard, ceiling fan, and wide shaded windows.
Bedroom with rust-colored quilt, patterned pillows, black ceiling fan, and wide shaded windows.
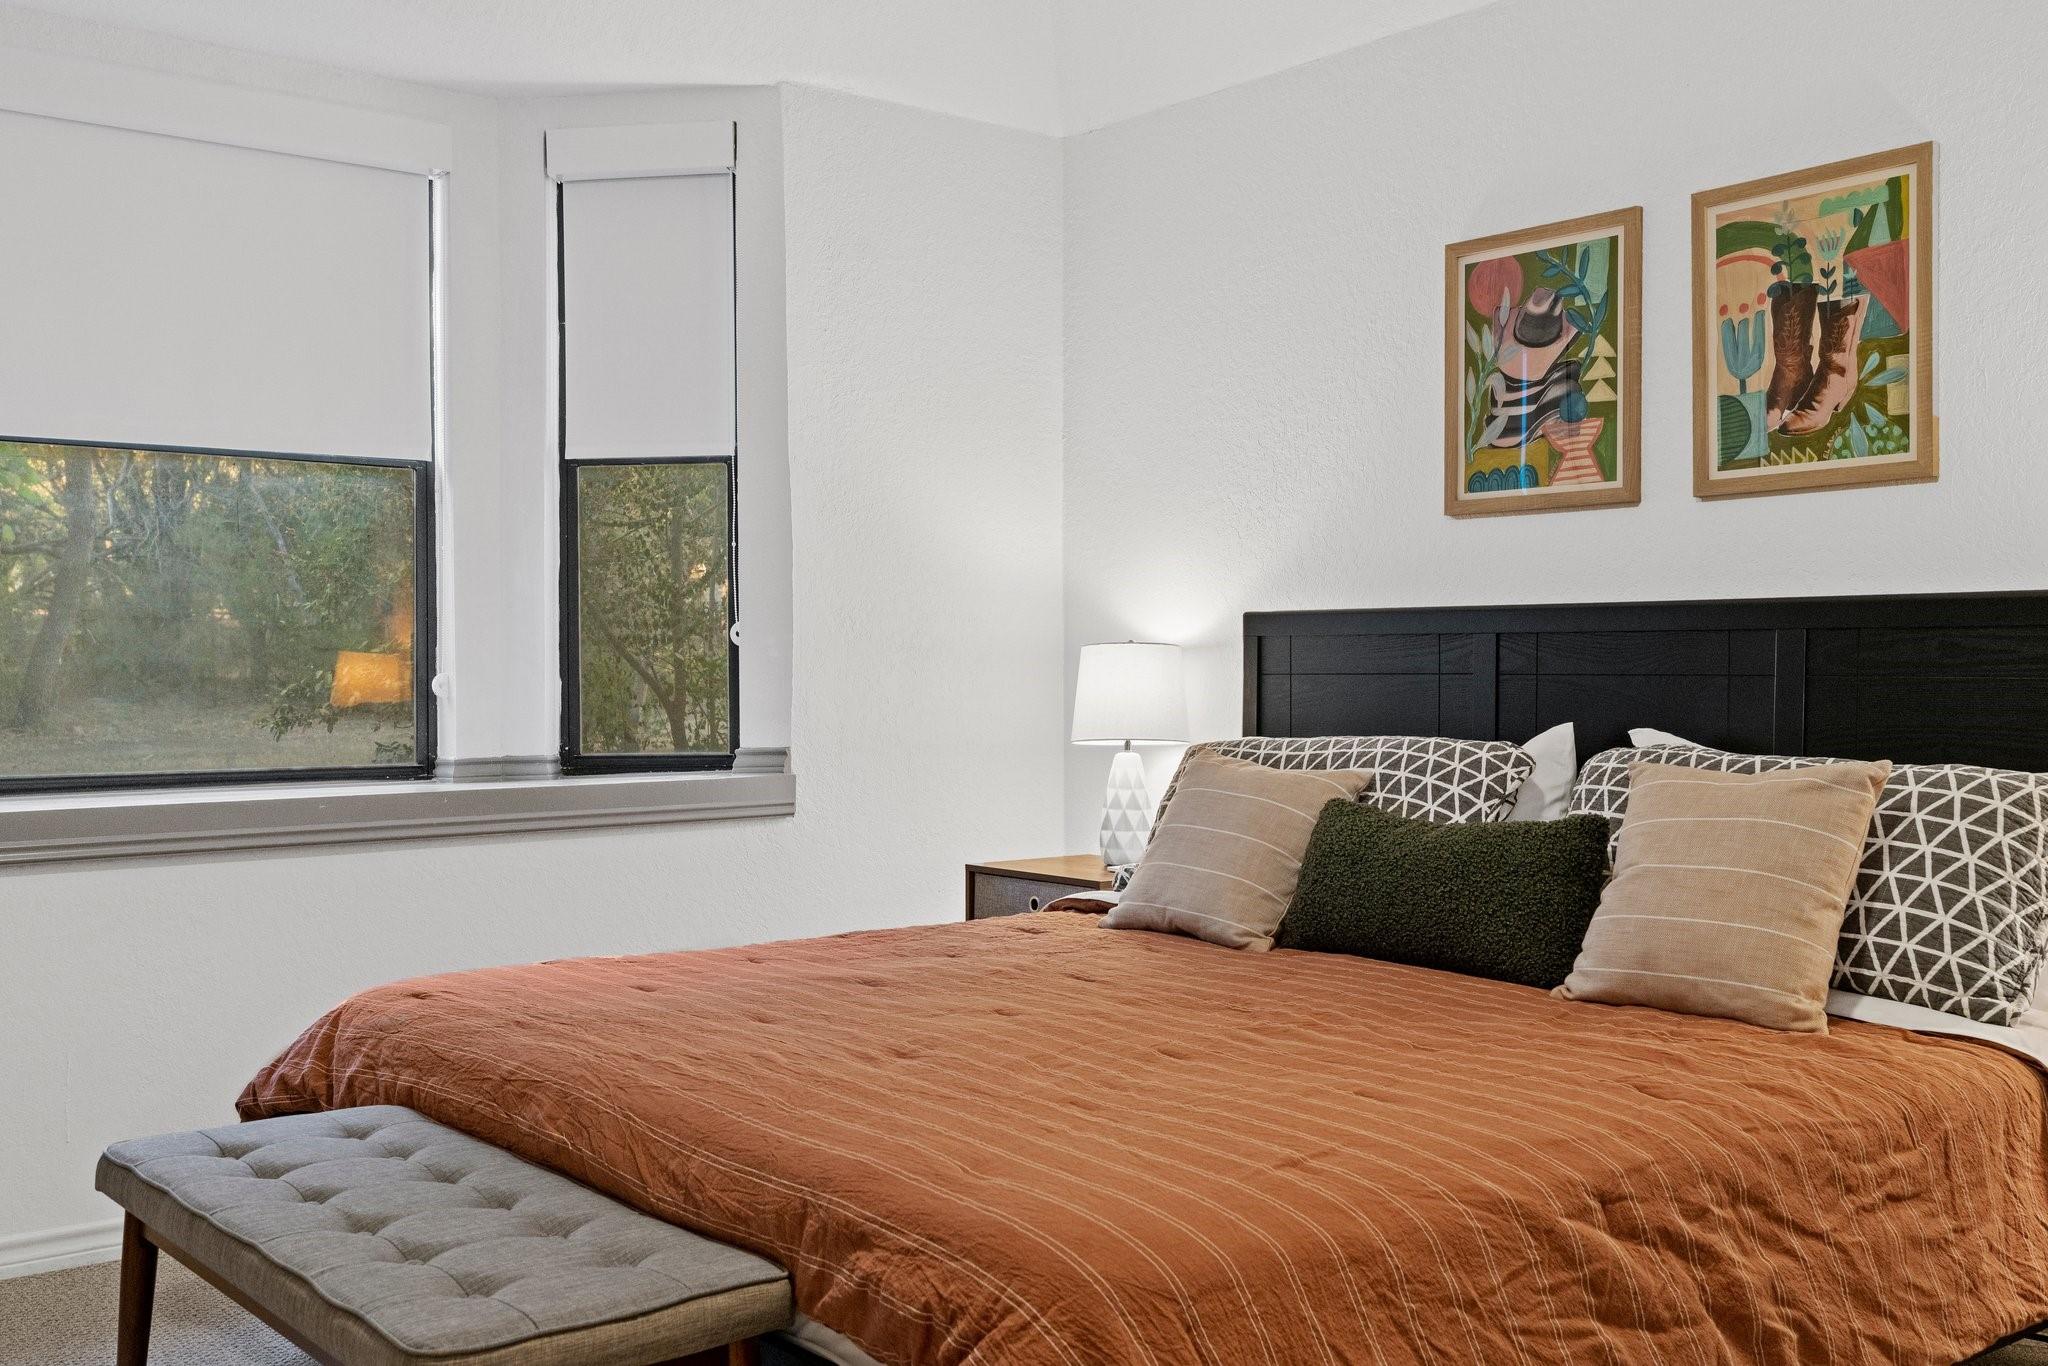
Bedroom with a rust-colored quilt, black headboard, framed artwork, and tufted bench.
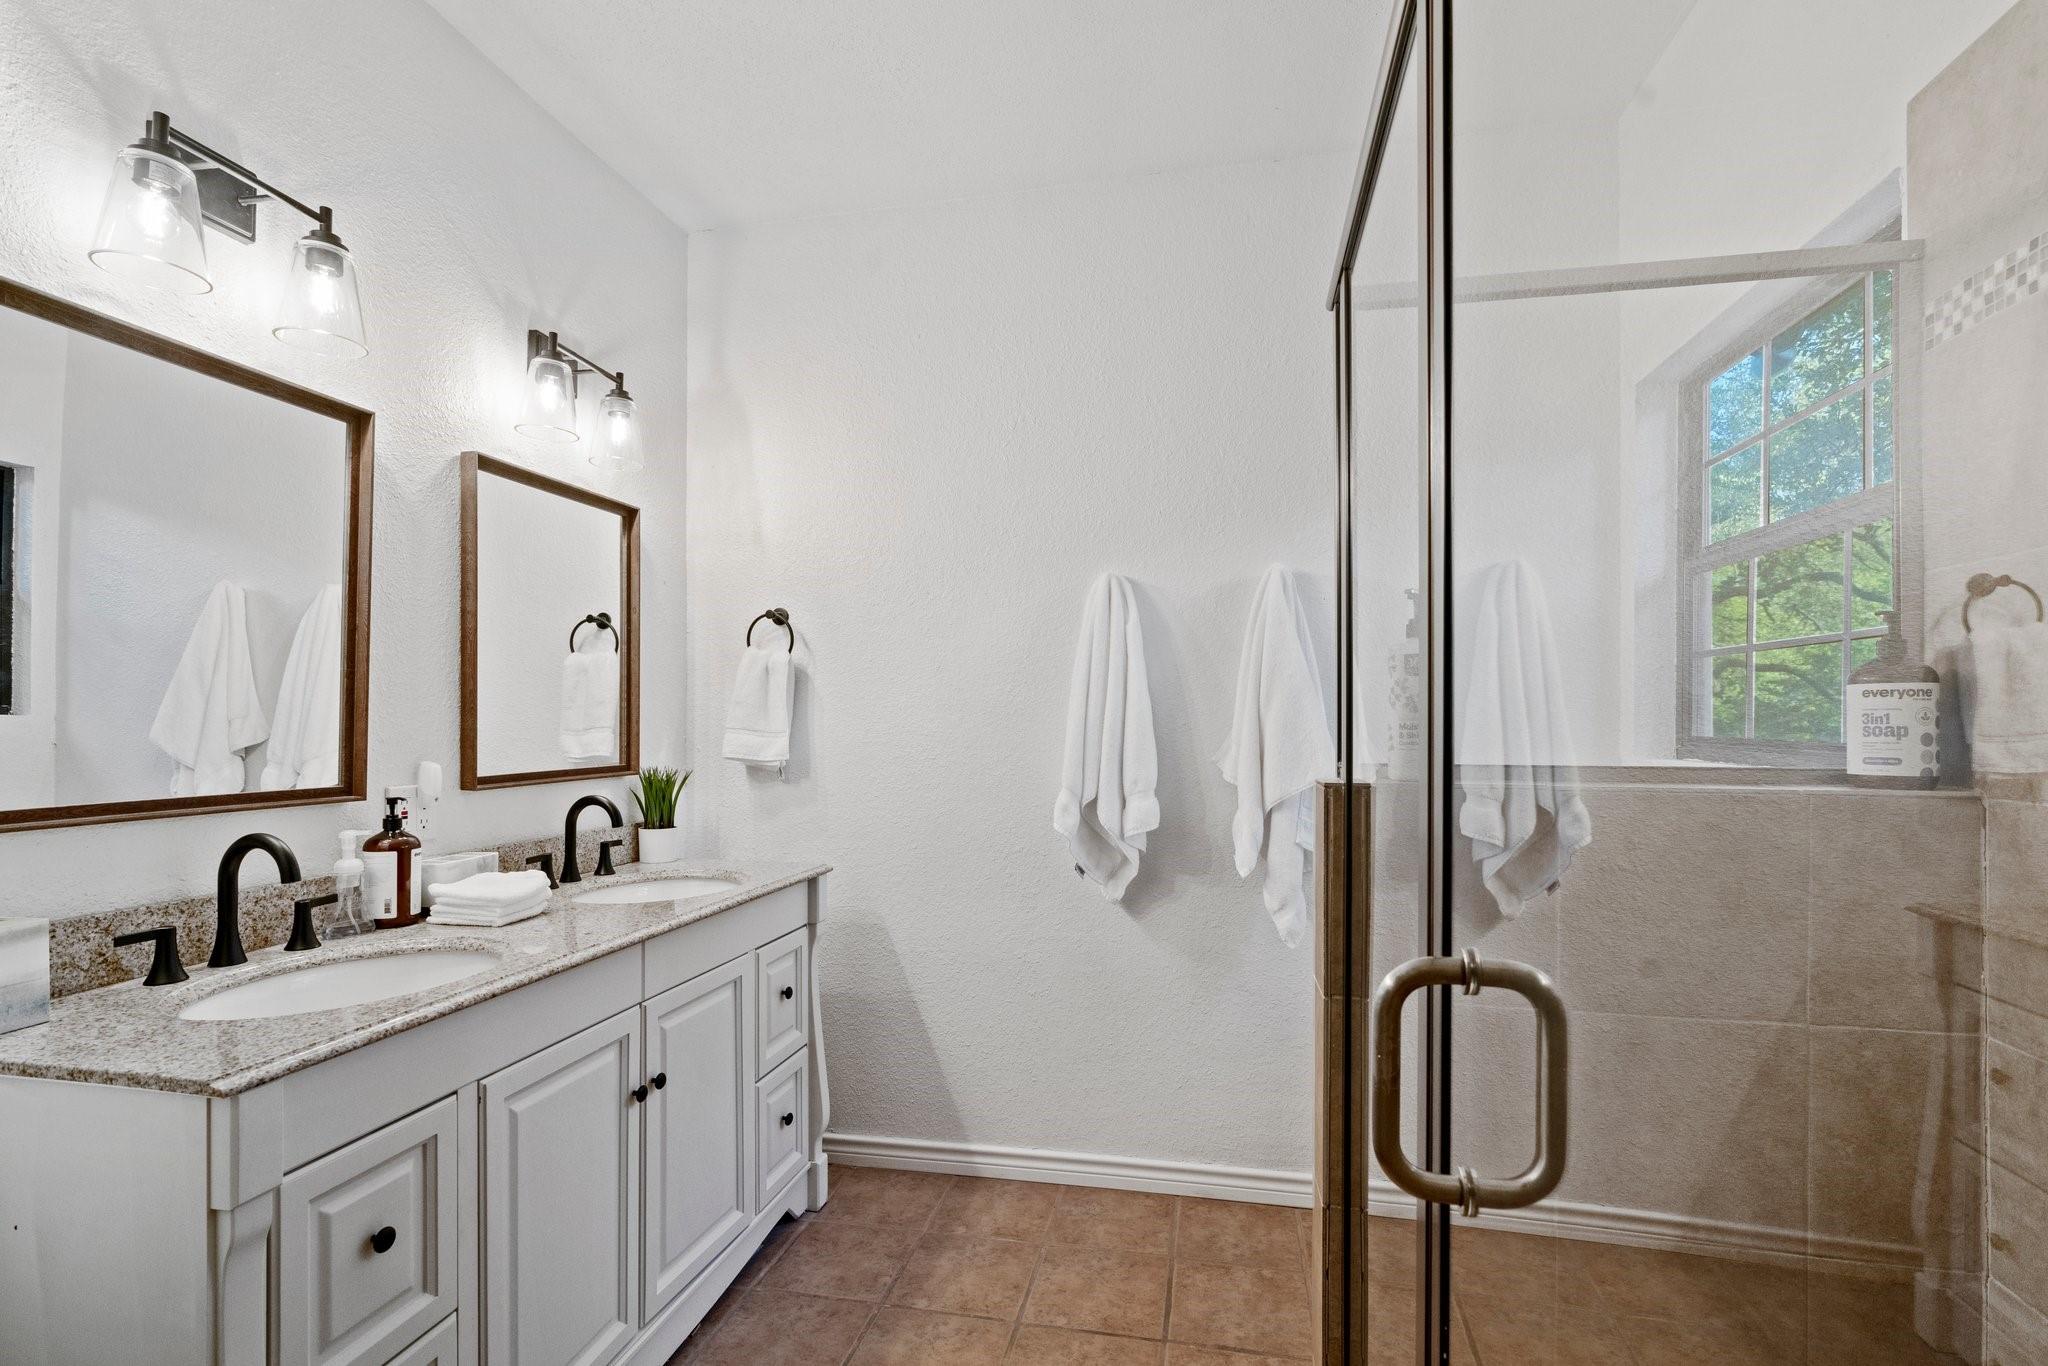
Bathroom with a double-sink vanity and glass shower beside a large window.
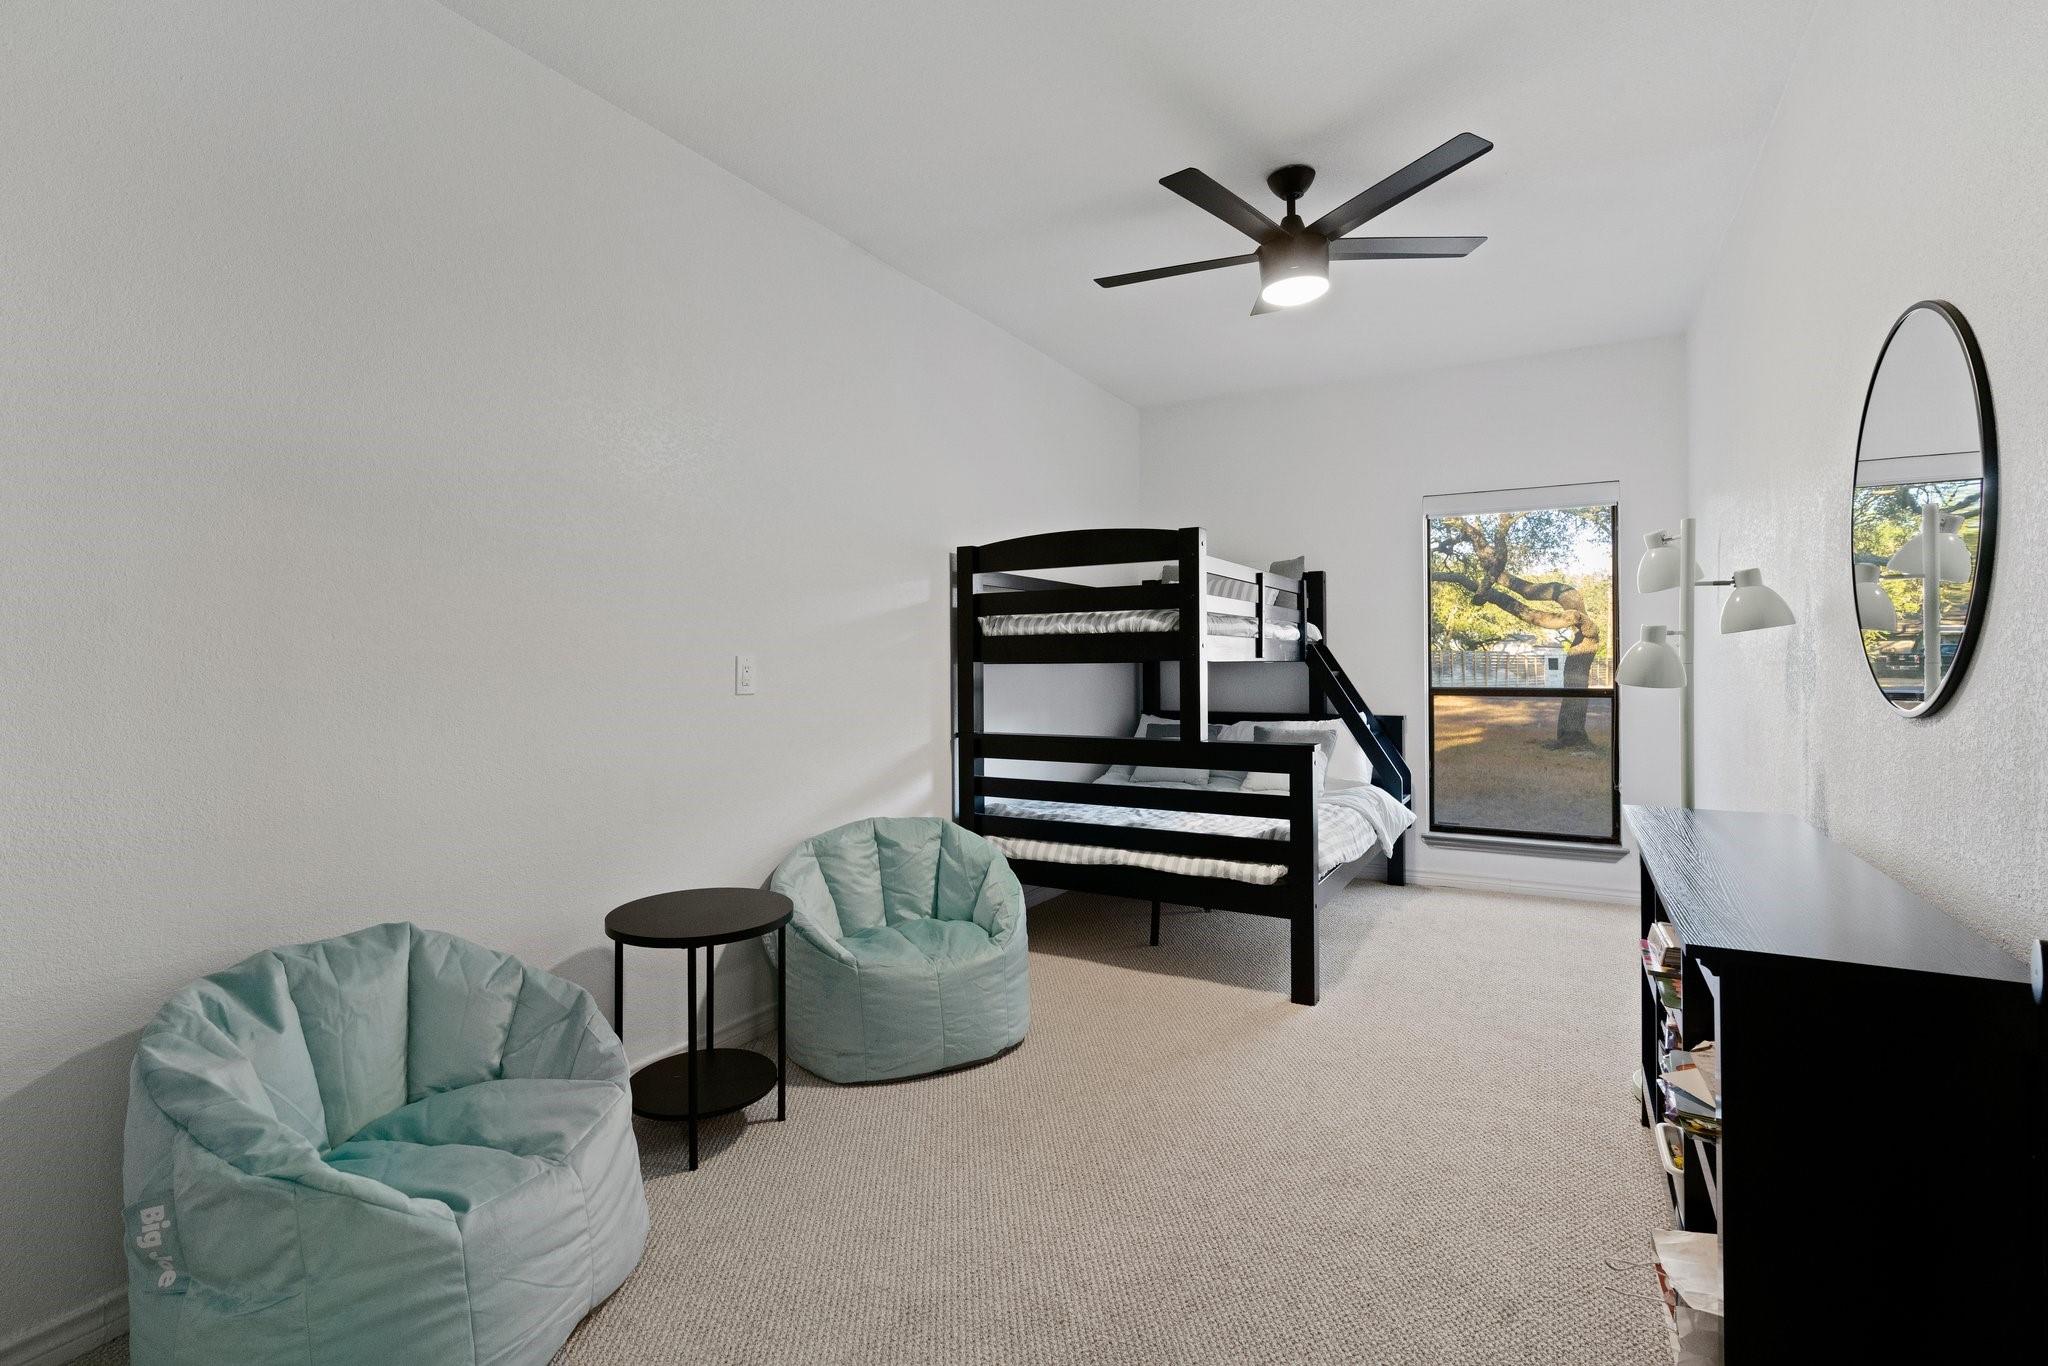
Bedroom with a black bunk bed, pale teal beanbag chairs, and a window overlooking trees.
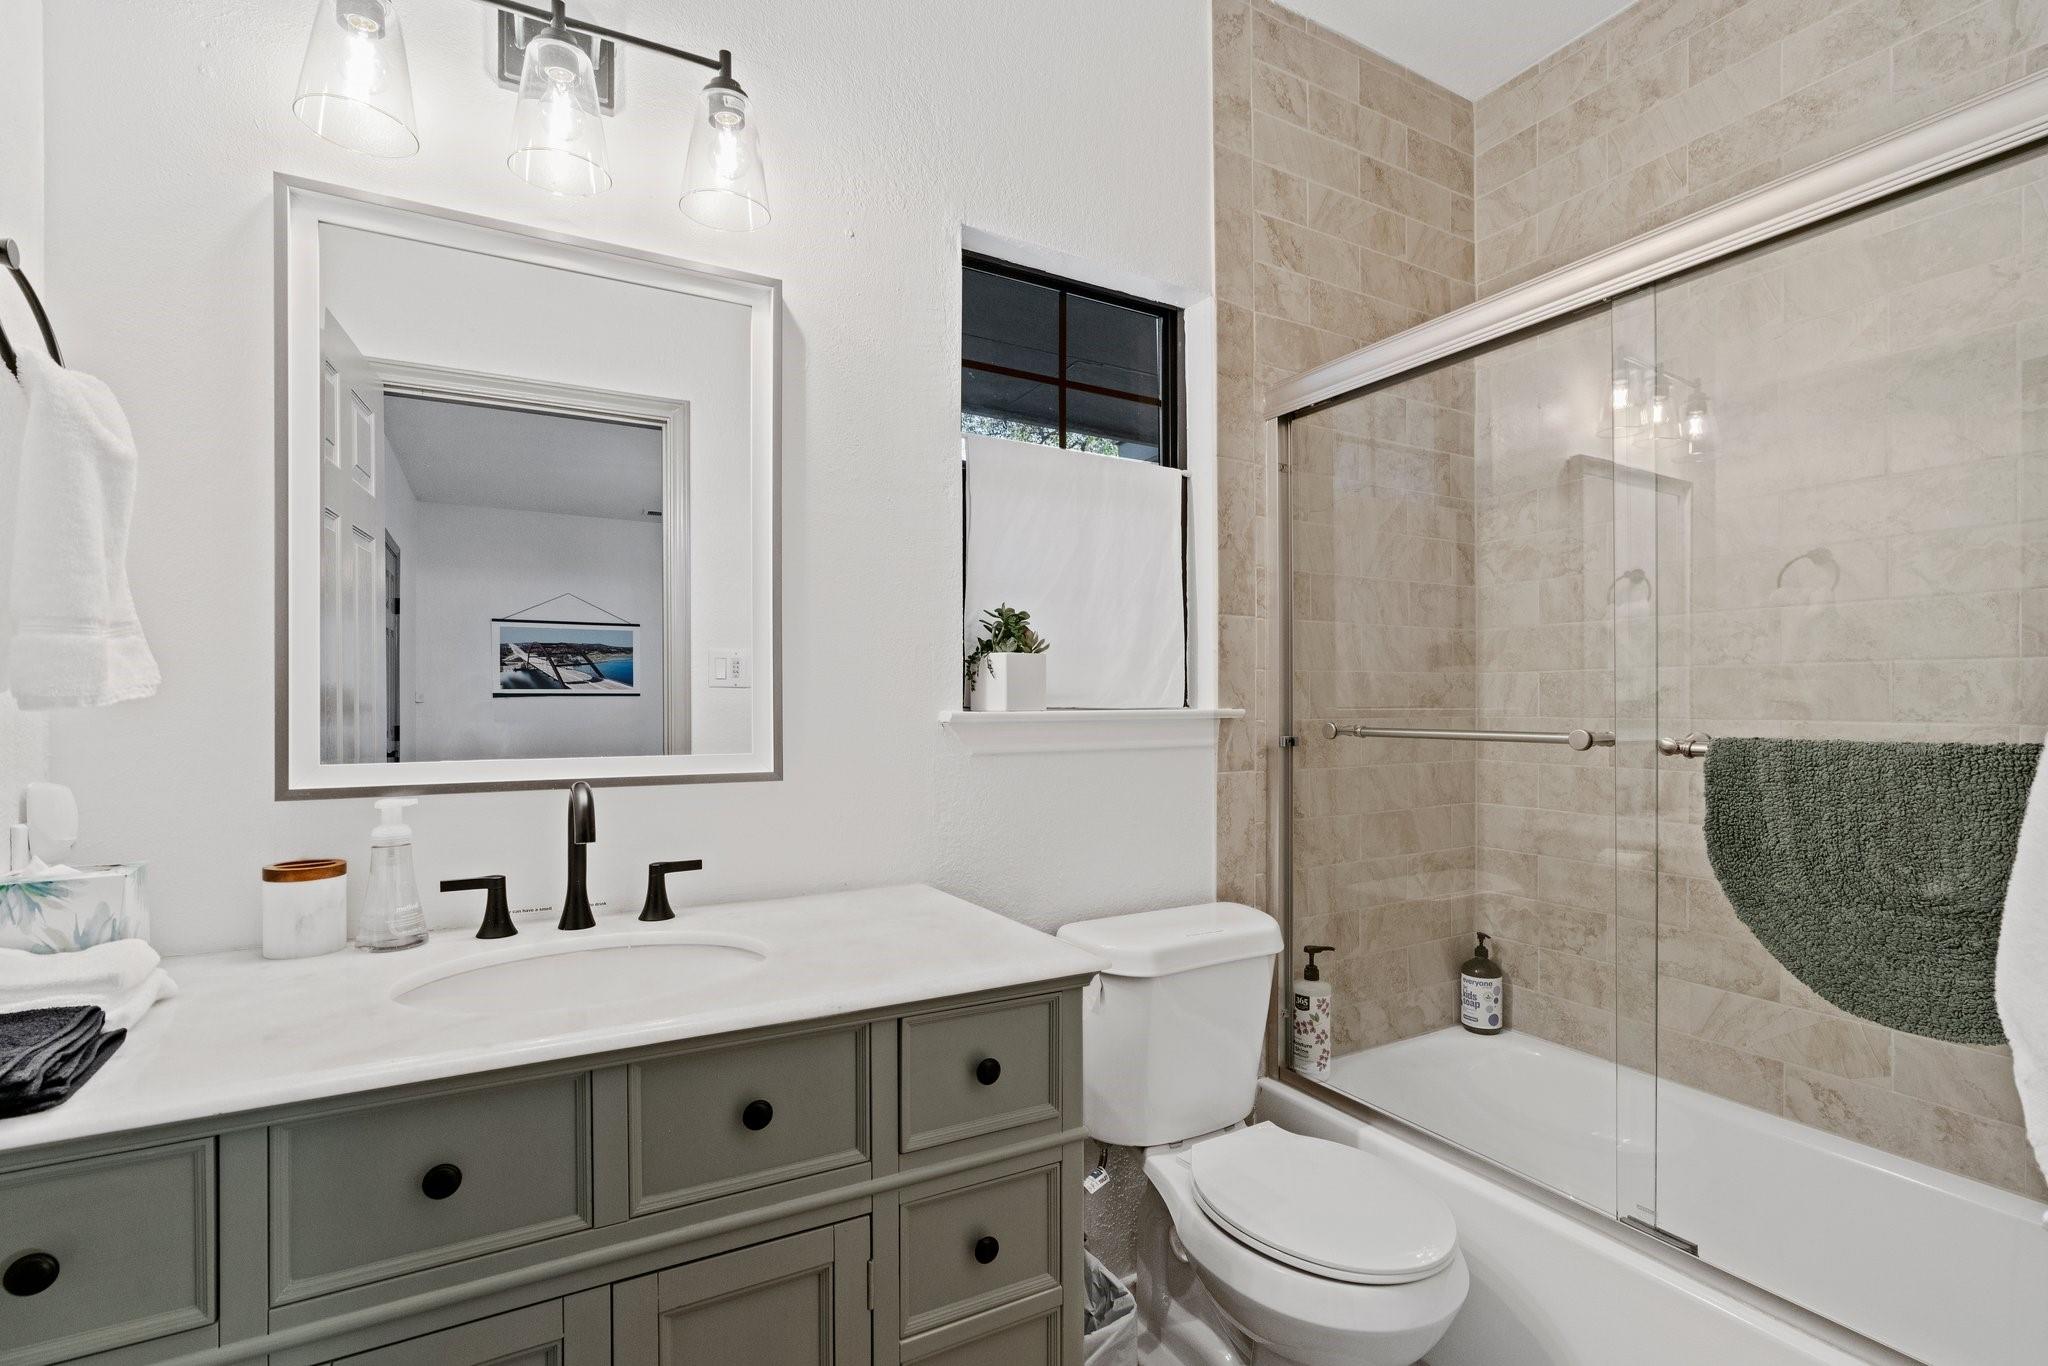
Bathroom with gray vanity, black faucet, and beige-tiled tub and shower behind glass doors.
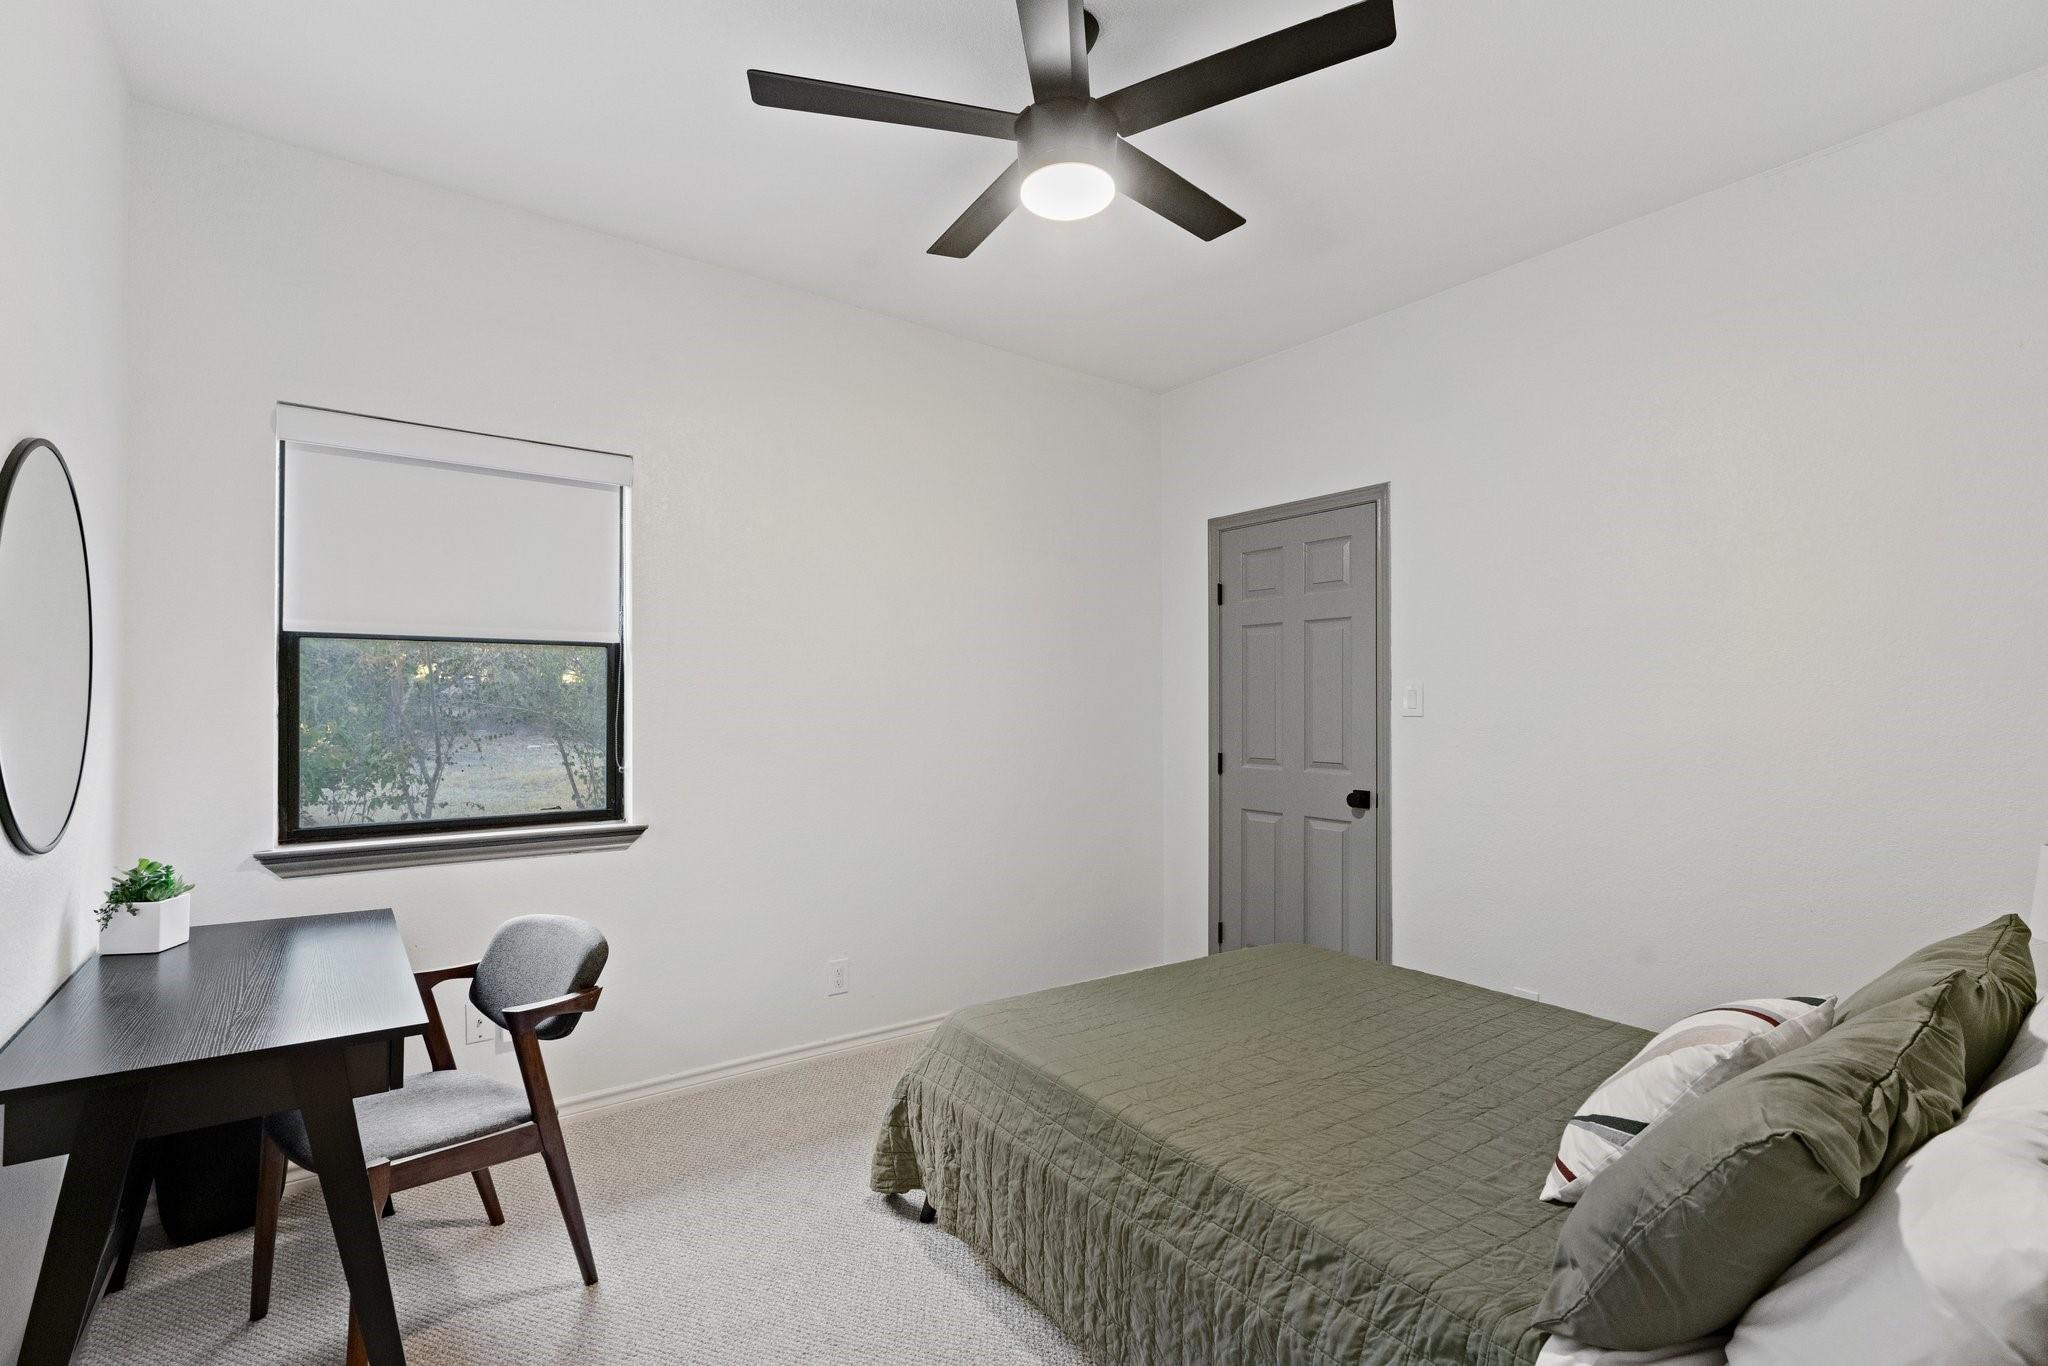
Bedroom with an olive-green quilted bed, a desk beside the window, and a ceiling fan with light.
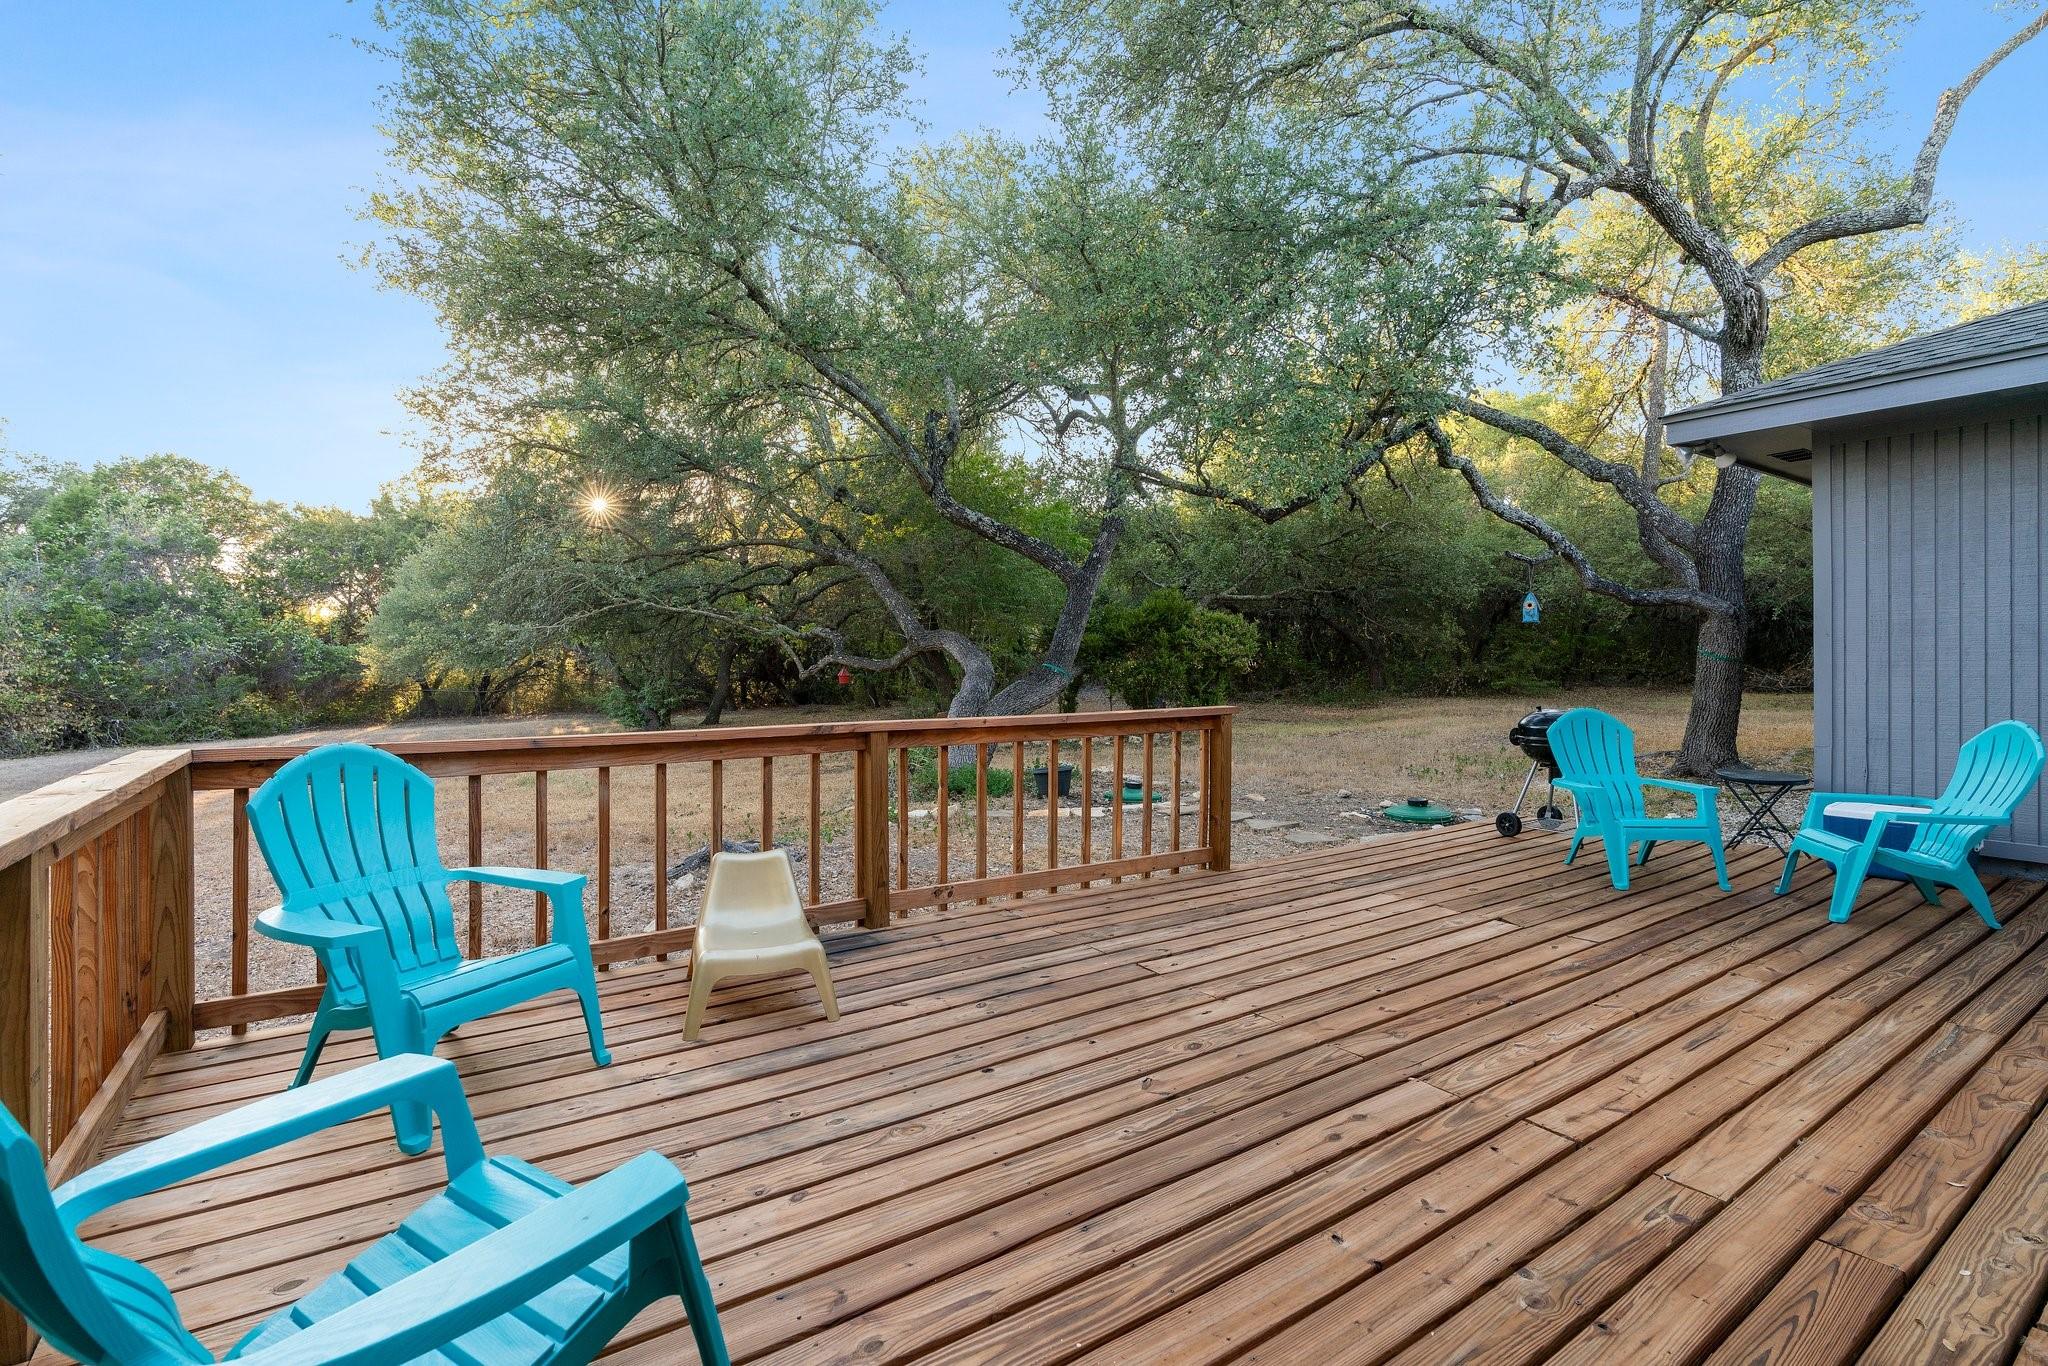
Wooden deck with turquoise chairs overlooking a shaded yard of mature trees.
Wooden deck with turquoise chairs and a barbecue grill beside the home's French doors.
Gray-sided home with a wooden deck, turquoise chairs, and a barbecue grill beneath mature oak trees.
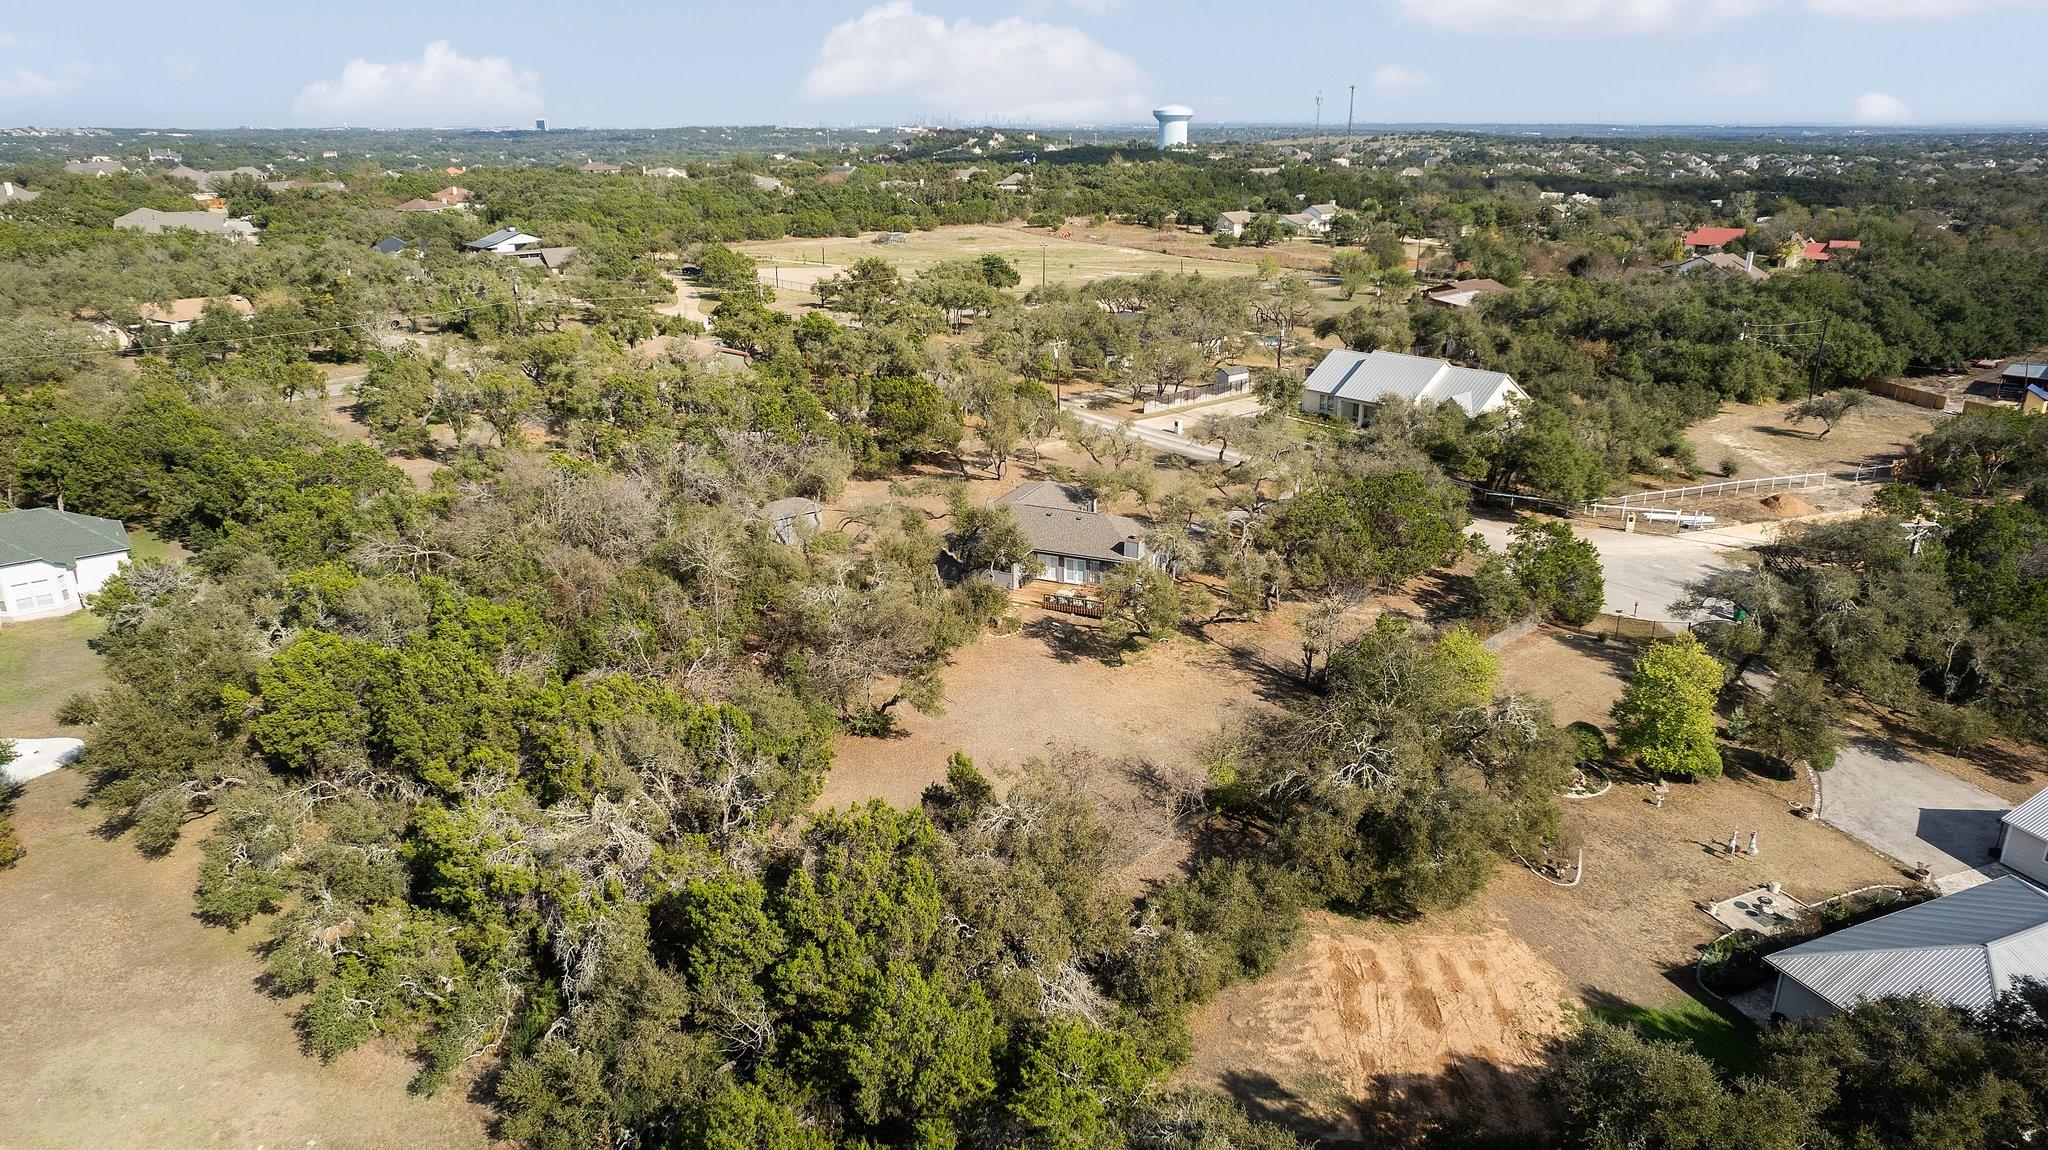
Aerial view of a home on a large, wooded lot beside a residential road.
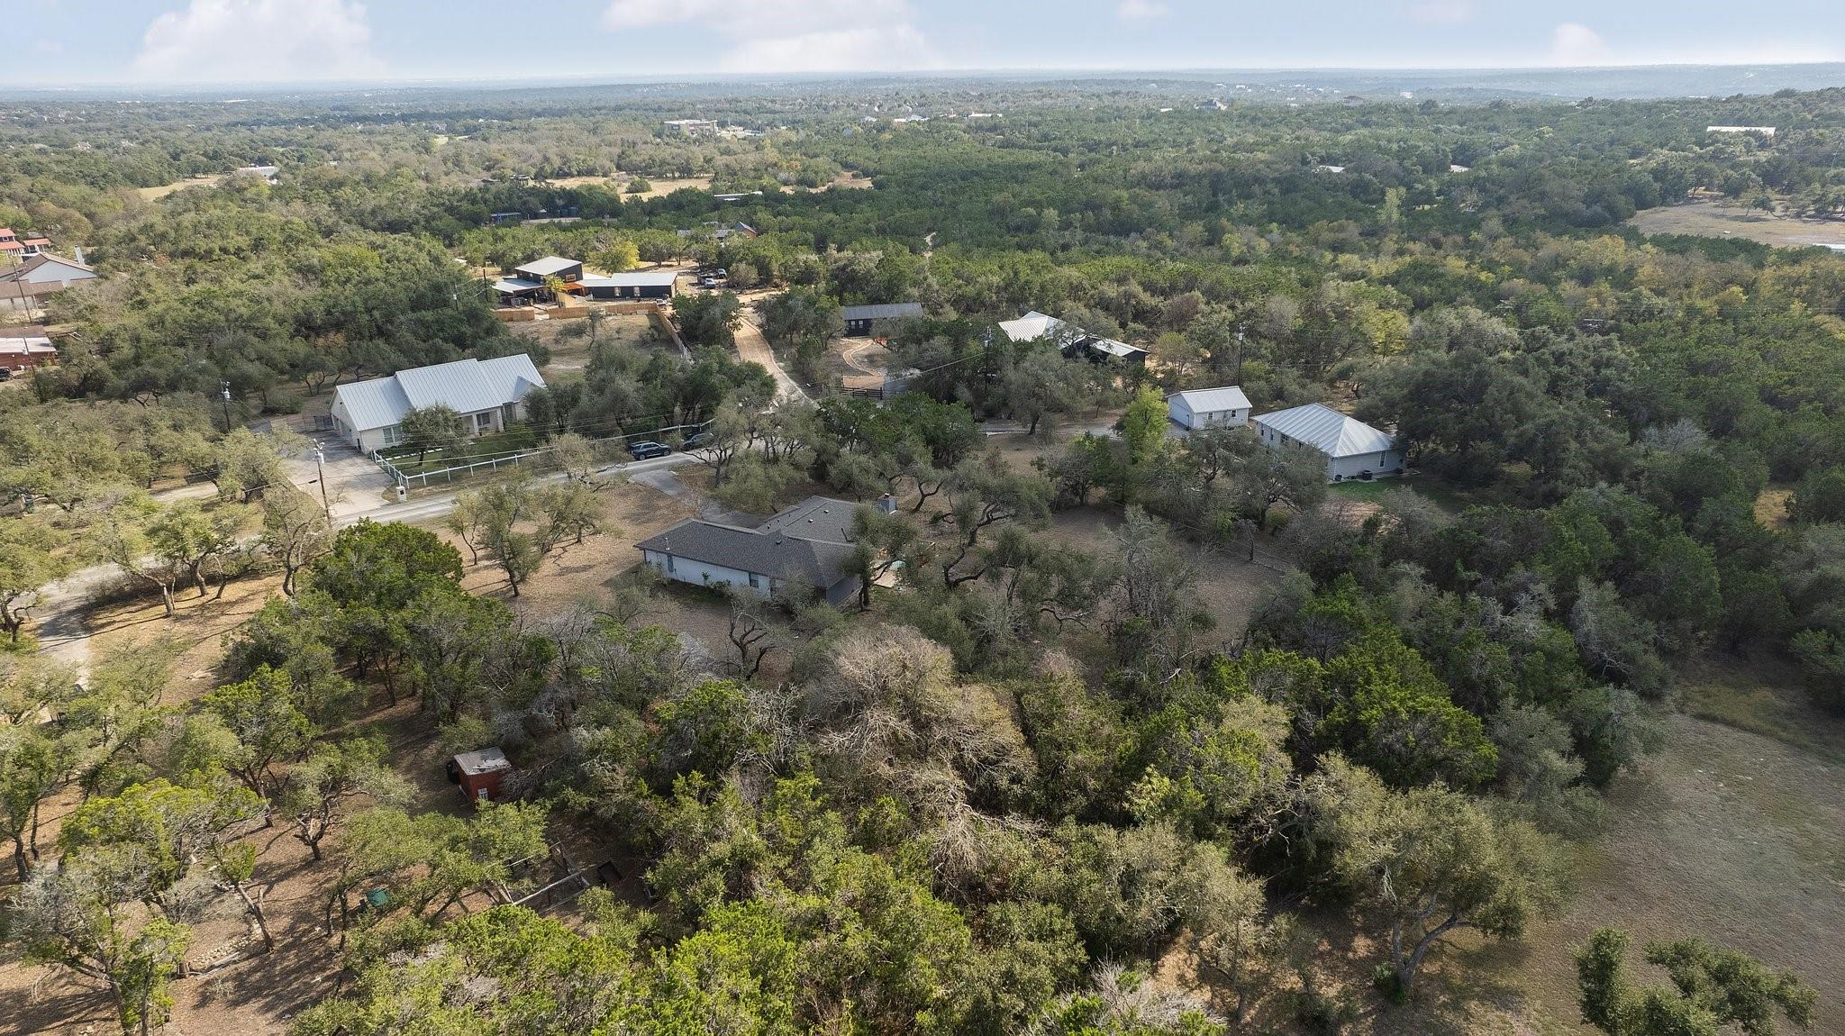
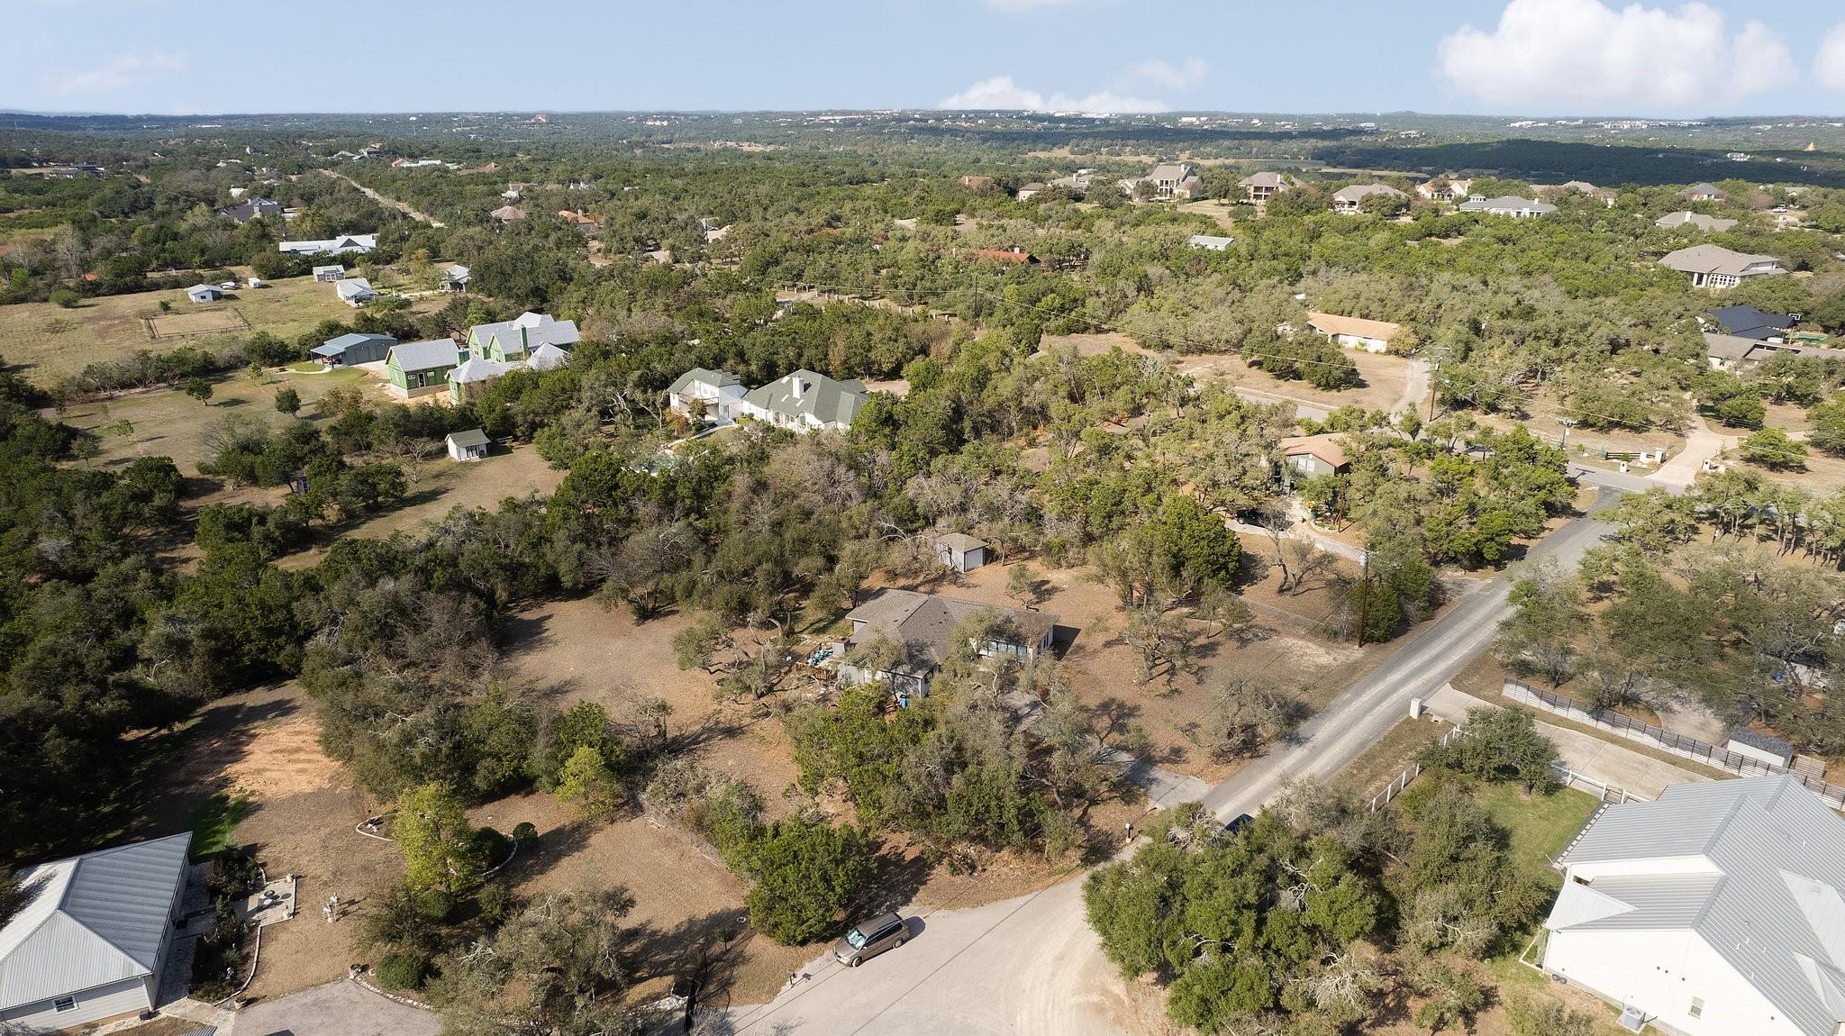
Aerial view of scattered homes among dense trees and open land.
Aerial view of a tree-lined property with a home, open grounds, and surrounding neighborhood.
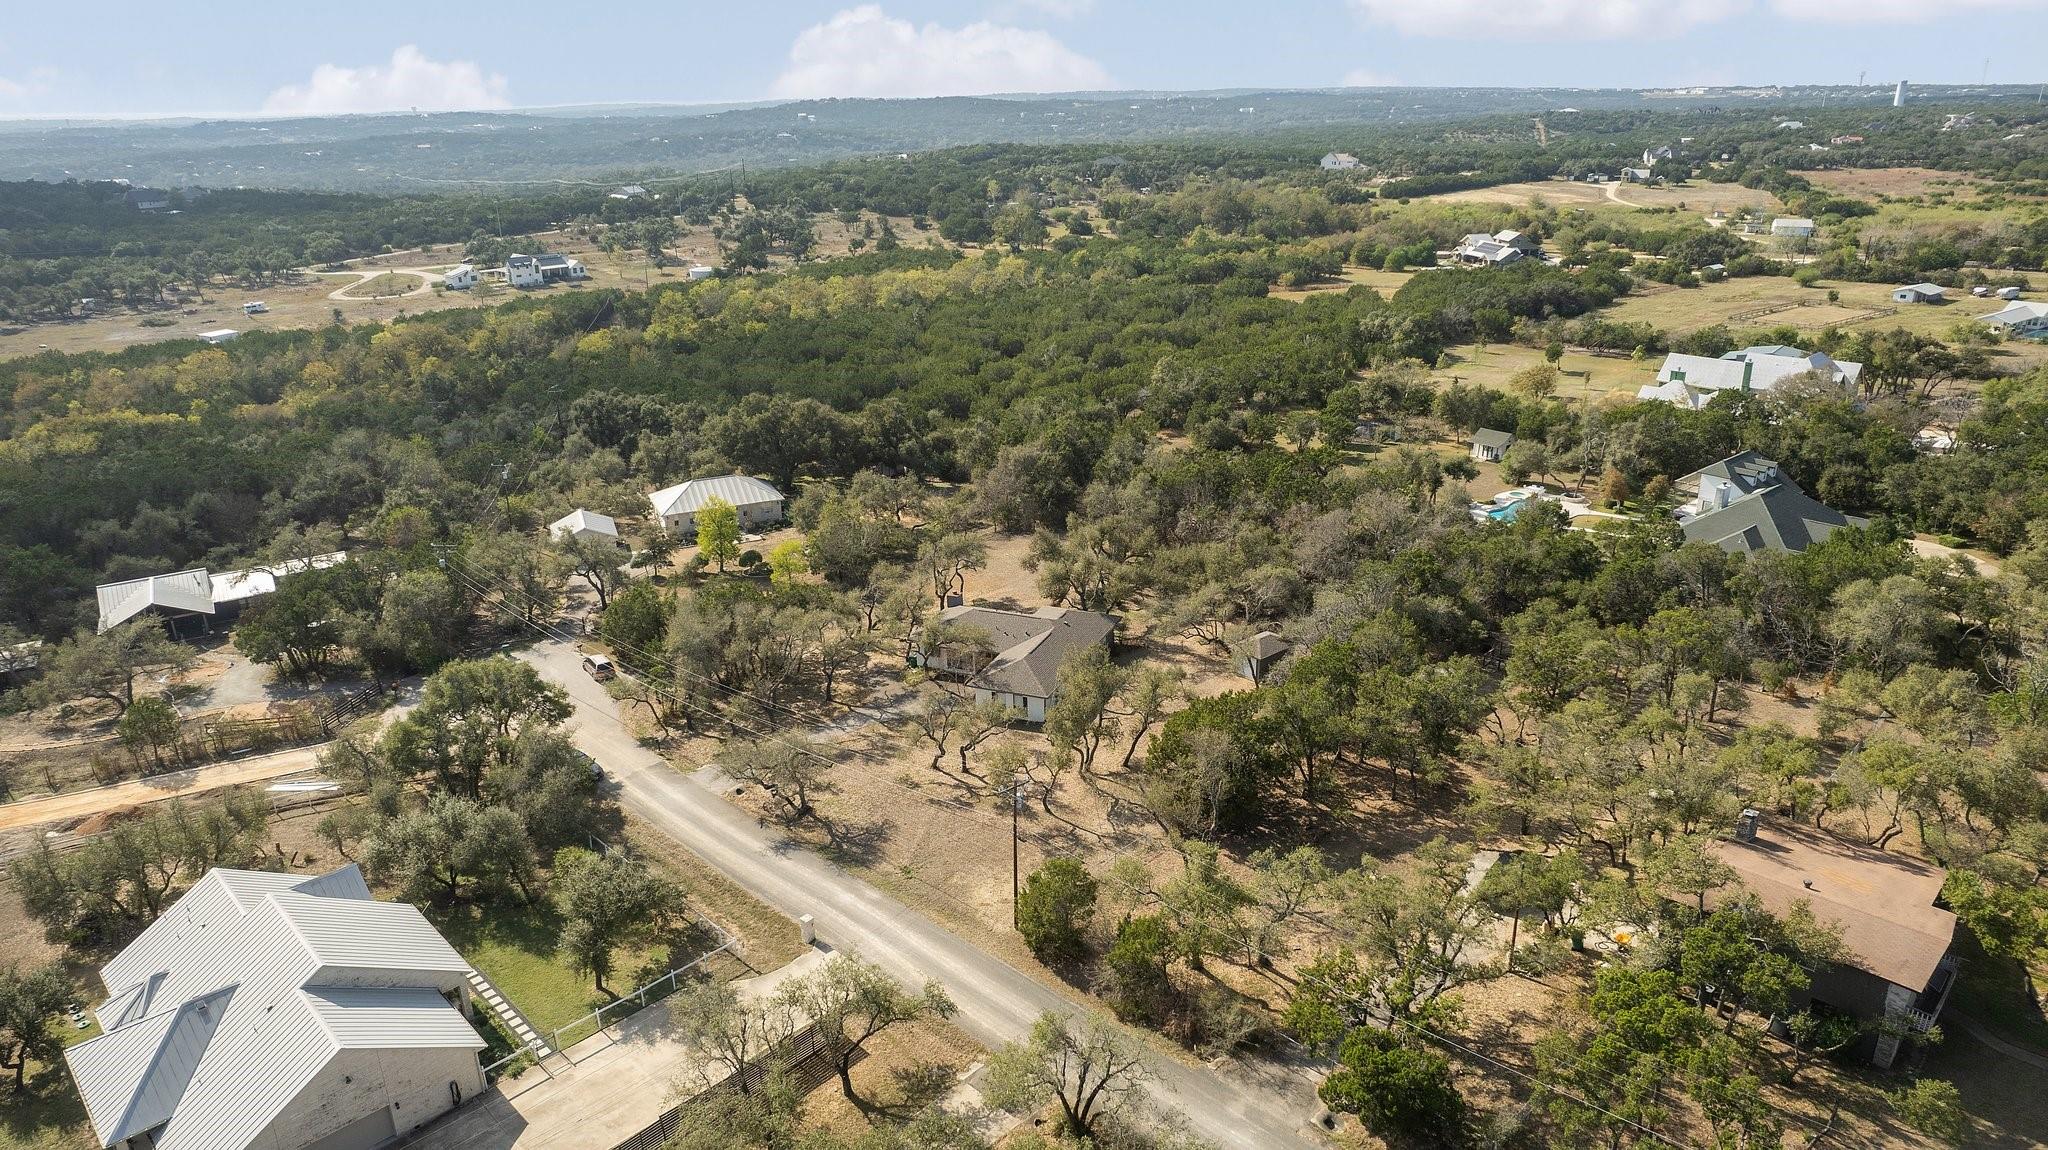
Aerial view of wooded residential lots and scattered homes beside a paved road.
Aerial view of scattered homes among wooded lots, with rolling hills in the distance.
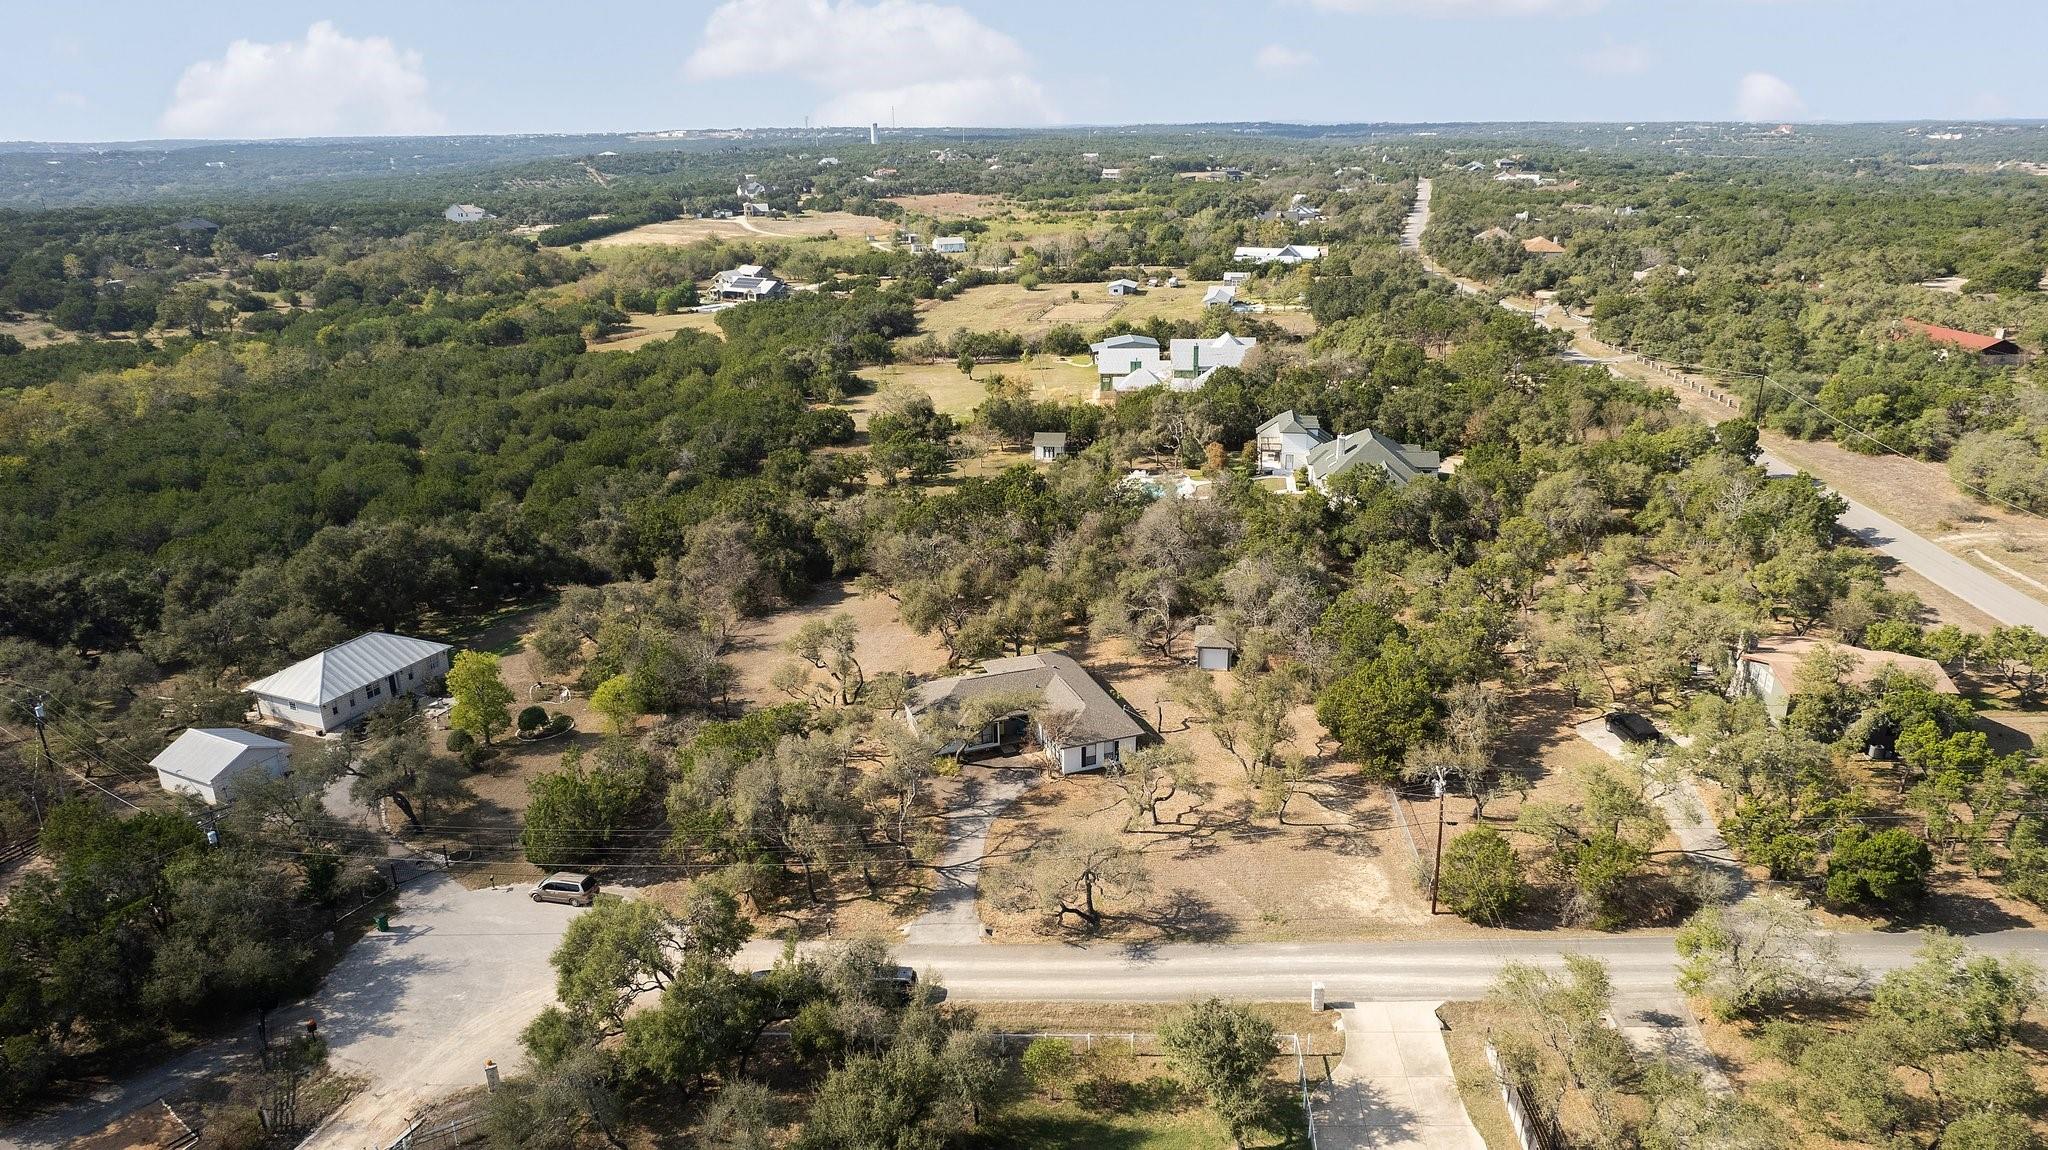
Aerial view of scattered homes among wooded lots and open land, with a road in the foreground.
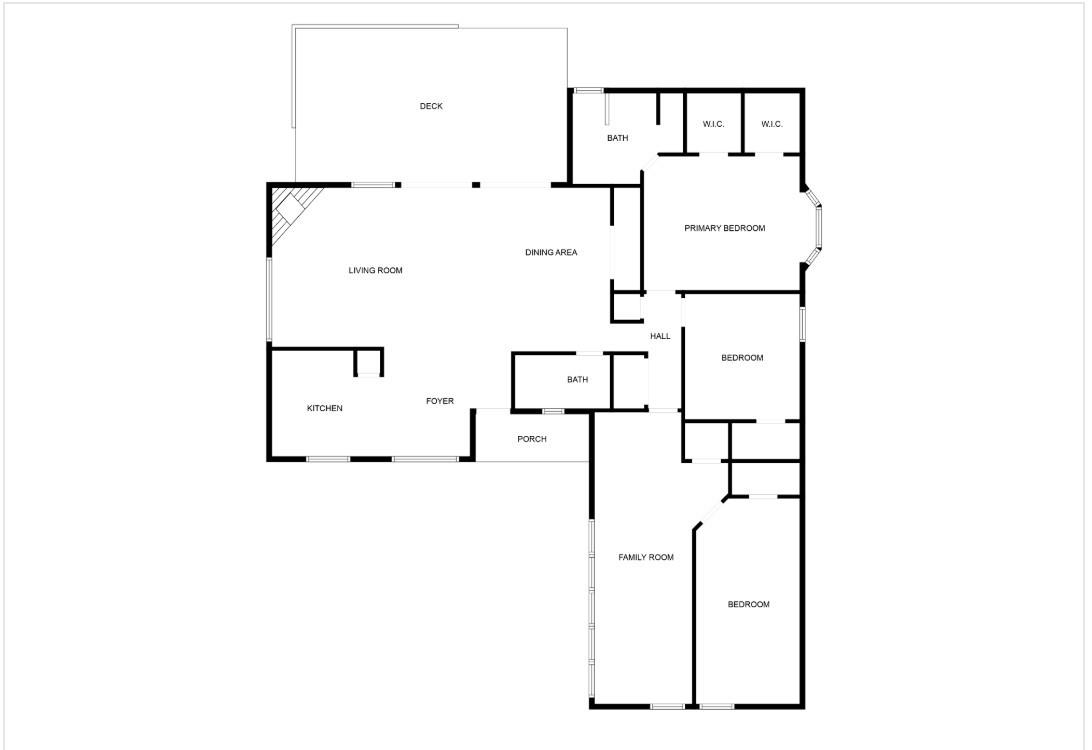
Floor plan with three bedrooms, two bathrooms, living and family rooms, kitchen, porch, and deck.
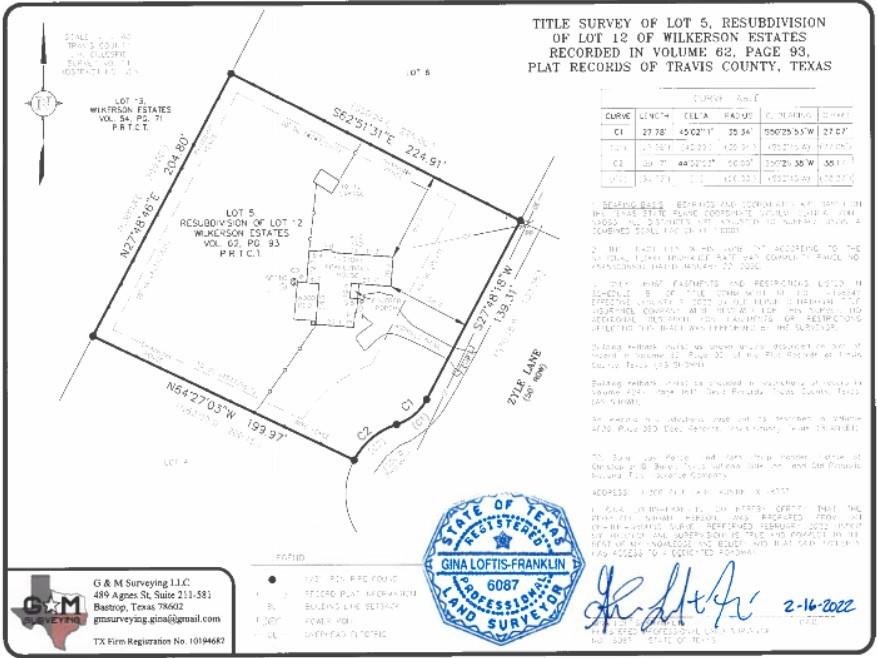
Survey plat of Lot 5 in Wilkerson Estates, showing lot boundaries, measurements, and a building footprint.
VIEW PHOTOS
Courtesy of JBGoodwin REALTORS WL, Aubrey Shaw Listing Contact: (512) 502-7601 
$3,000/mo

11306 Zyle LN

3 Beds 2 Baths 1,950 Sq.Ft. 1.02 Acres

Description

Enjoy Hill Country living on just over an acre, conveniently located in Southwest Austin. Set on 1.024 acres in Wilkerson Estates, this updated 3-bedroom, 2-bathroom home offers approximately 1,950 square feet with plenty of privacy, space, and flexibility. Inside, high ceilings, rich wood floors, abundant natural light, and thoughtful updates create a warm and inviting atmosphere. The updated kitchen features quartz countertops, stainless steel appliances, a stylish hex-tile backsplash, and generous cabinetry. Two living areas and two dining areas provide plenty of room to spread out, while the main-level primary suite offers a peaceful retreat with a charming window seat, dual vanities, and a spacious glass-enclosed shower. French doors open to a large back deck overlooking the expansive, private yard. A detached storage building adds convenient extra space for storage, hobbies, or equipment. Located just outside the city limits with no mandatory HOA, this property offers the rare combination of acreage and convenient access to Austin. Approximately 5 miles to H-E-B and Circle C Metropolitan Park and 16 miles to Downtown Austin, with Bowie High School nearby. Come enjoy the privacy, space, and Hill Country setting this unique Southwest Austin lease has to offer.

Share Property

Location

11306 Zyle LN, Austin, TX 78737

Status

For Lease
Aubrey Shaw

Aubrey Shaw

TITLE

Partner/ Broker

PHONE

5126326002

Property Amenities

Interior
Fireplace Family Room, Wood Burning
Appliances Dishwasher, Disposal, Electric Range, Exhaust Fan, Ice Maker, Microwave, Oven, Electric Oven, Plumbed For Ice Maker, Refrigerator, Stainless Steel Appliance(s), Electric Water Heater
Flooring Carpet, Tile, Wood
Total Bedrooms: 3
Full Bathrooms: 2
Other Interior Features Ceiling Fan(s), High Ceilings, Quartz Counters, Double Vanity, Electric Dryer Hookup, French Doors, Multiple Dining Areas, Multiple Living Areas, No Interior Steps, Open Floorplan, Pantry, Primary Bedroom on Main, Recessed Lighting, Walk-In Closet(s), Washer Hookup
Area & Lot
Lot Area 1.02 Acres
Living area 1,950 Sq.Ft.
MLS® ID 7147622
Year Built 1984
School District Austin ISD
High School Bowie
Middle School Gorzycki
Elementary School Baldwin
Water Frontage None
View Description Neighborhood,Trees/Woods
Type Residential
Status For Lease
Exterior
Stories 1
Pool None
Air conditioning Central Air, Electric
Heat type Central, Electric, Fireplace(s)
Disability Features None
Water Source Public
Sewer Septic Tank
Other Exterior Features Gutters Partial, Lighting, Outdoor Grill, Private Entrance, Private Yard
Parking Additional Parking, Asphalt, Direct Access, Driveway, Lighted, Off Street, Outside, Private
Lot Features Back Yard, Cul-De-Sac, Front Yard, Private, Many Trees, Trees-Medium (20 Ft - 40 Ft), Trees-Small (Under 20 Ft)
Roof Composition, Shingle
Utilities Above Ground, Cable Available, Electricity Connected, Internet-Cable, Phone Available, Water Connected
Finance
Lease Price $3,000/mo
Lease Term 12 Months
Single-story white brick house with dark trim and glowing windows beneath mature trees at dusk.

Schedule a Showing

We would love to show you our beautiful property. Please select your preferred date and time below. An agent will be in touch shortly to confirm your appointment.

Schedule a Showing

We would love to show you our beautiful property. Please select your preferred date and time below. An agent will be in touch shortly to confirm your appointment.

Thank you for your interest in 11306 Zyle LN, Austin, TX 78737. We are reviewing your request and will be in touch shortly!

Spicewood

Work With Us

Get assistance in determining current property value, crafting a competitive offer, writing and negotiating a contract, and much more. Contact us today.