Leave a Message

Thank you for your message. We will be in touch with you shortly.

Explore Our Properties
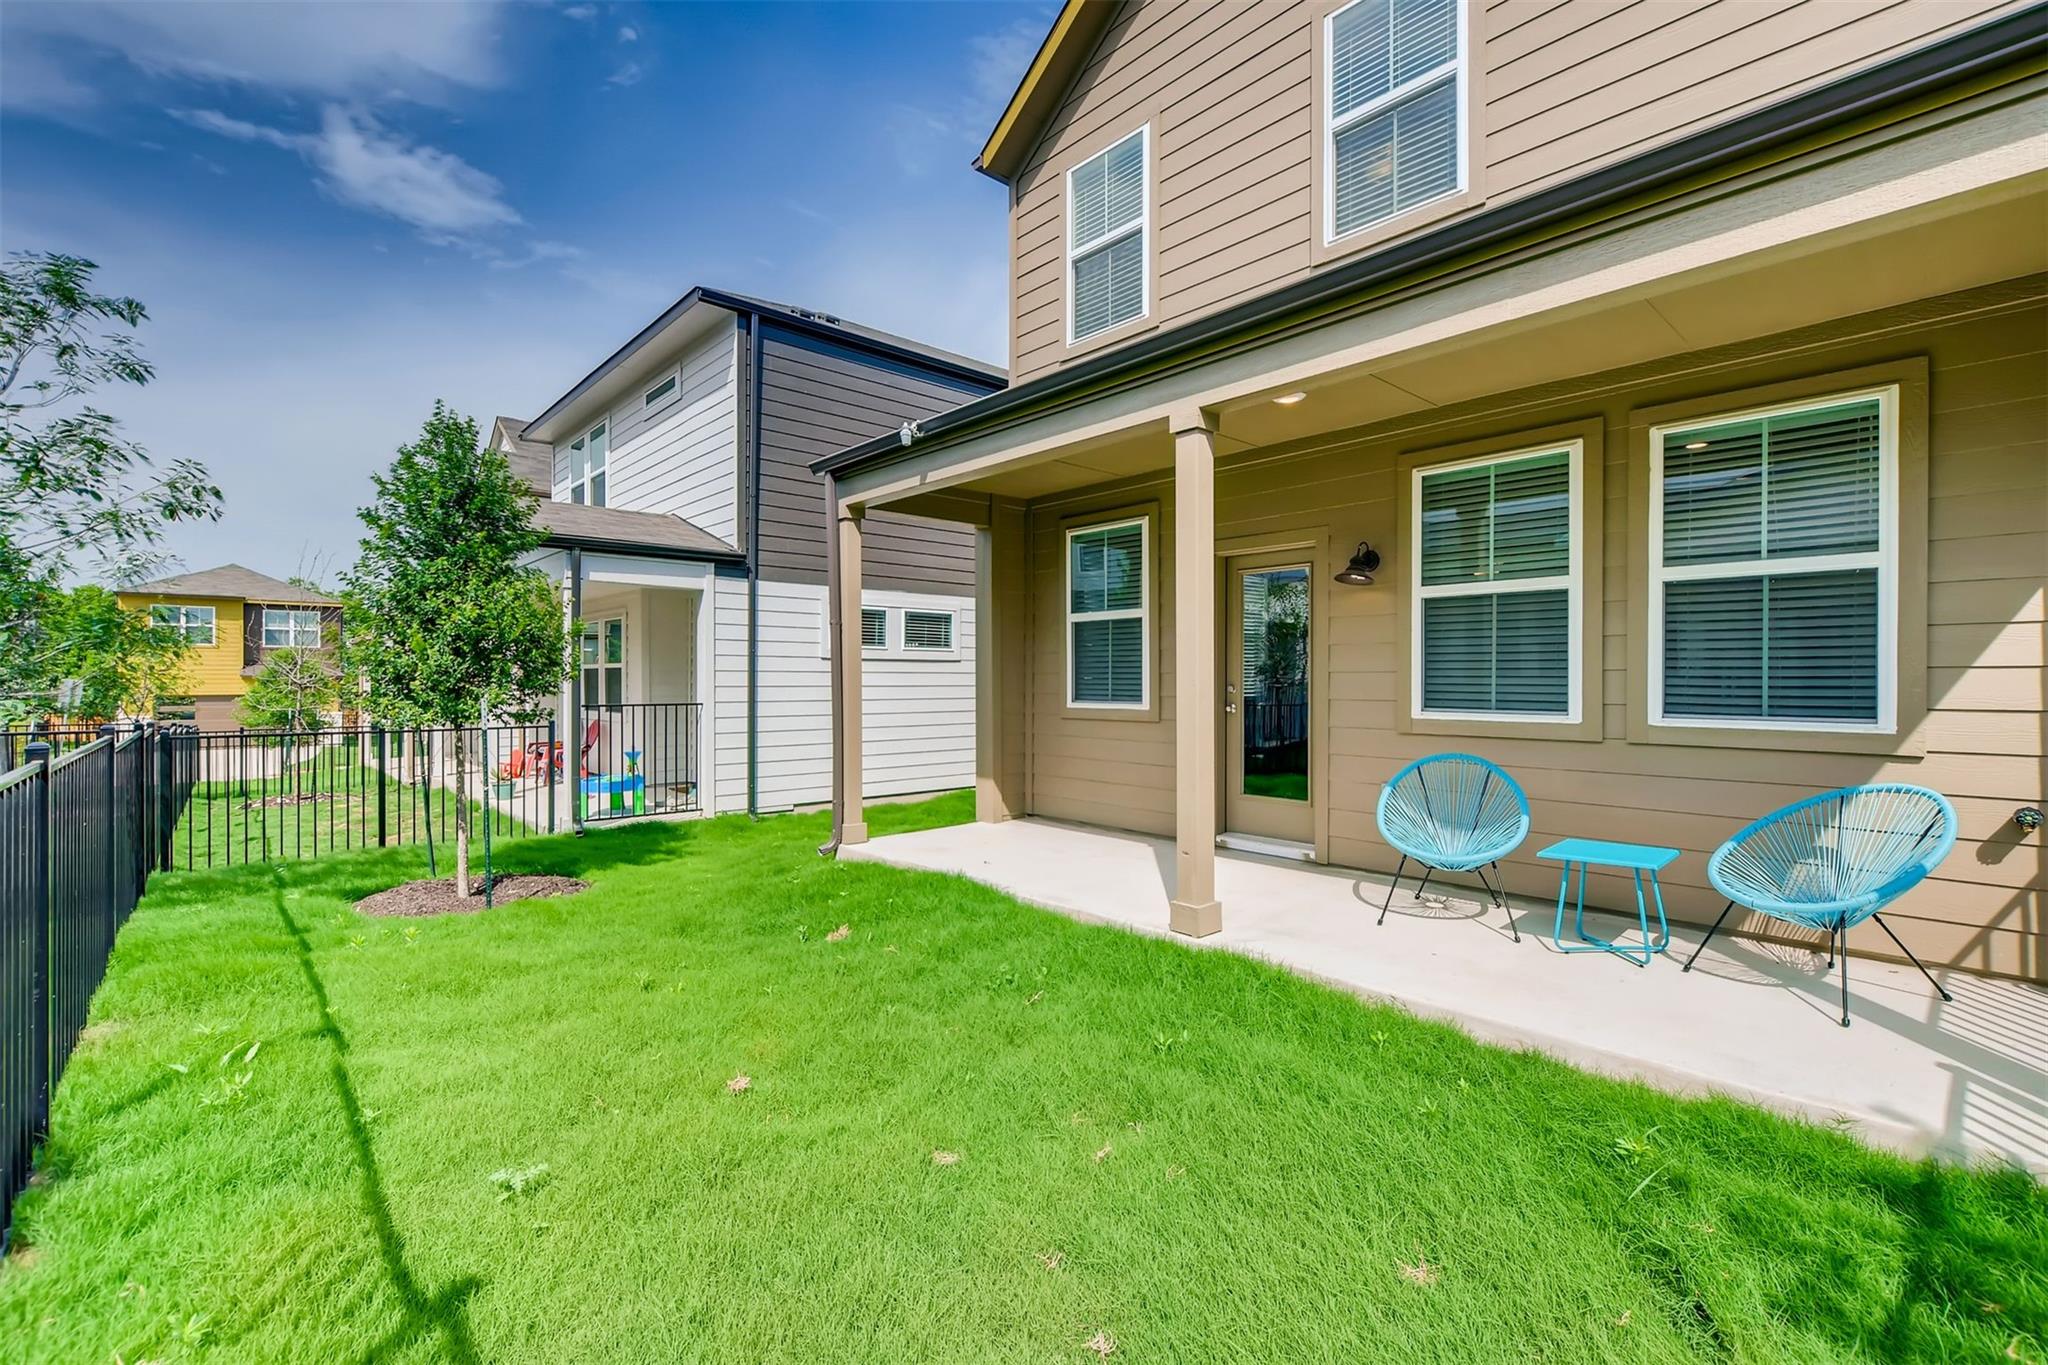
Two-story home with a covered patio, blue chairs and a fenced green backyard.
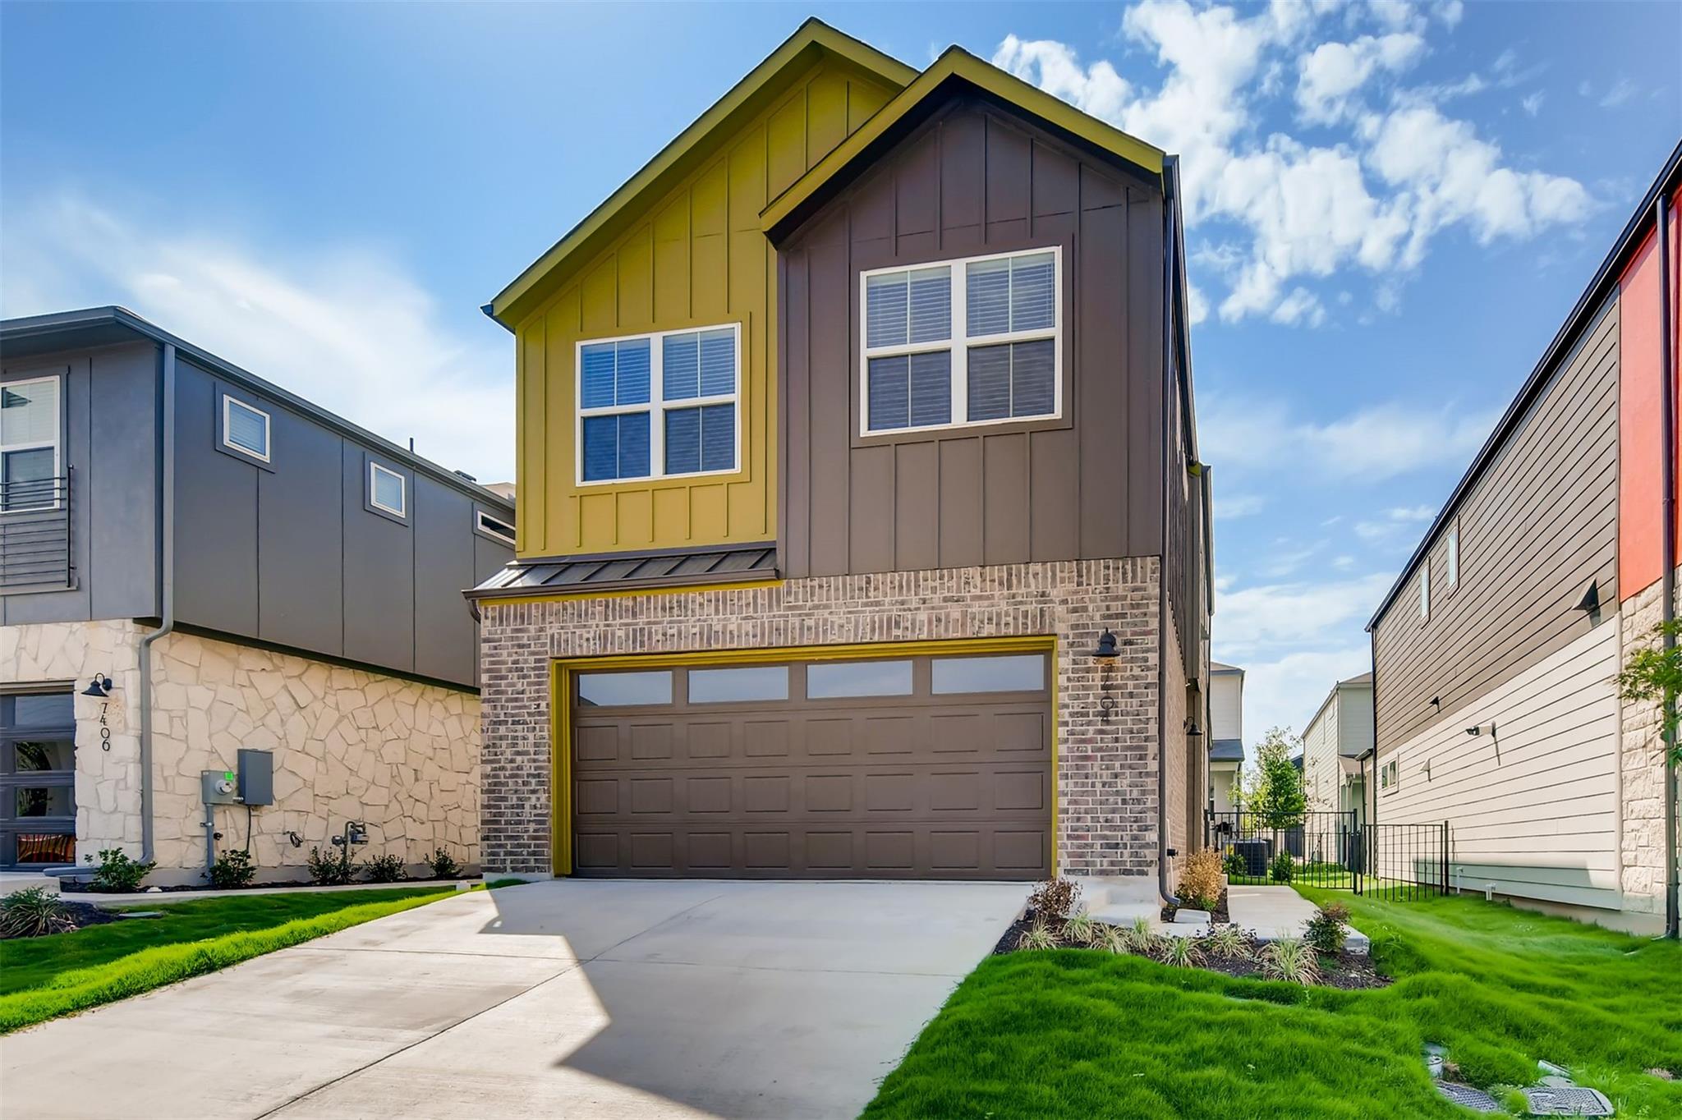
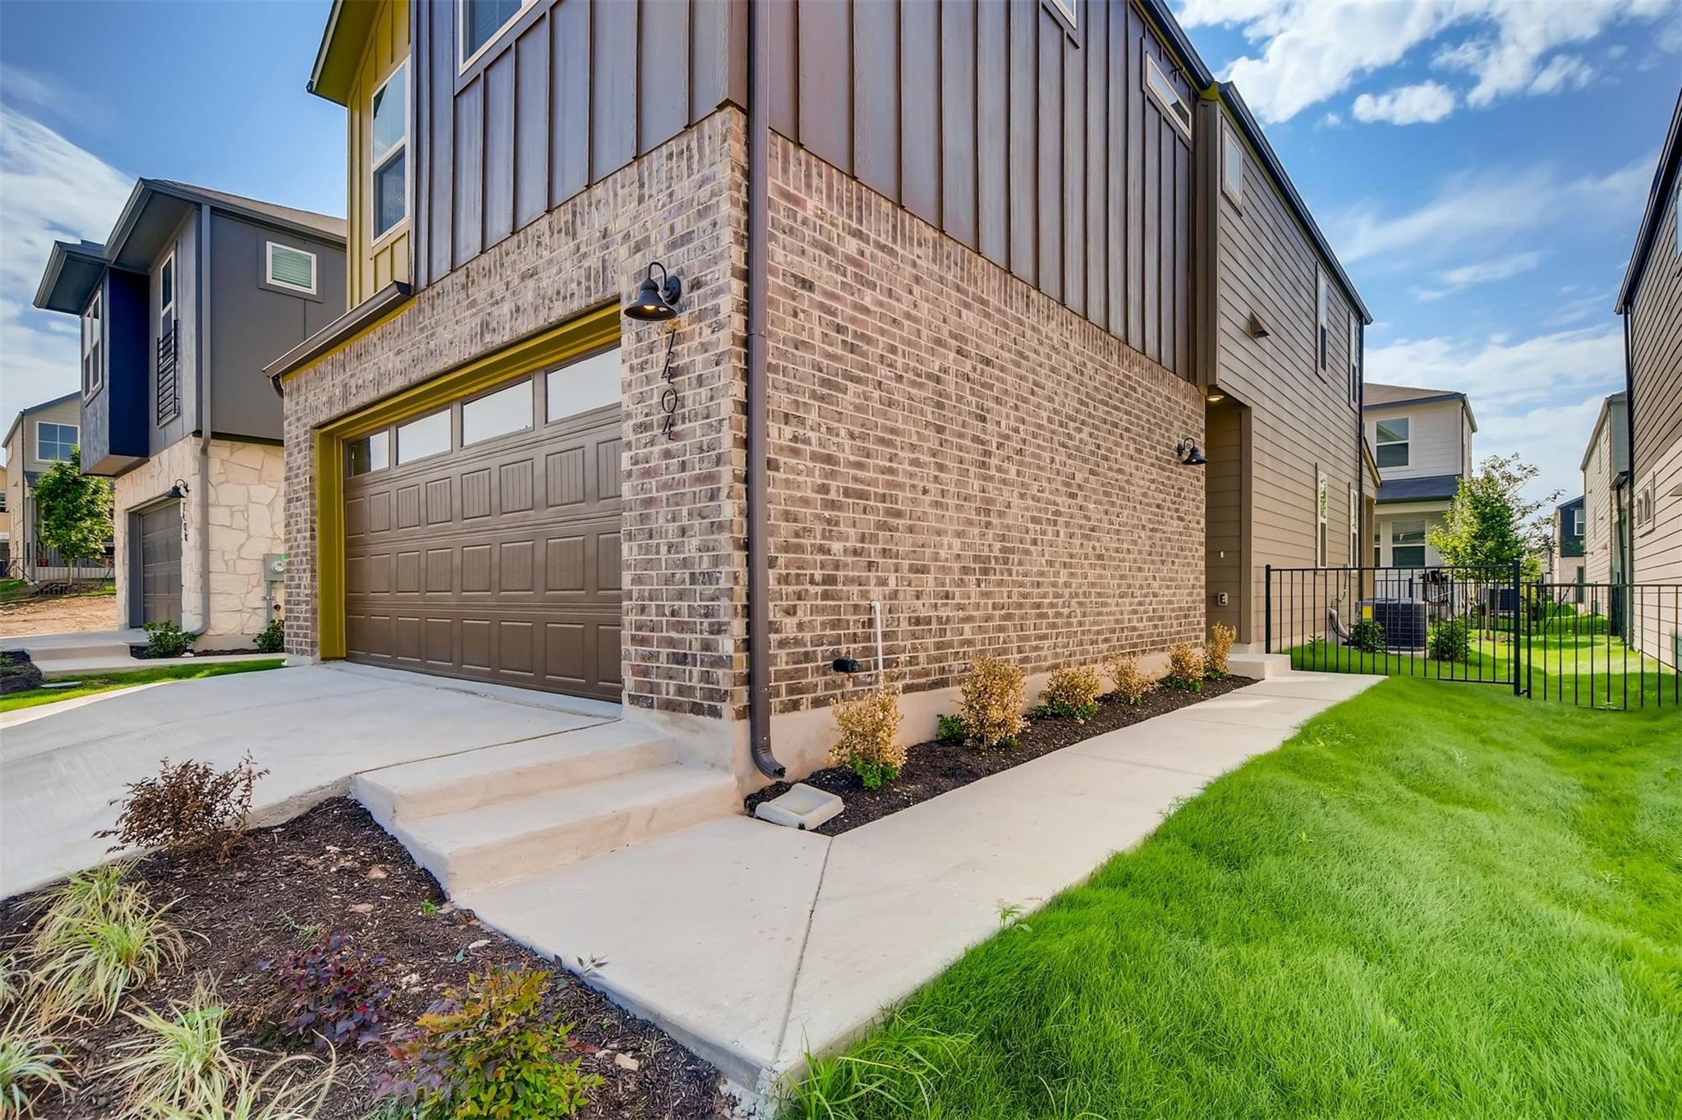
Two-story home with yellow and brown siding, brick garage facade, and a wide driveway.
Townhouse exterior with a brick facade, brown garage door, and landscaped lawn.
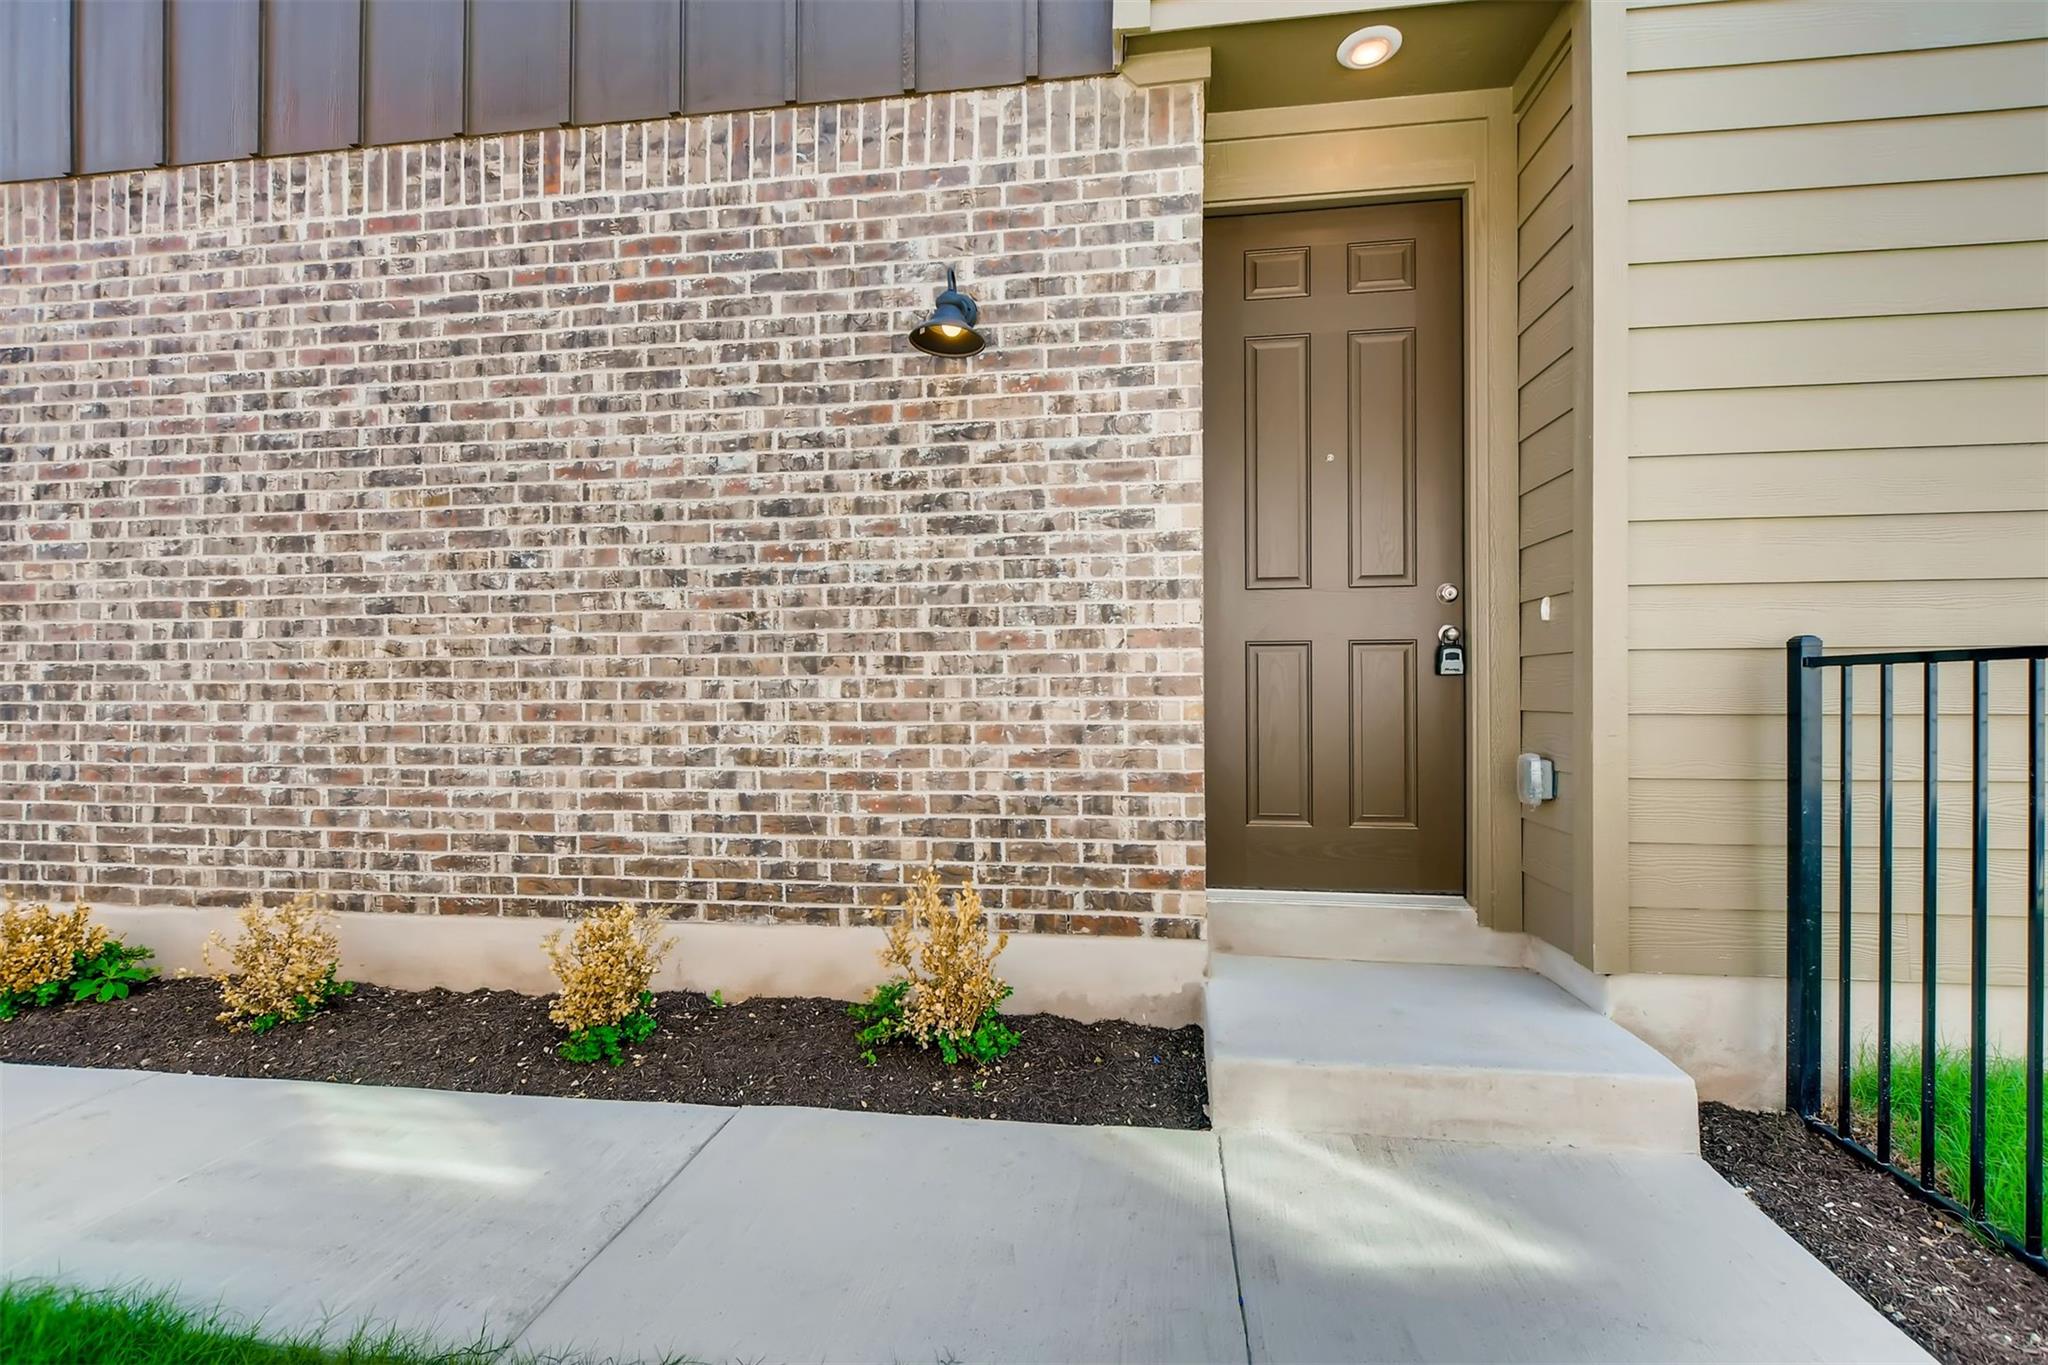
Home entrance with a brown paneled door, brick facade, concrete steps, and a small landscaped bed.
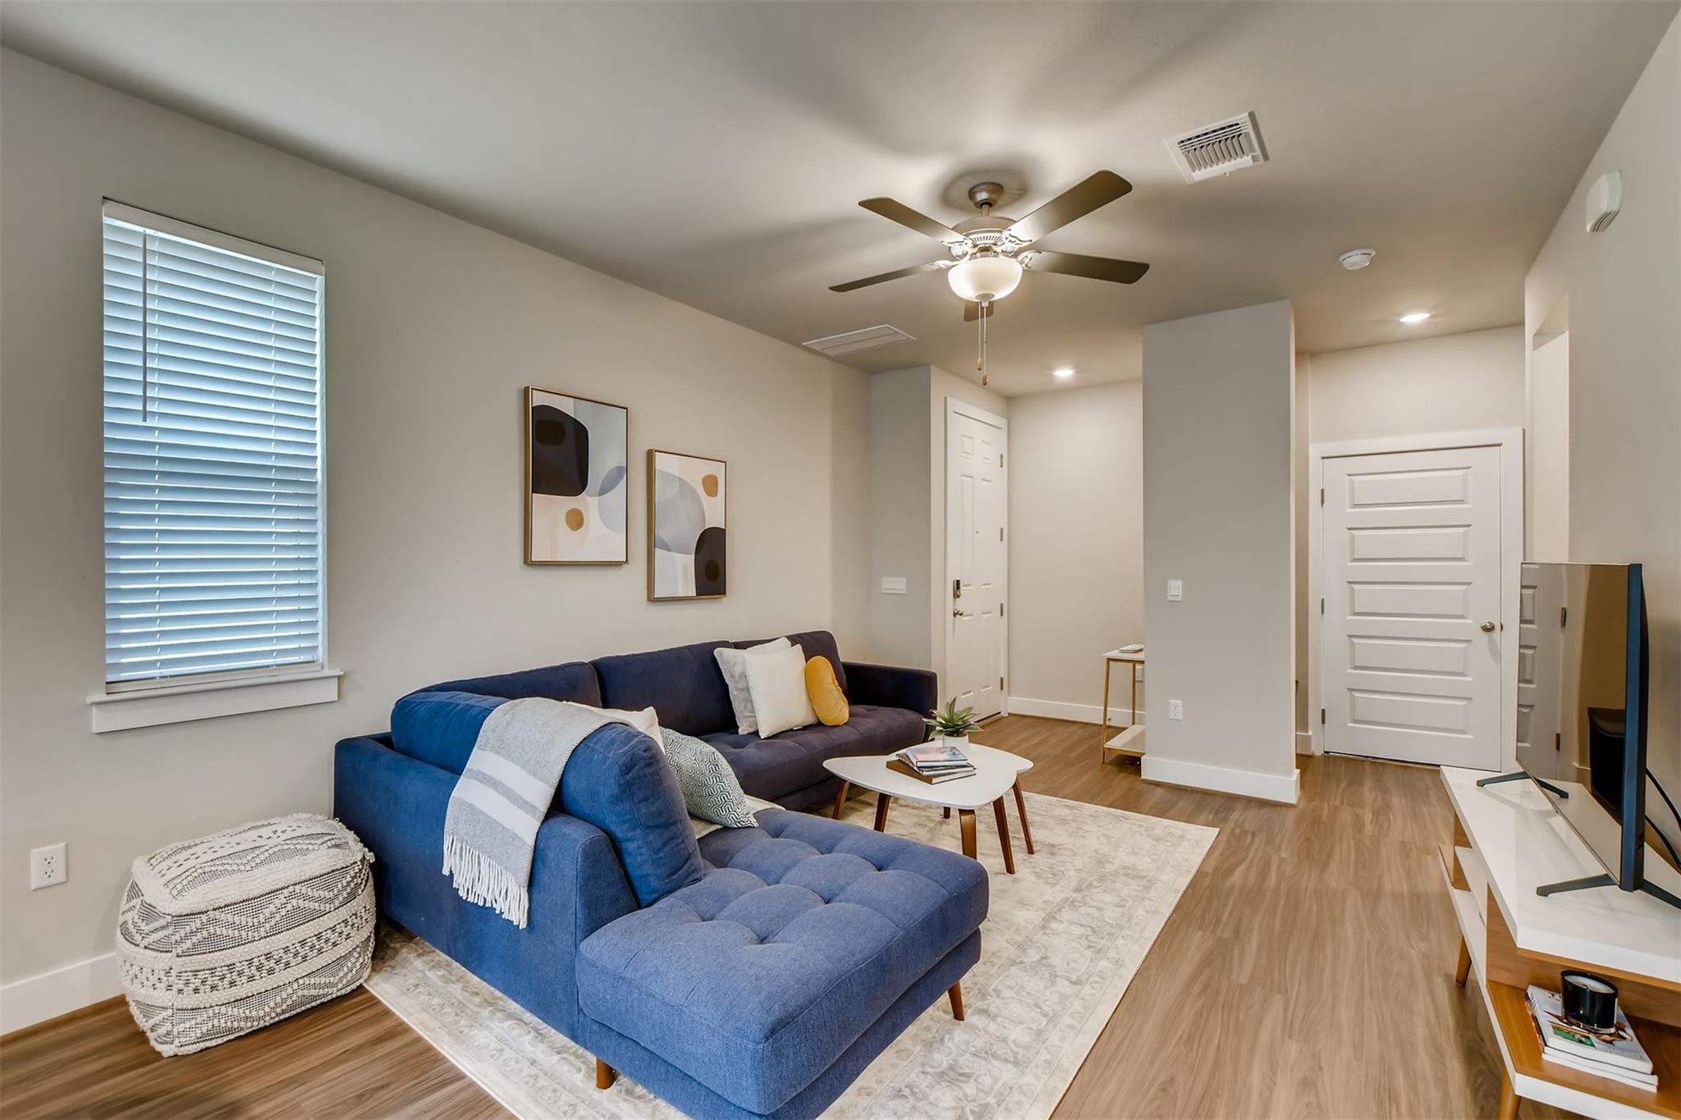
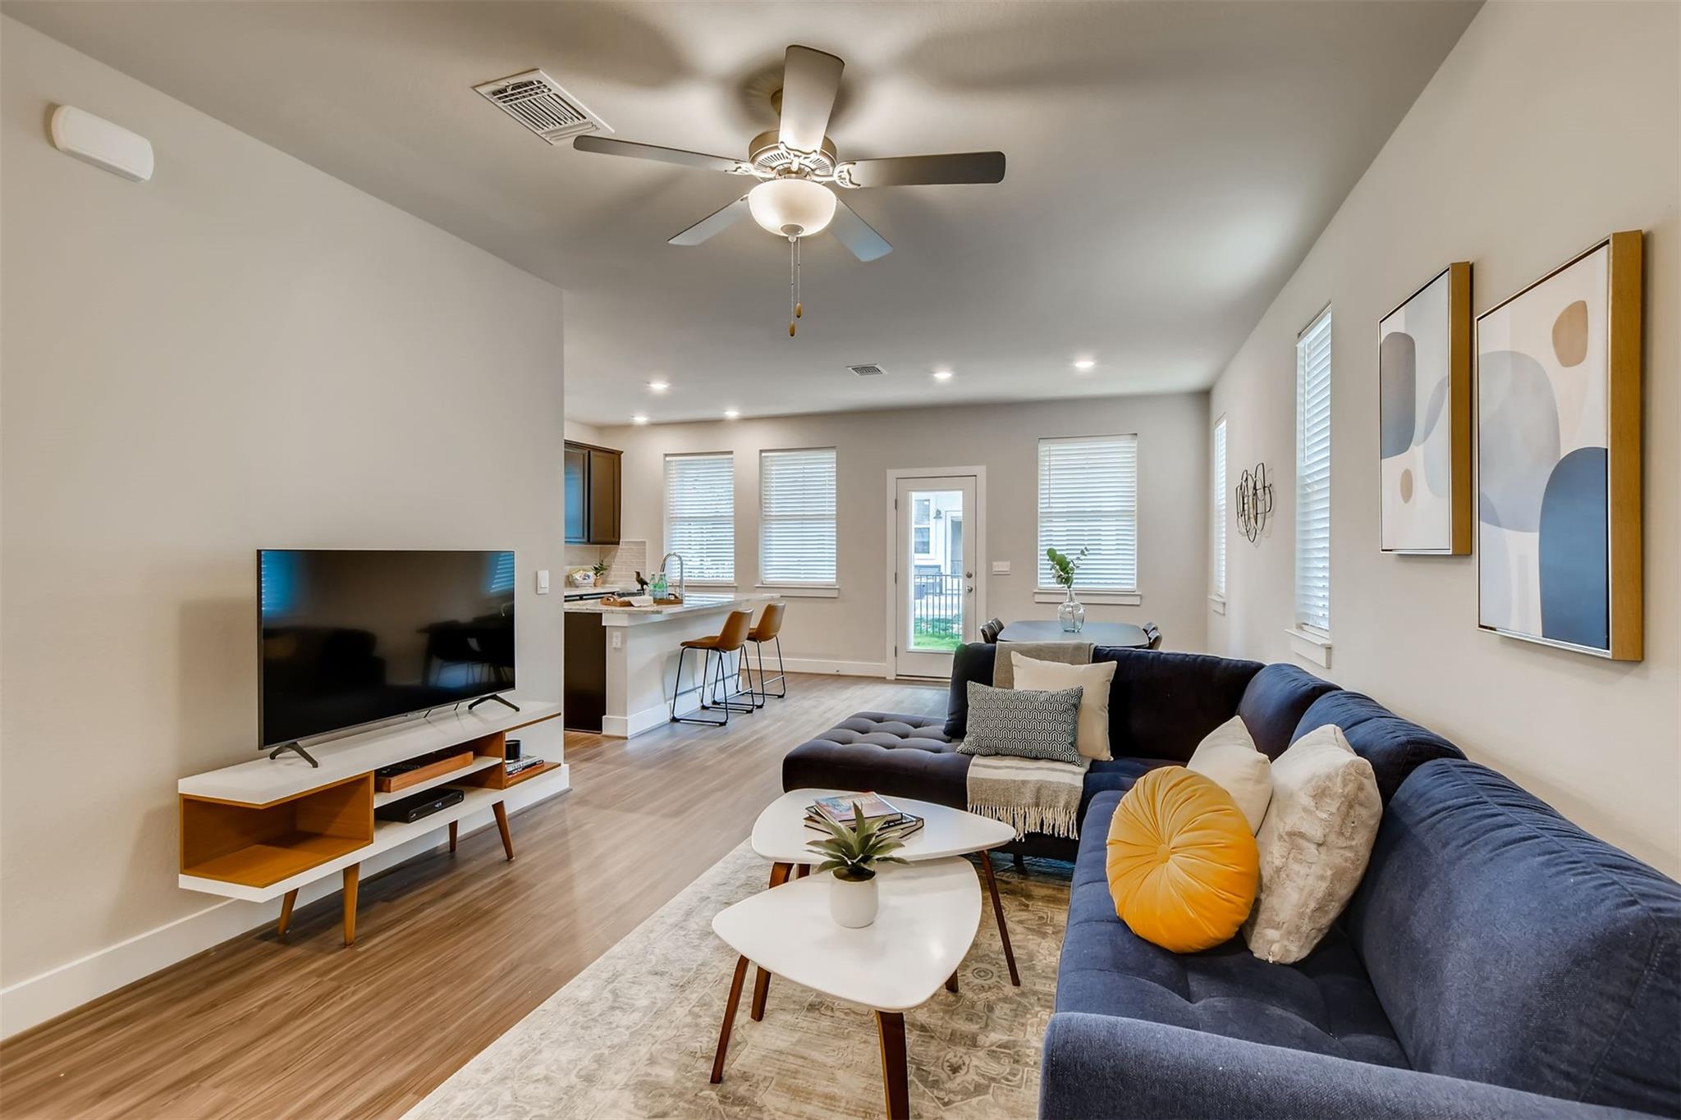
Living room with a blue sectional and chaise, navy sofa, and white coffee table.
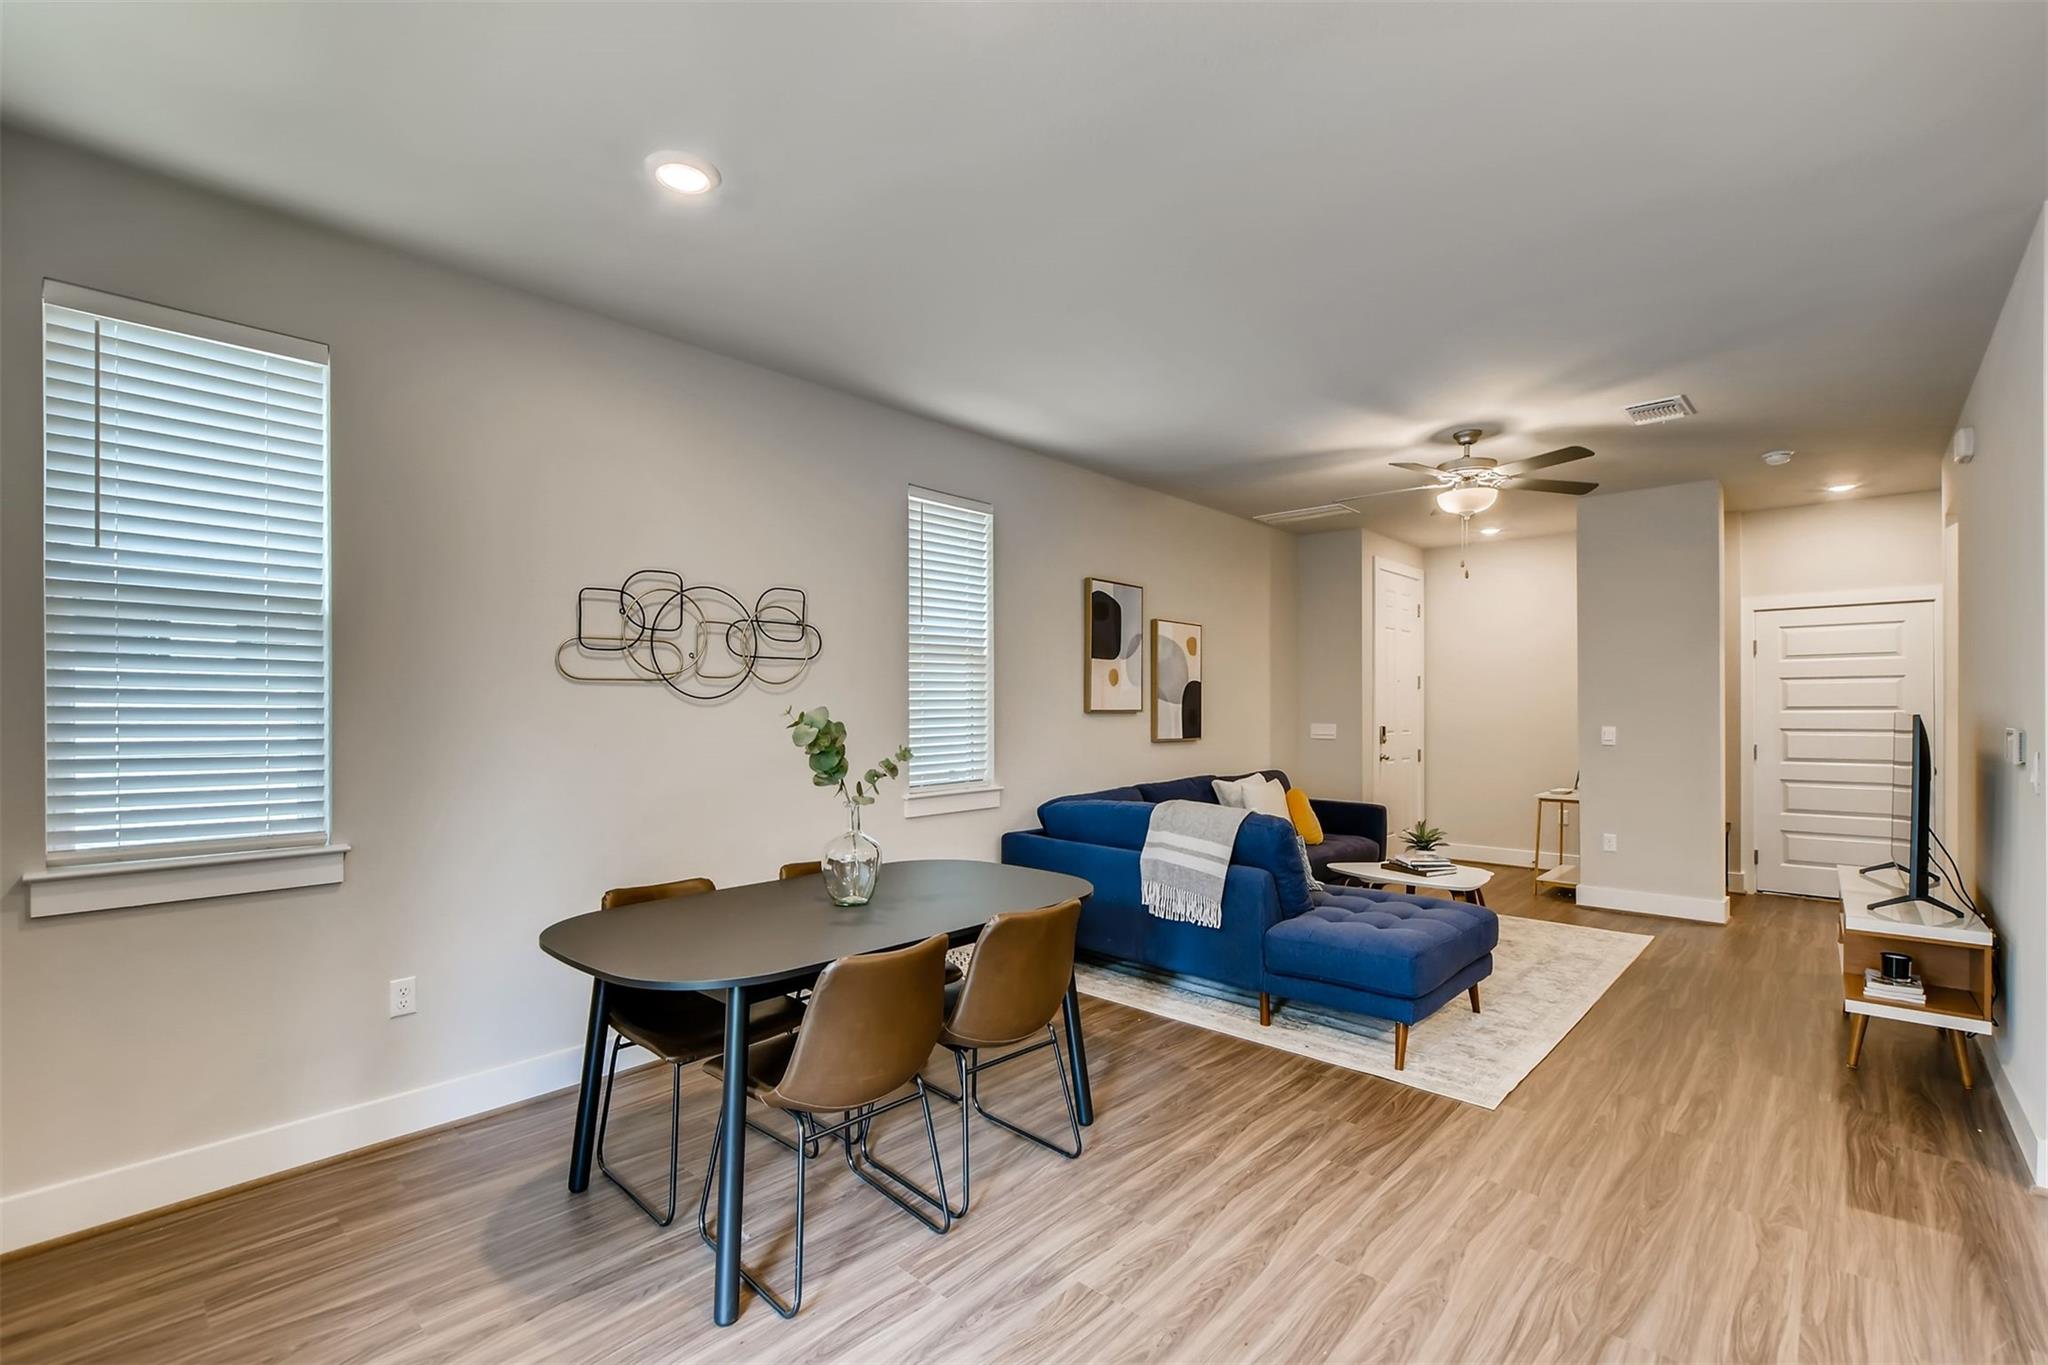
Open-plan living and dining area with a blue sectional, wood-look floors, and recessed lighting.
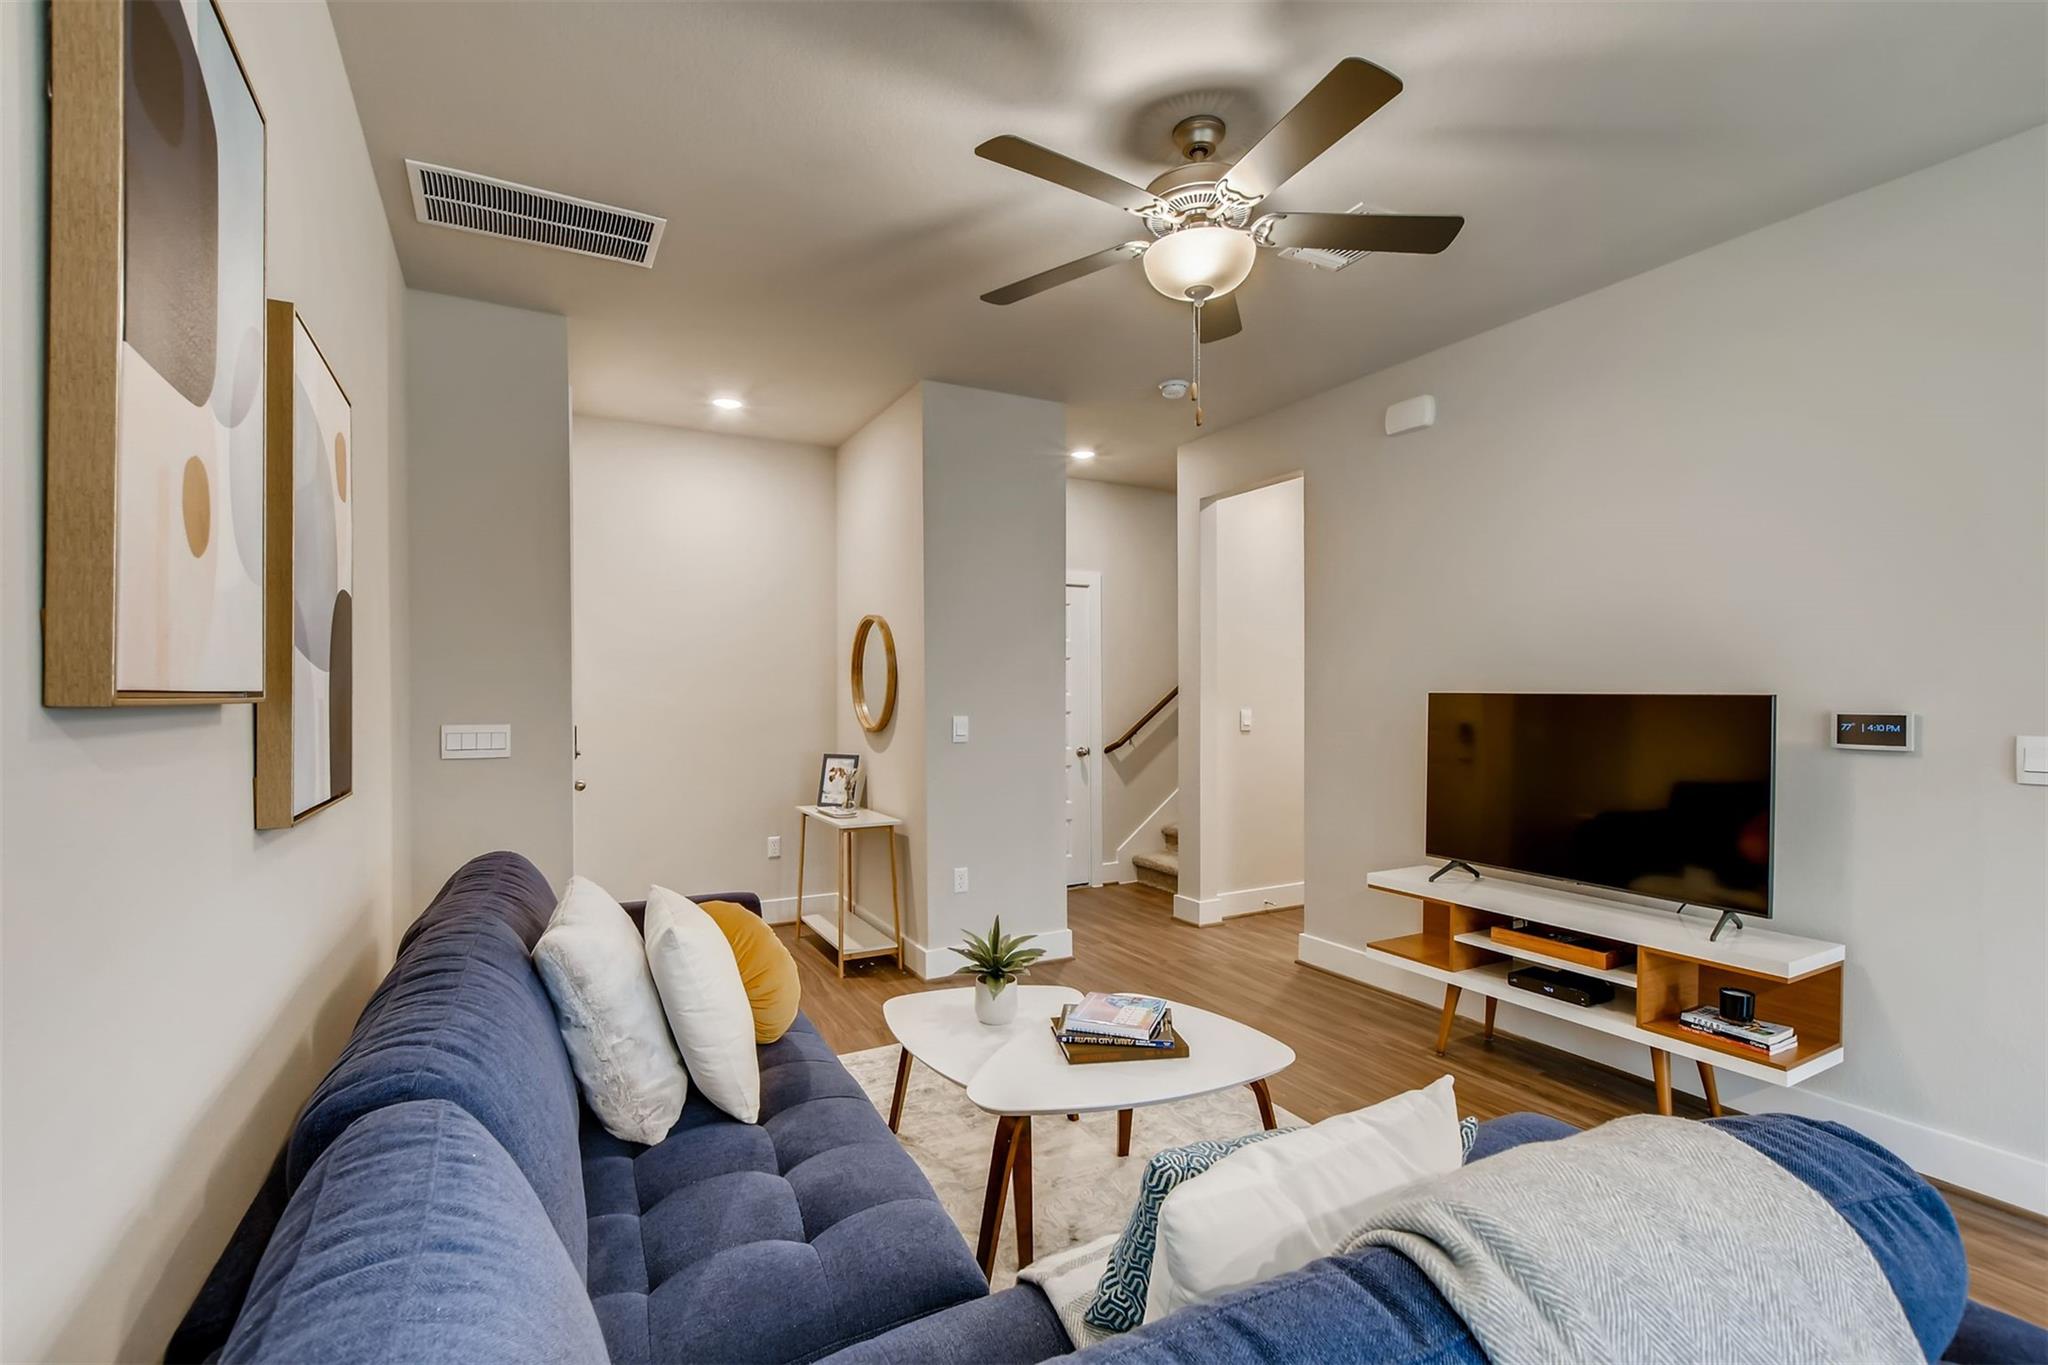
Furnished living room with navy sectional, white coffee tables, and an open kitchen peninsula.
Staged living room with a blue sectional, white coffee table, television, and wood floors.
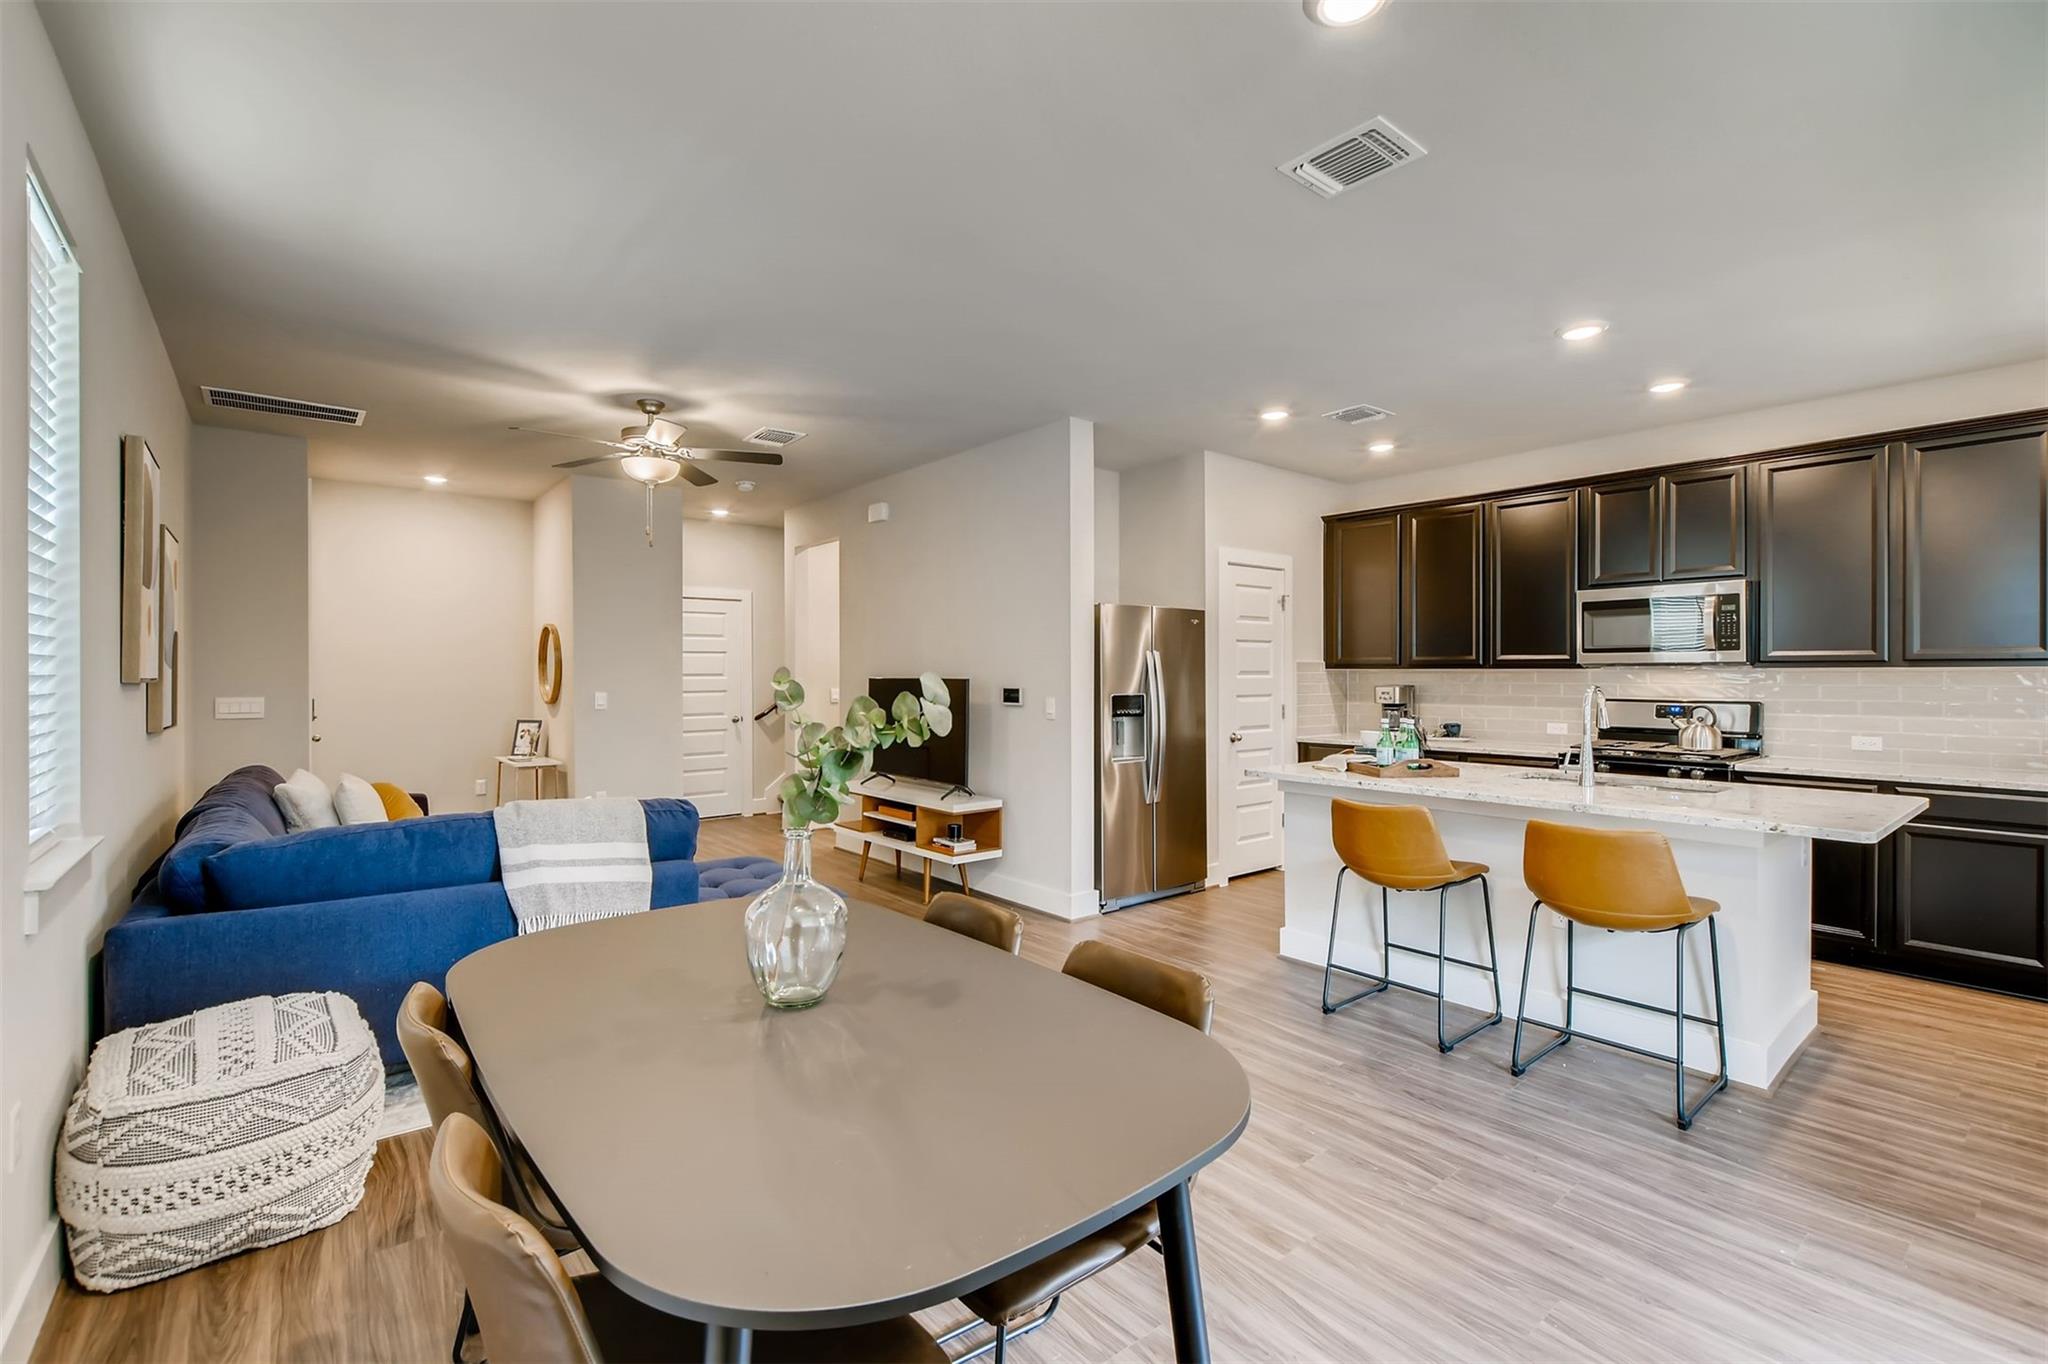
Open-plan kitchen and living area with a white island, dark cabinets, and blue sofa.
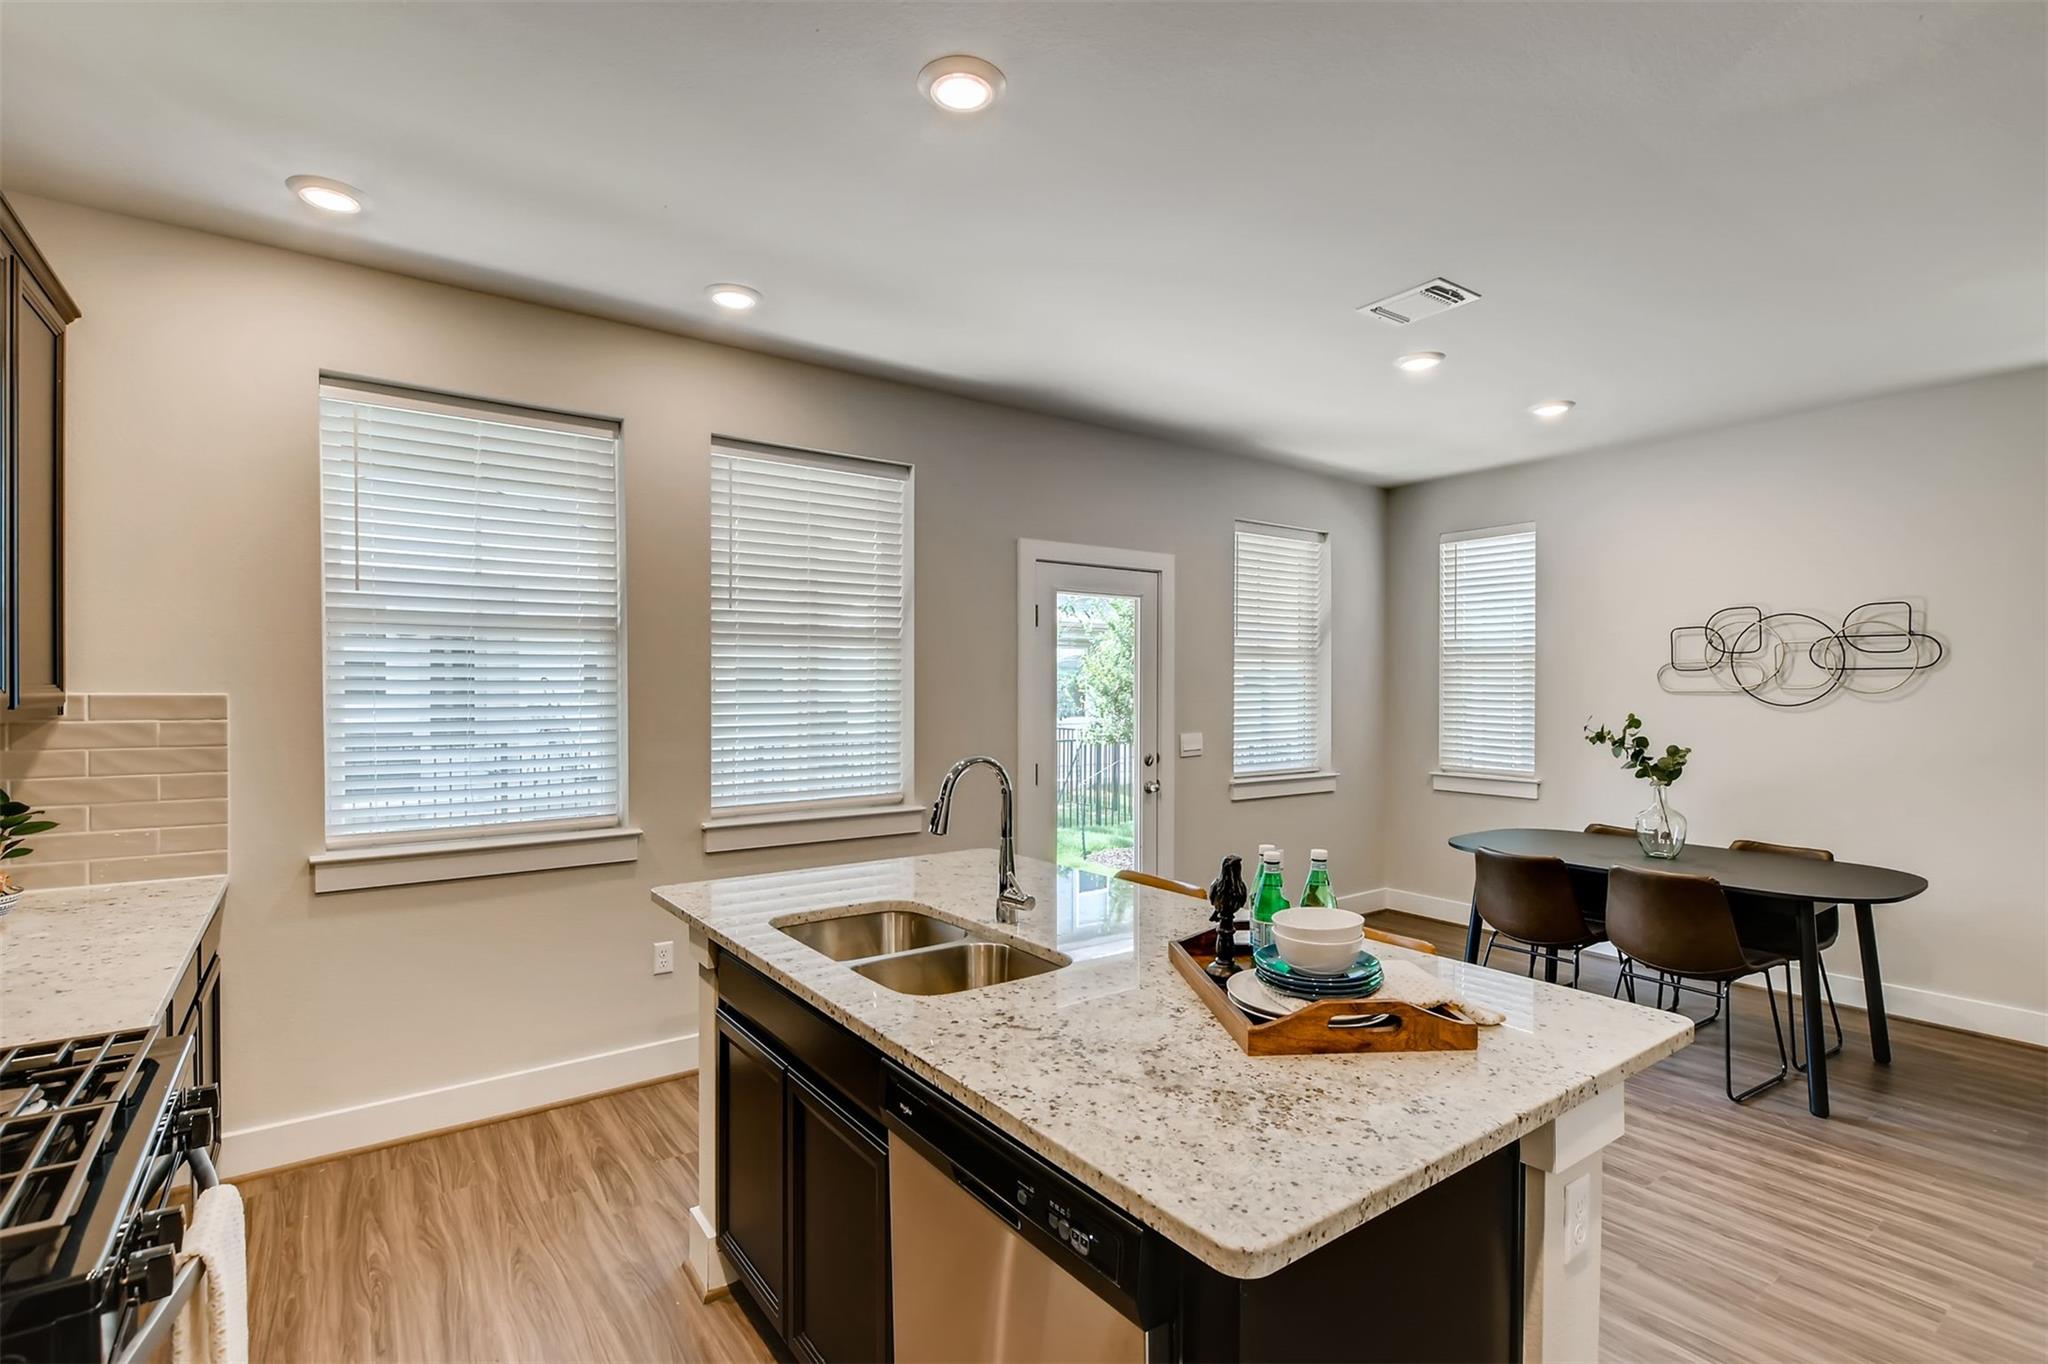
Open-plan kitchen with a large stone island and dining table beside windows with white blinds.
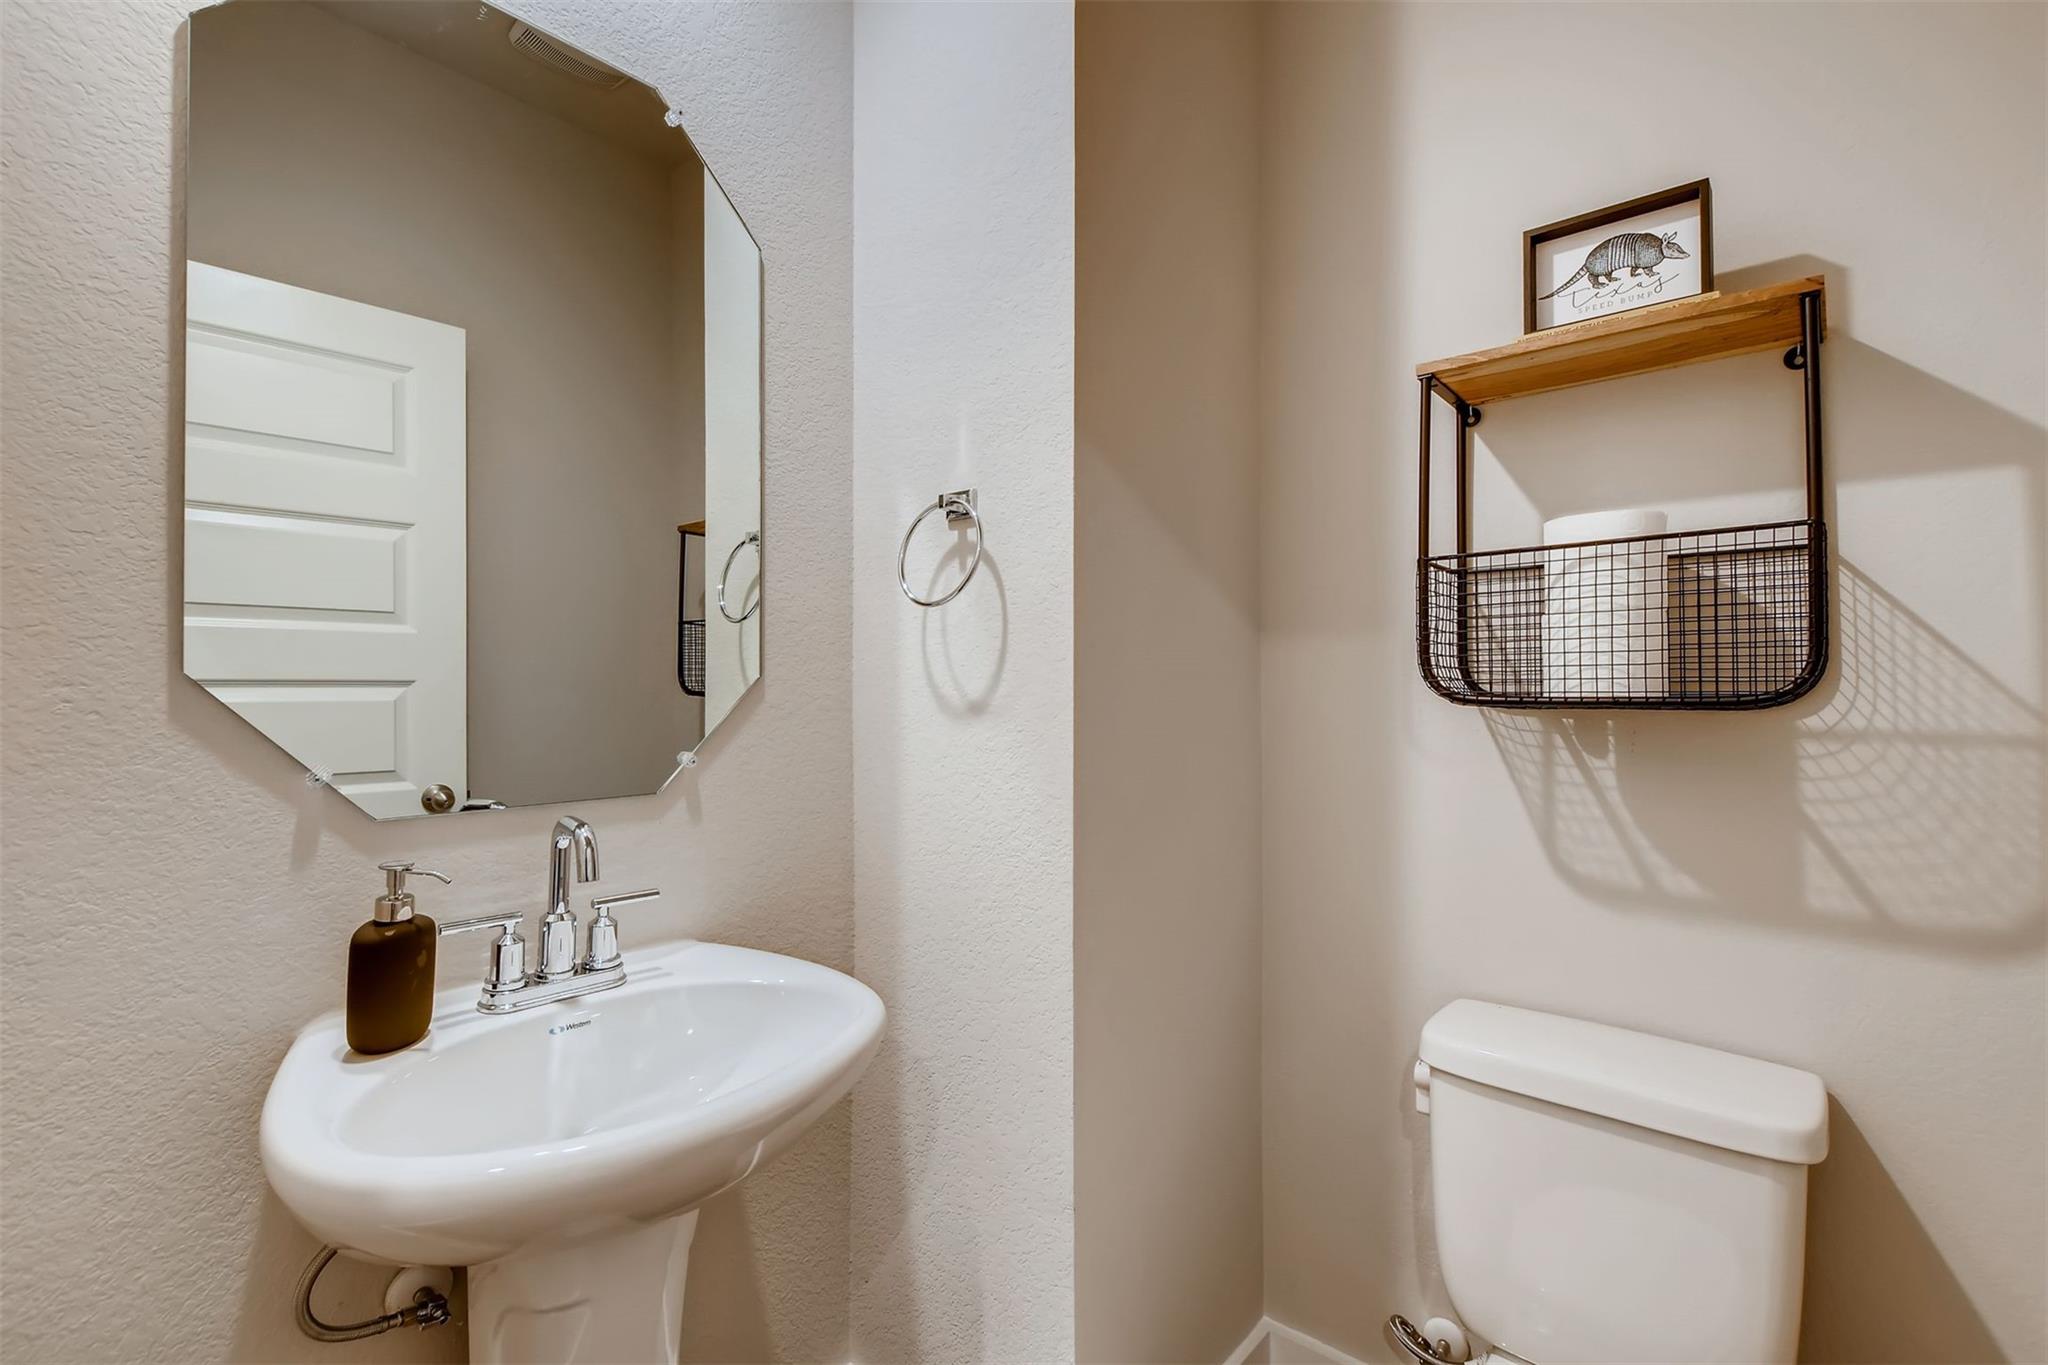
Bathroom with a pedestal sink, angular mirror, toilet, and wood-and-wire wall shelf.
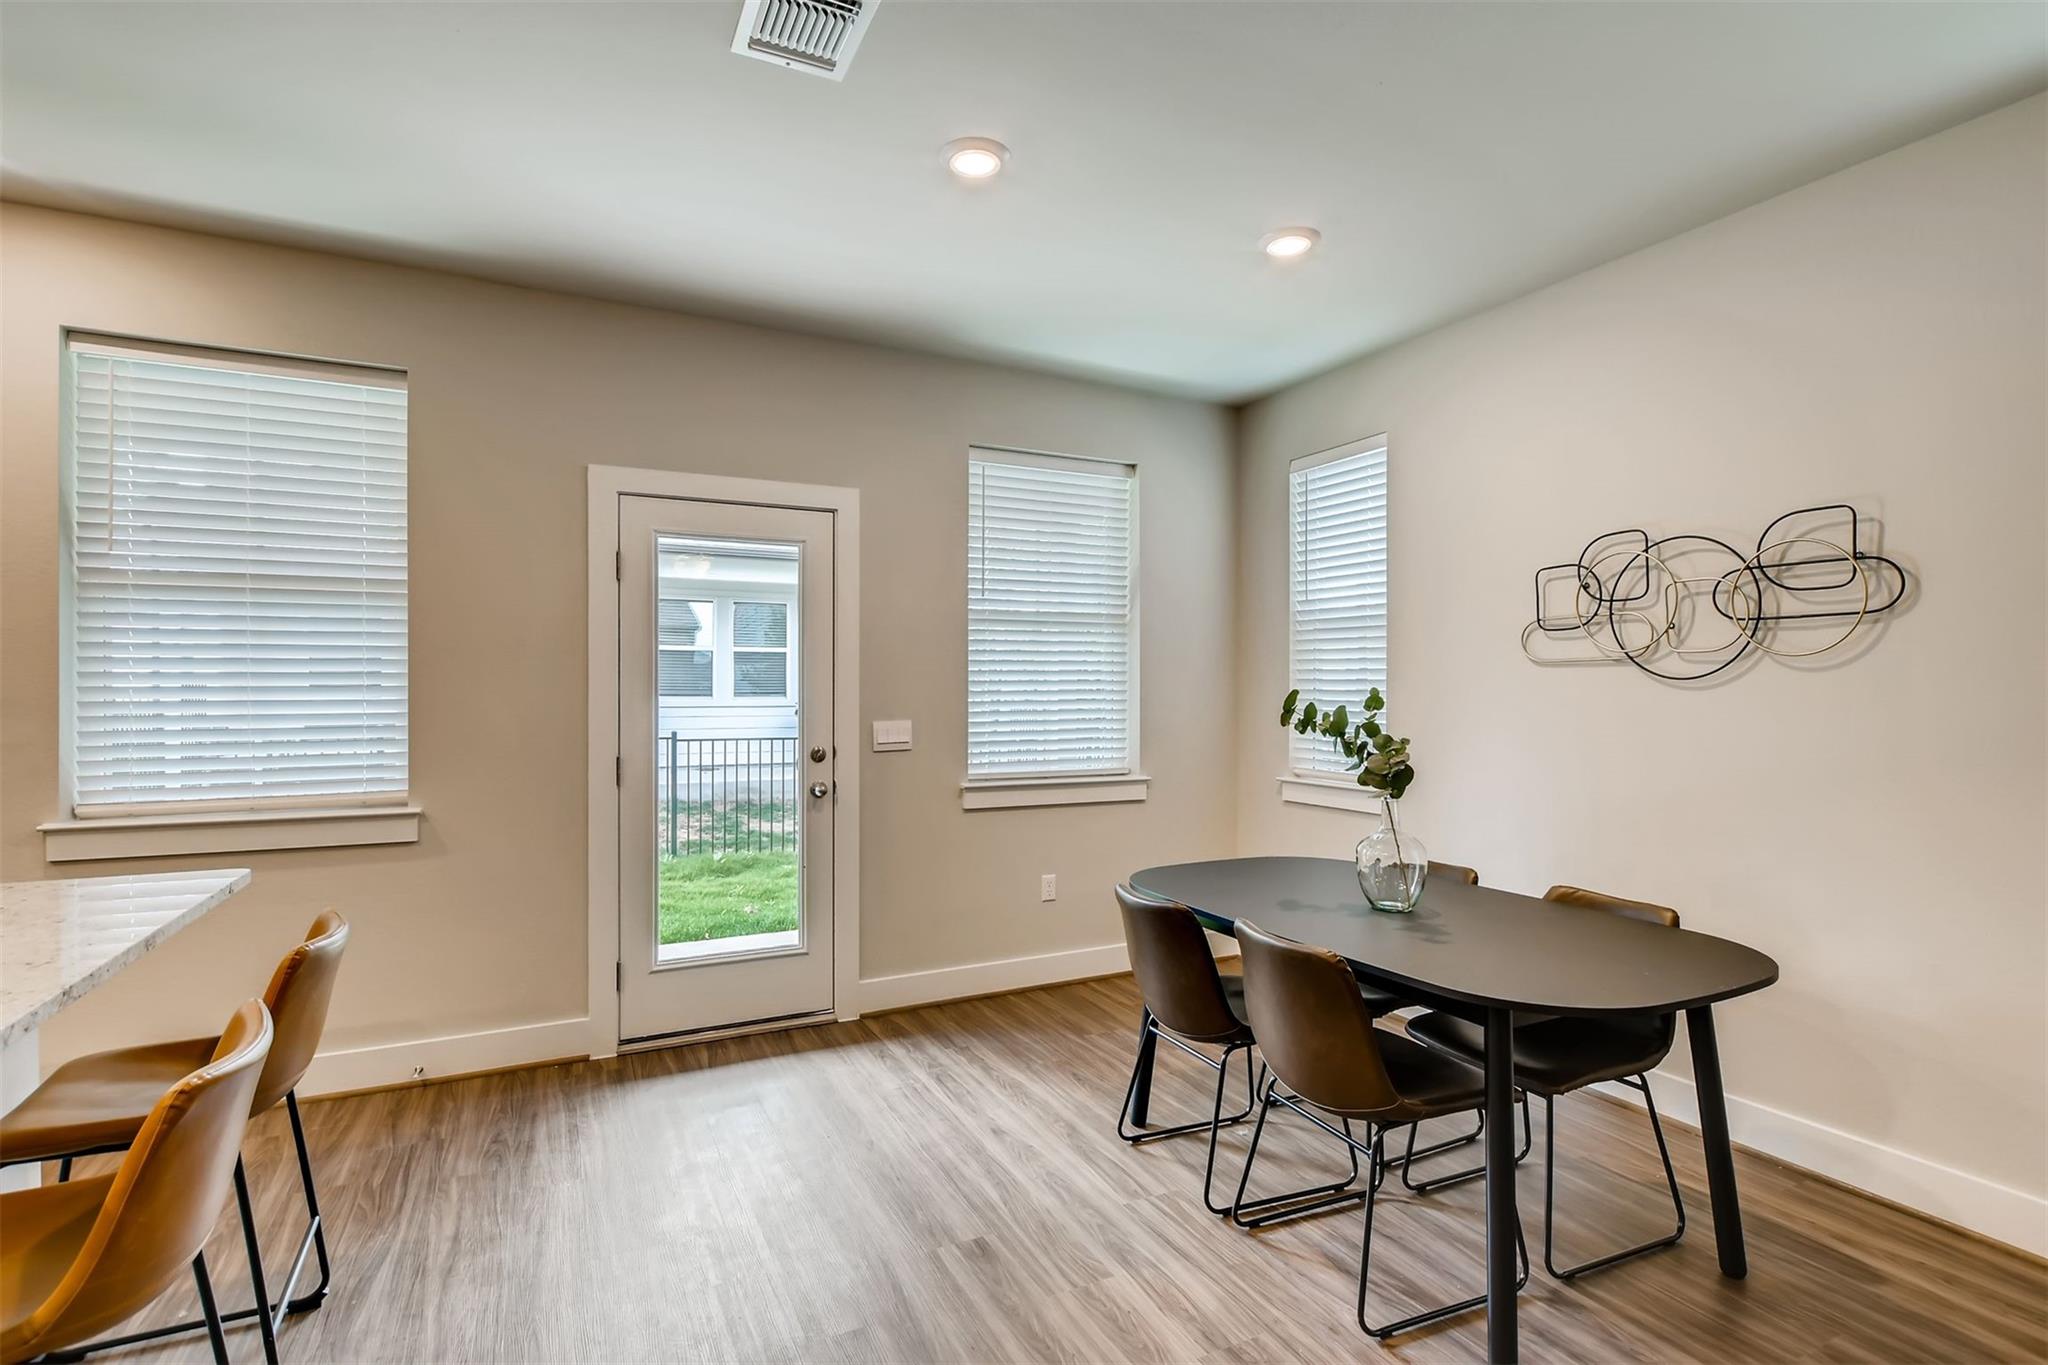
Dining area with an oval table, brown chairs, three windows, and a glass-paneled door to the lawn.
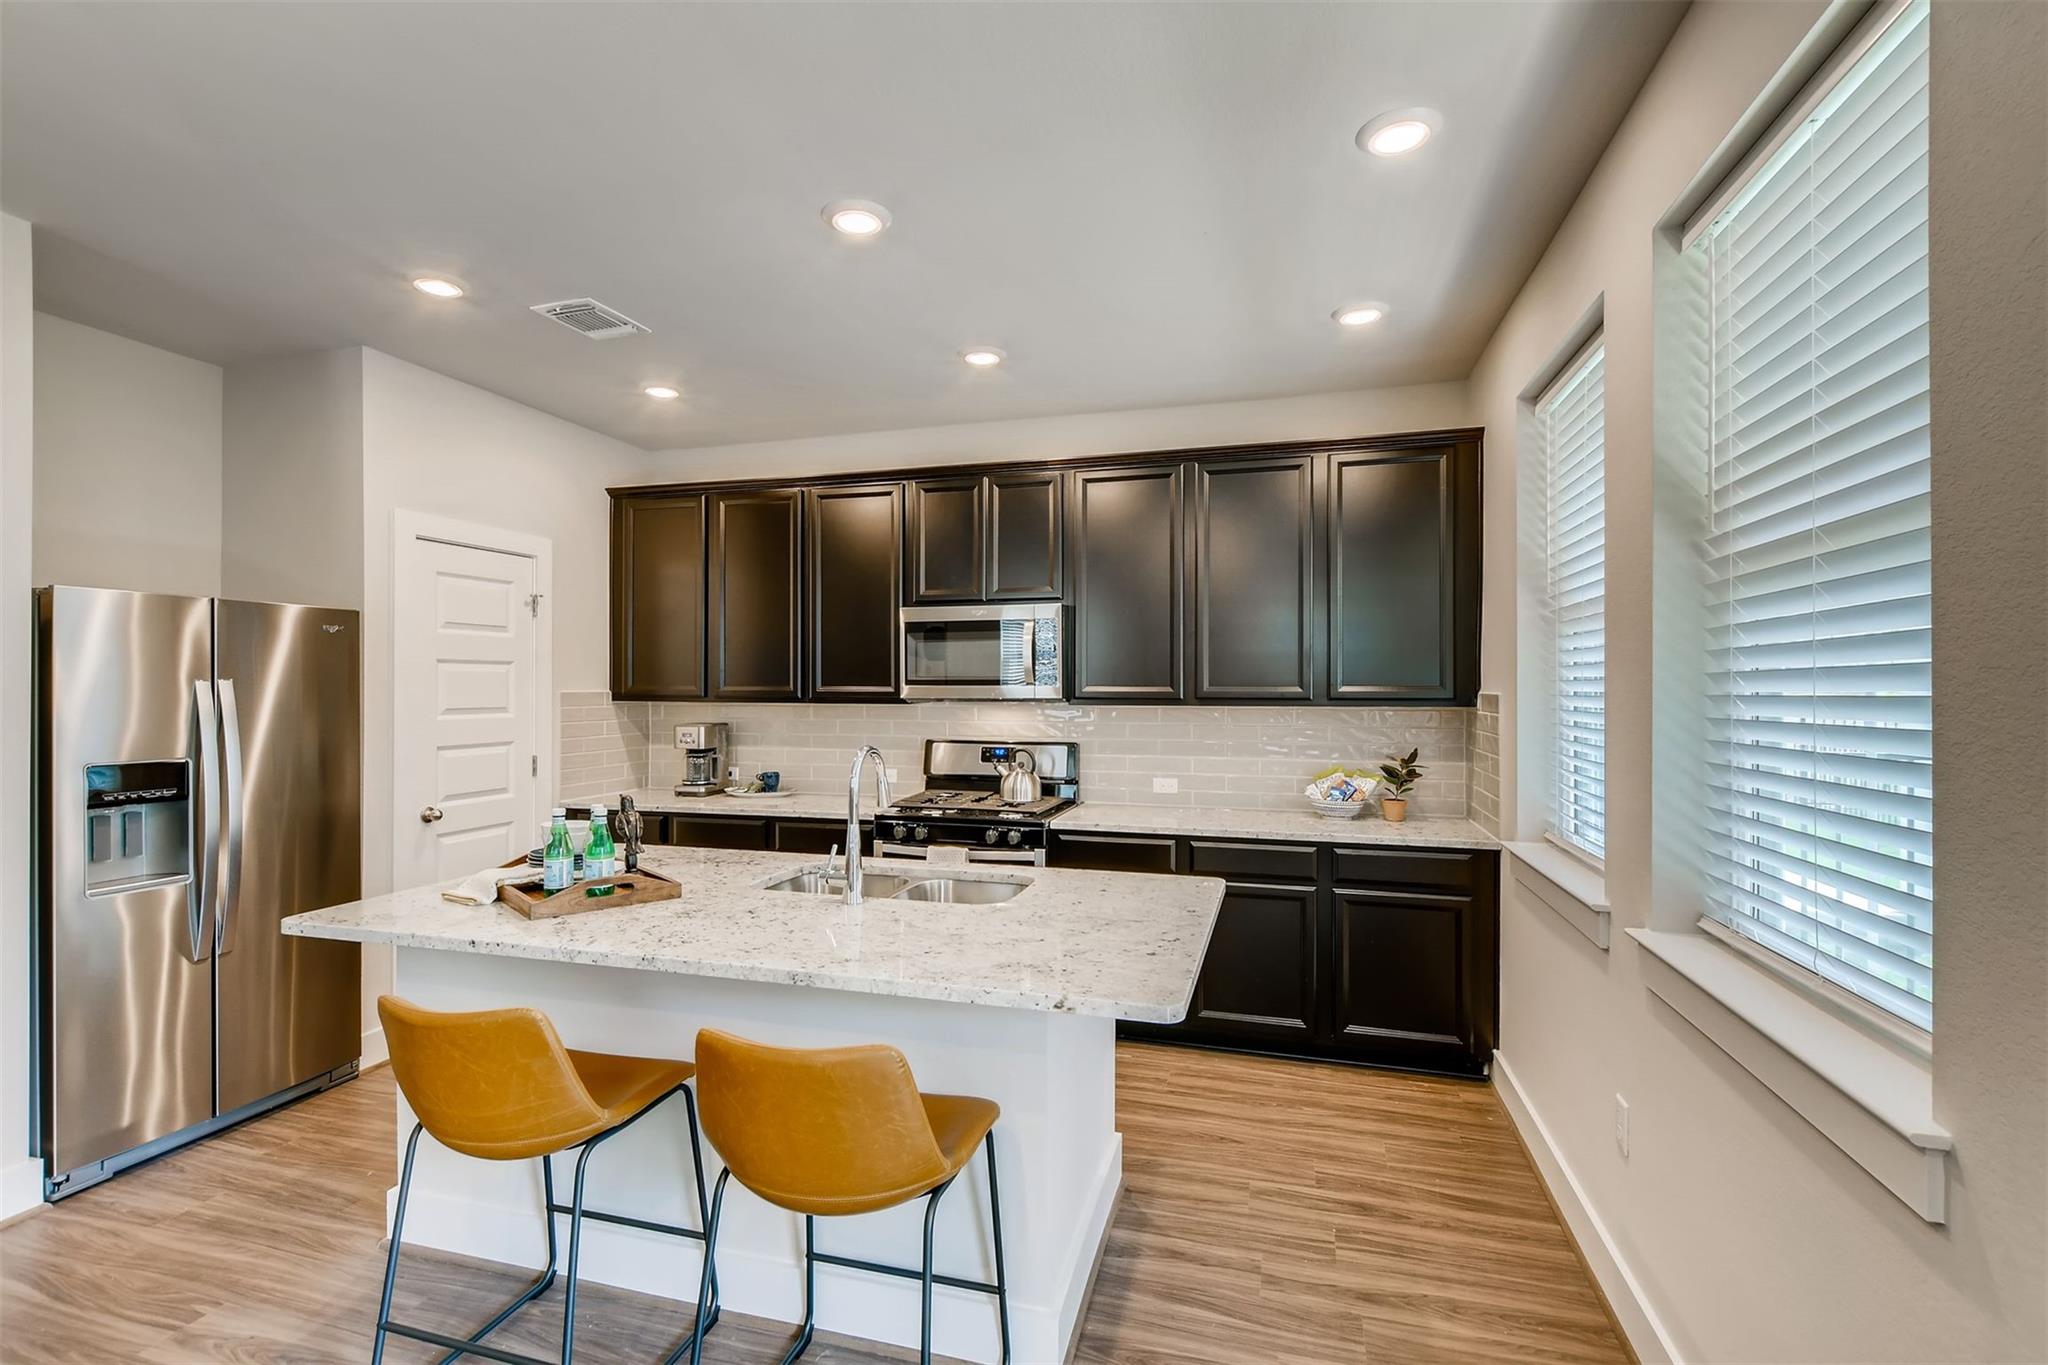
Kitchen with dark cabinets, a white island, two mustard-yellow stools, and stainless steel appliances.
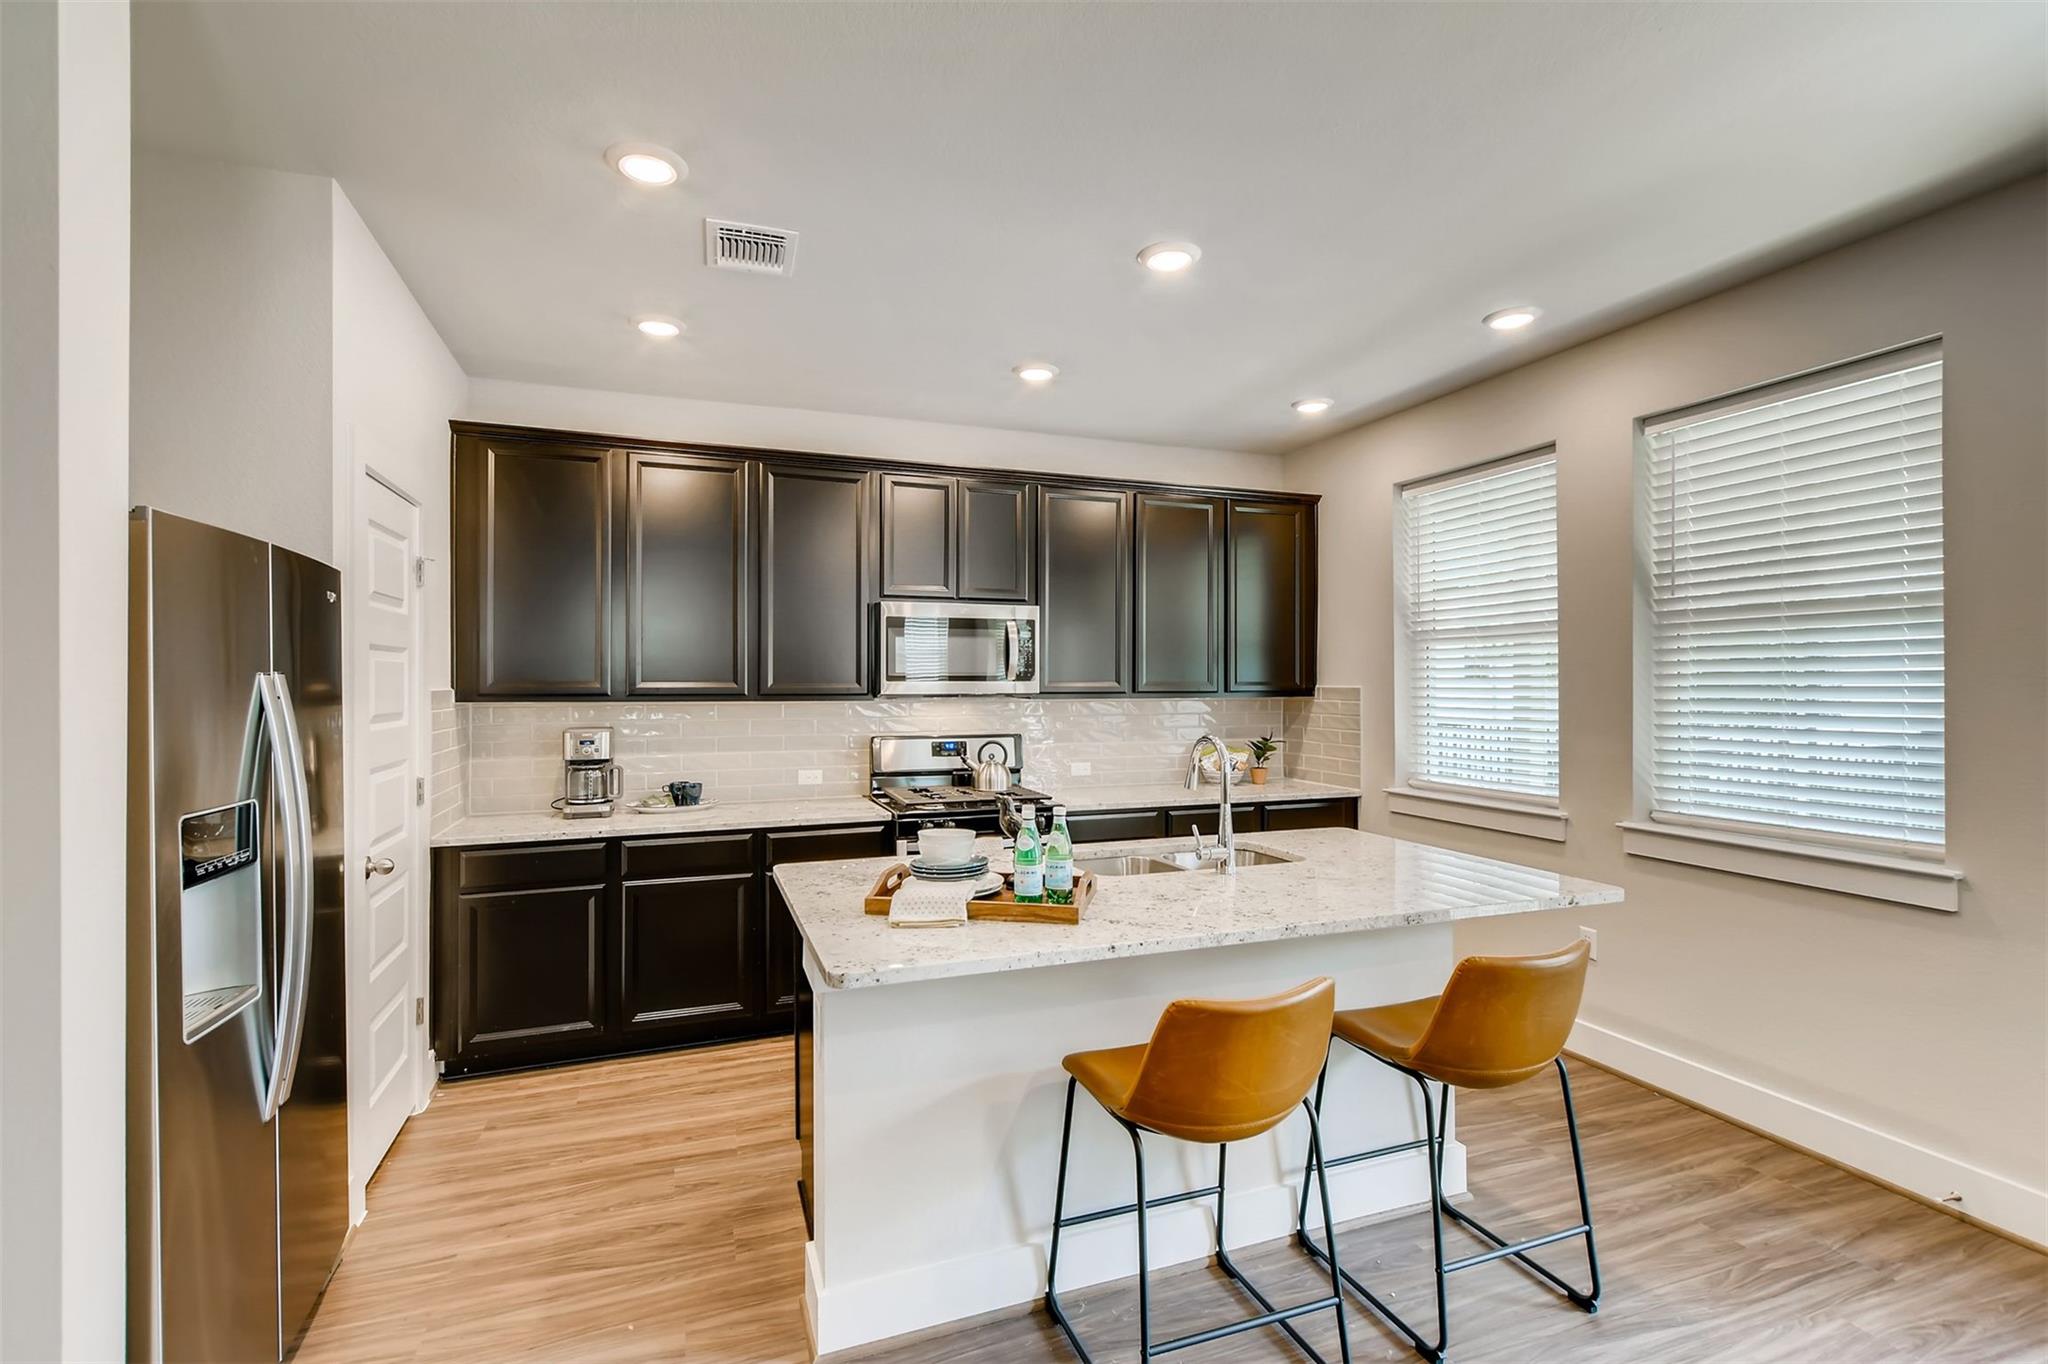
Modern kitchen with dark cabinets, stainless appliances, and a stone island with two bar stools
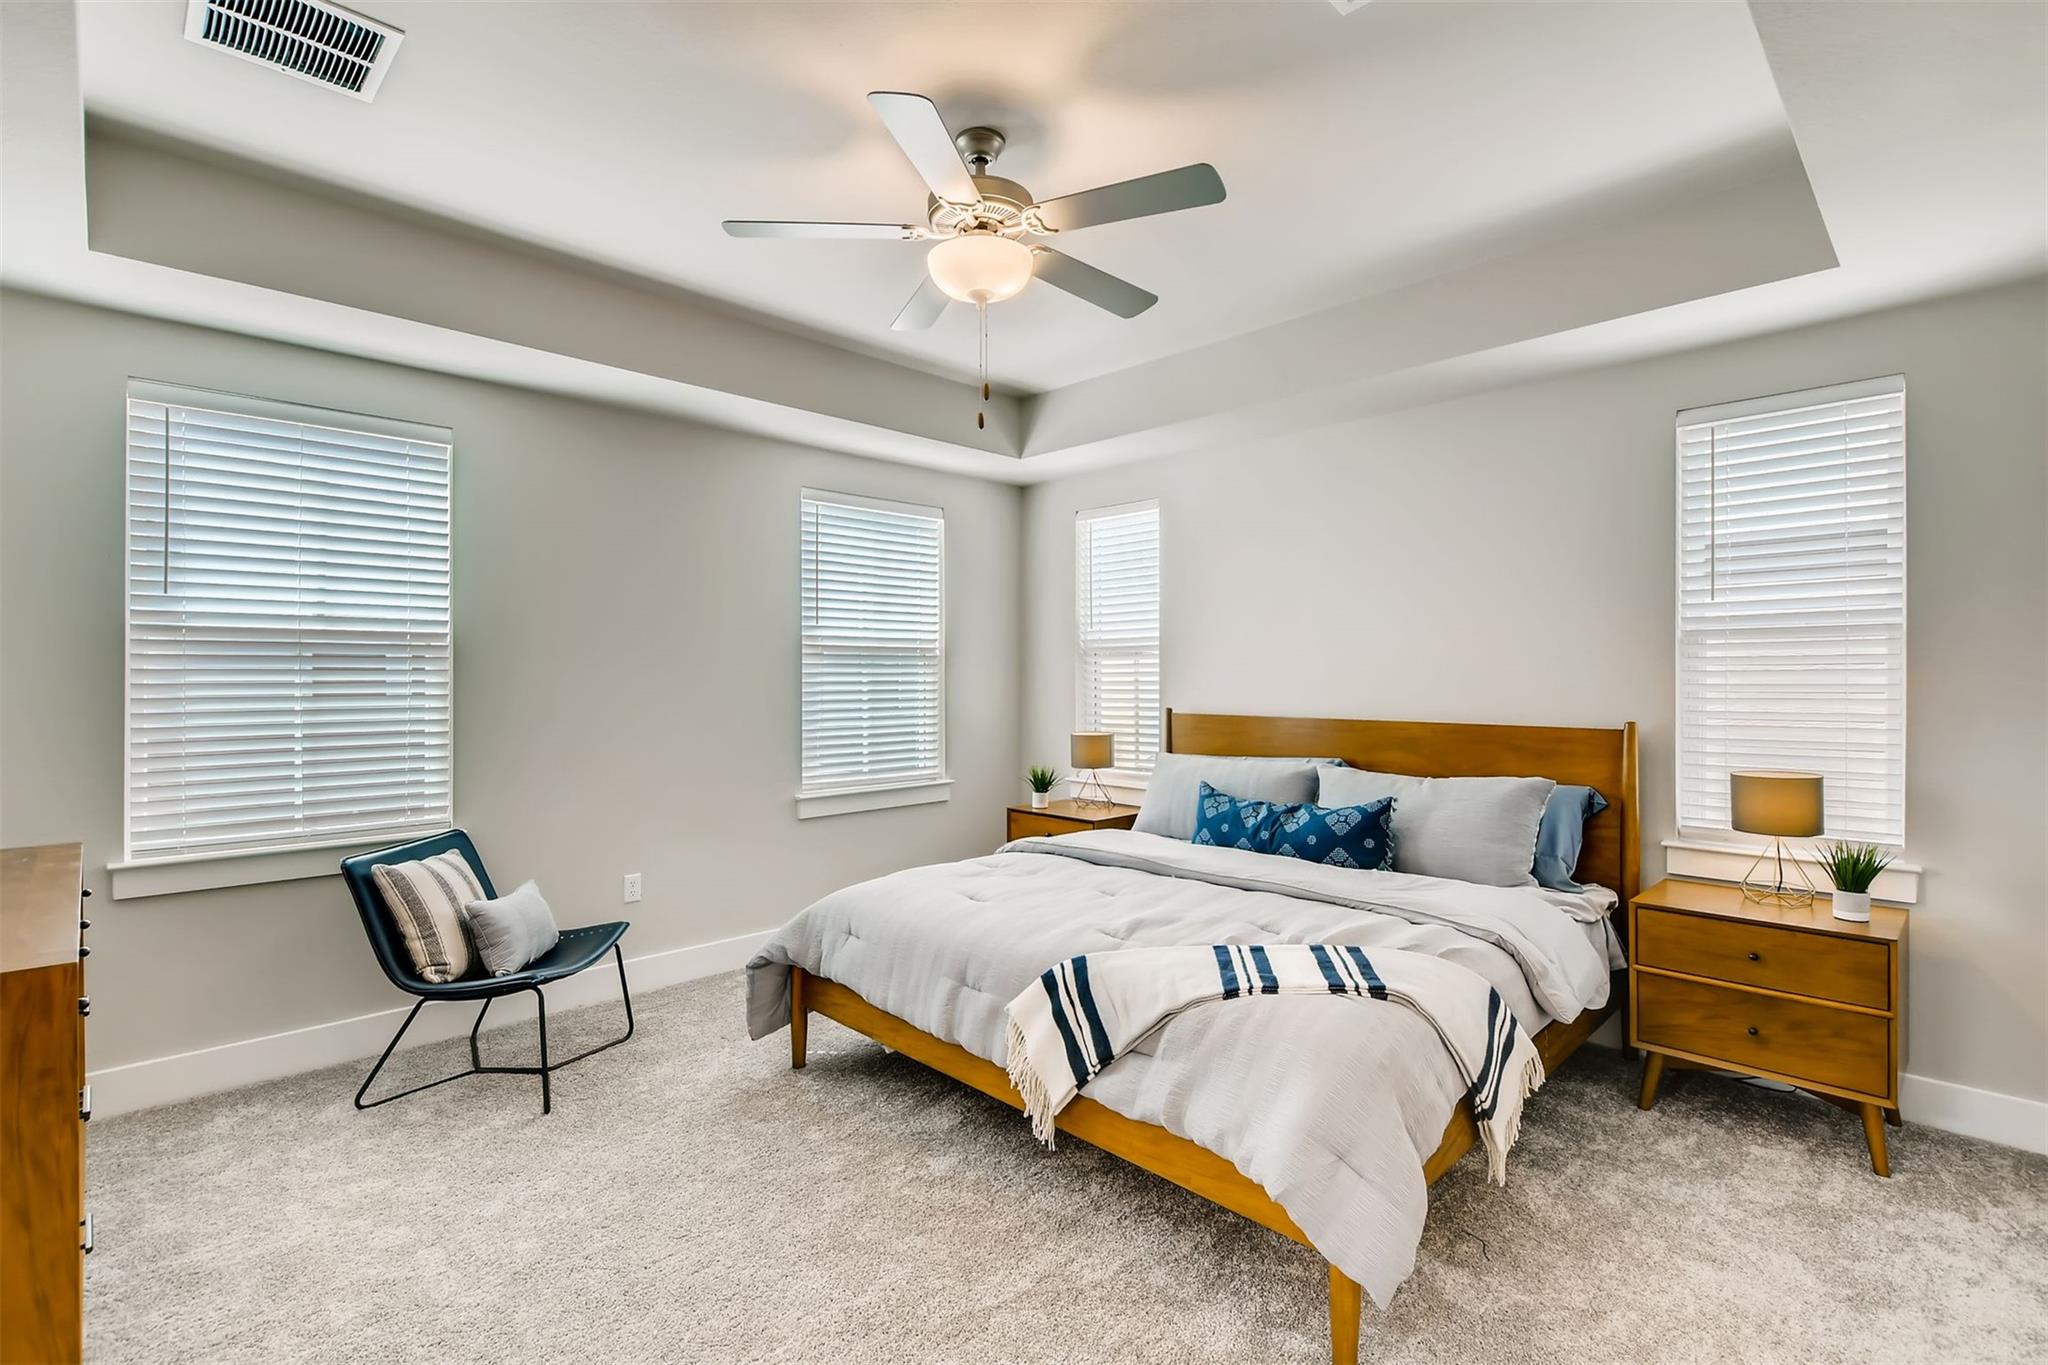
Furnished bedroom with a wooden bed, blue accent pillows, carpet, and windows with white blinds.
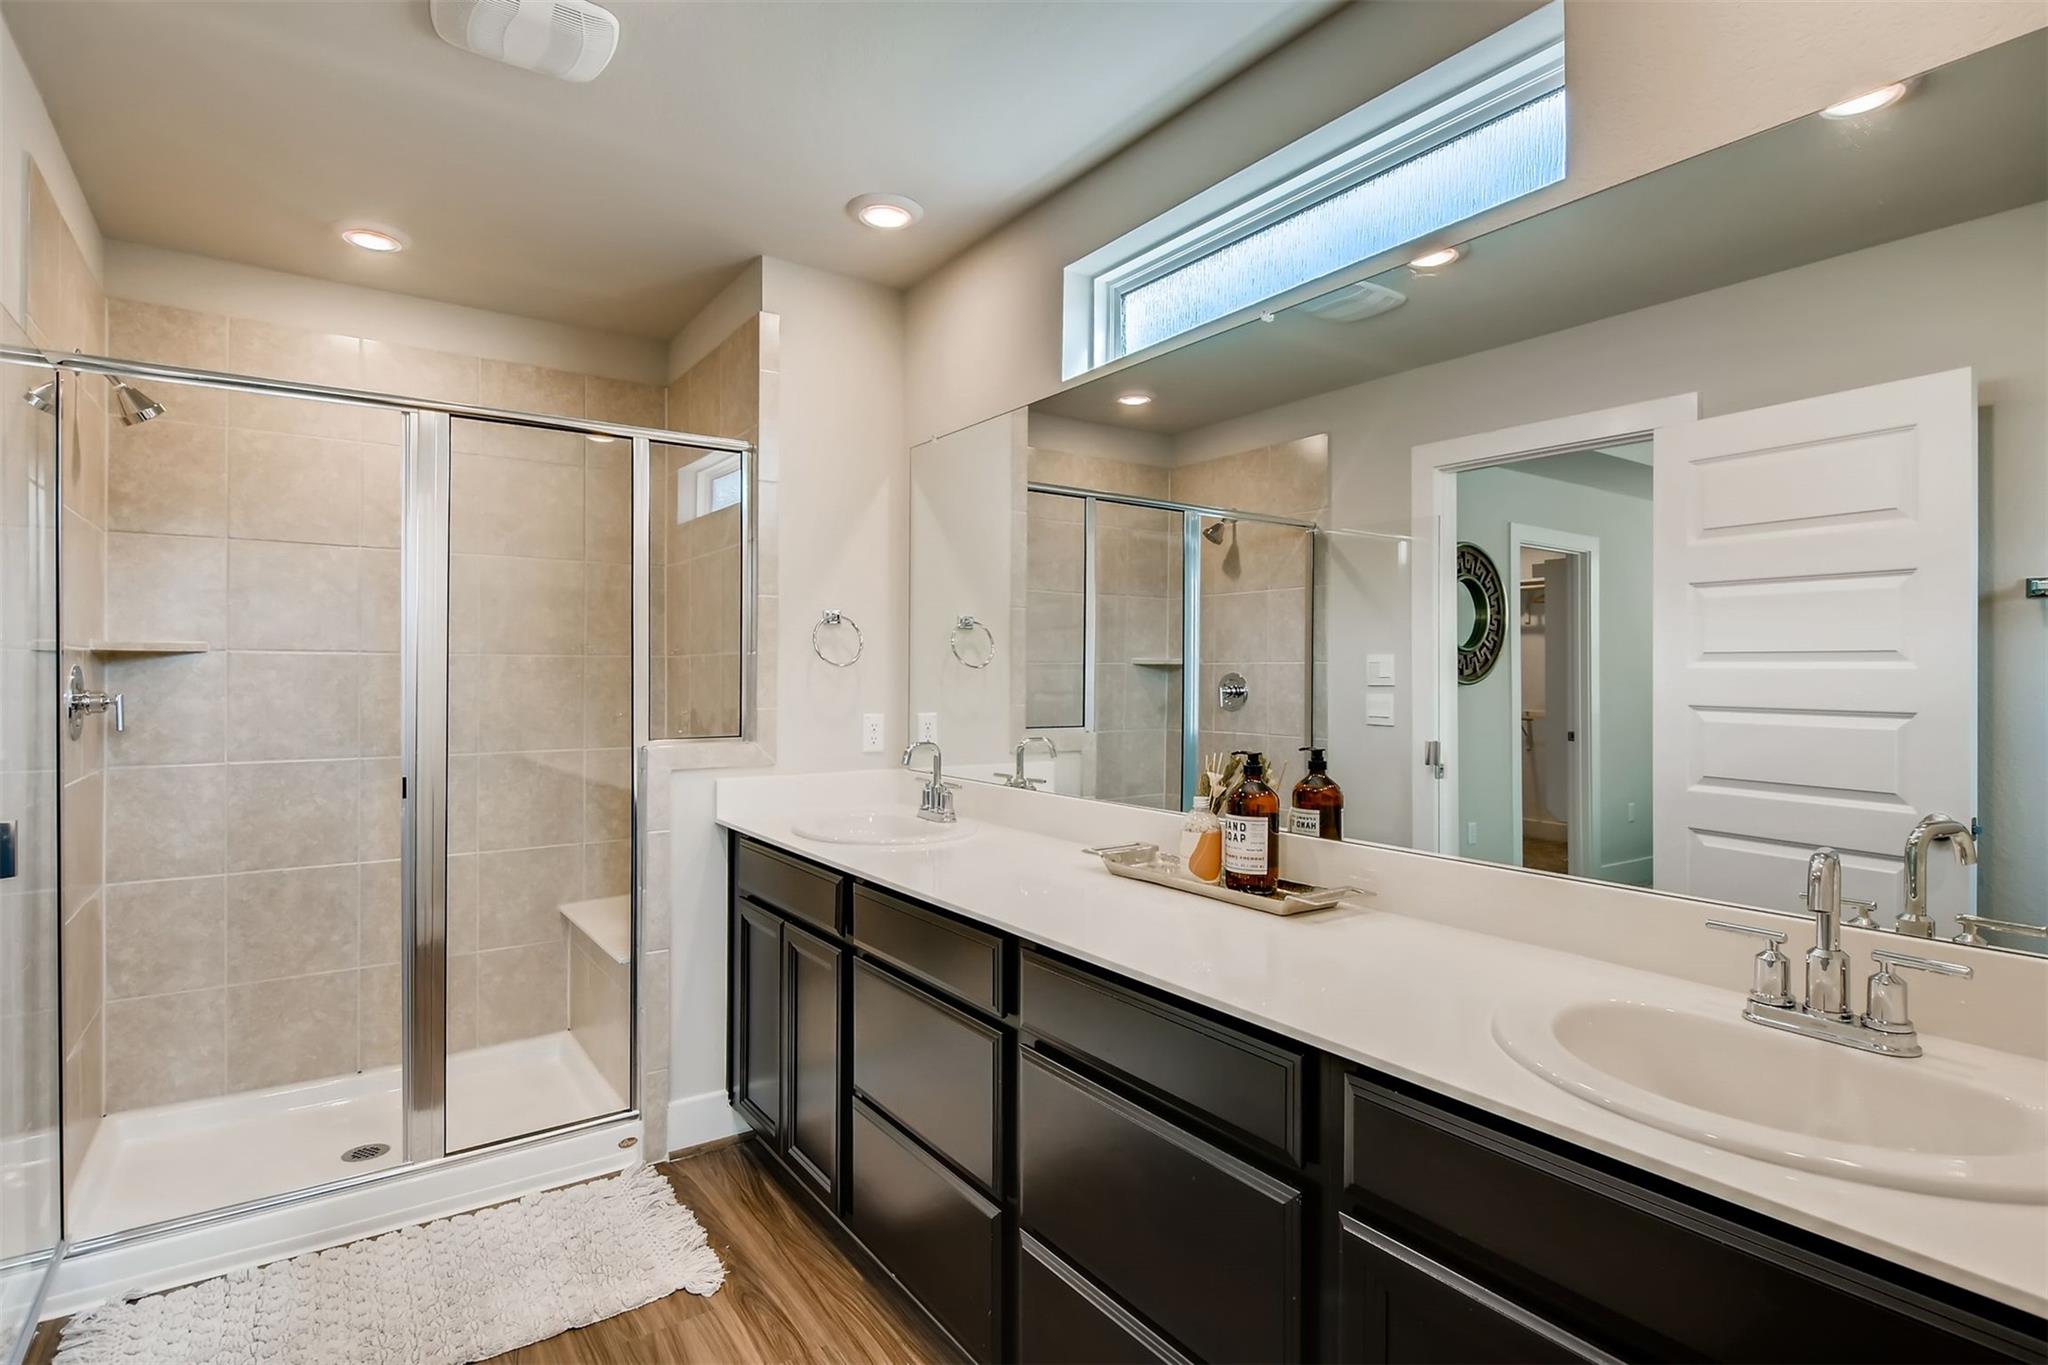
Bathroom with tiled glass shower and long double-sink vanity beneath a large mirror.
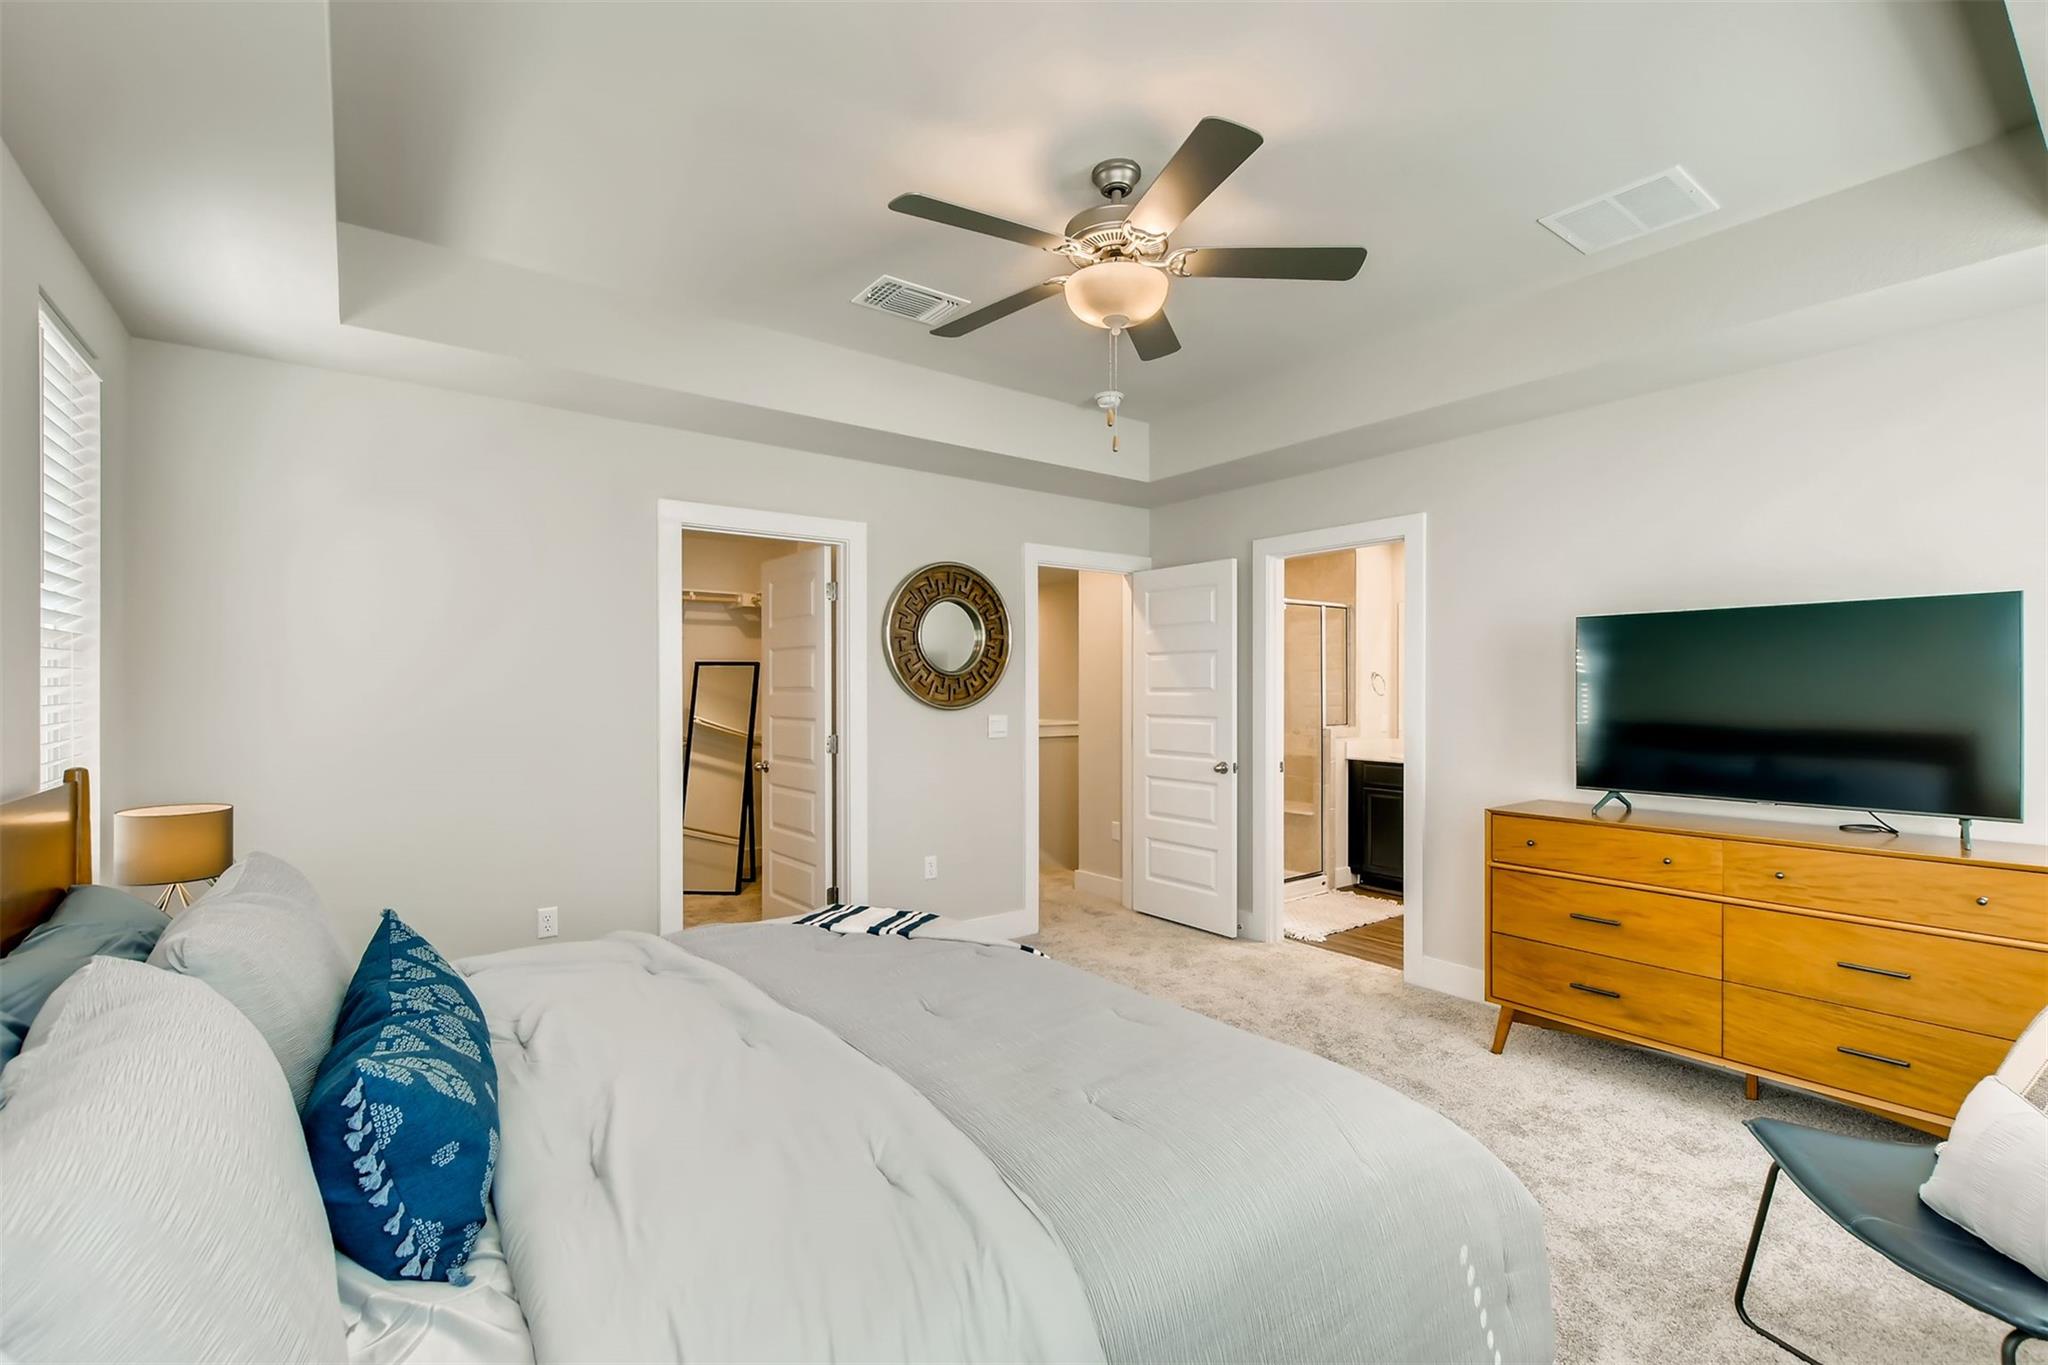
Furnished bedroom with a ceiling fan, wooden dresser and TV, and open doors to the closet and bathroom.
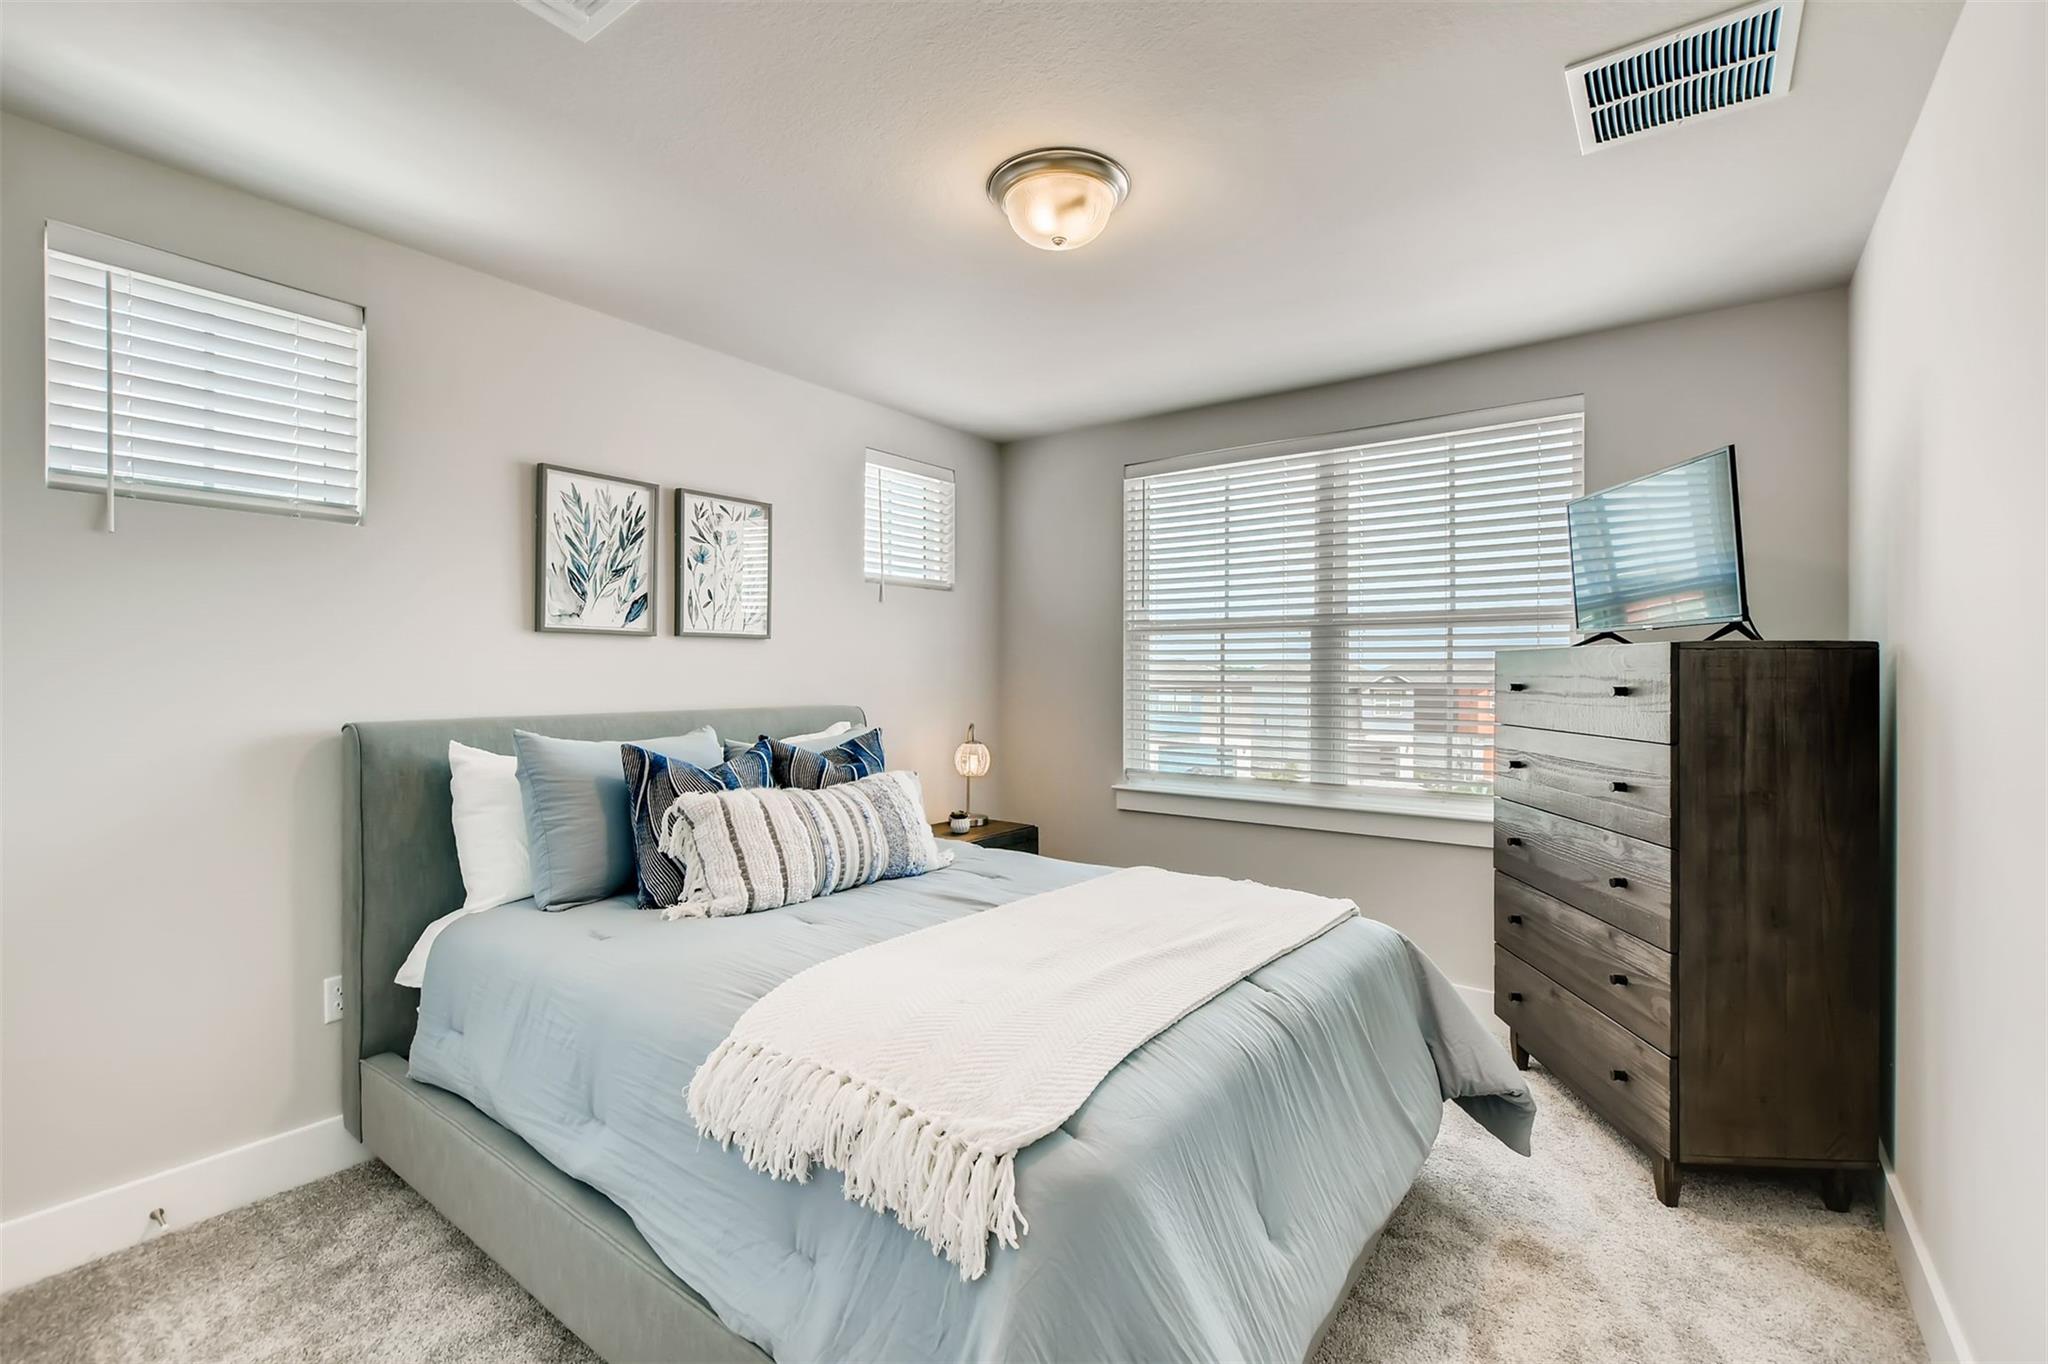
Staged bedroom with a light blue bed, white throw, carpet, and dark wood dresser with television.
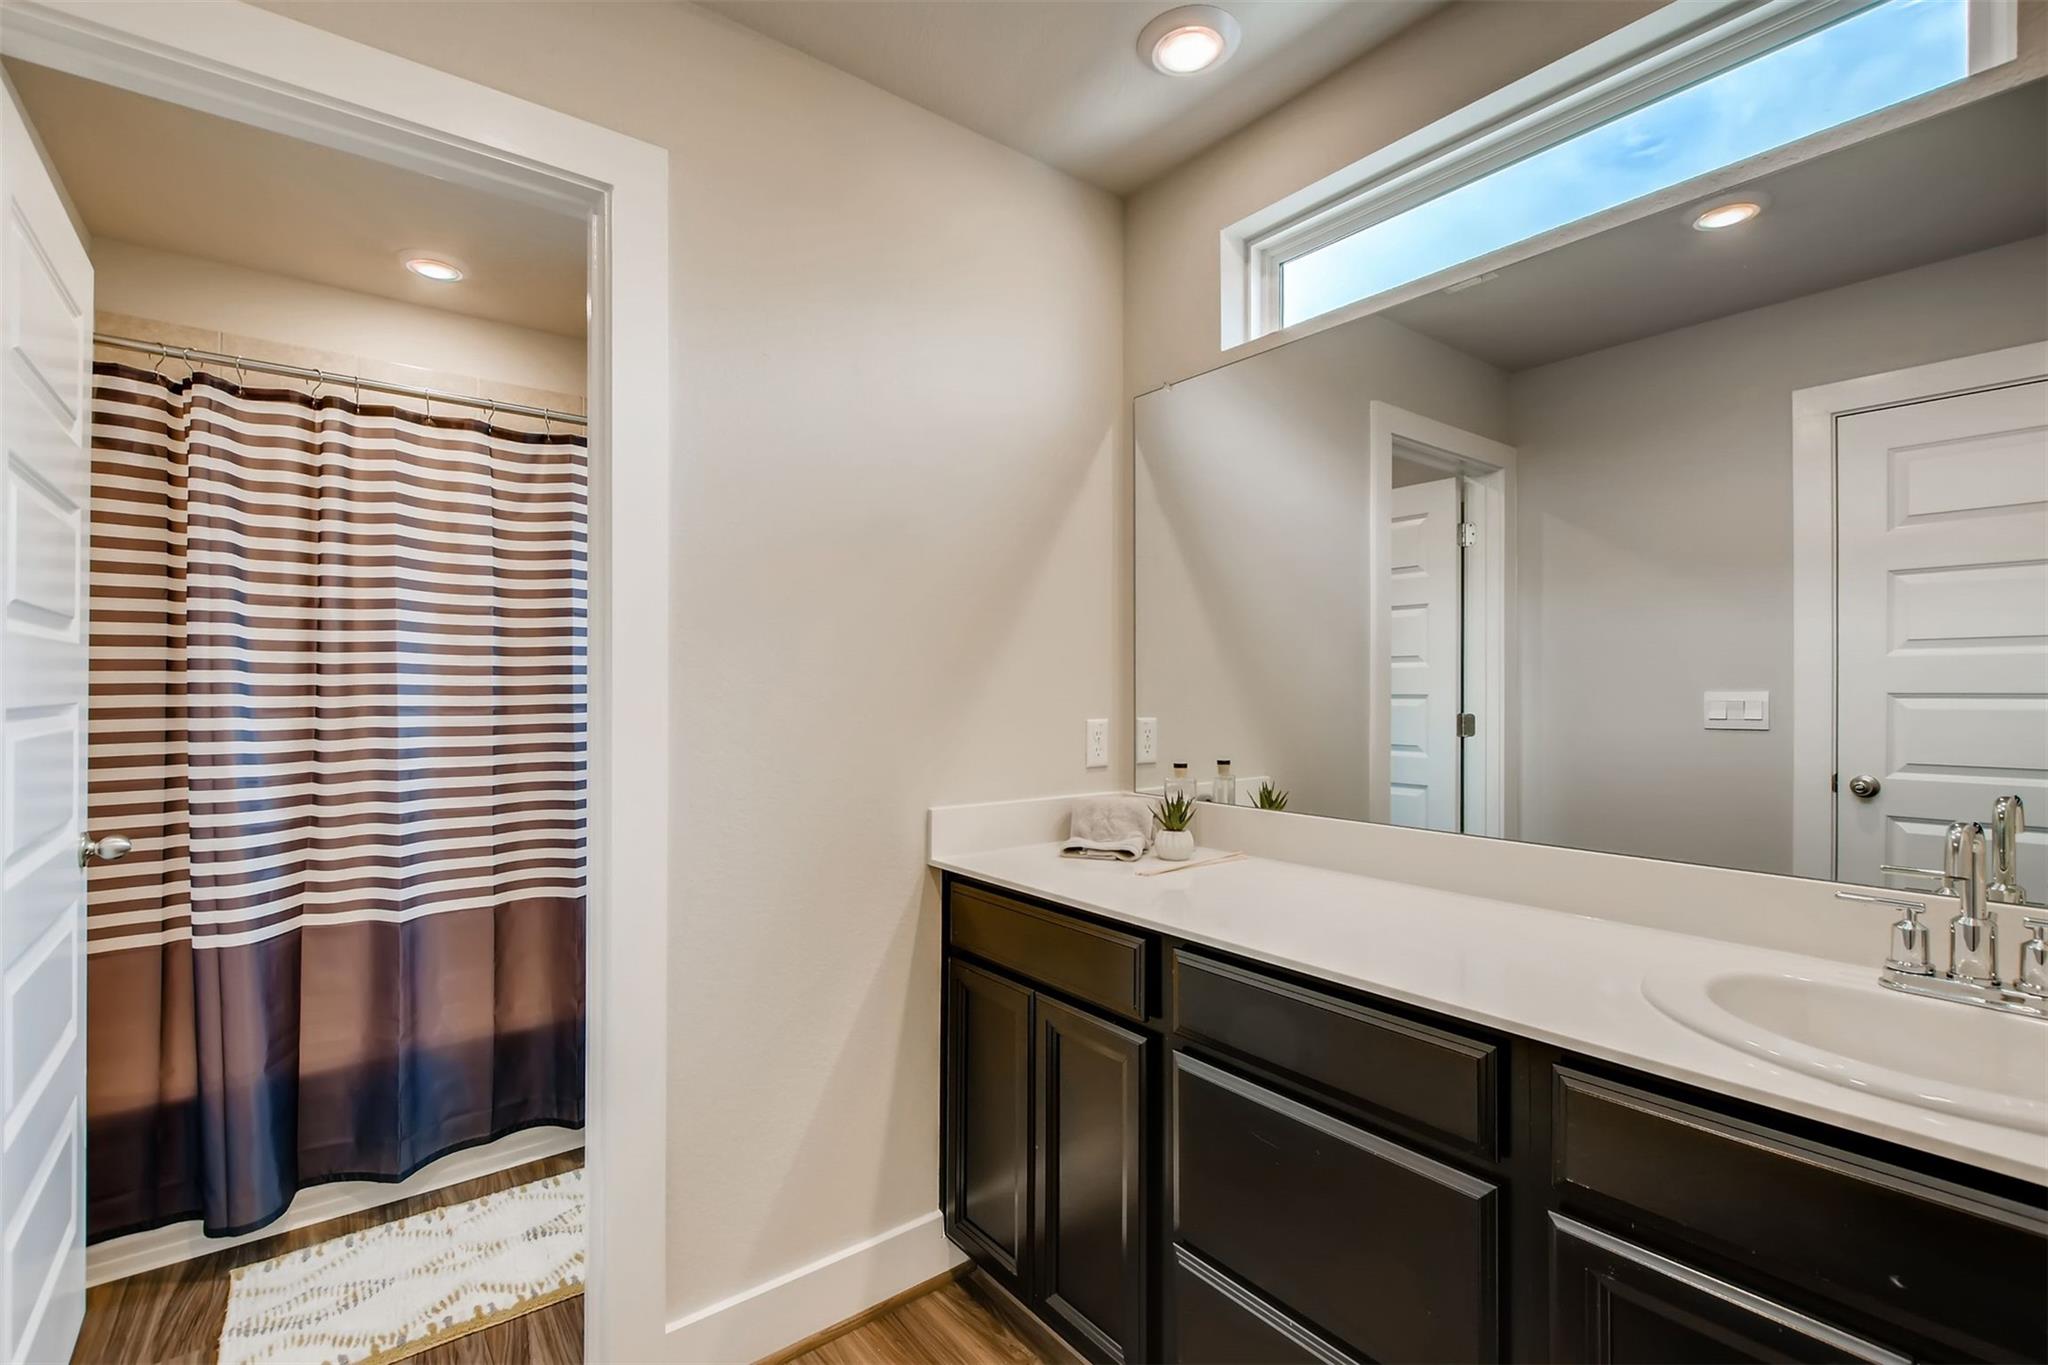
Bathroom with dark wood vanity, white countertop, large mirror, and striped shower curtain.
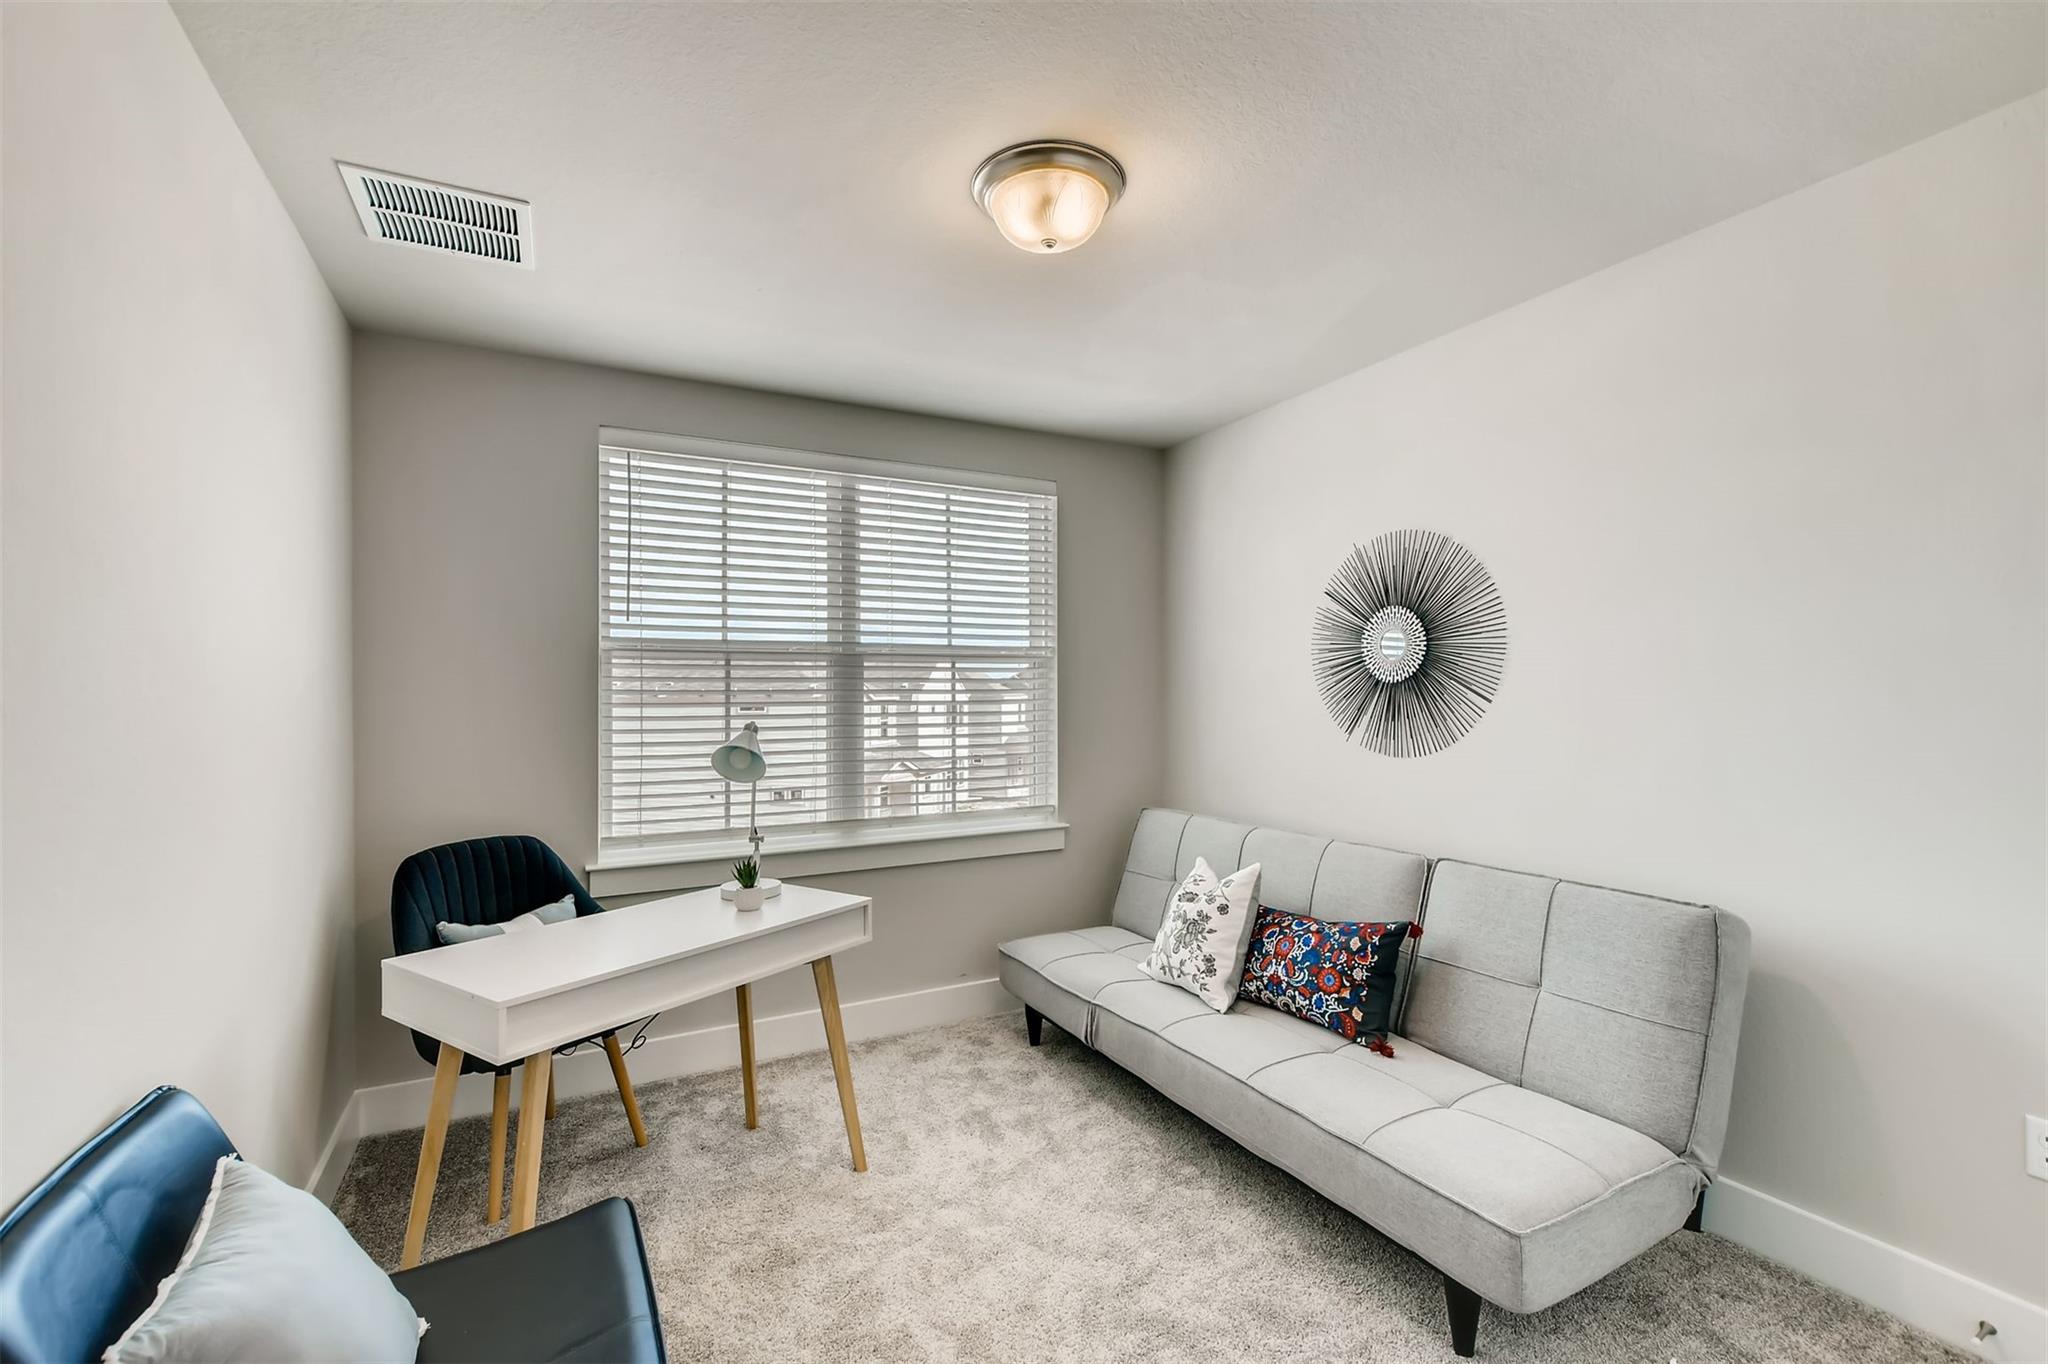
Staged home office with a white desk, teal chair, and light gray sofa beside a window.
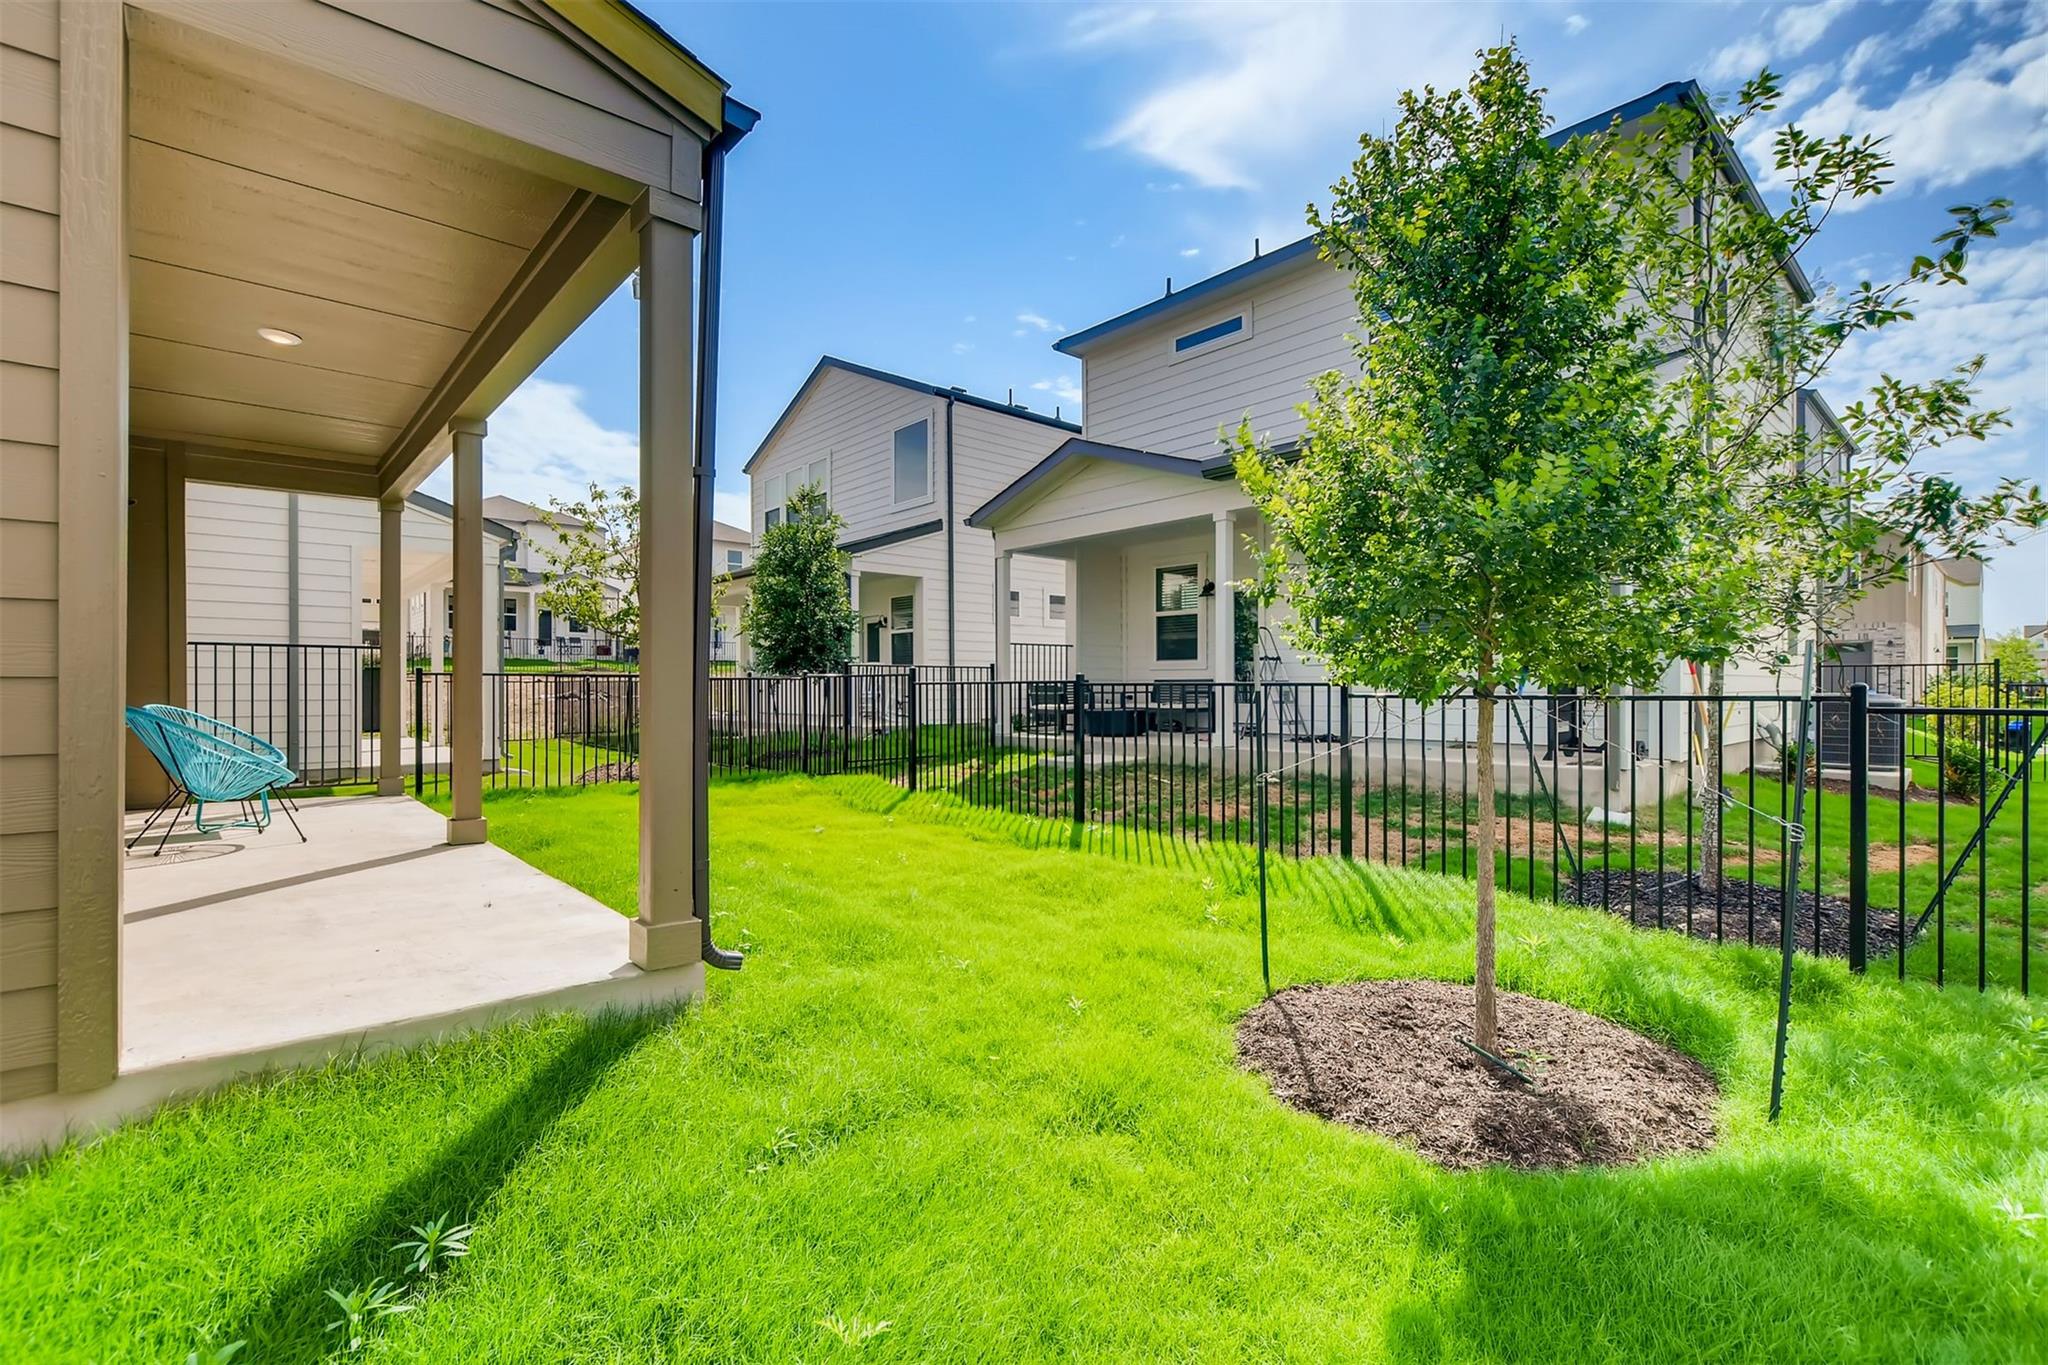
Backyard with a covered patio, turquoise chair, fenced lawn, and young tree.
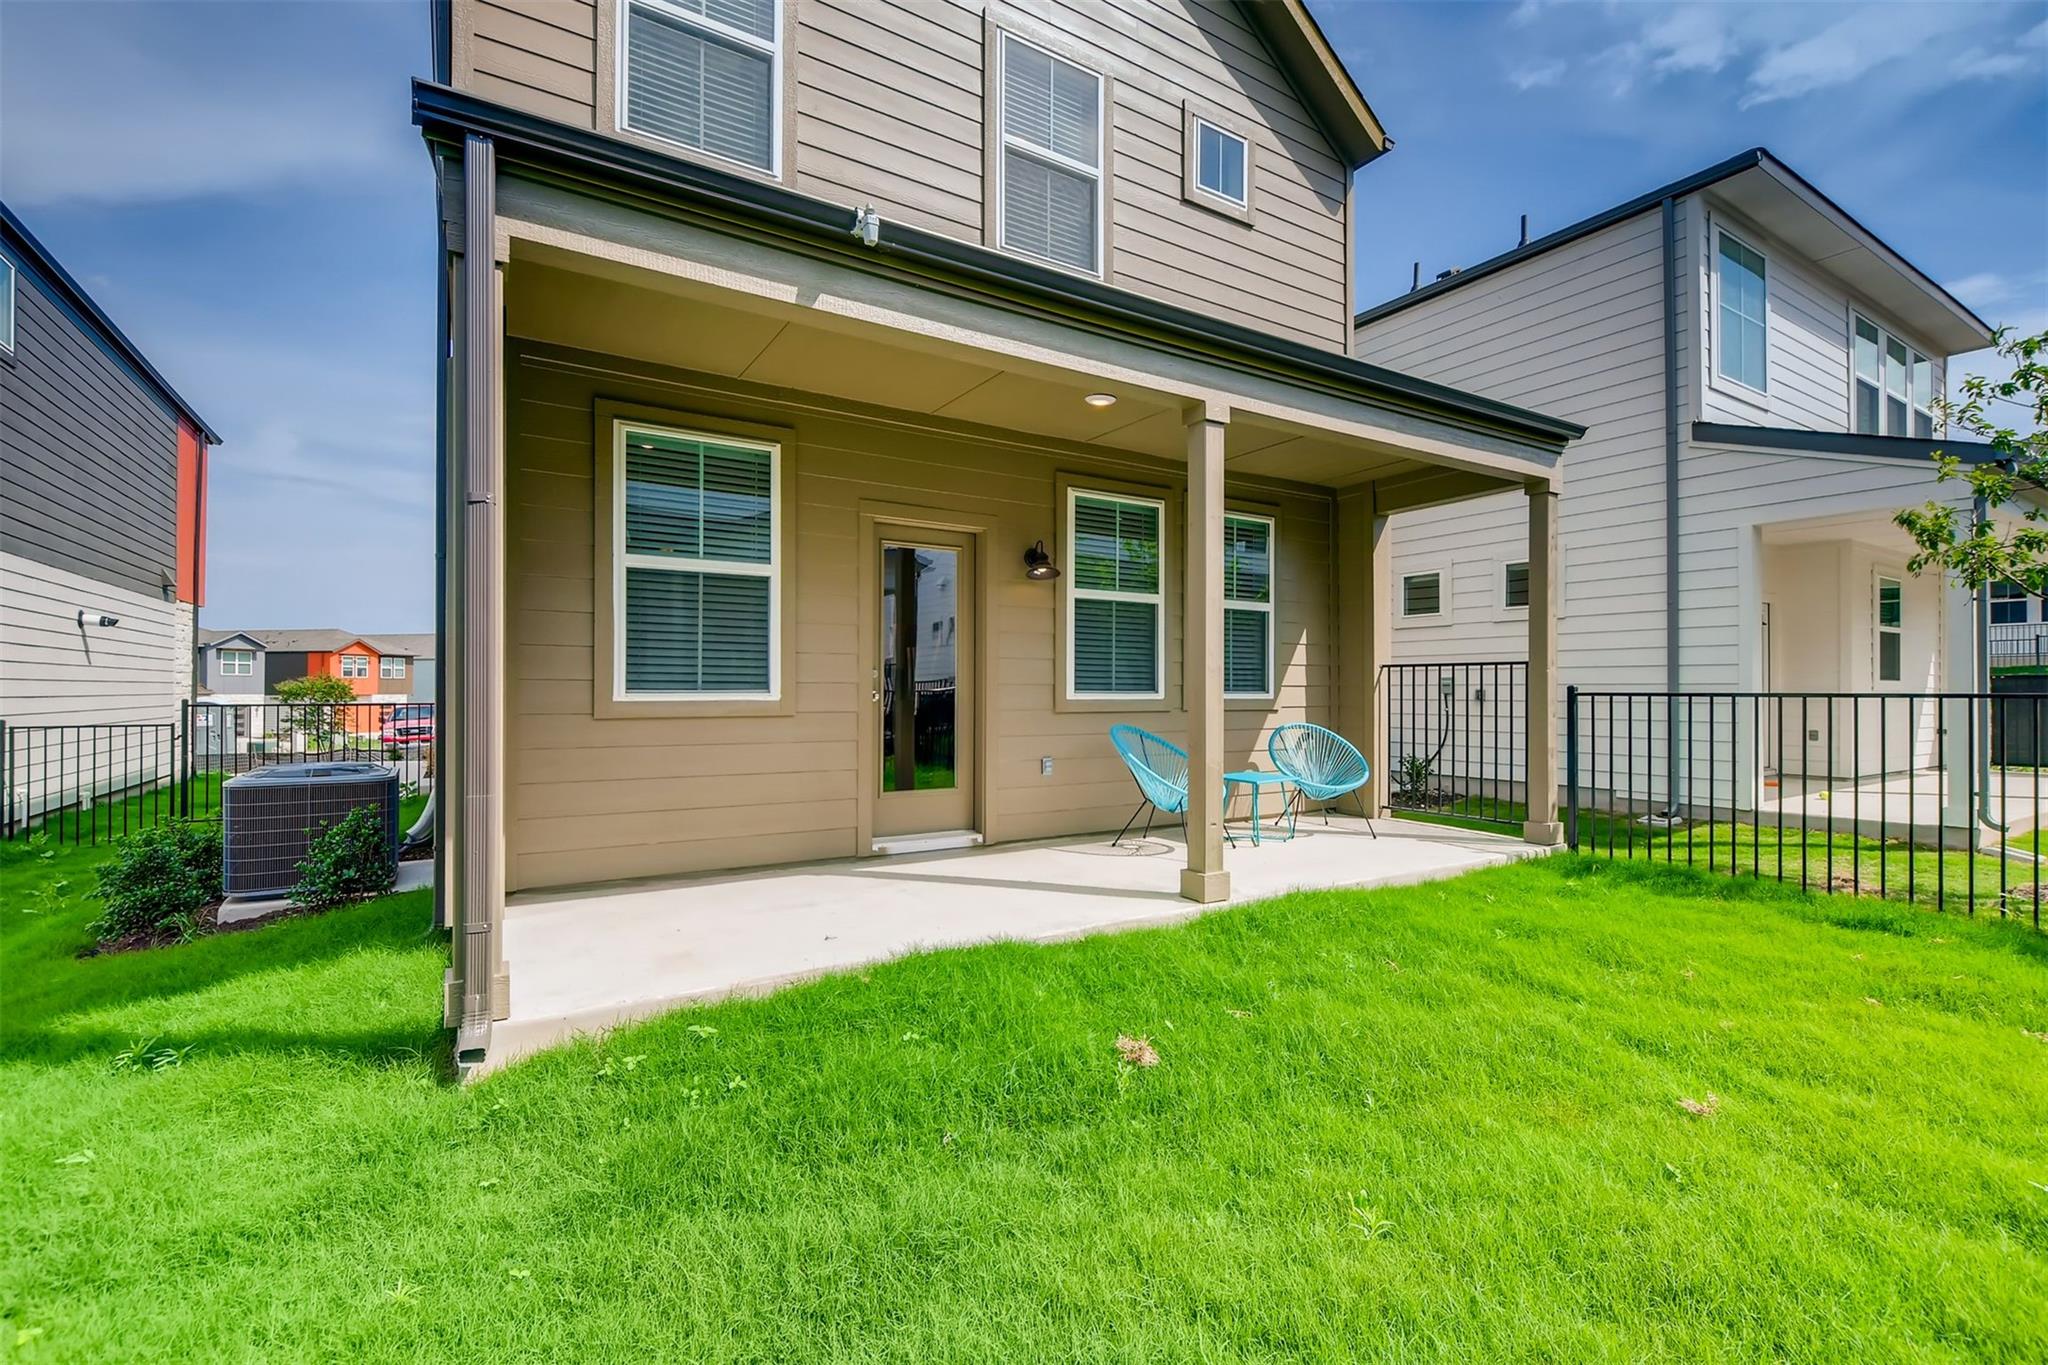
Rear of a two-story home with a covered patio, turquoise chairs, and a broad green lawn.
VIEW PHOTOS
Courtesy of JBGoodwin REALTORS WL, Leslie Kasen Listing Contact: (512) 502-7601 
$2,400/mo

7404 Taylor Knoll CT # 197

3 Beds 3 Baths 1,641 Sq.Ft. 5,318.68 Sq.Ft.

Description

Location, location, location!!! This classic design of a single-story home at 7404 Taylor Knoll Court offers a serene and inviting atmosphere in Austin. Spanning 1677square feet of living space, the property provides a functional layout that balances quiet privacy with comfortable areas for daily living.

Inside, the home features three bedrooms, two full bathrooms, and one half bathroom. The spaces are designed to accommodate daily routines and quiet relaxation with ease, offering a warm and cohesive environment throughout the single-level floorplan.

Union Park West has a private playground a wonderful food truck park . The tenant also has access to all of the Easton Park Main amenities. This property provides a wonderful opportunity to experience comfortable living in a tranquil Austin neighborhood.

Schedule a tour today to experience this inviting Austin property in person.

Share Property

Location

7404 Taylor Knoll CT # 197, Austin, TX 78744

Status

For Lease
Leslie Kasen

Leslie Kasen

TITLE

Partner/Founder

Property Amenities

Interior
Appliances Dishwasher, Disposal, ENERGY STAR Qualified Appliances, Exhaust Fan, Gas Cooktop, Microwave, Refrigerator, Stainless Steel Appliance(s), Washer/Dryer, Tankless Water Heater
Flooring Carpet, Vinyl
Total Bedrooms: 3
Half Bathrooms: 1
Full Bathrooms: 2
Other Interior Features Interior Steps, Recessed Lighting, Walk-In Closet(s)
Area & Lot
Lot Area 5,318.68 Sq.Ft.
Living area 1,641 Sq.Ft.
MLS® ID 8466227
Year Built 2020
School District Del Valle ISD
High School Del Valle
Middle School Ojeda
Elementary School Newton Collins
Type Residential
Status For Lease
Exterior
Stories 2
Pool None
Air conditioning Central Air
Heat type Central
Disability Features None
Garage Space 2.0
Sewer Public Sewer
Other Exterior Features Gutters Full
Parking Garage
Lot Features Back Yard, Sprinkler - Automatic
Roof Composition
Utilities Electricity Available, Natural Gas Available
Finance
Lease Price $2,400/mo
Two-story home with yellow and brown siding, brick garage facade, and a wide driveway.

Schedule a Showing

We would love to show you our beautiful property. Please select your preferred date and time below. An agent will be in touch shortly to confirm your appointment.

Schedule a Showing

We would love to show you our beautiful property. Please select your preferred date and time below. An agent will be in touch shortly to confirm your appointment.

Thank you for your interest in 7404 Taylor Knoll CT # 197, Austin, TX 78744. We are reviewing your request and will be in touch shortly!

Spicewood

Work With Us

Get assistance in determining current property value, crafting a competitive offer, writing and negotiating a contract, and much more. Contact us today.