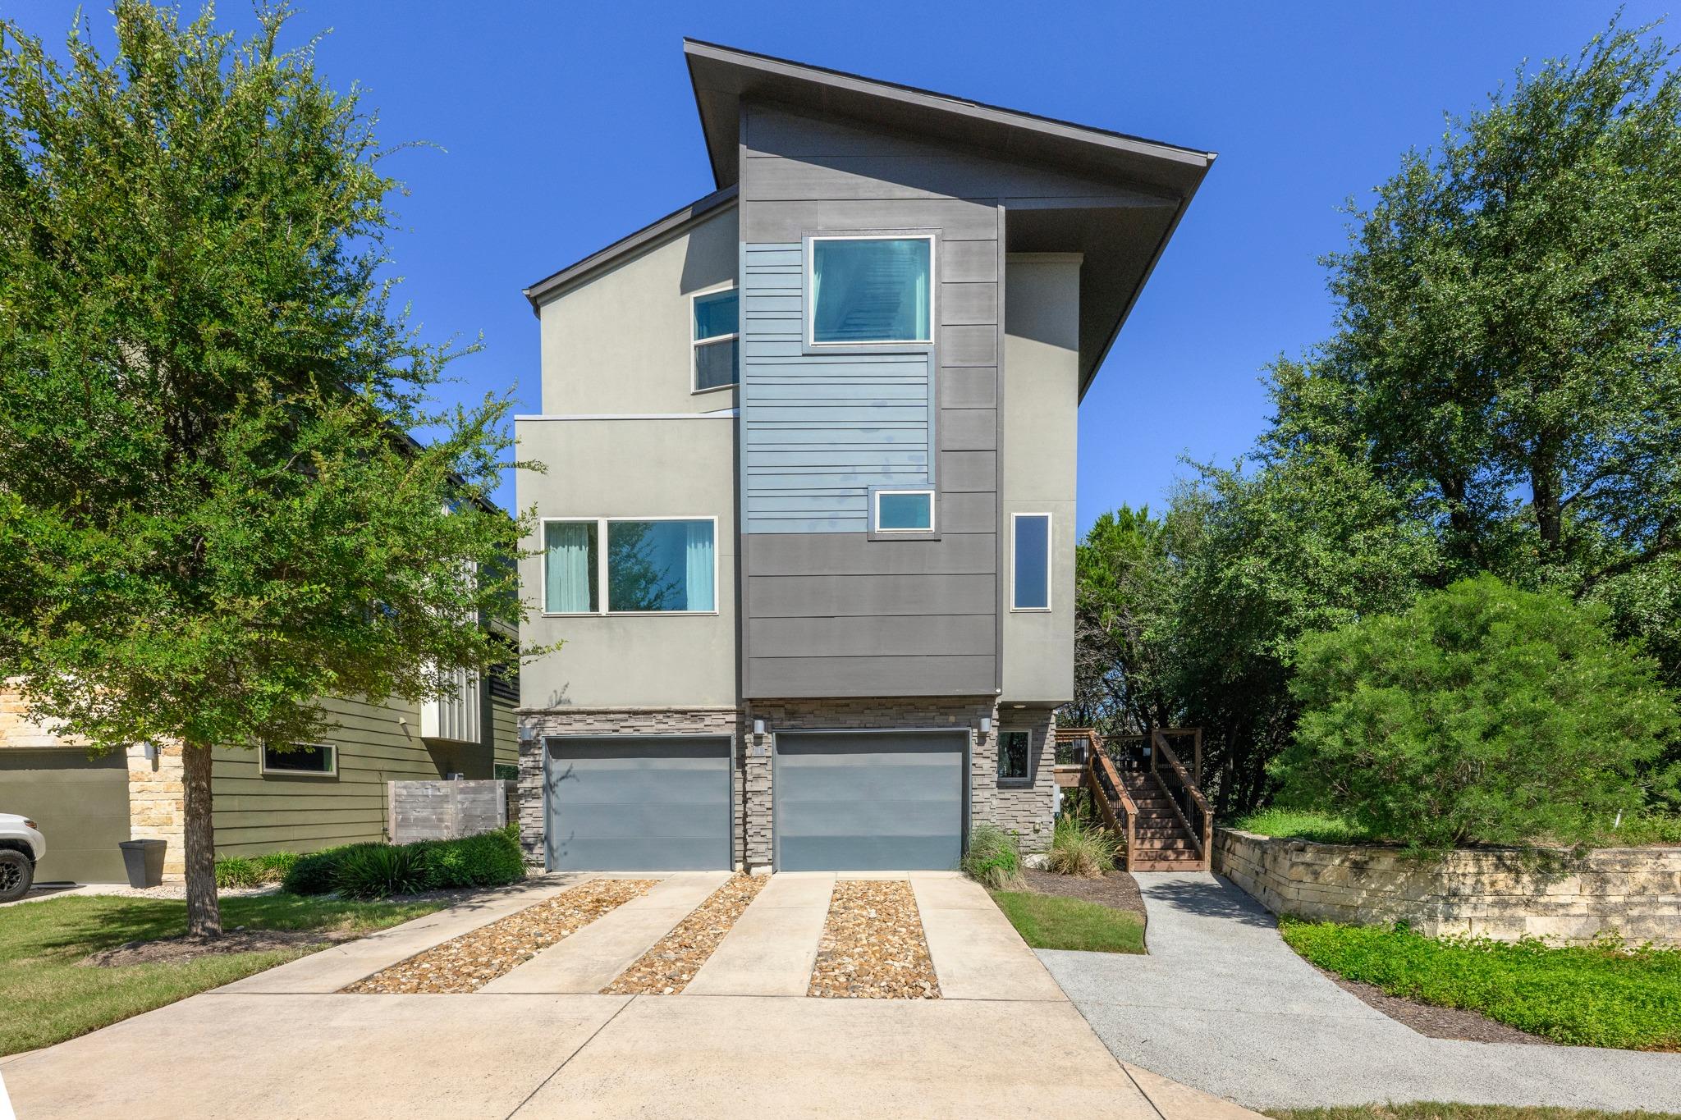
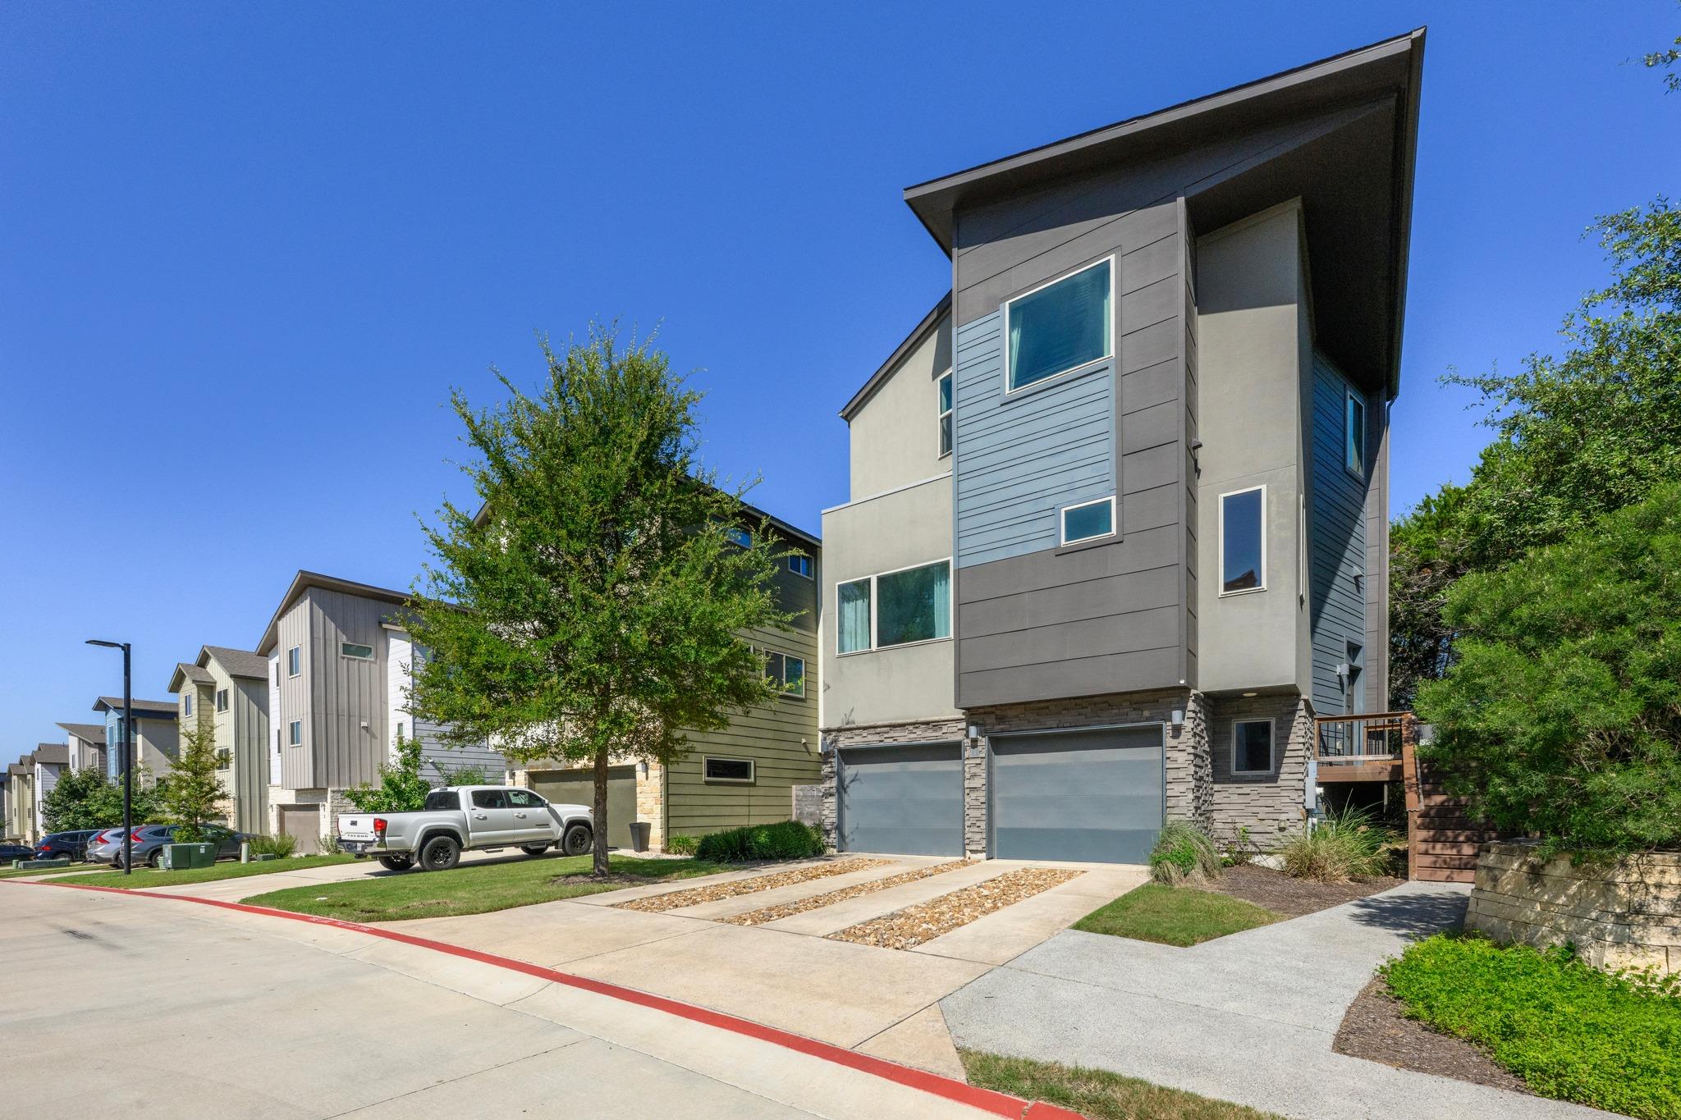

Modern multistory house with an angled roof, twin garages, and a gravel-accented driveway.
Modern townhouse with gray siding, stone accents, double garage doors, and a steep roof.
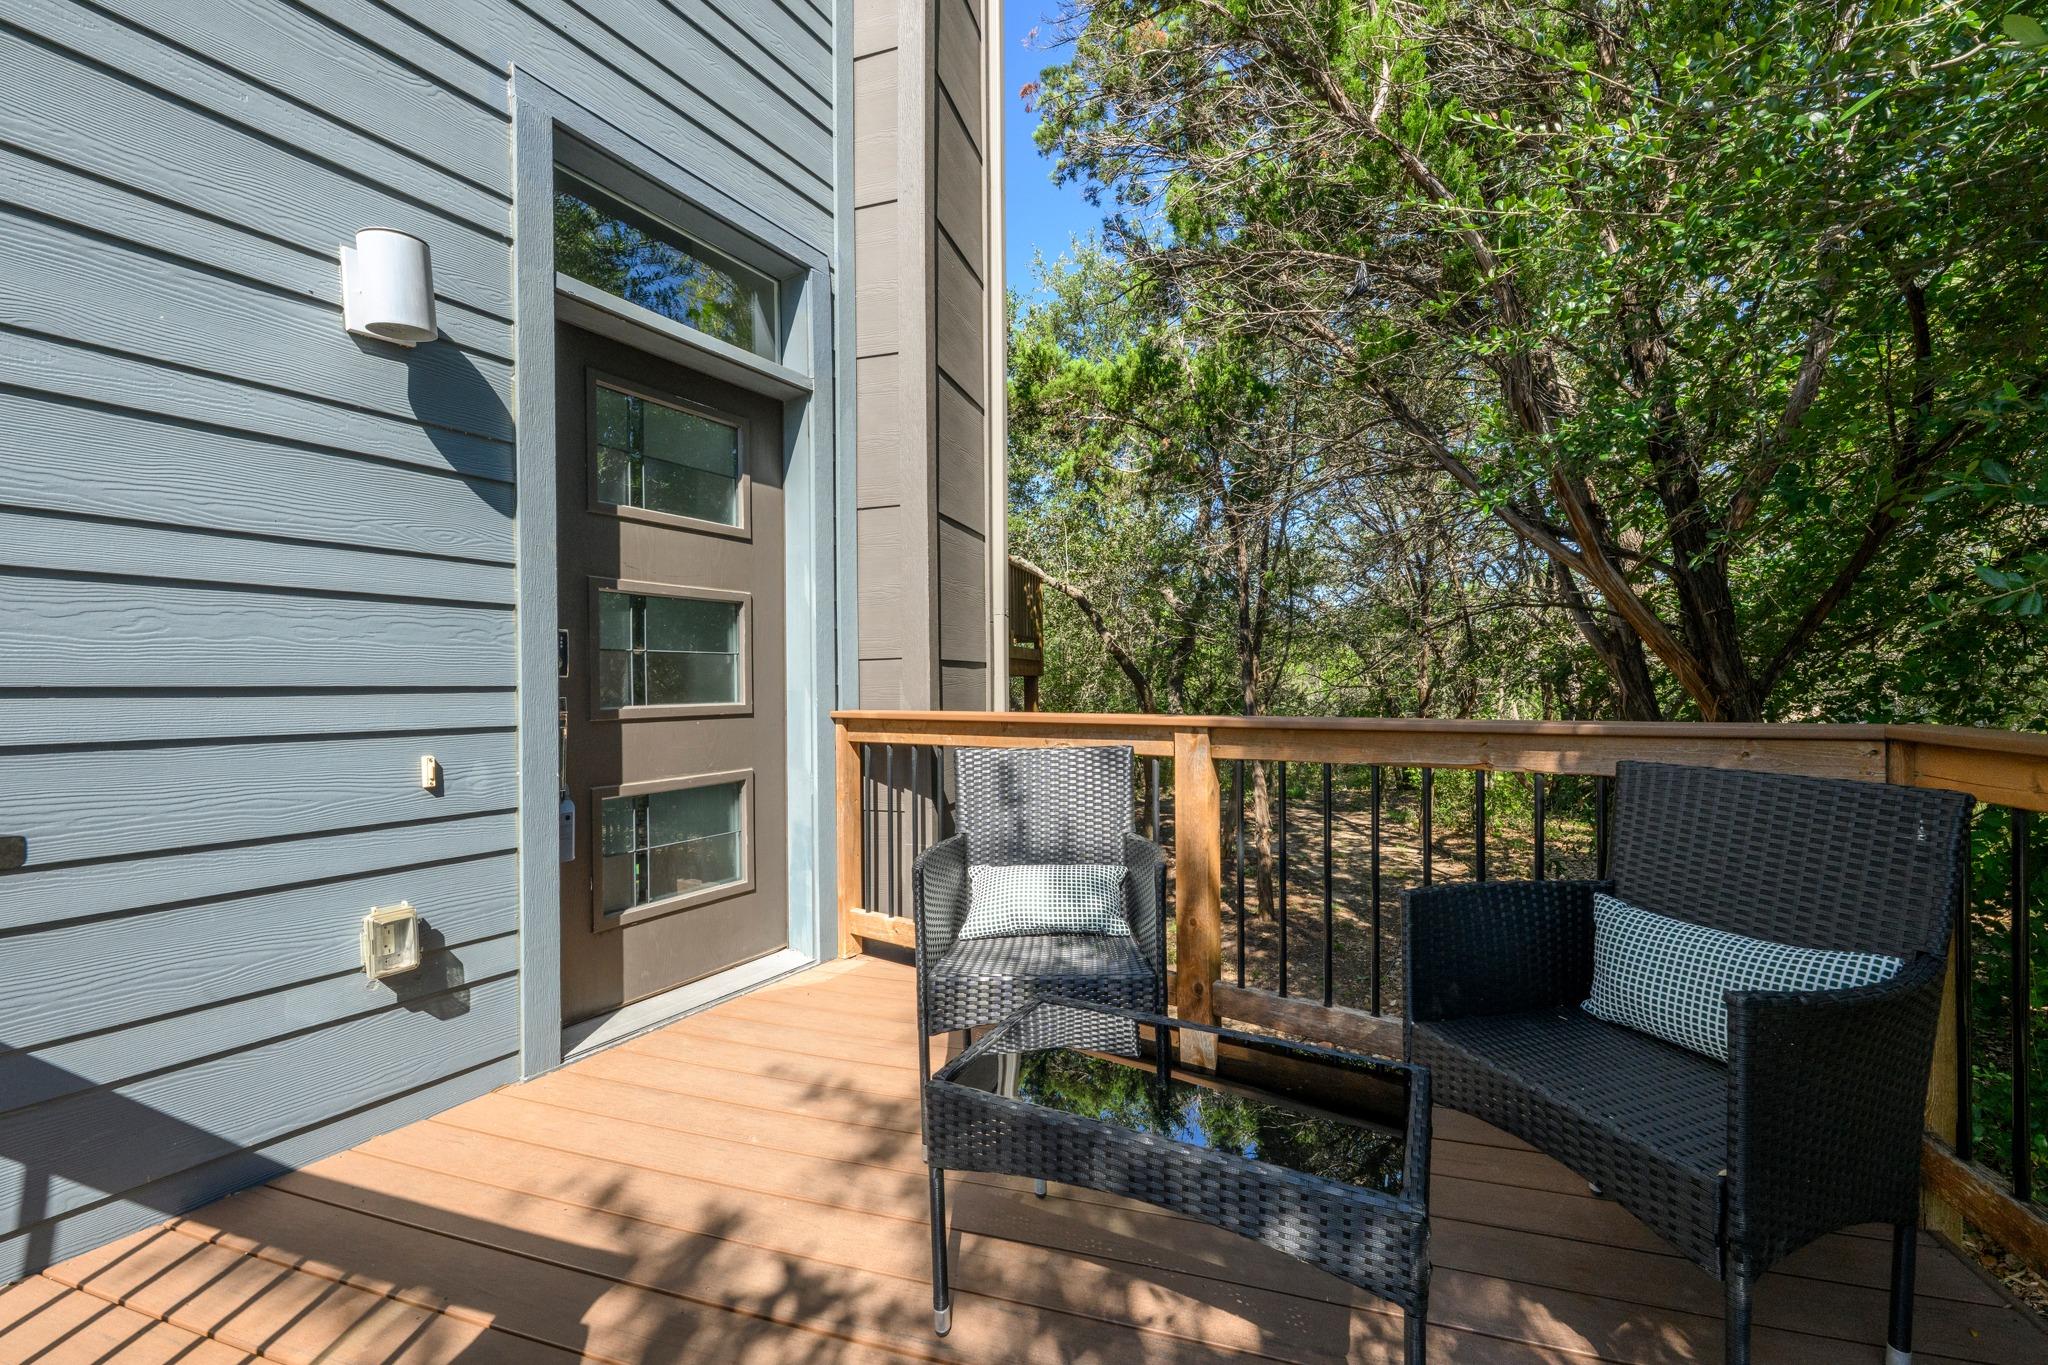
Furnished wooden deck with wicker seating overlooking leafy trees.
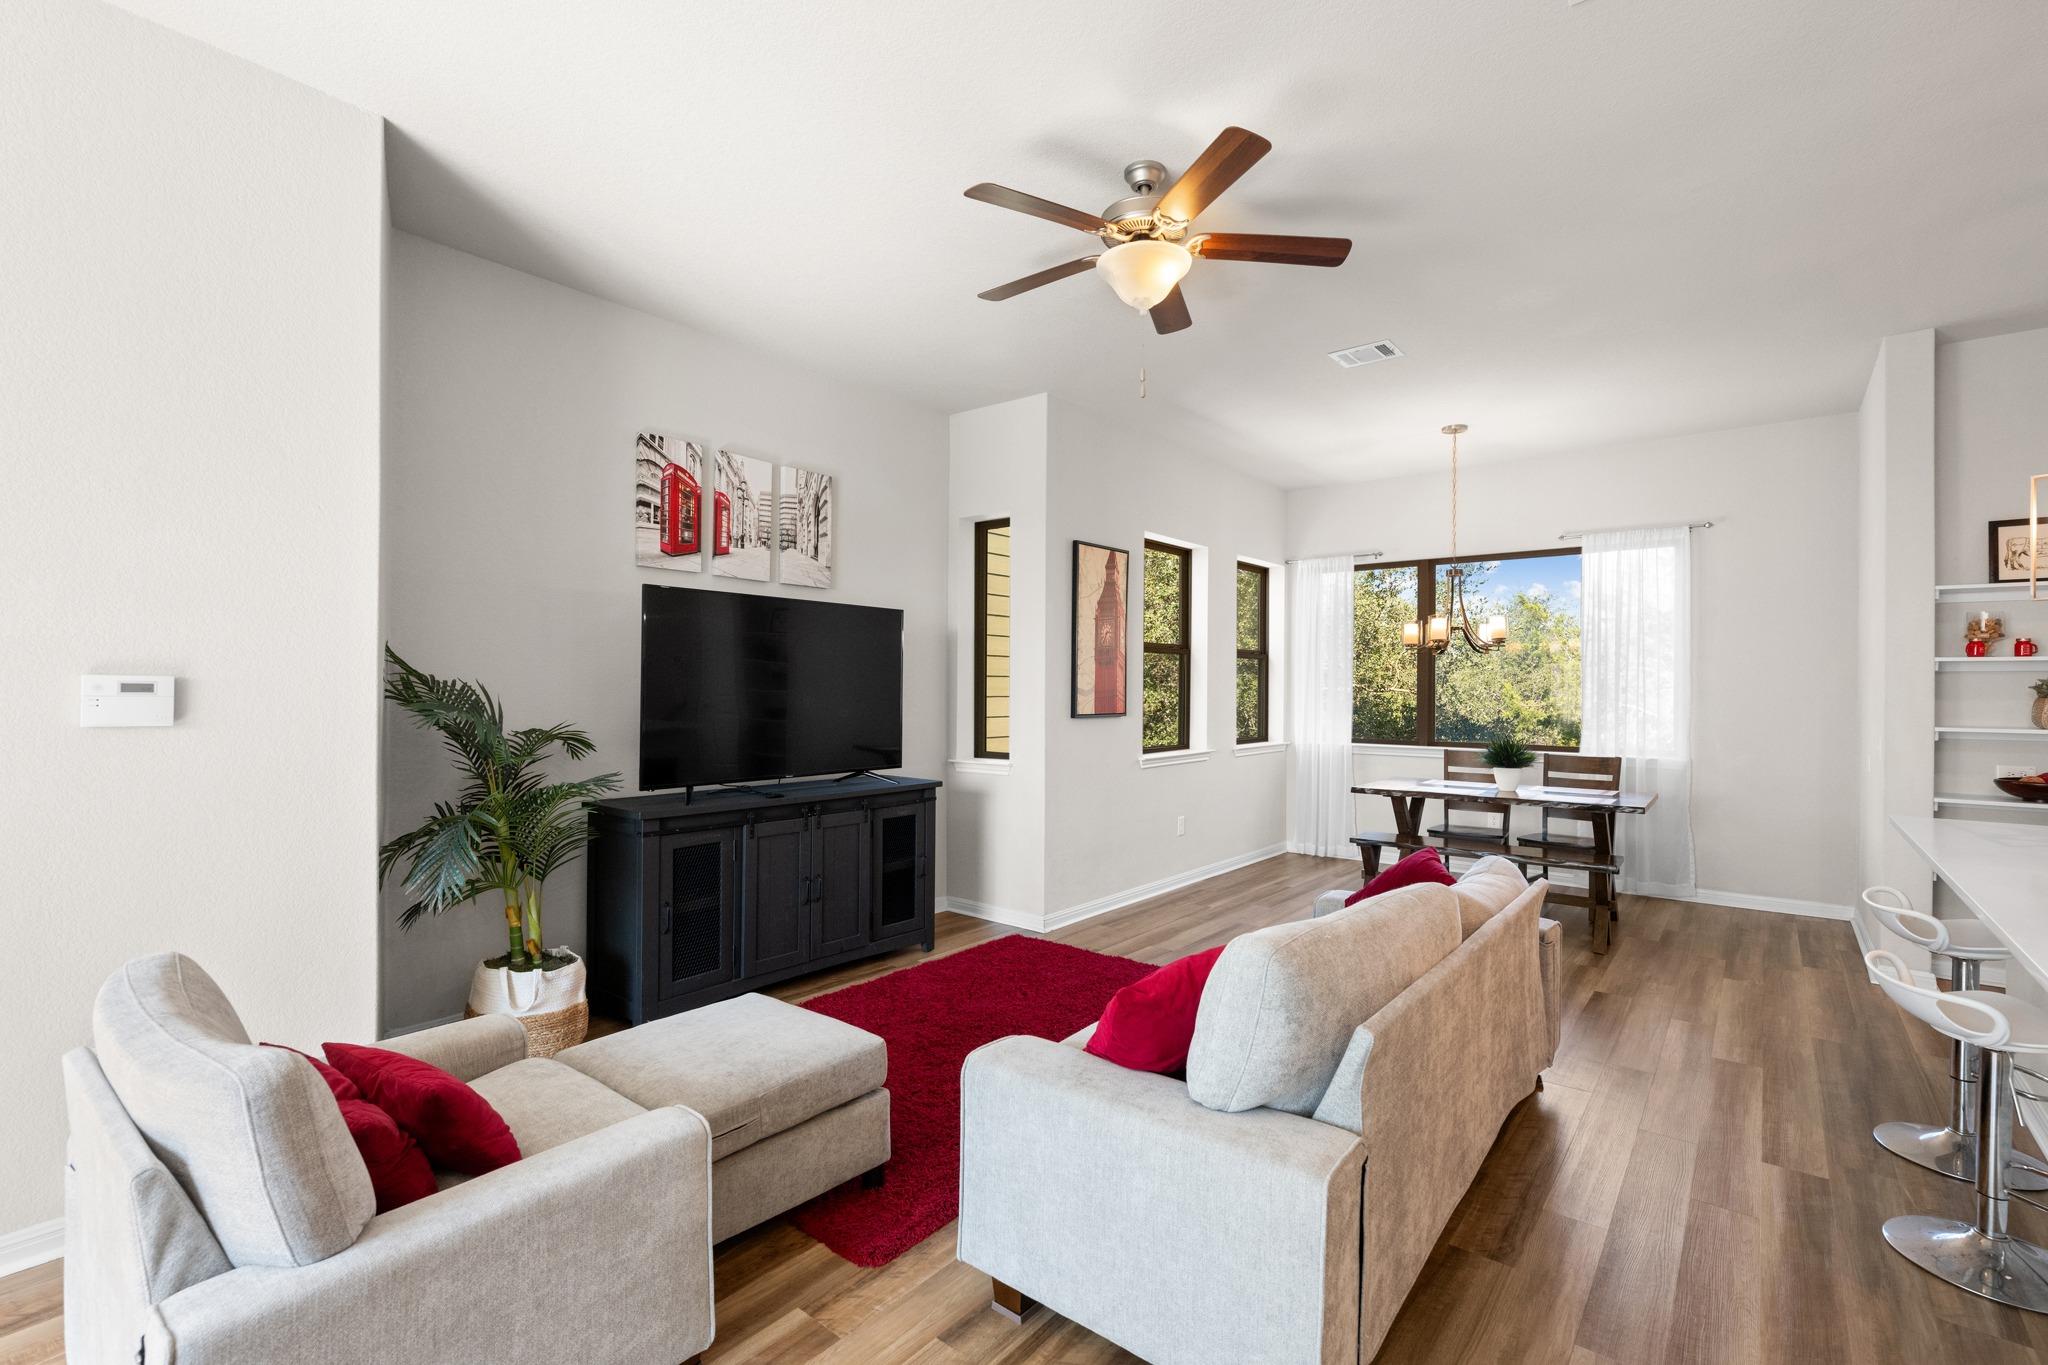
Open-plan living and dining room with light sofas, a red rug, and large windows facing trees.
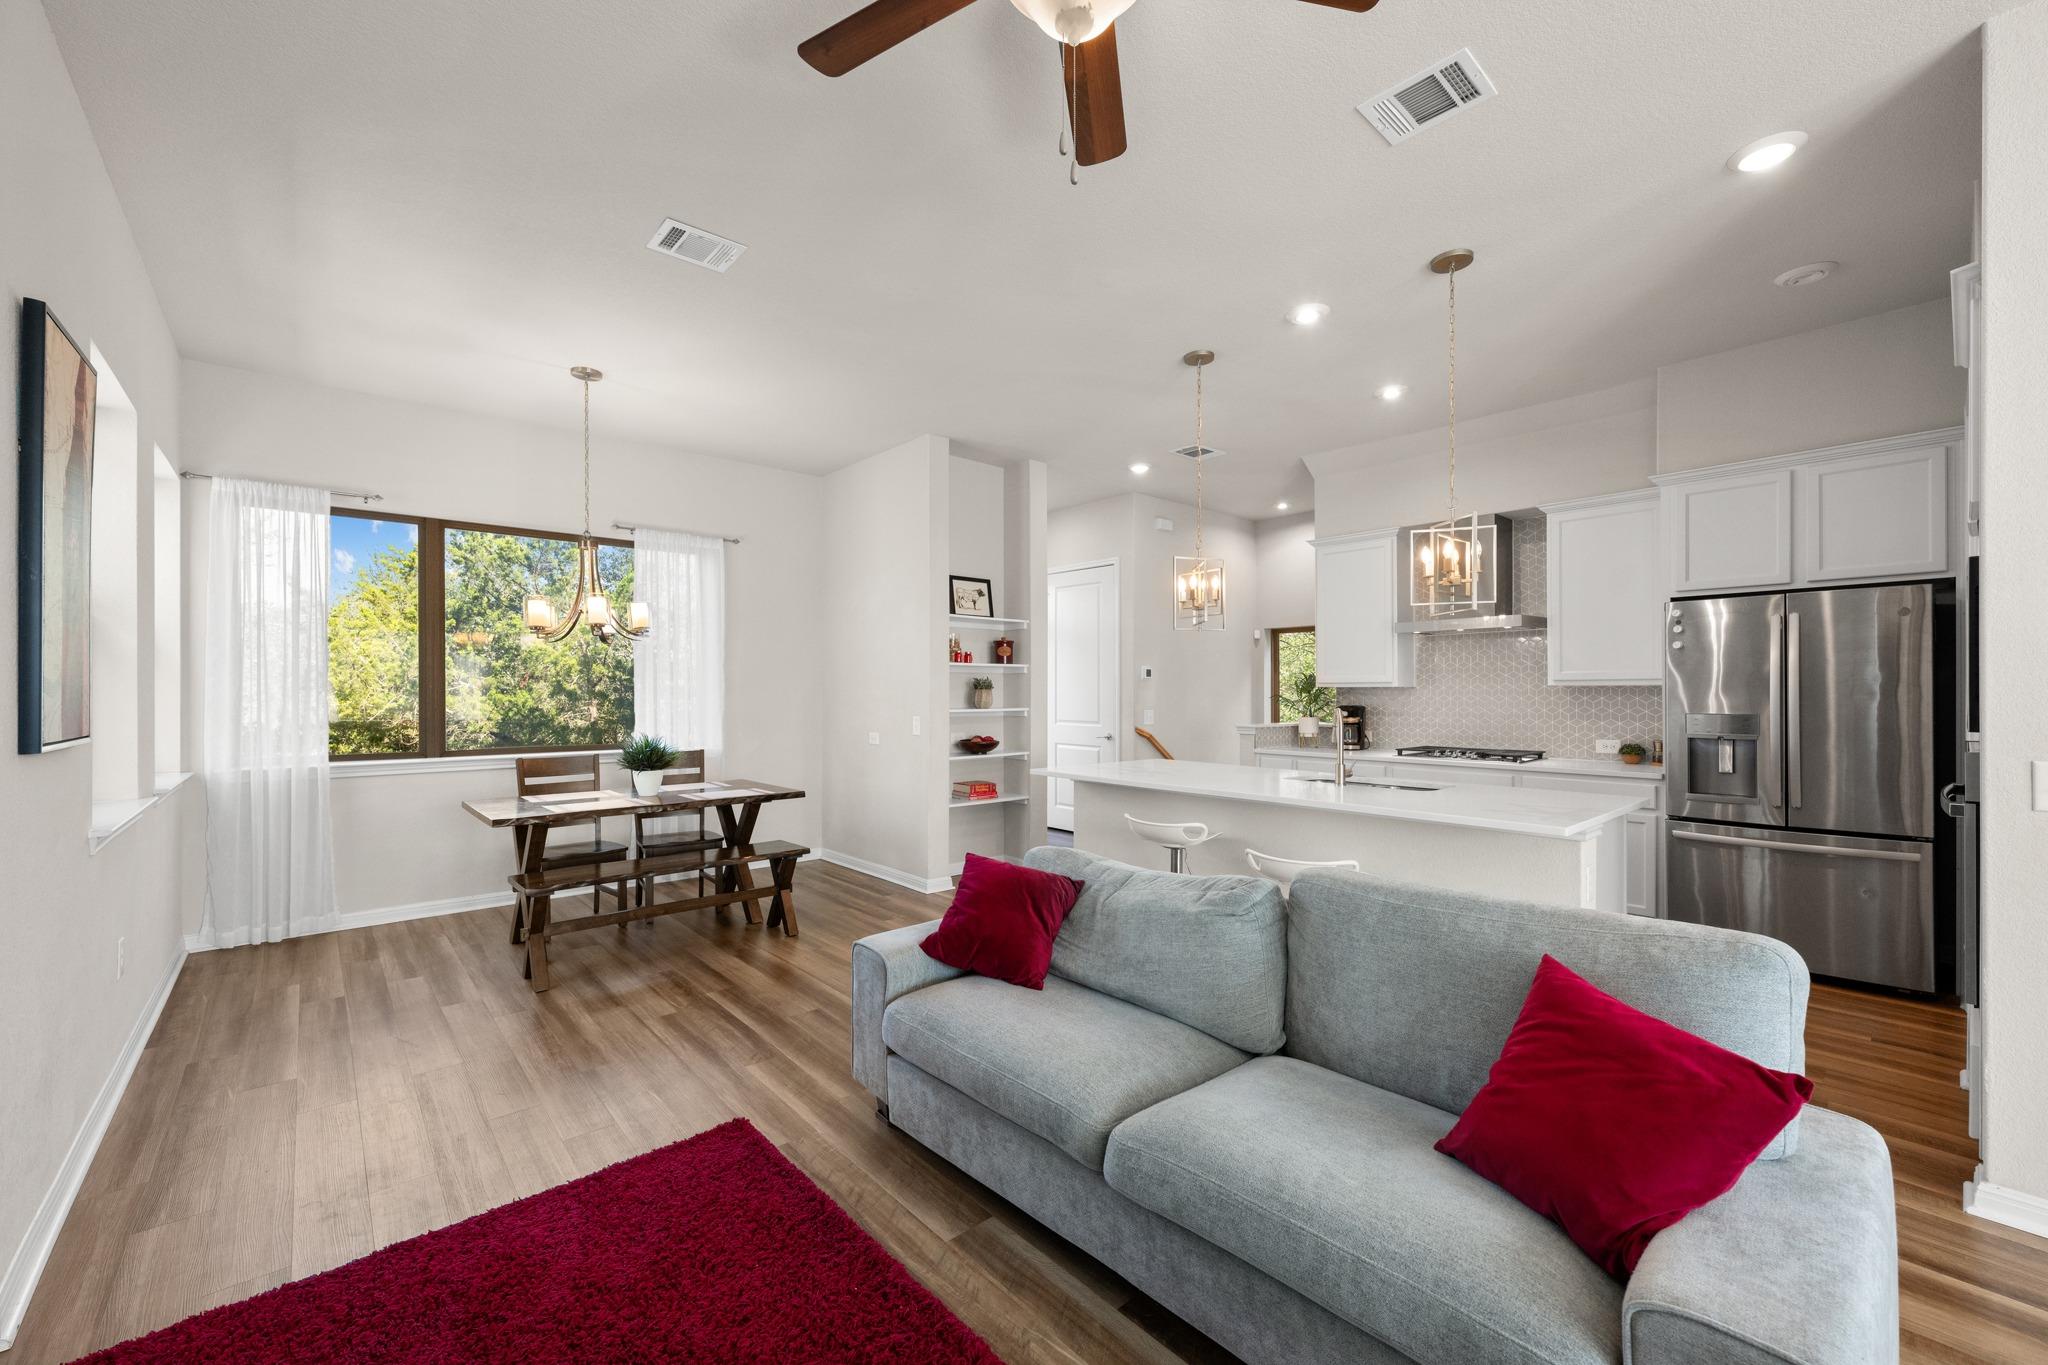
Open-plan living room and kitchen with gray sectional, red pillows, and a dining table by a large window.
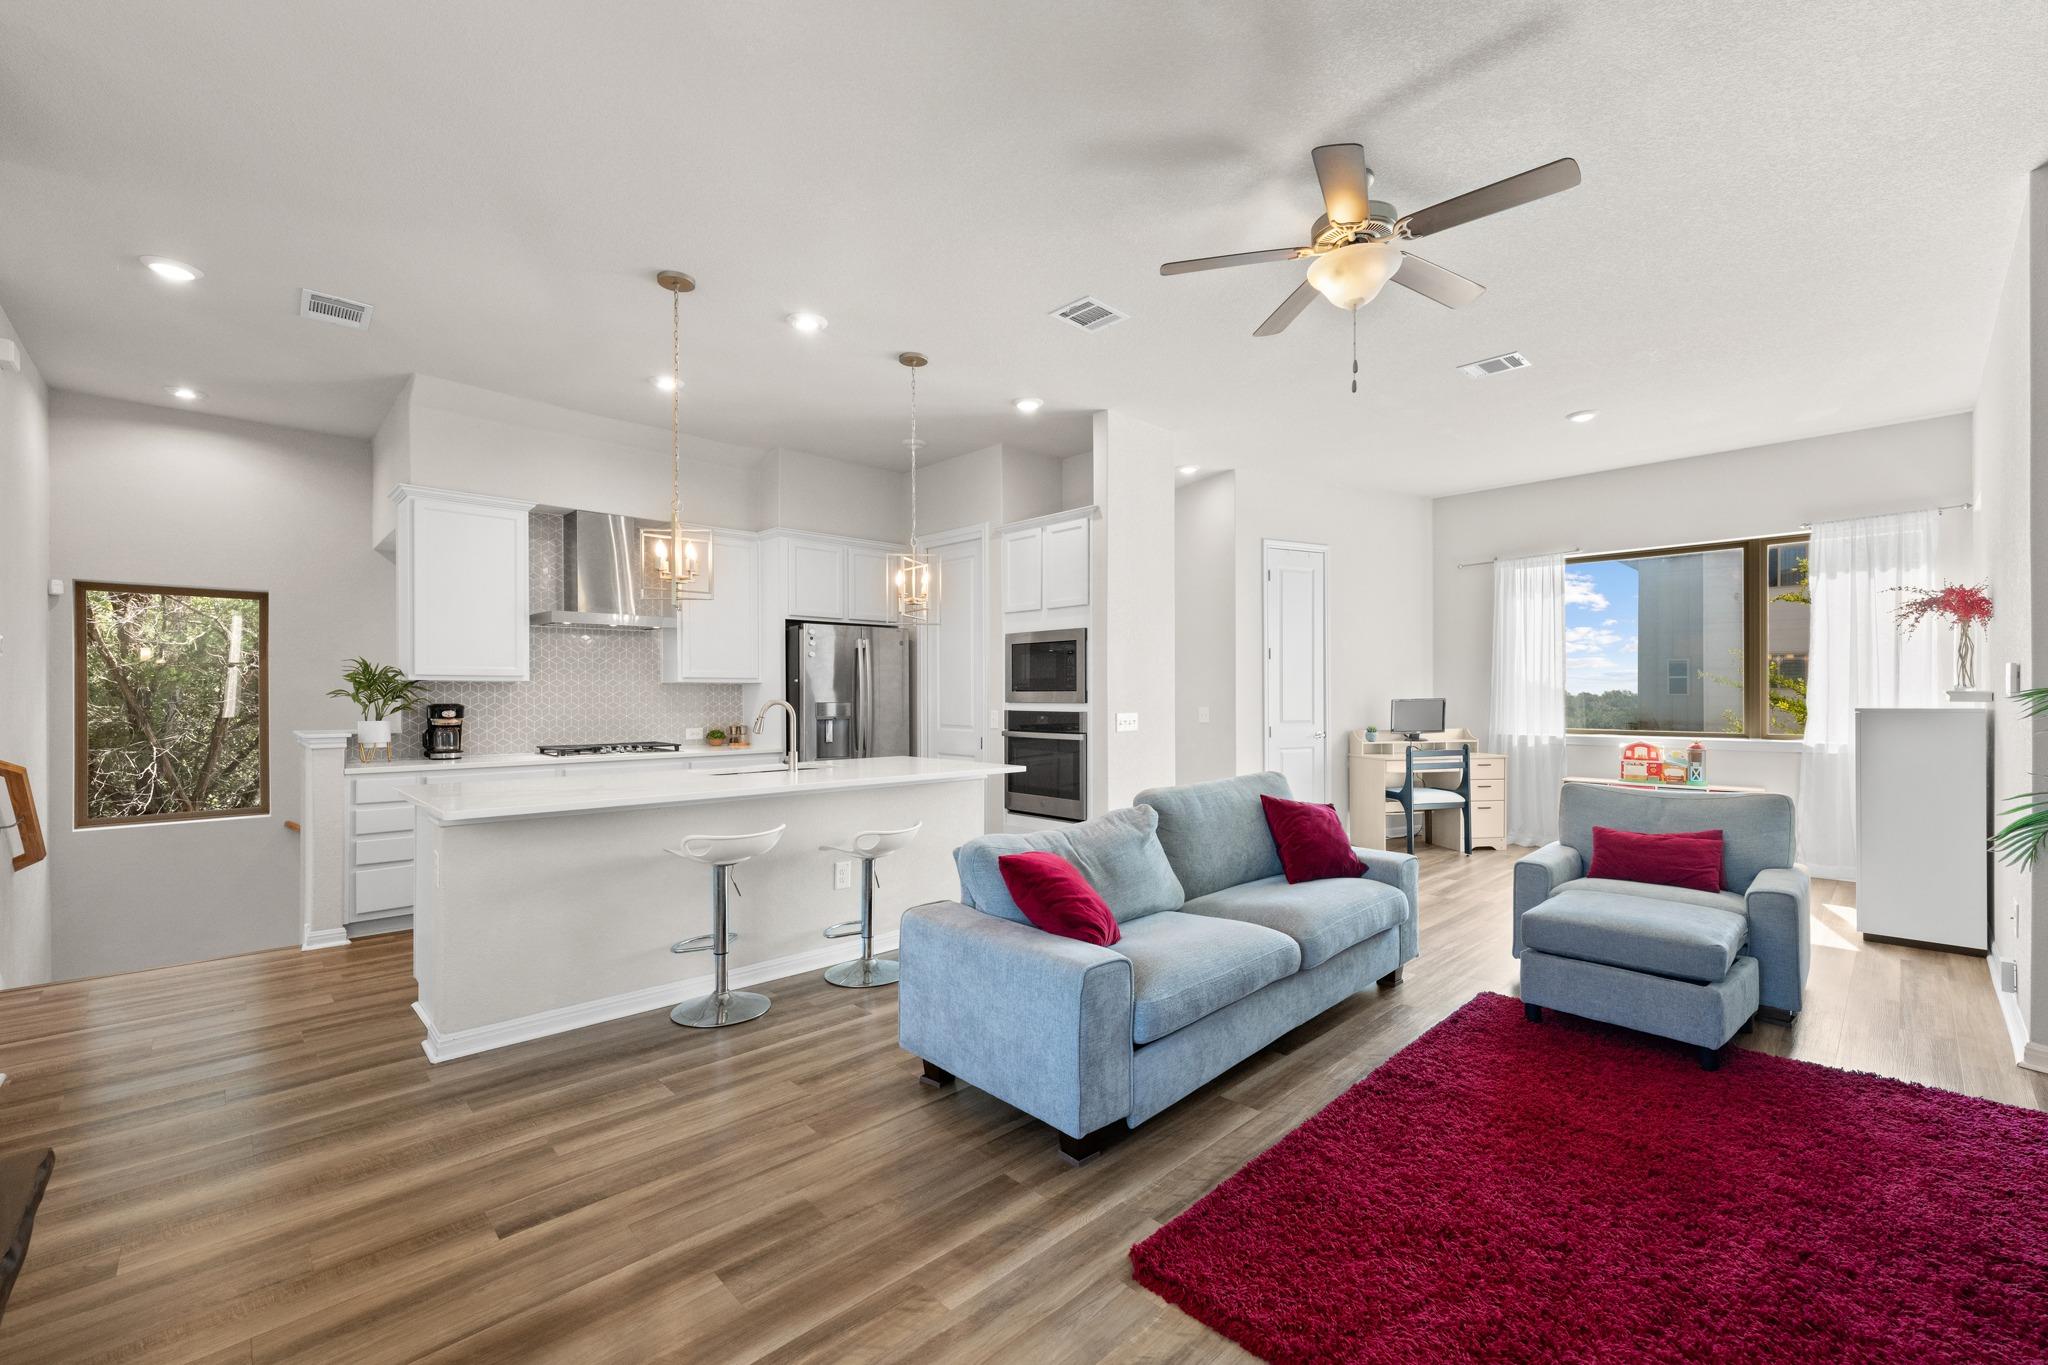
Open-plan living room and kitchen with a white island, blue seating, and a deep red rug.
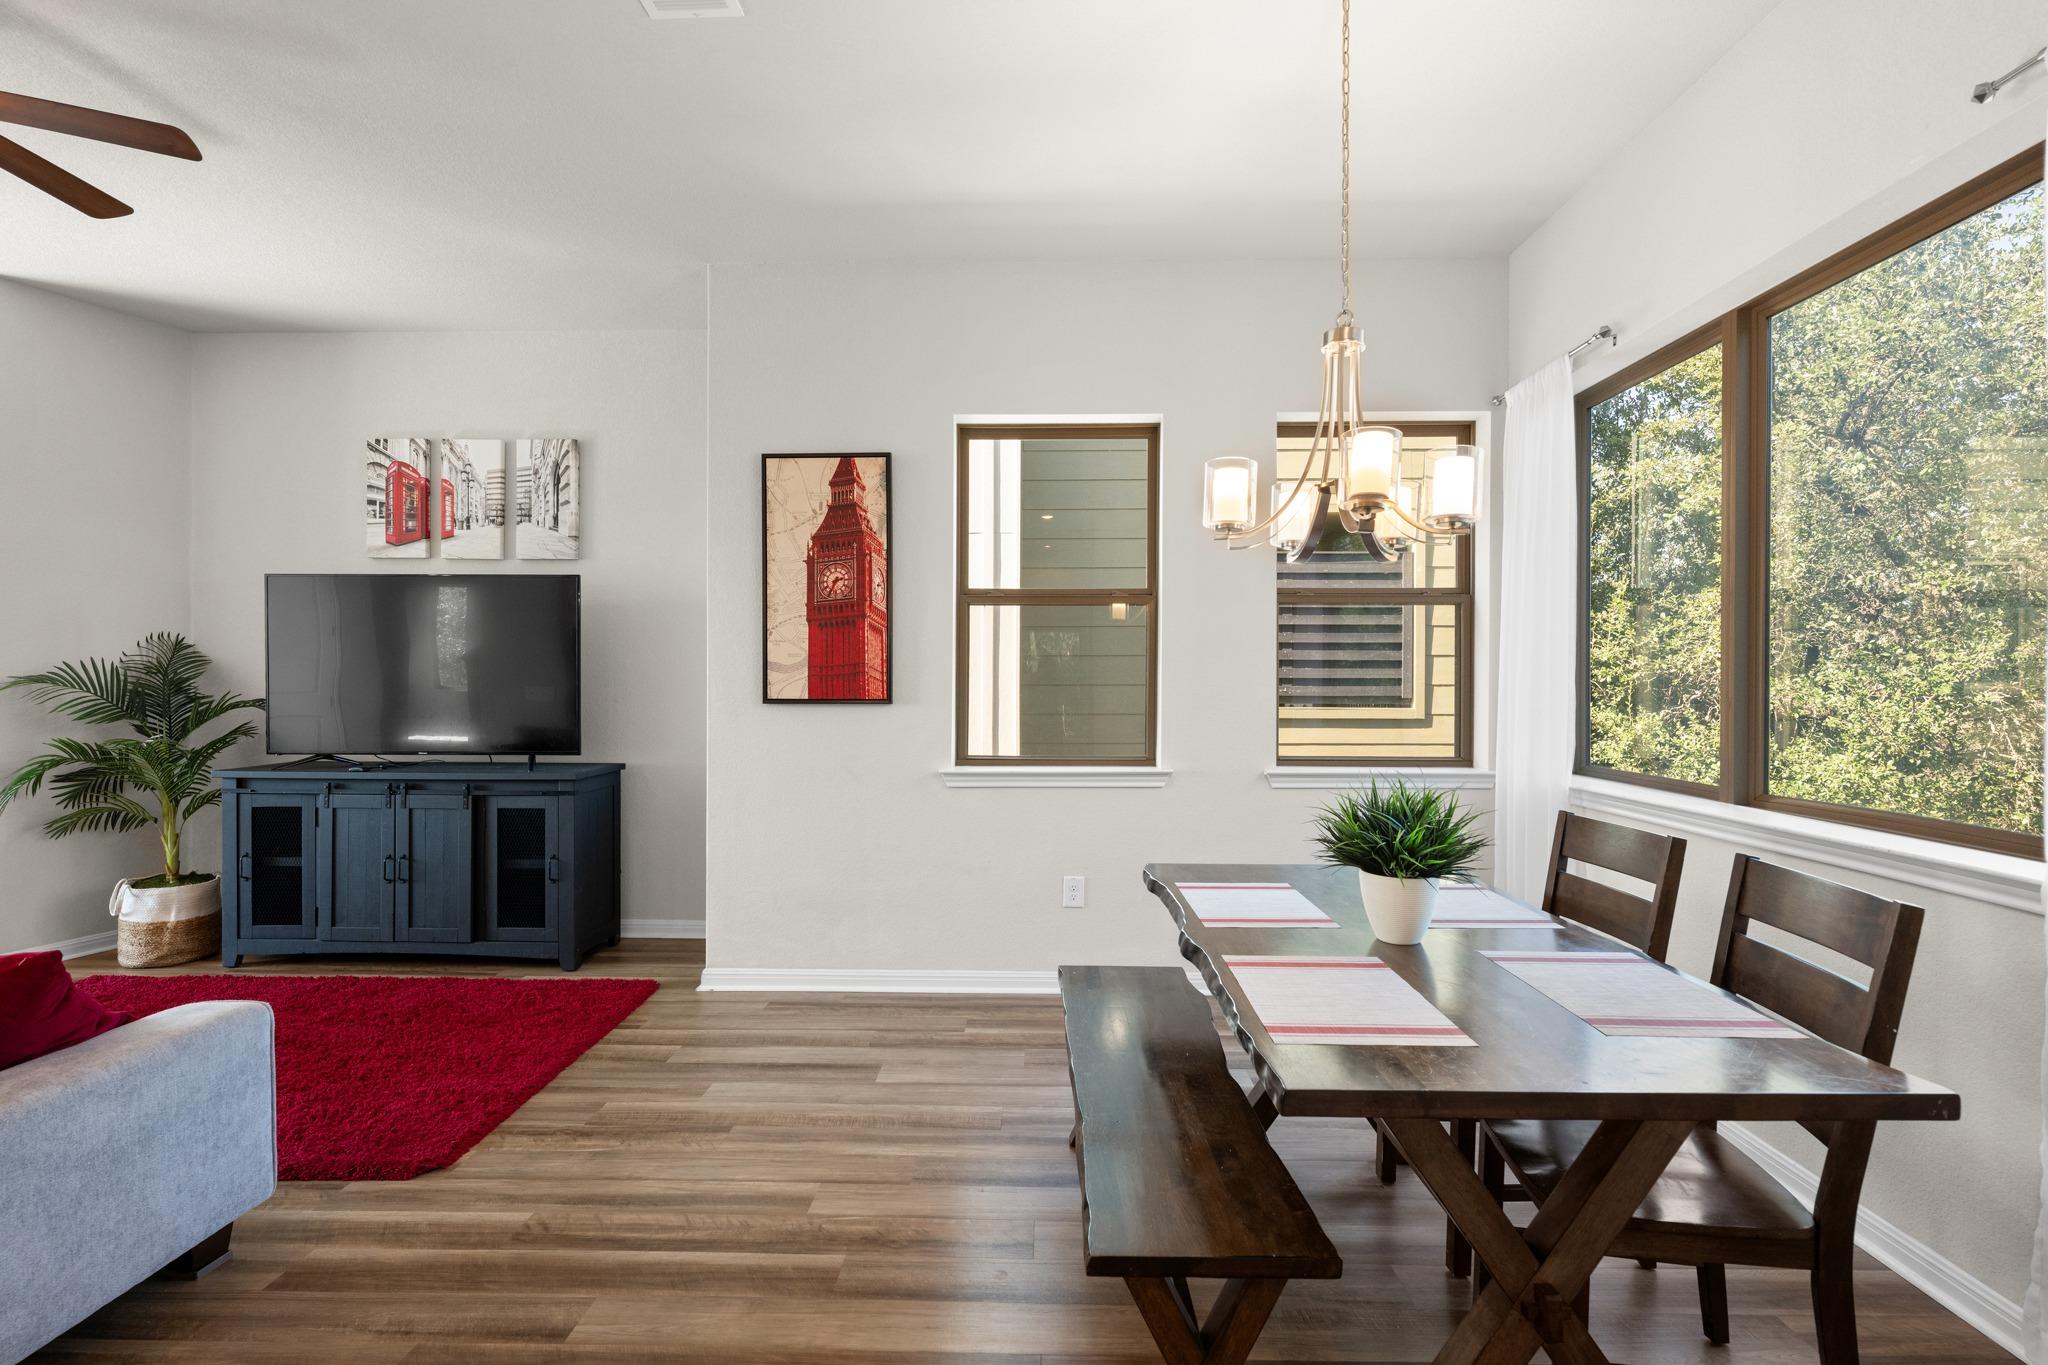
Open-plan living and dining area with a dark wood table, red rug, and large windows overlooking trees.
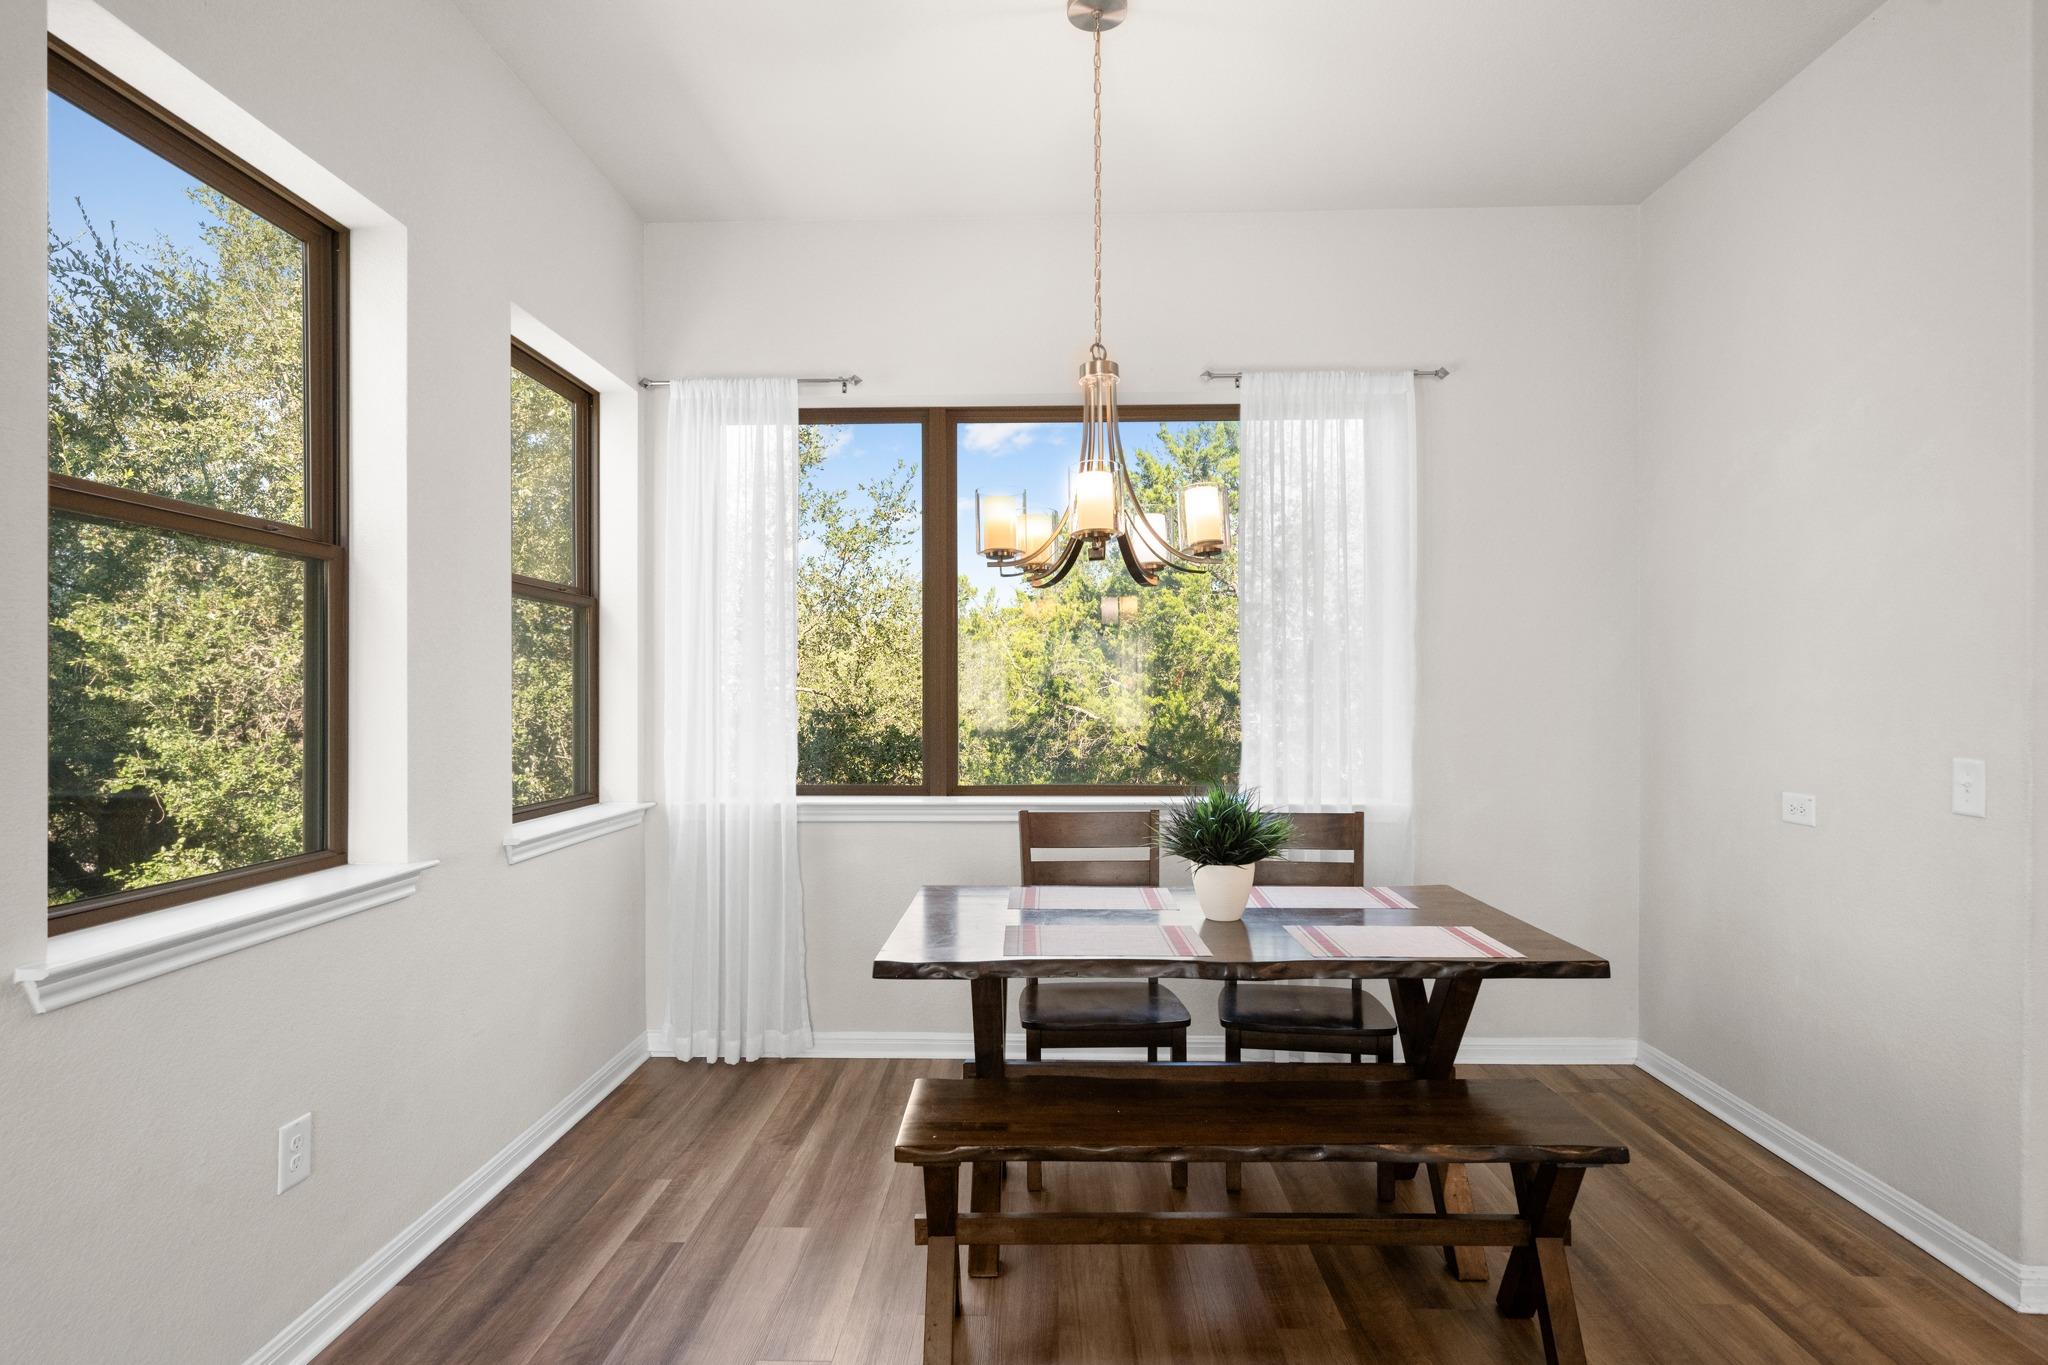
Dining room with a dark wood table, chandelier, and large windows overlooking trees.
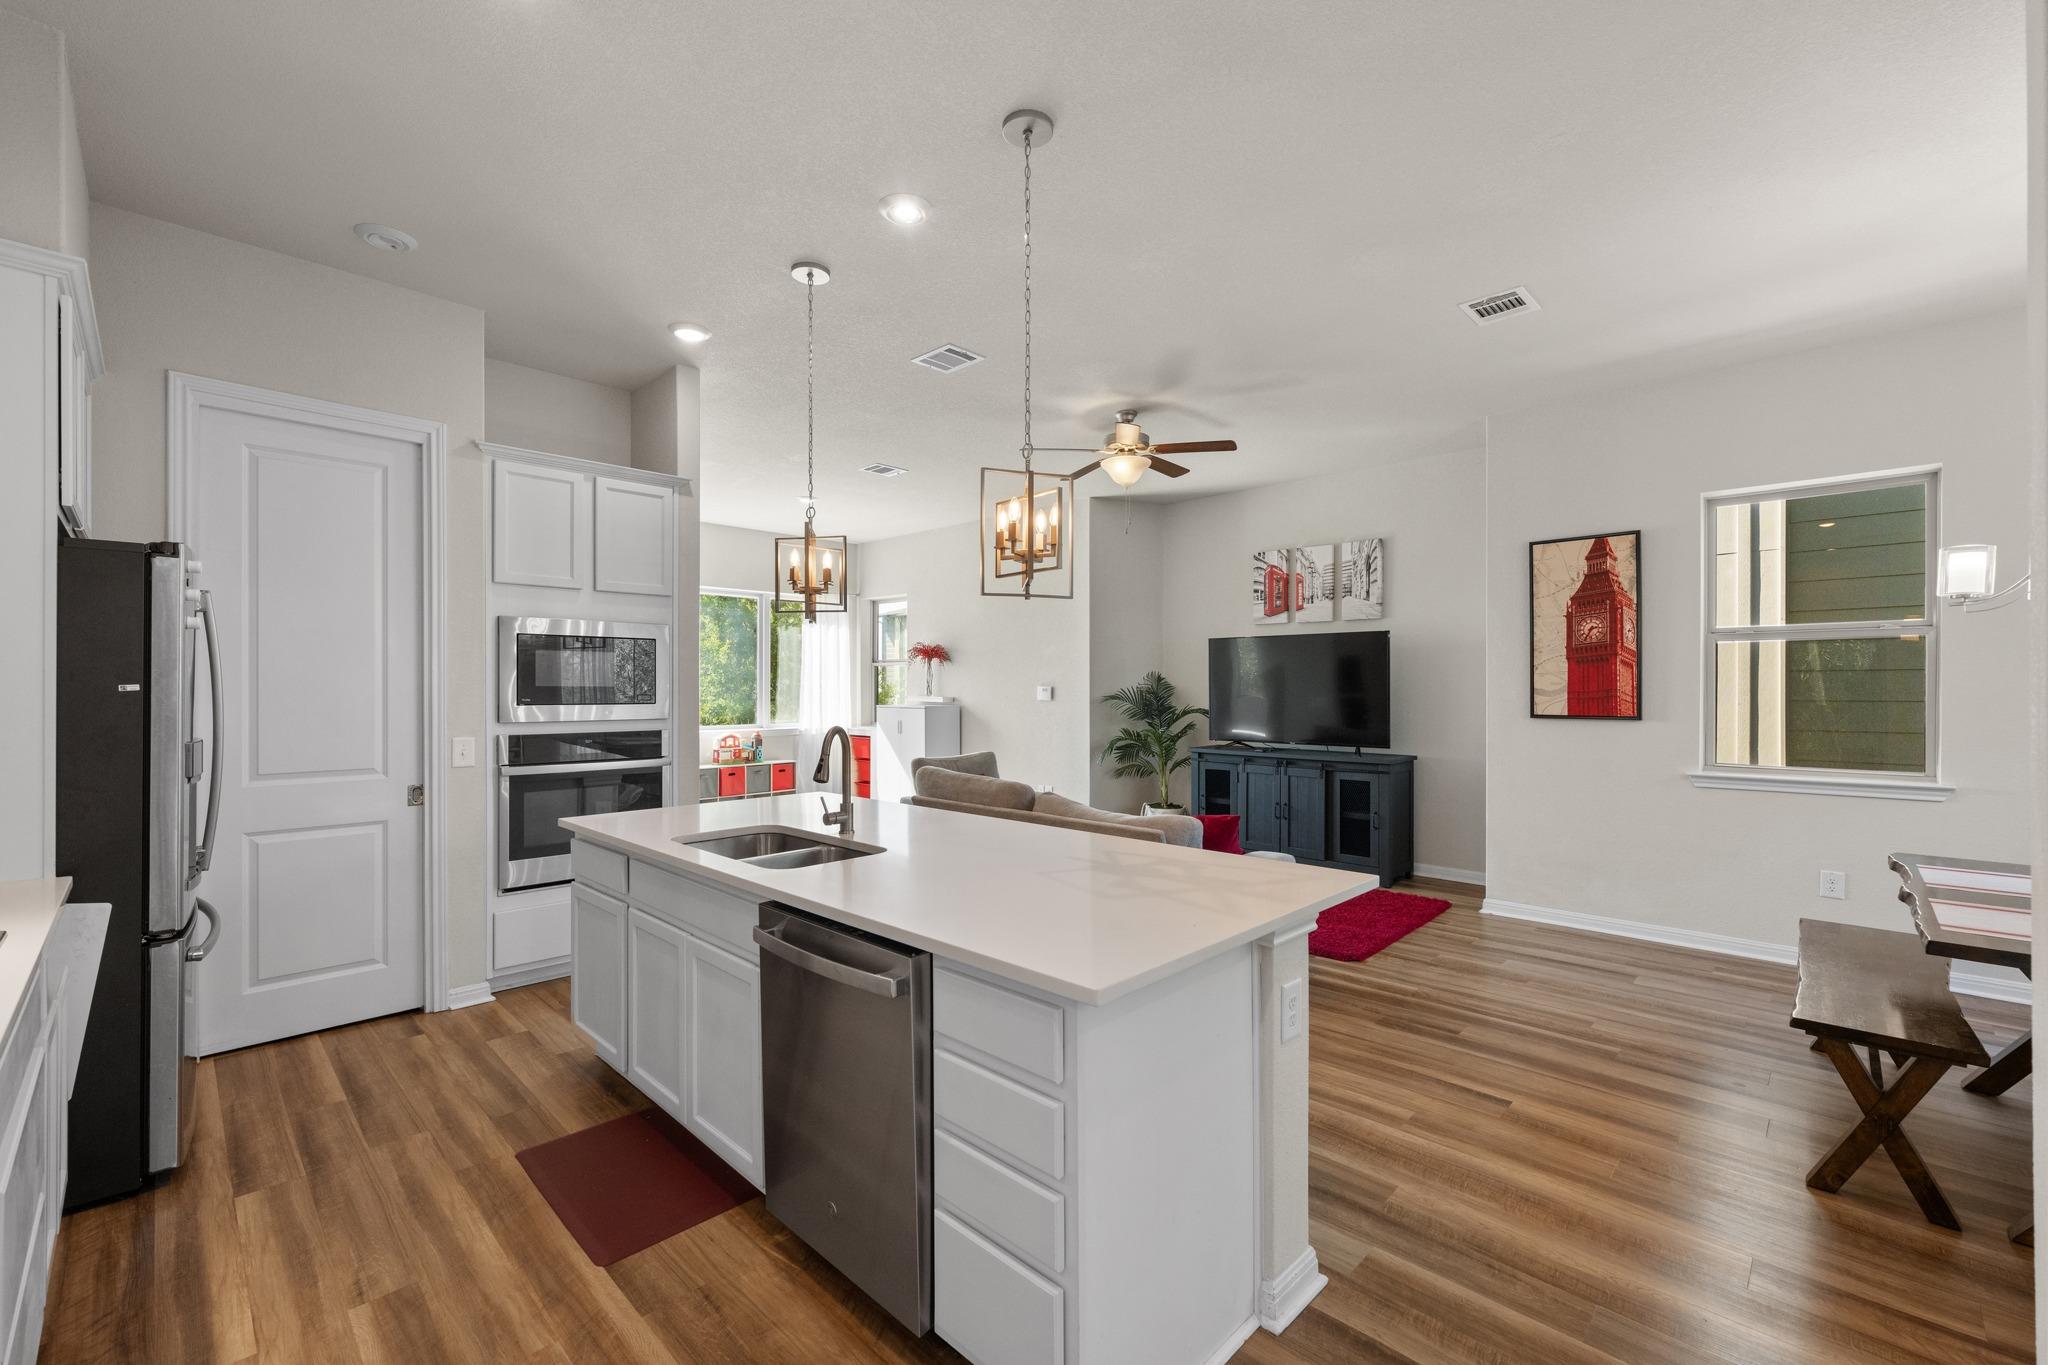
Open-plan kitchen with a large white island, stainless appliances, and a desk beside the window.
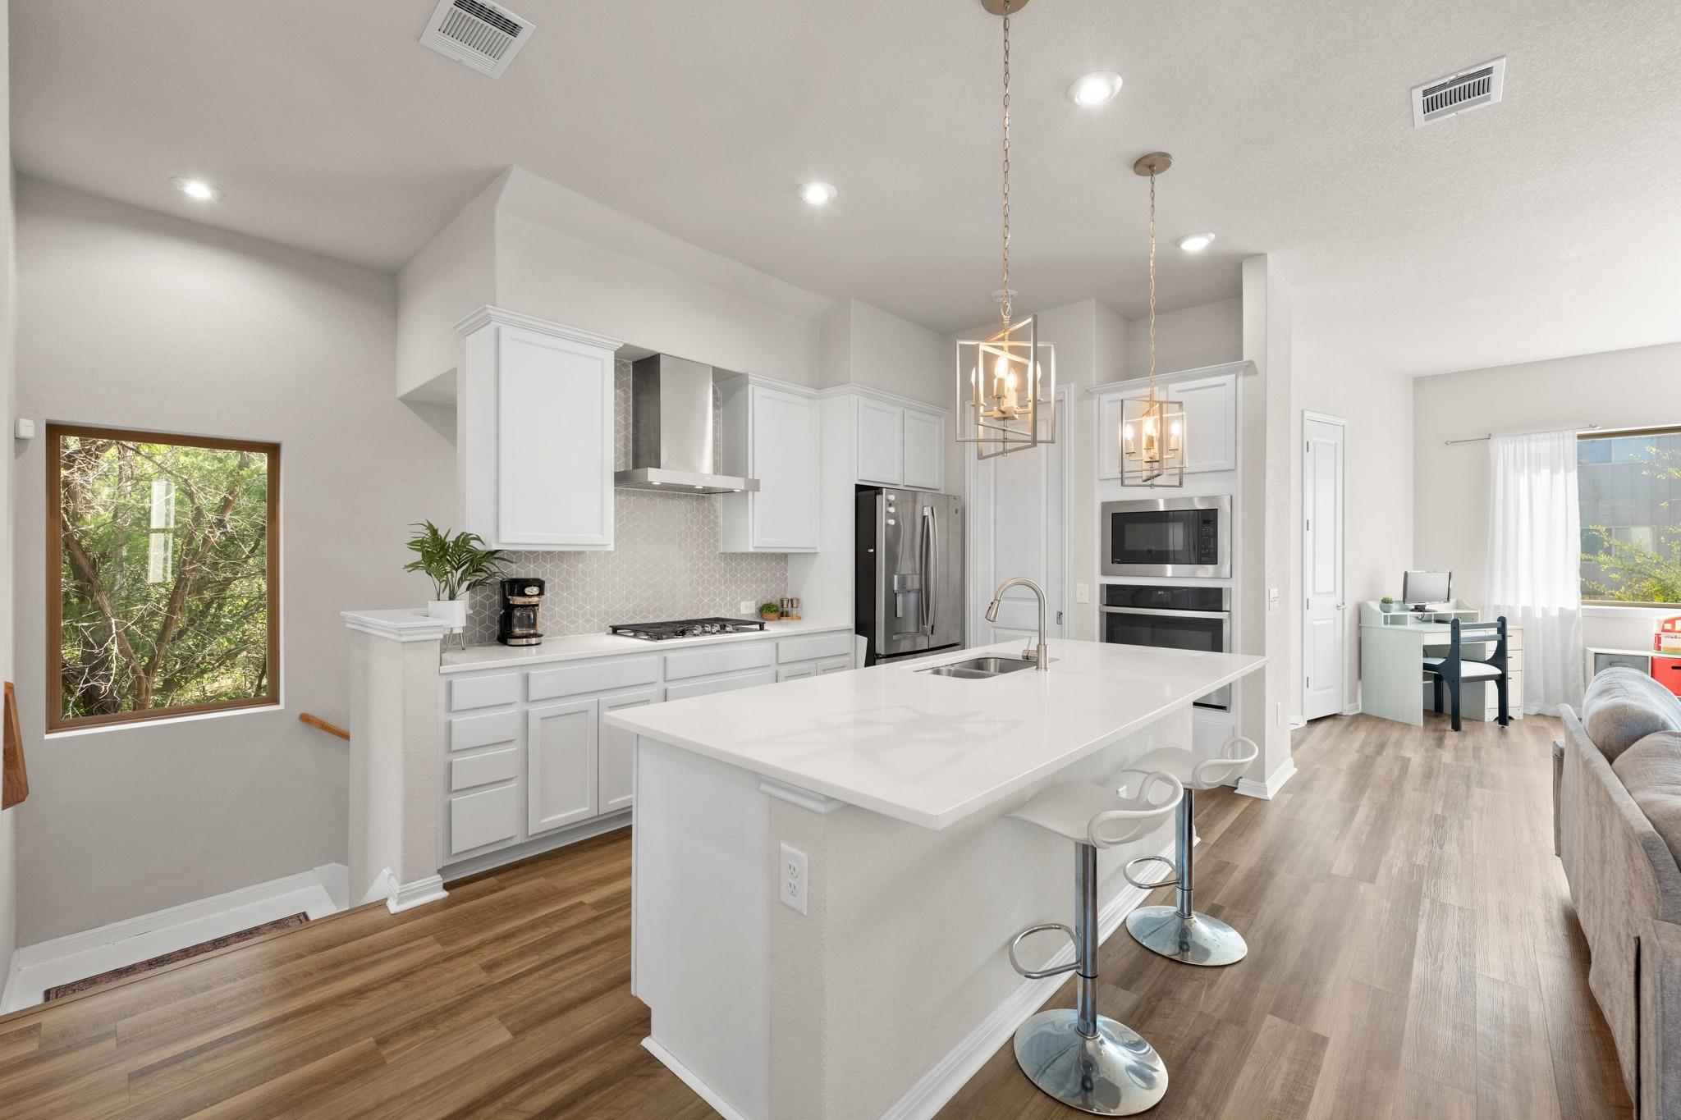
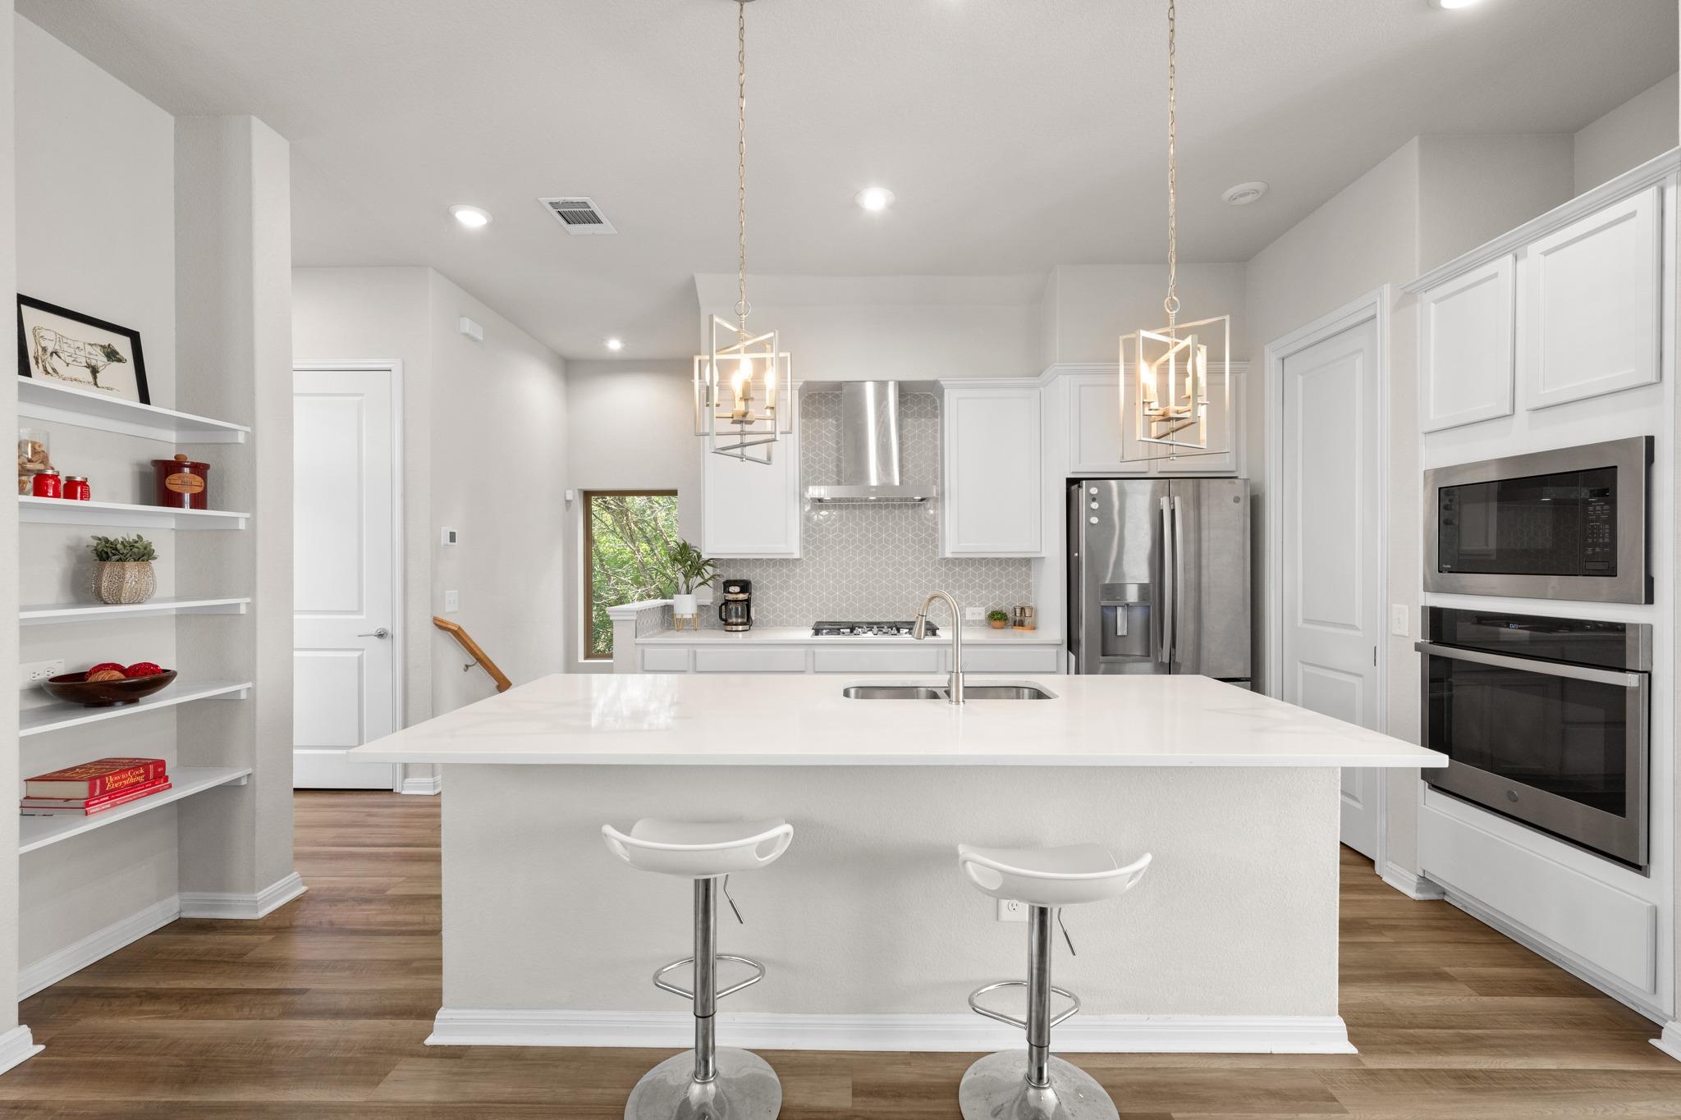
Modern white kitchen with a large island, two bar stools, stainless steel appliances, and geometric tile backsplash.
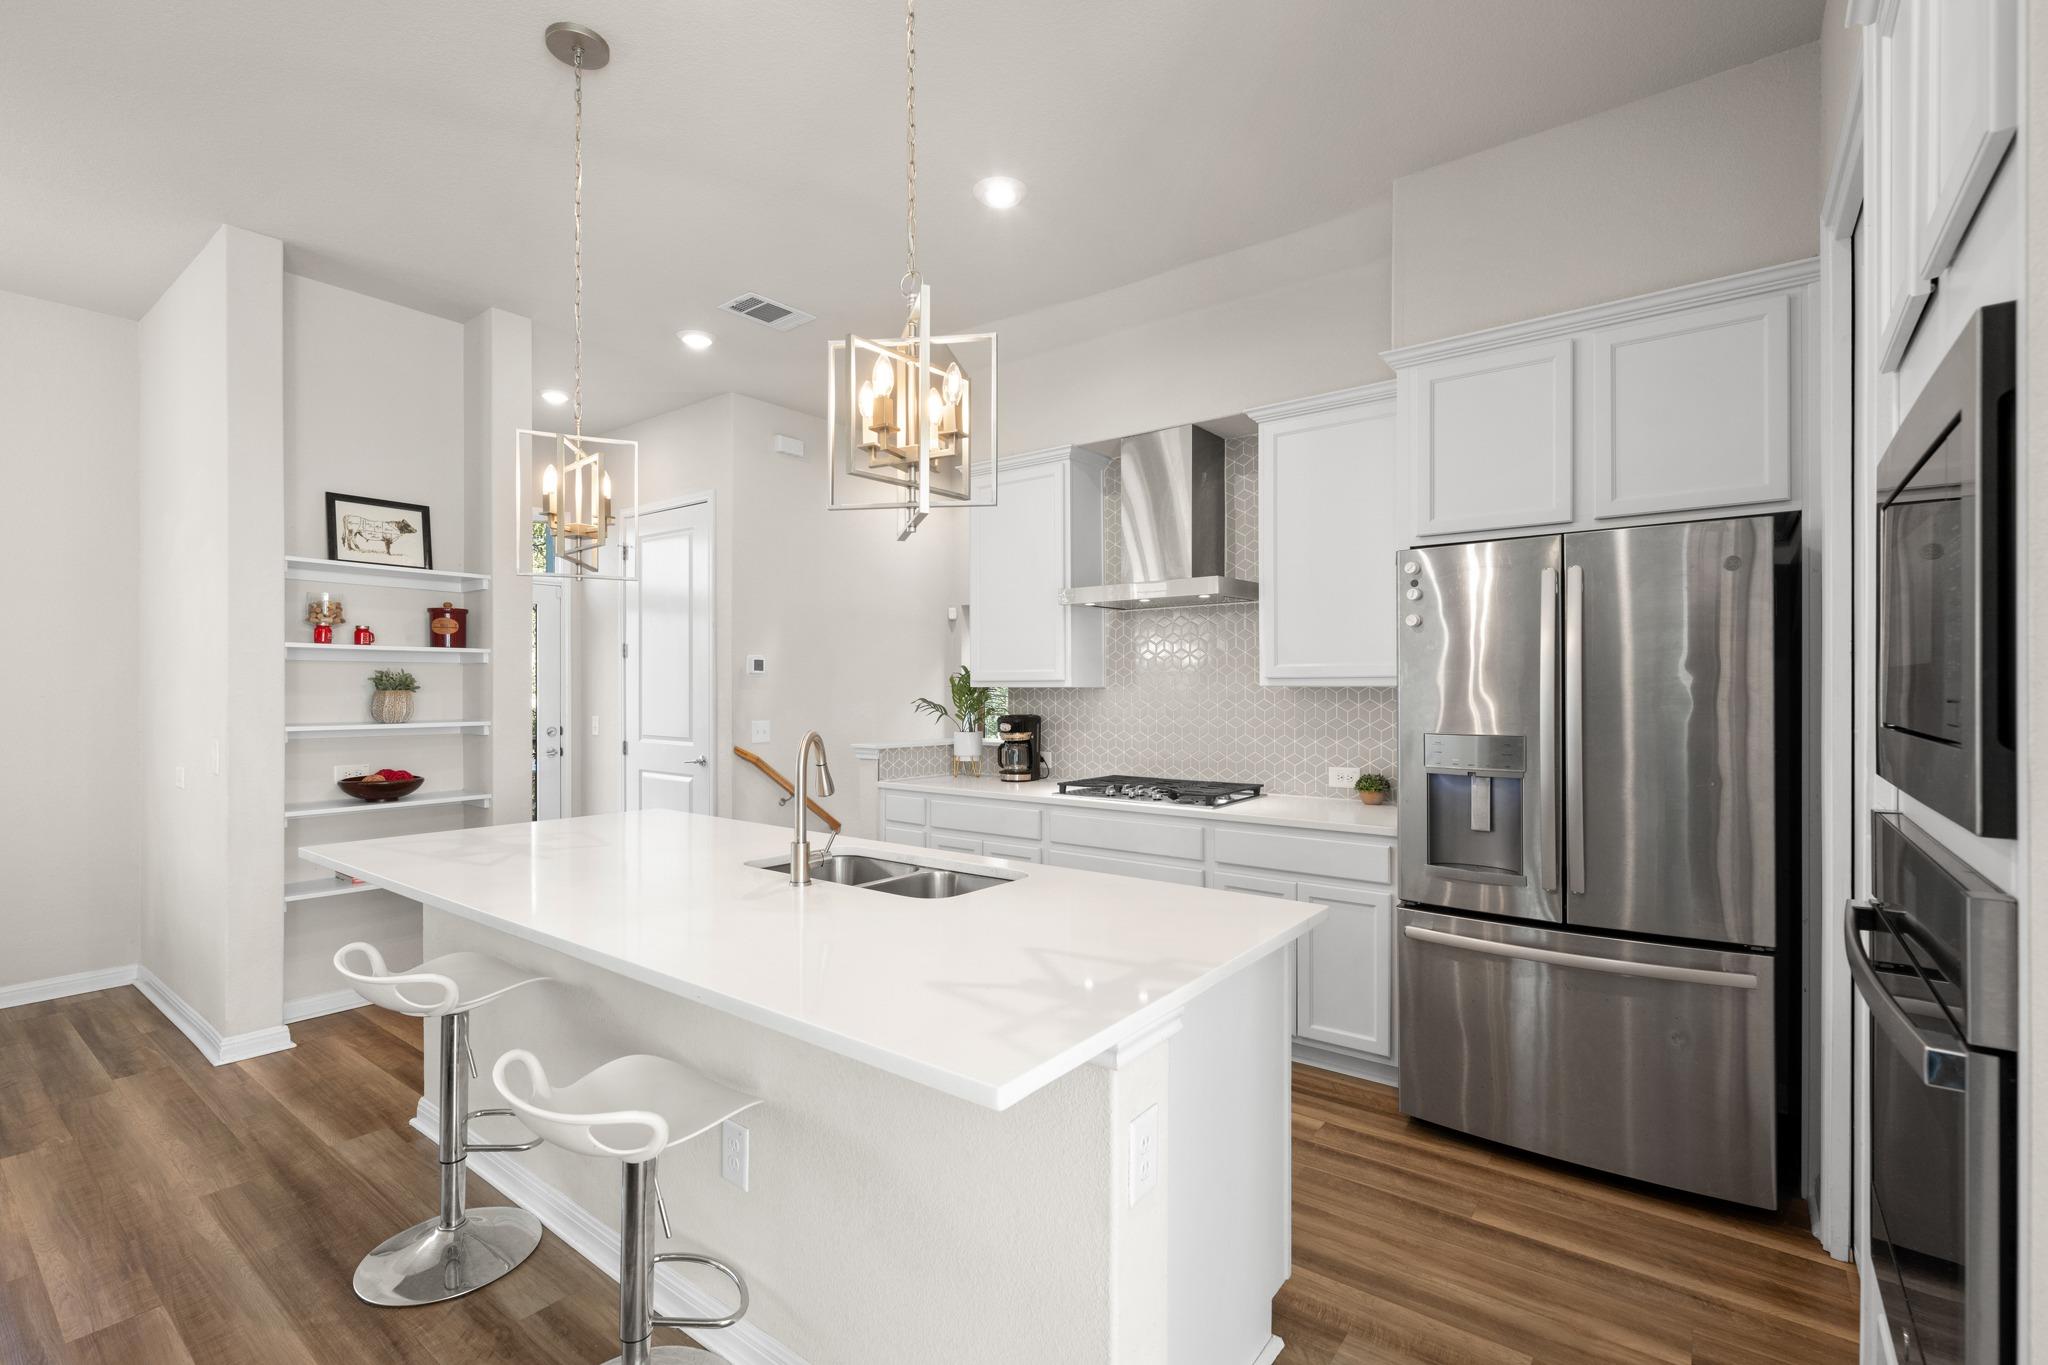
Modern kitchen with a large white island, stainless steel appliances, and patterned backsplash.
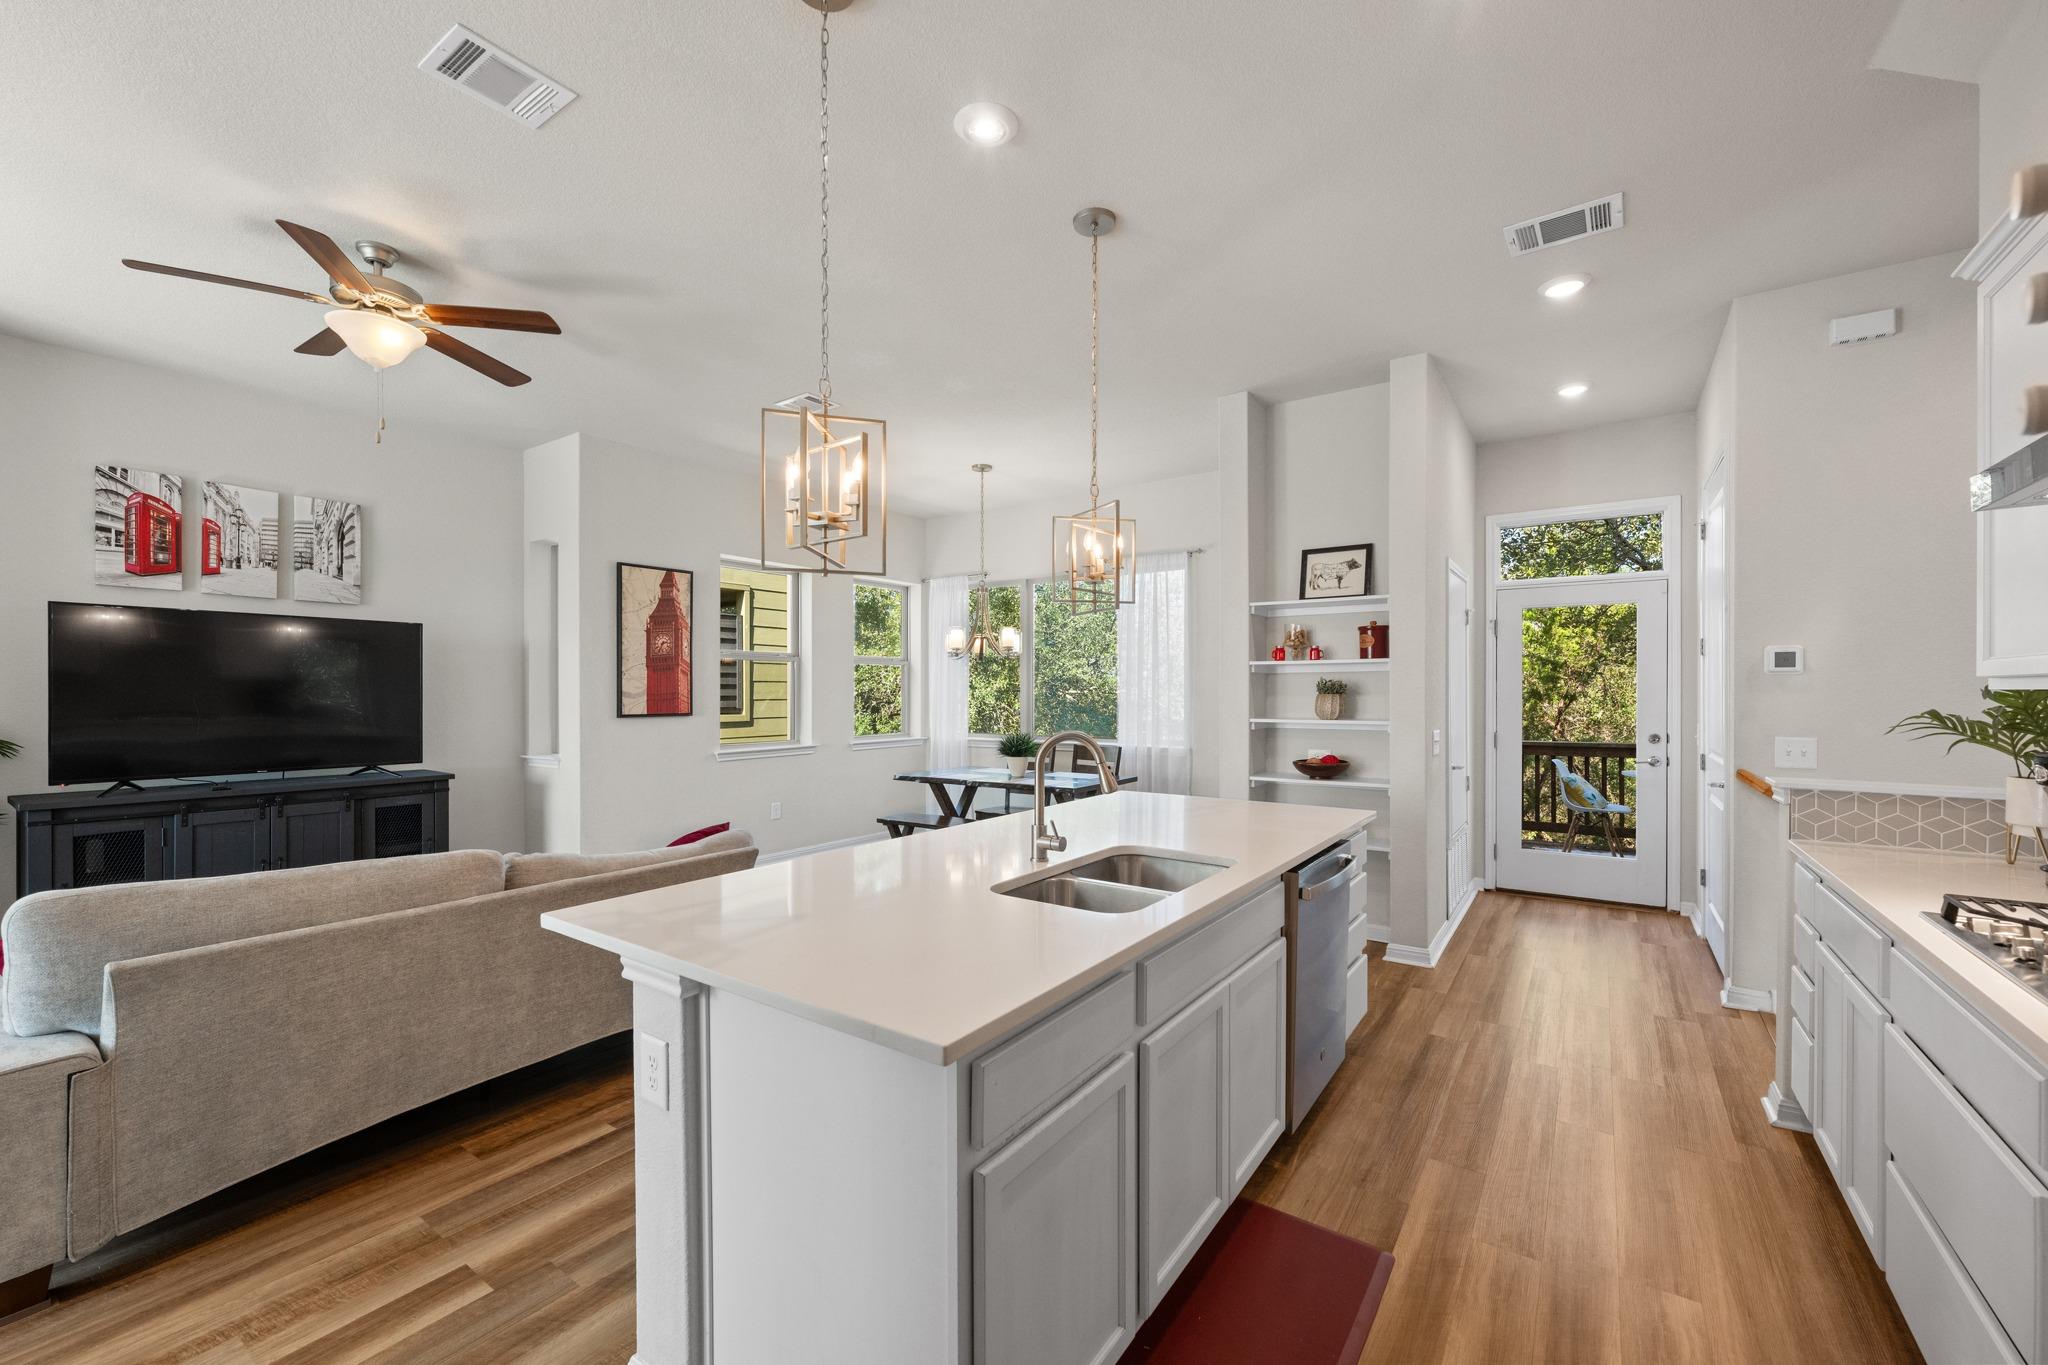
Open-plan kitchen and living area with a large island, wood floors, and windows overlooking trees.
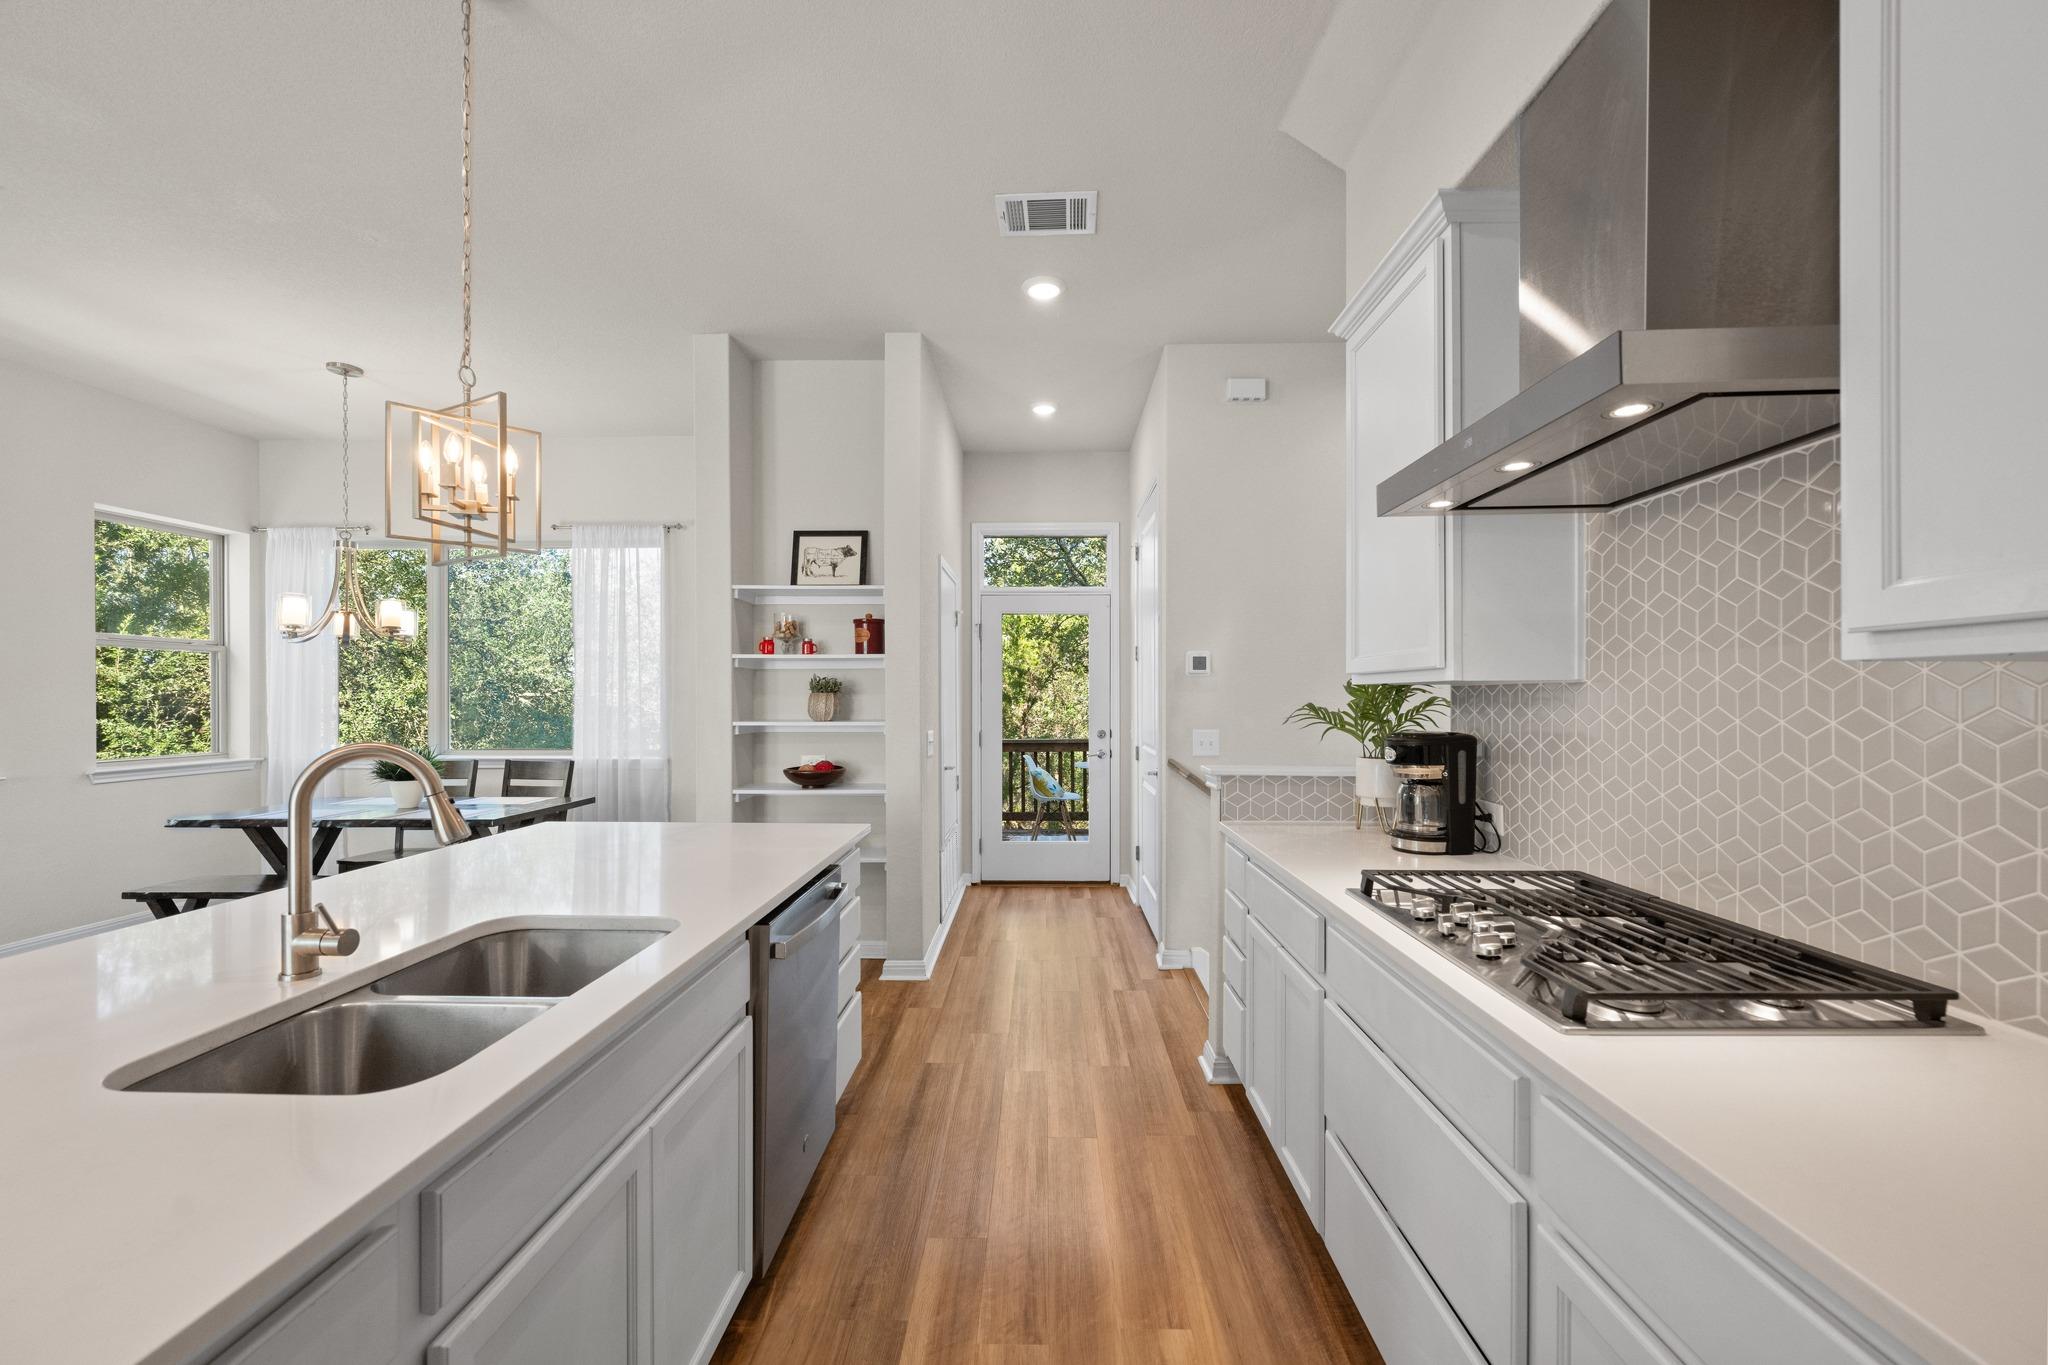
Bright kitchen with a large white island, gas range, geometric tile backsplash, and adjoining dining area.
Open-plan kitchen with a large white island, stainless steel appliances, and adjoining living area.
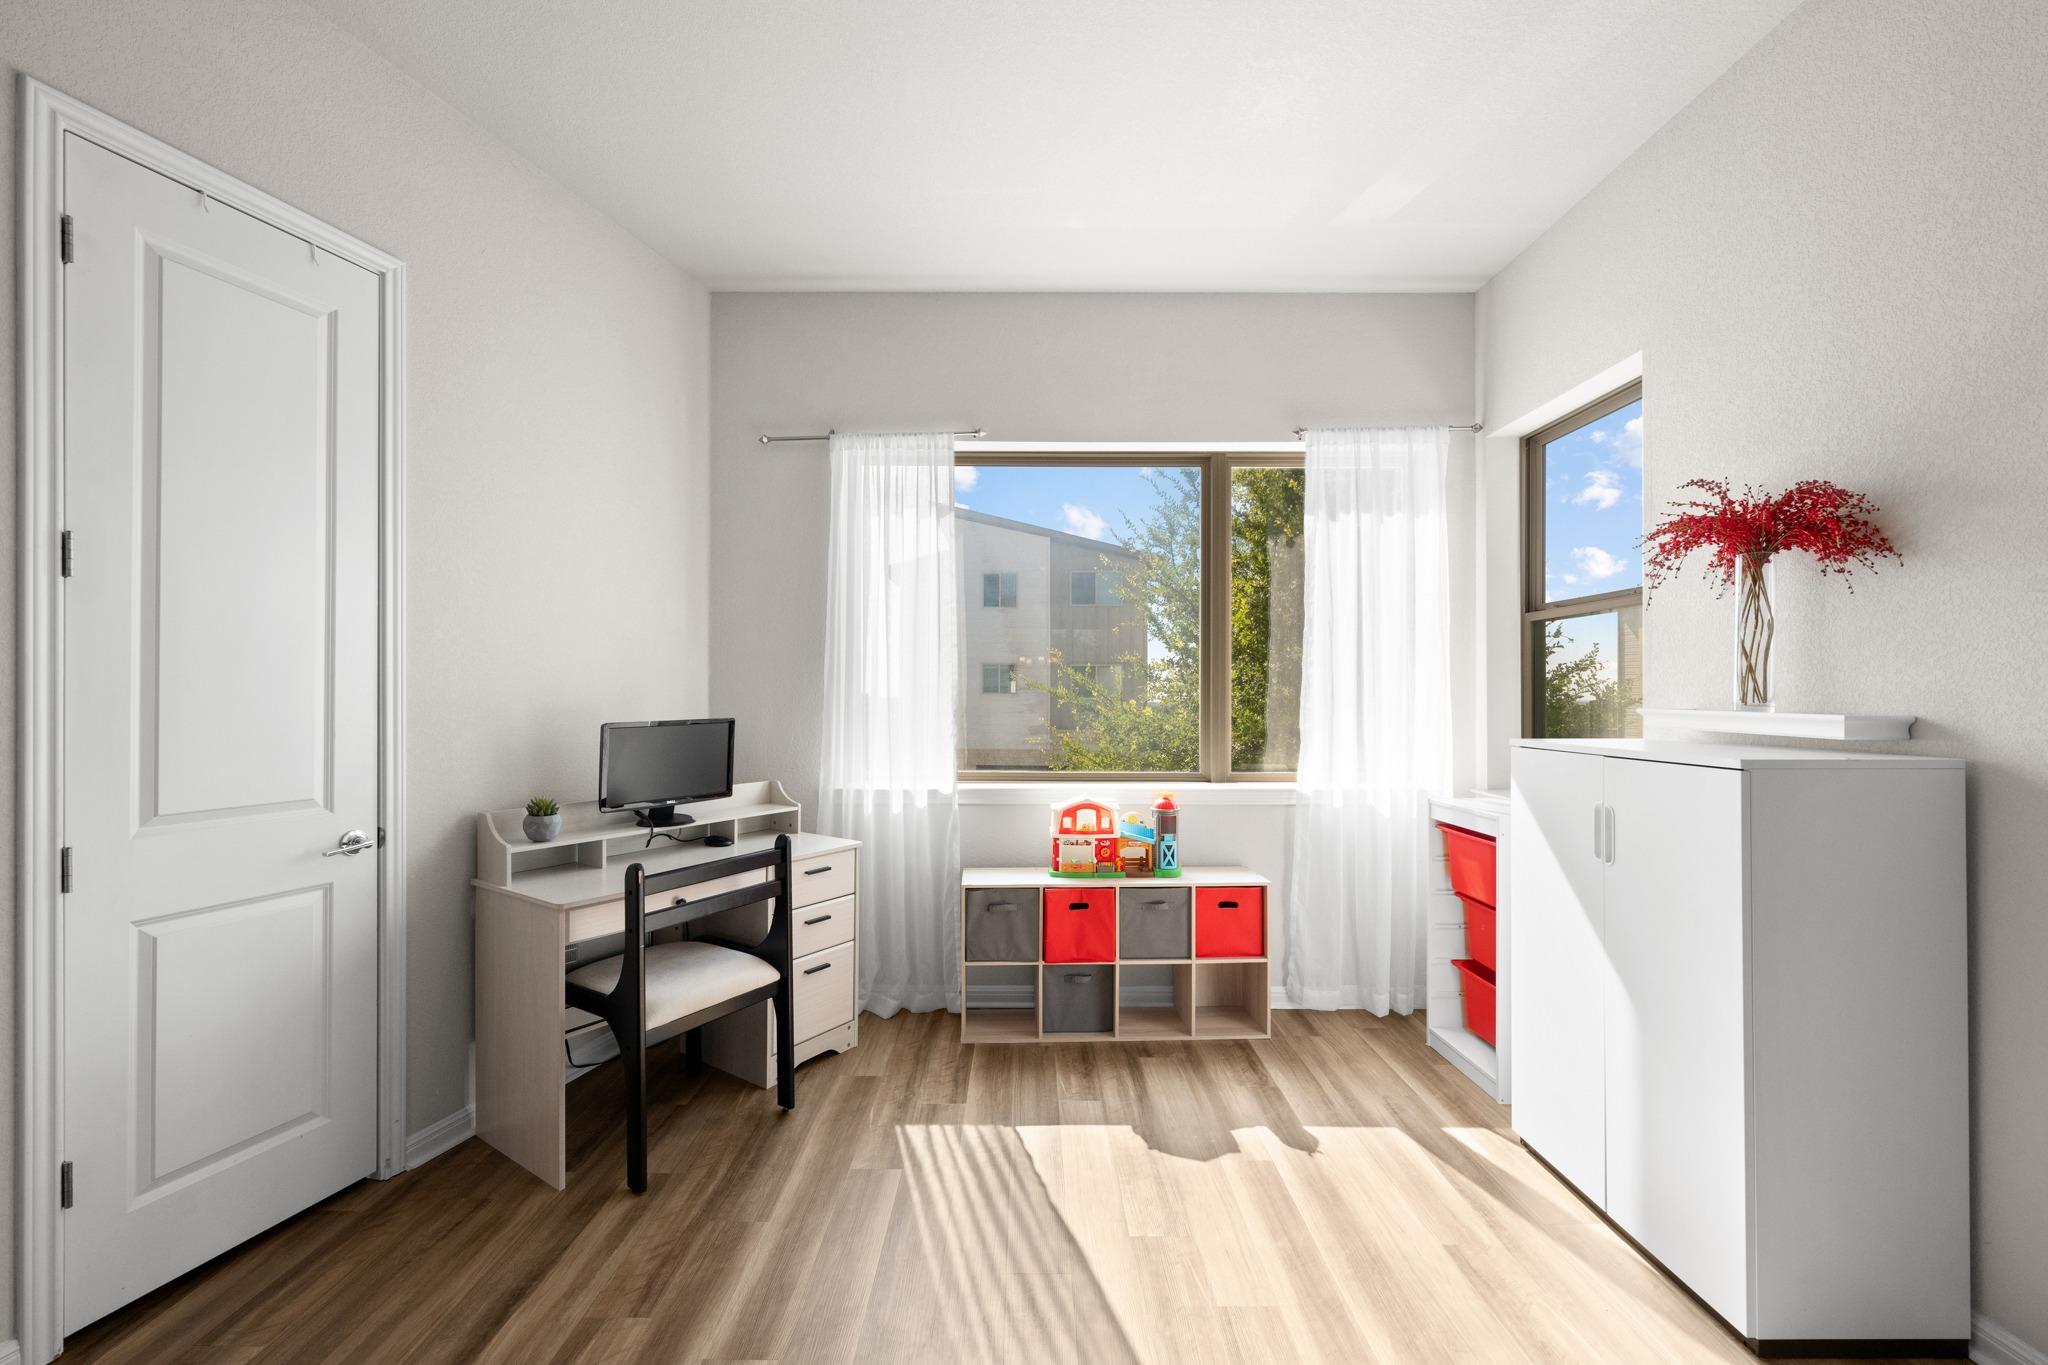
Bright bedroom with a desk, colorful toy storage bins, white cabinets, and large windows.
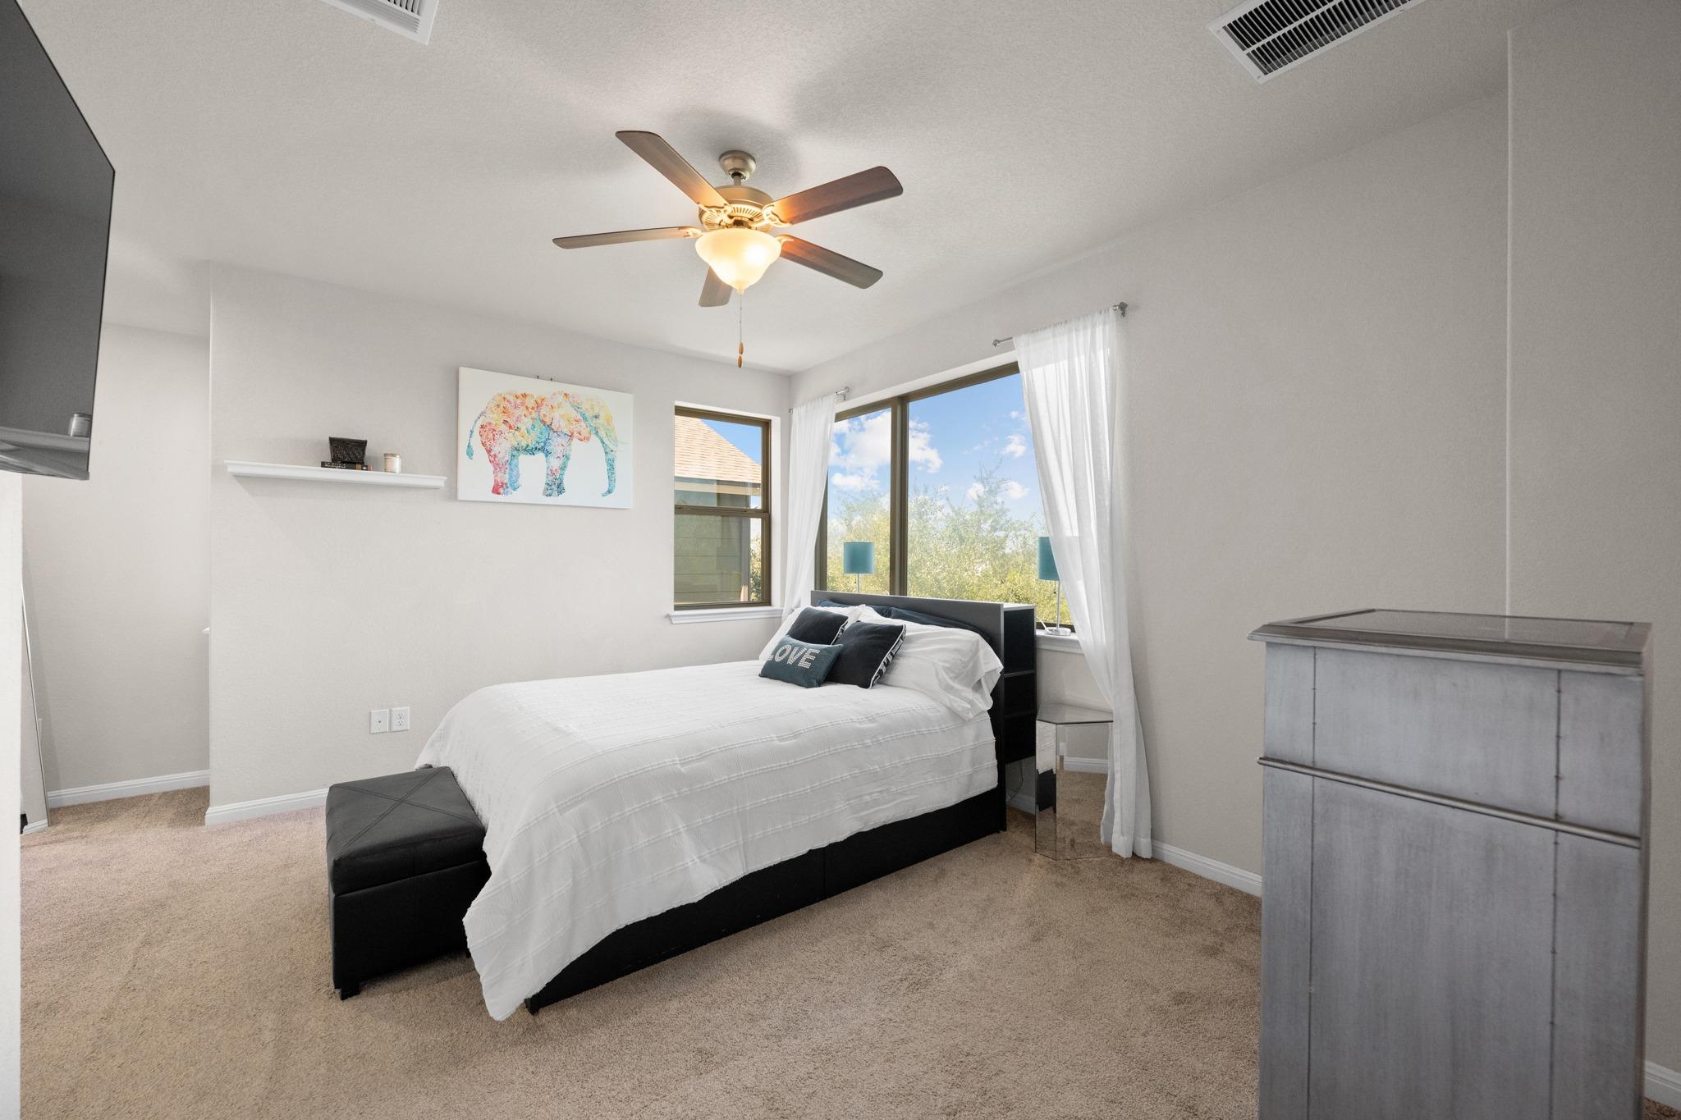
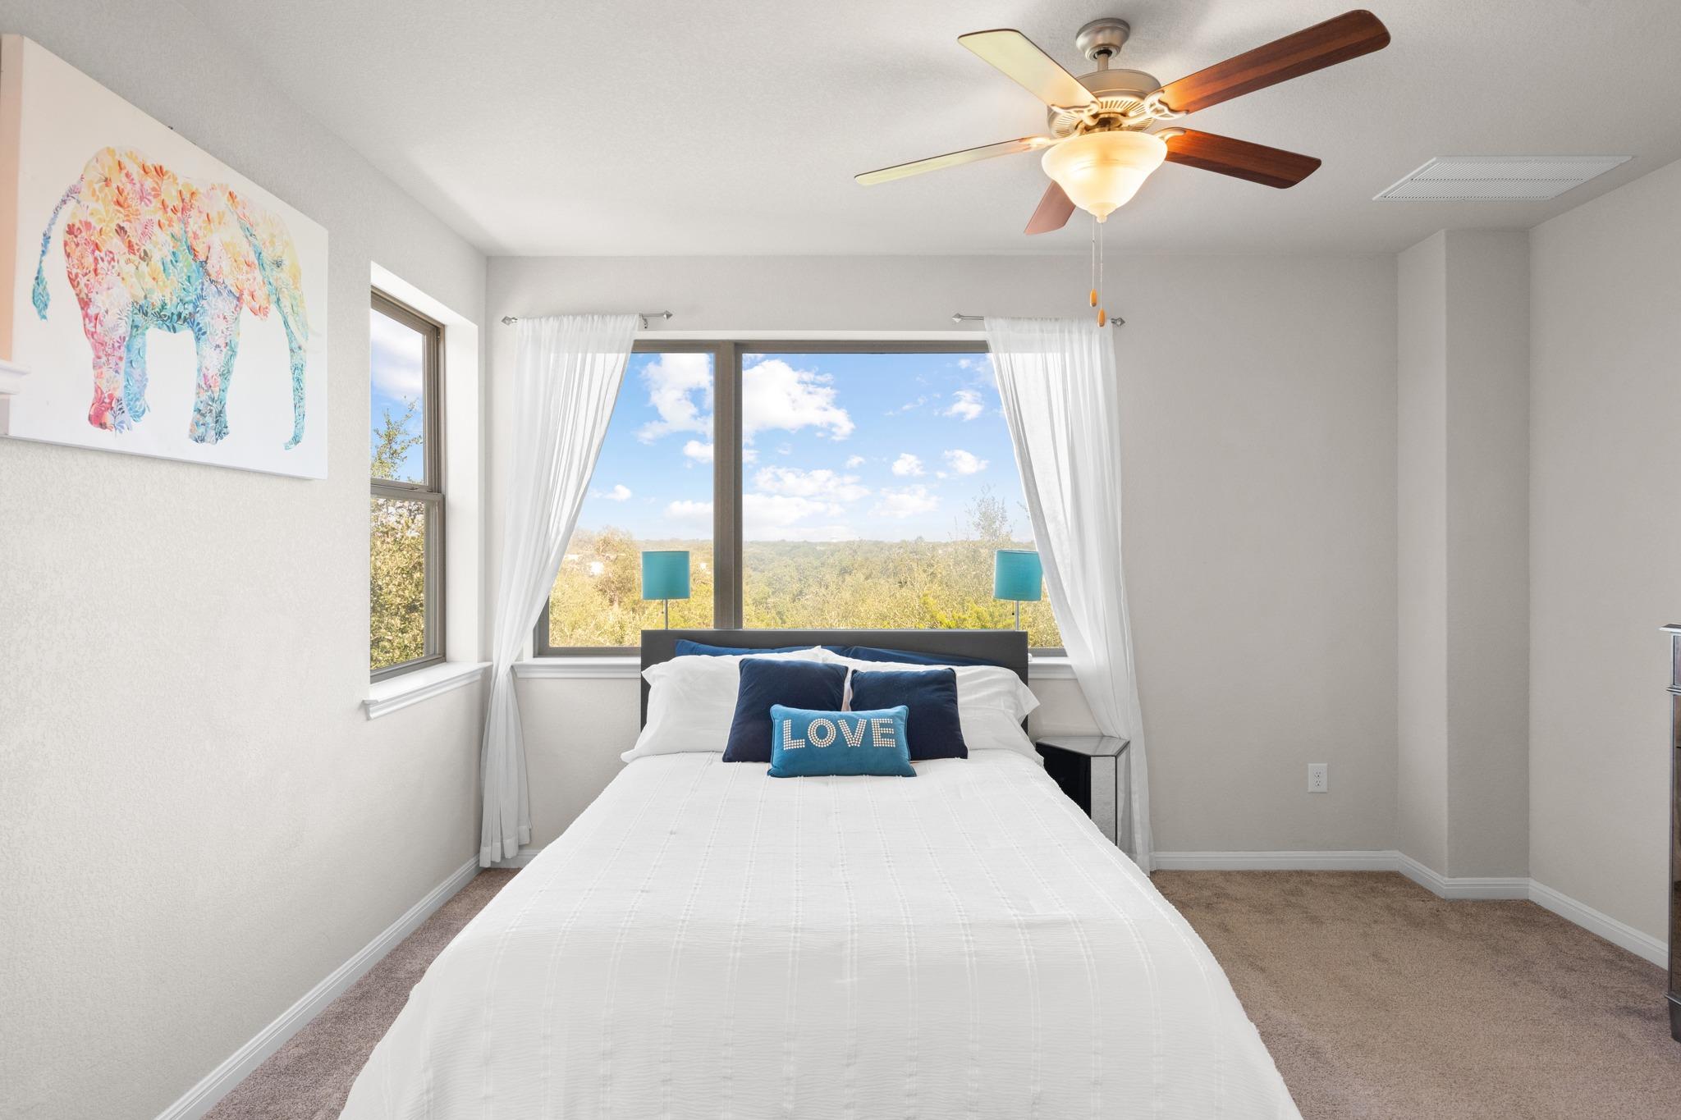
Bedroom with a white bed, ceiling fan, gray dresser, and large windows with sheer curtains.
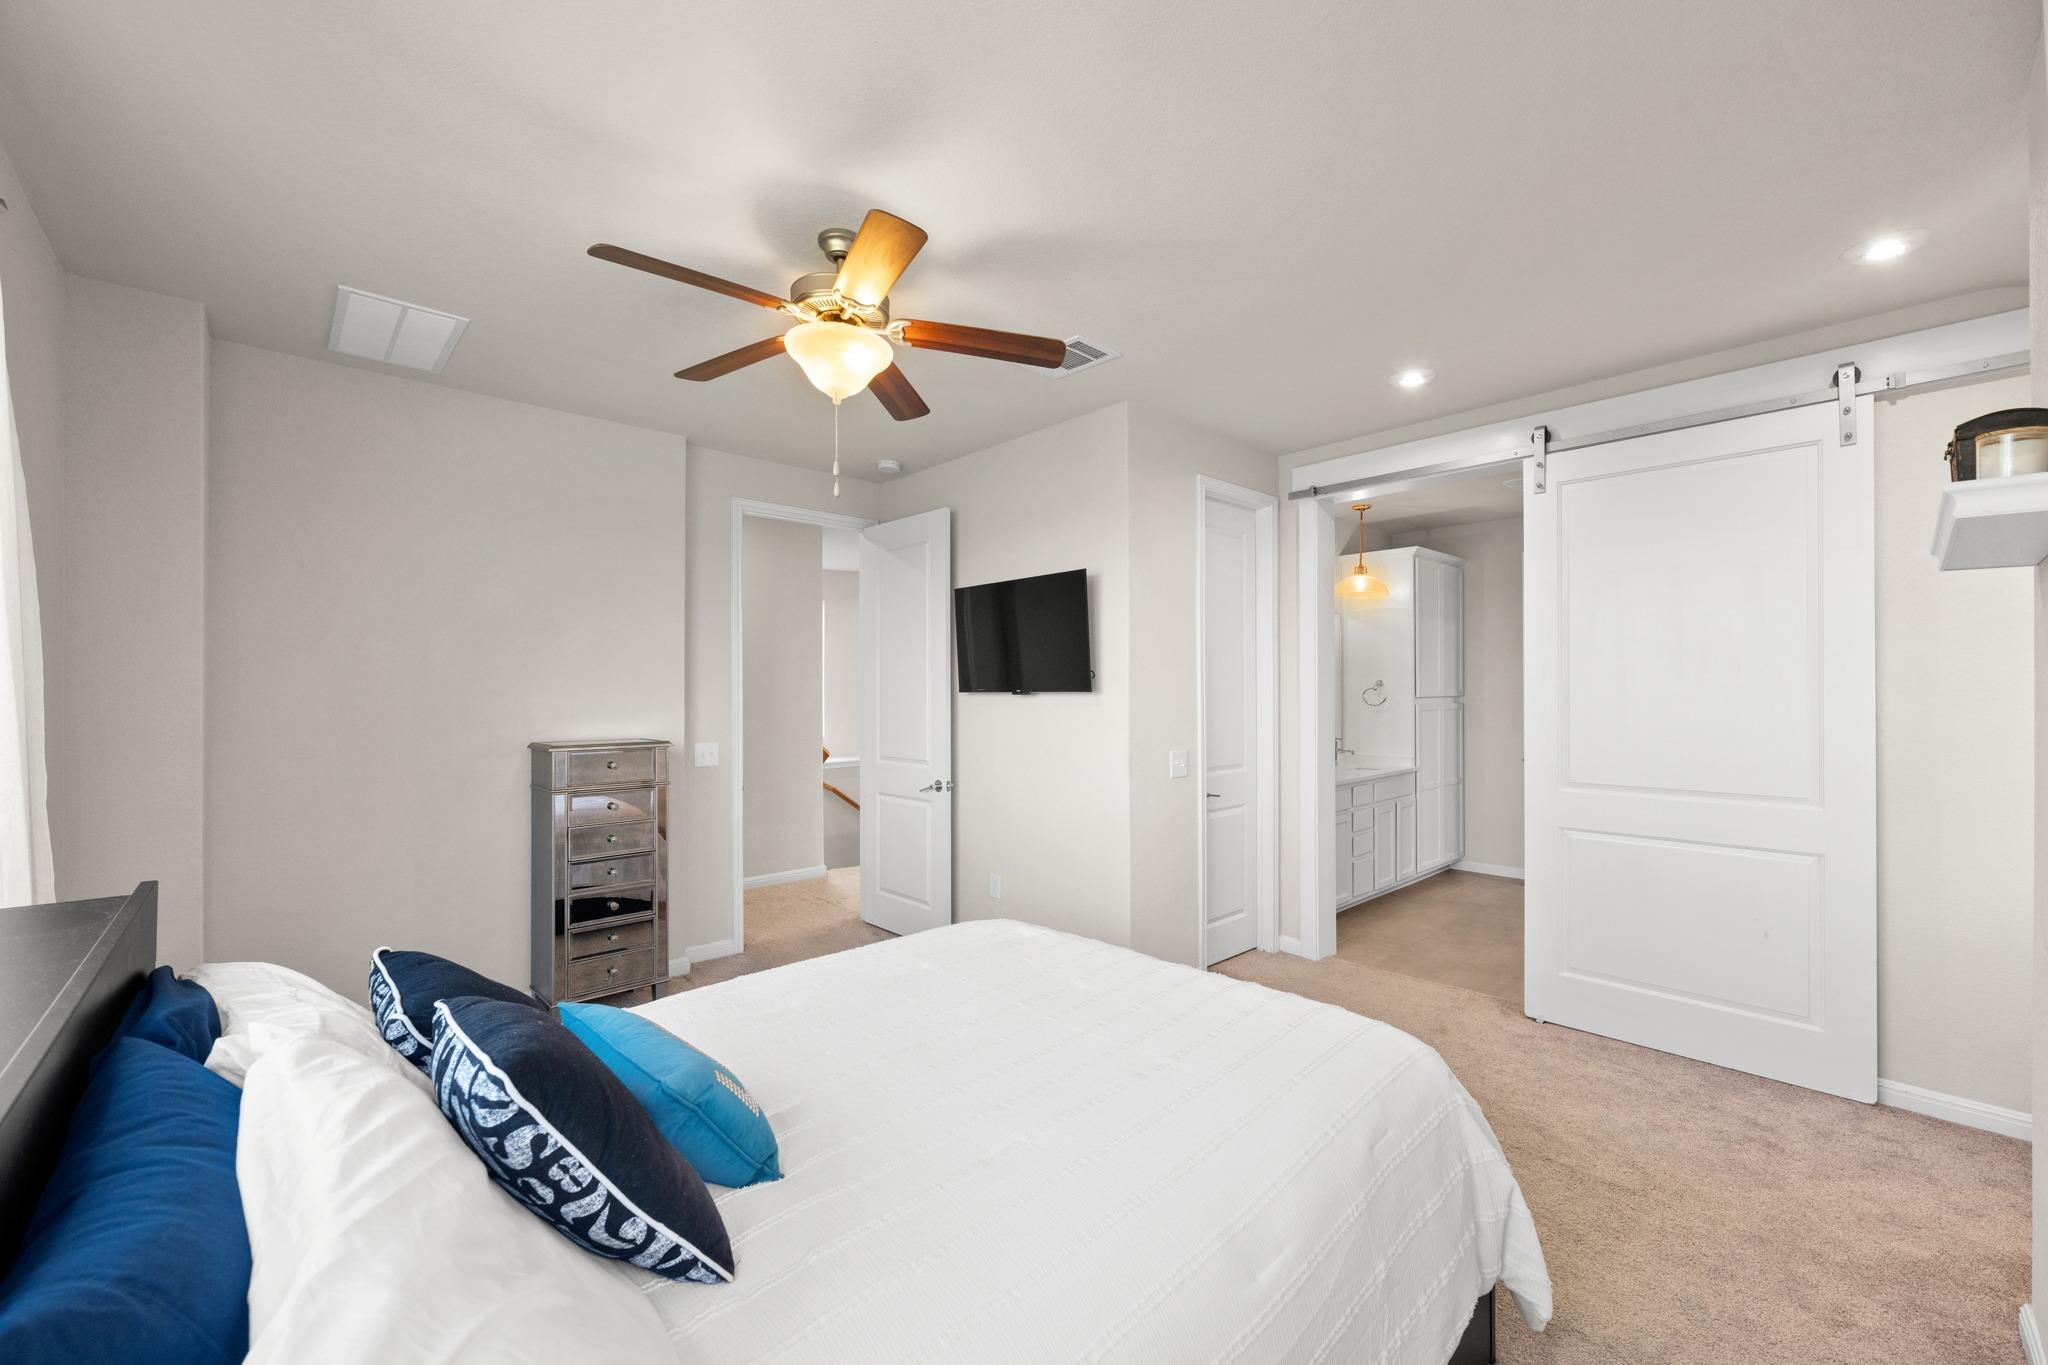
Bedroom with a white bed, blue pillows, ceiling fan, and sliding barn doors opening to a bathroom.
Staged bedroom with blue accent pillows and large windows overlooking leafy trees.
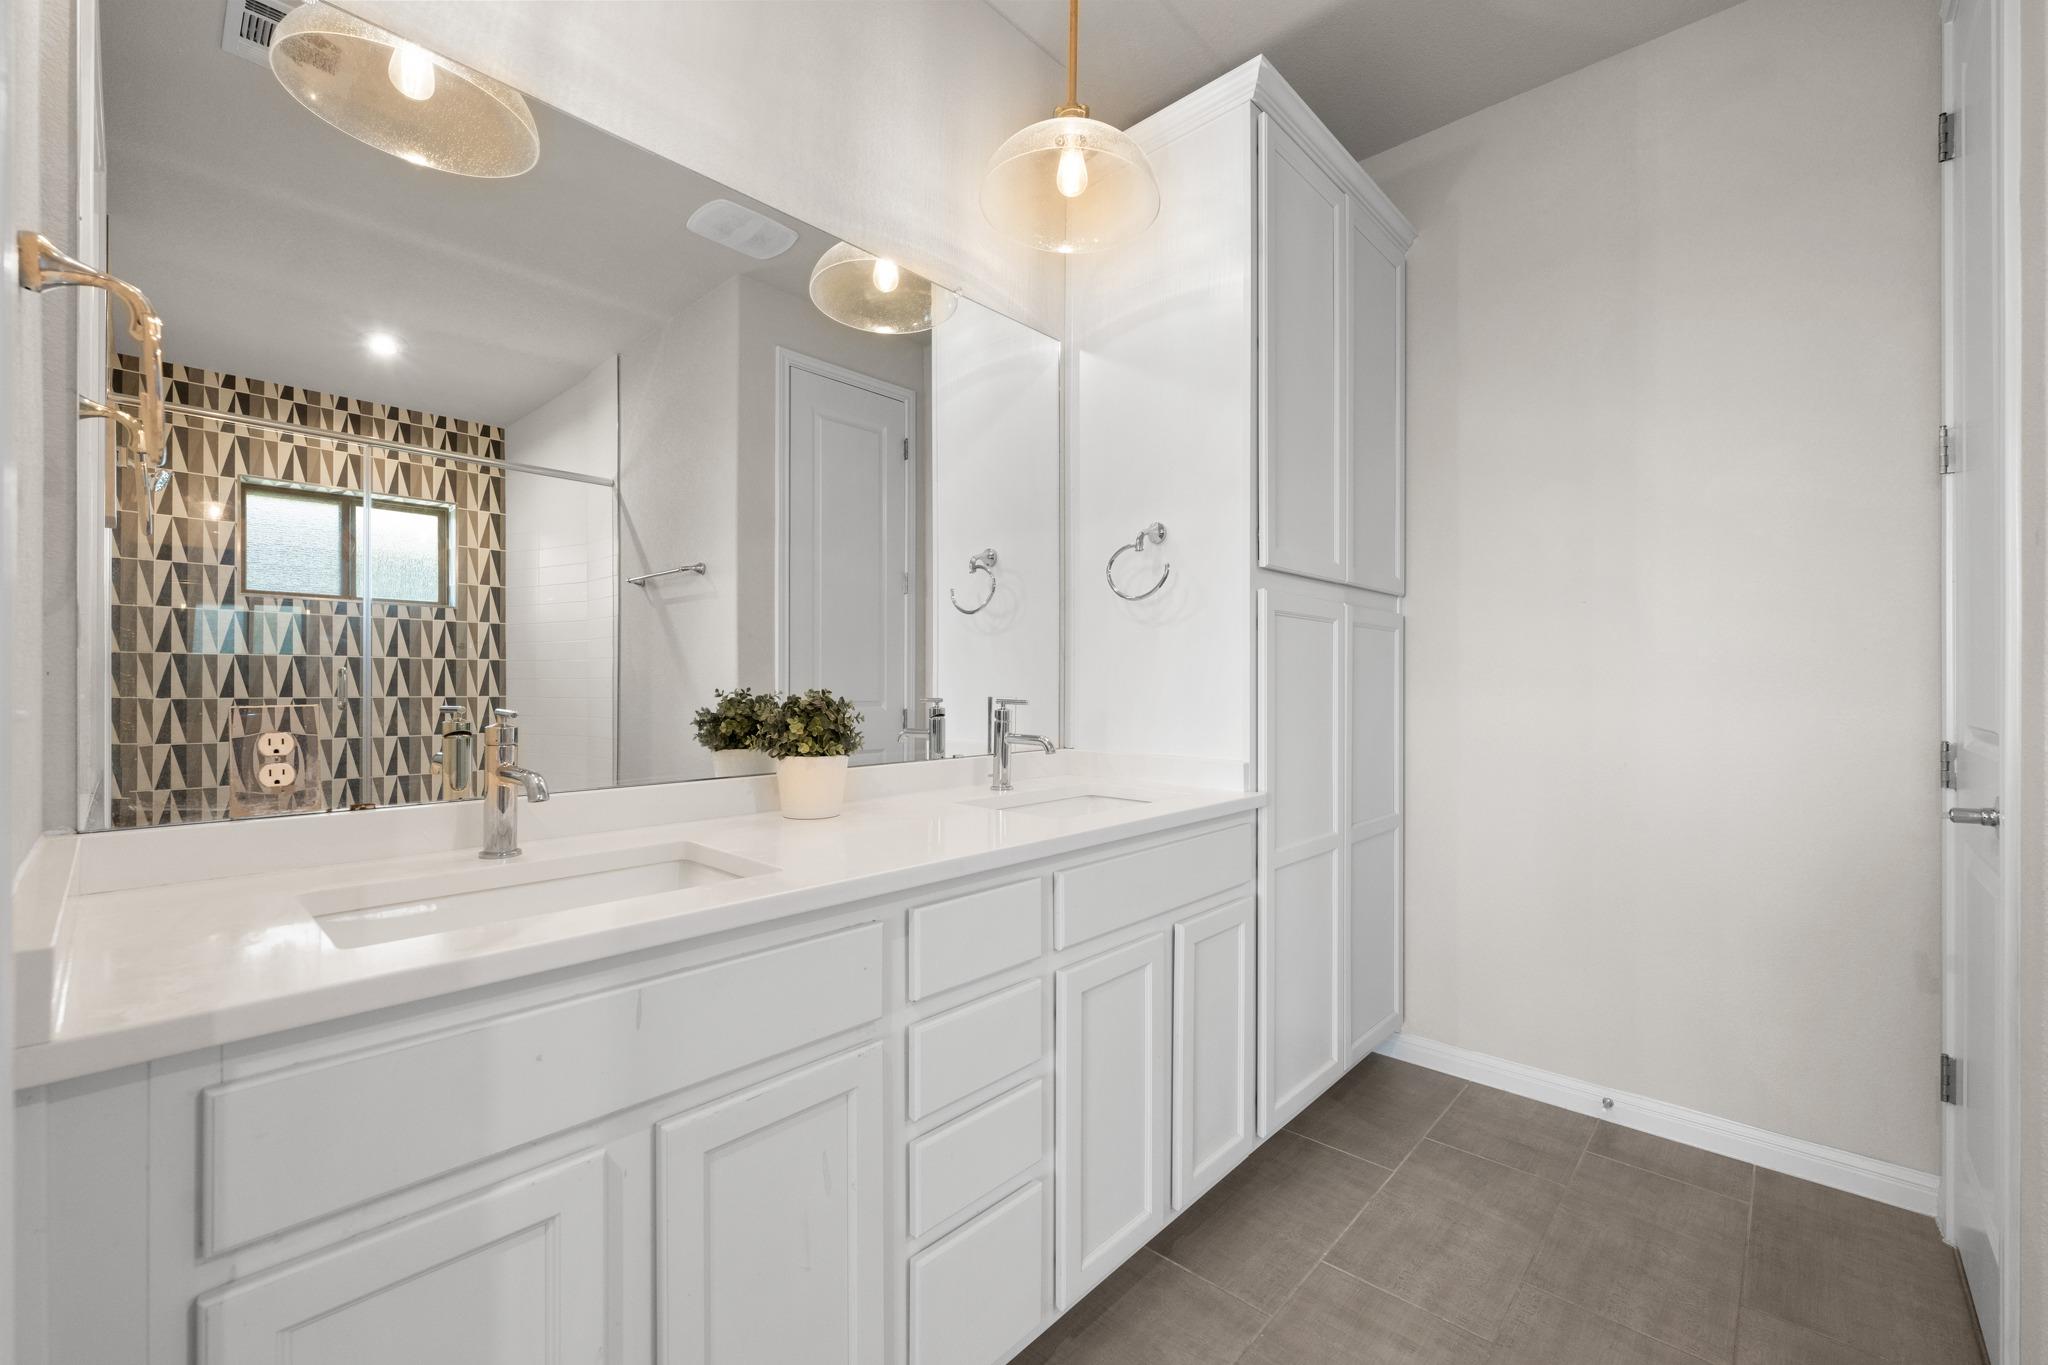
Bathroom with a white double vanity and a shower featuring geometric patterned tile and a window.
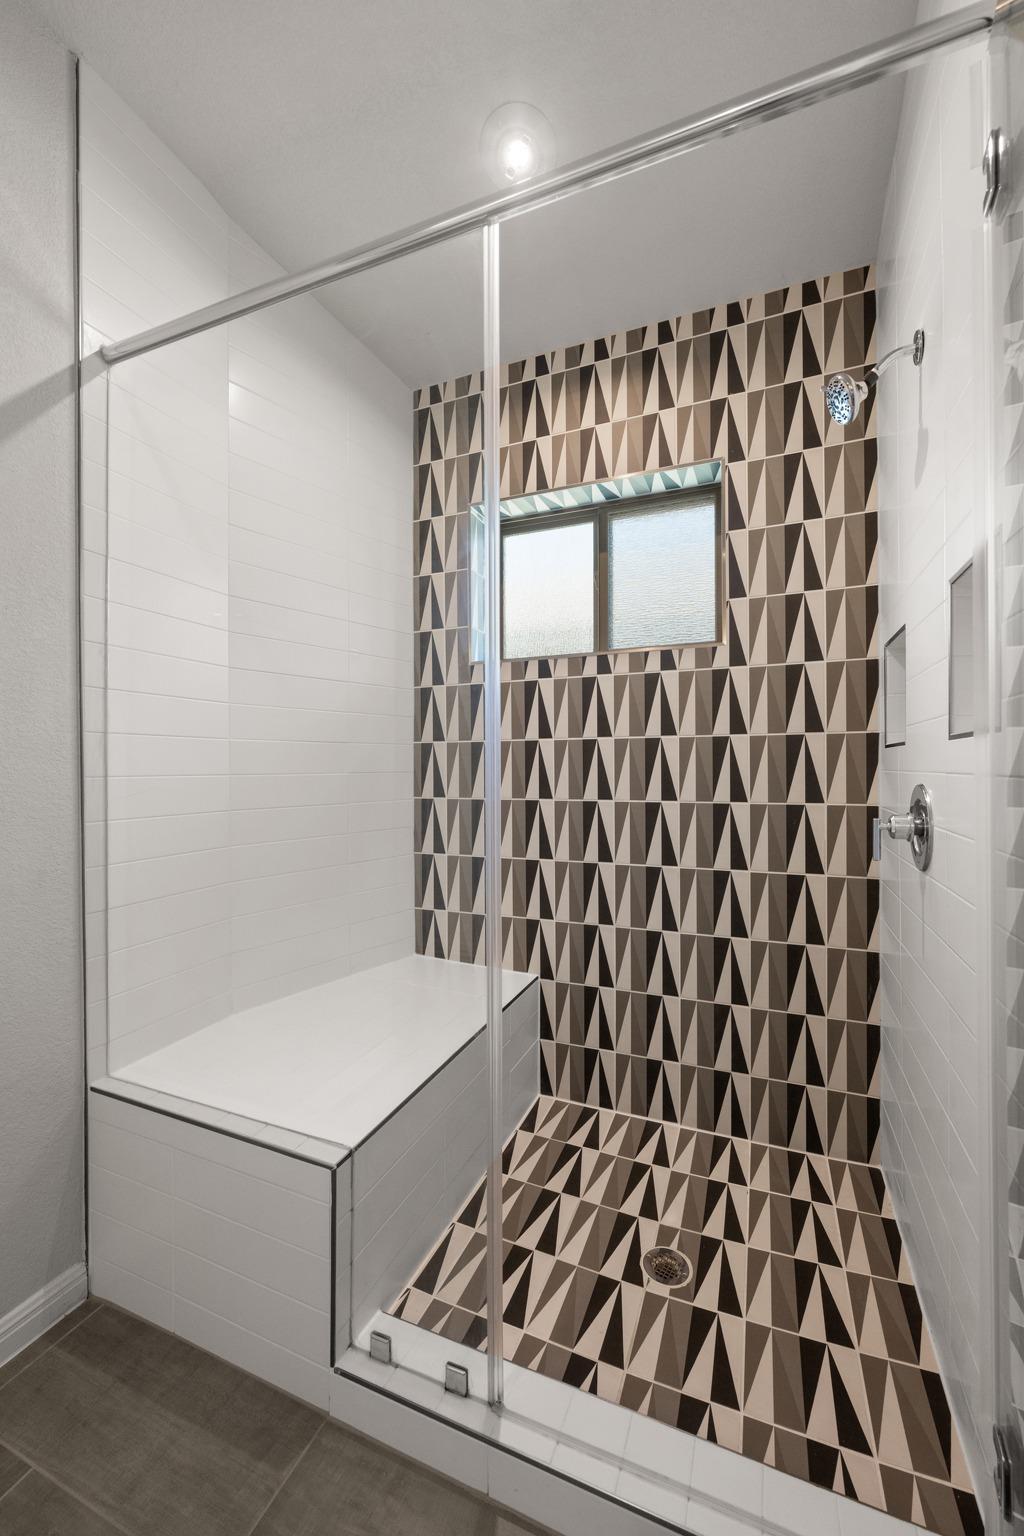
Walk-in shower with a built-in bench and bold geometric tile on the walls and floor.
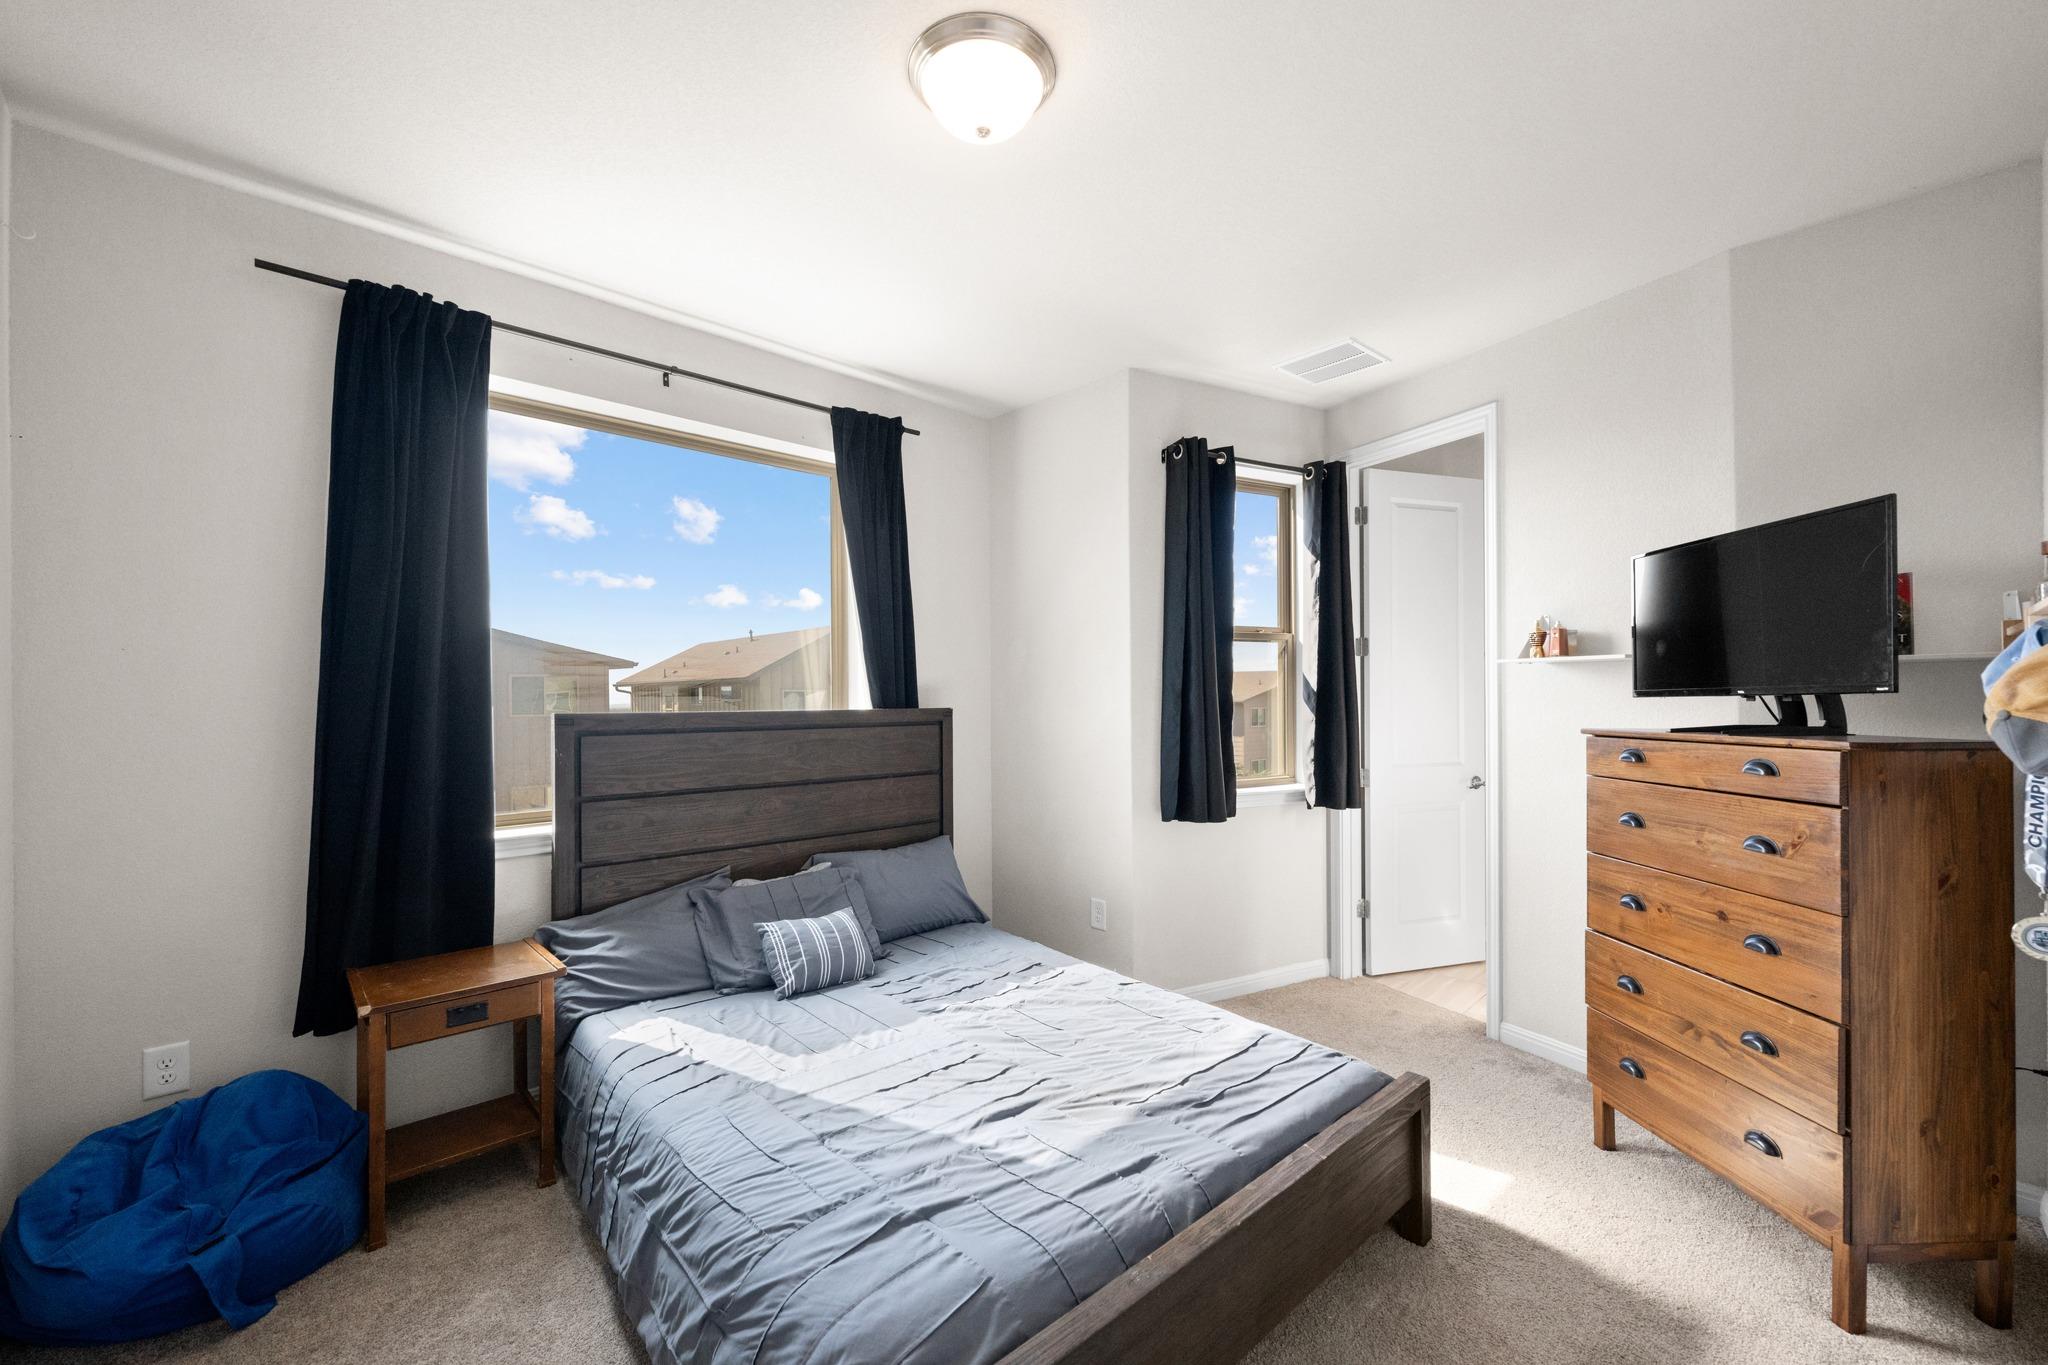
Furnished bedroom with gray bedding, dark curtains, and a television atop a wooden dresser.
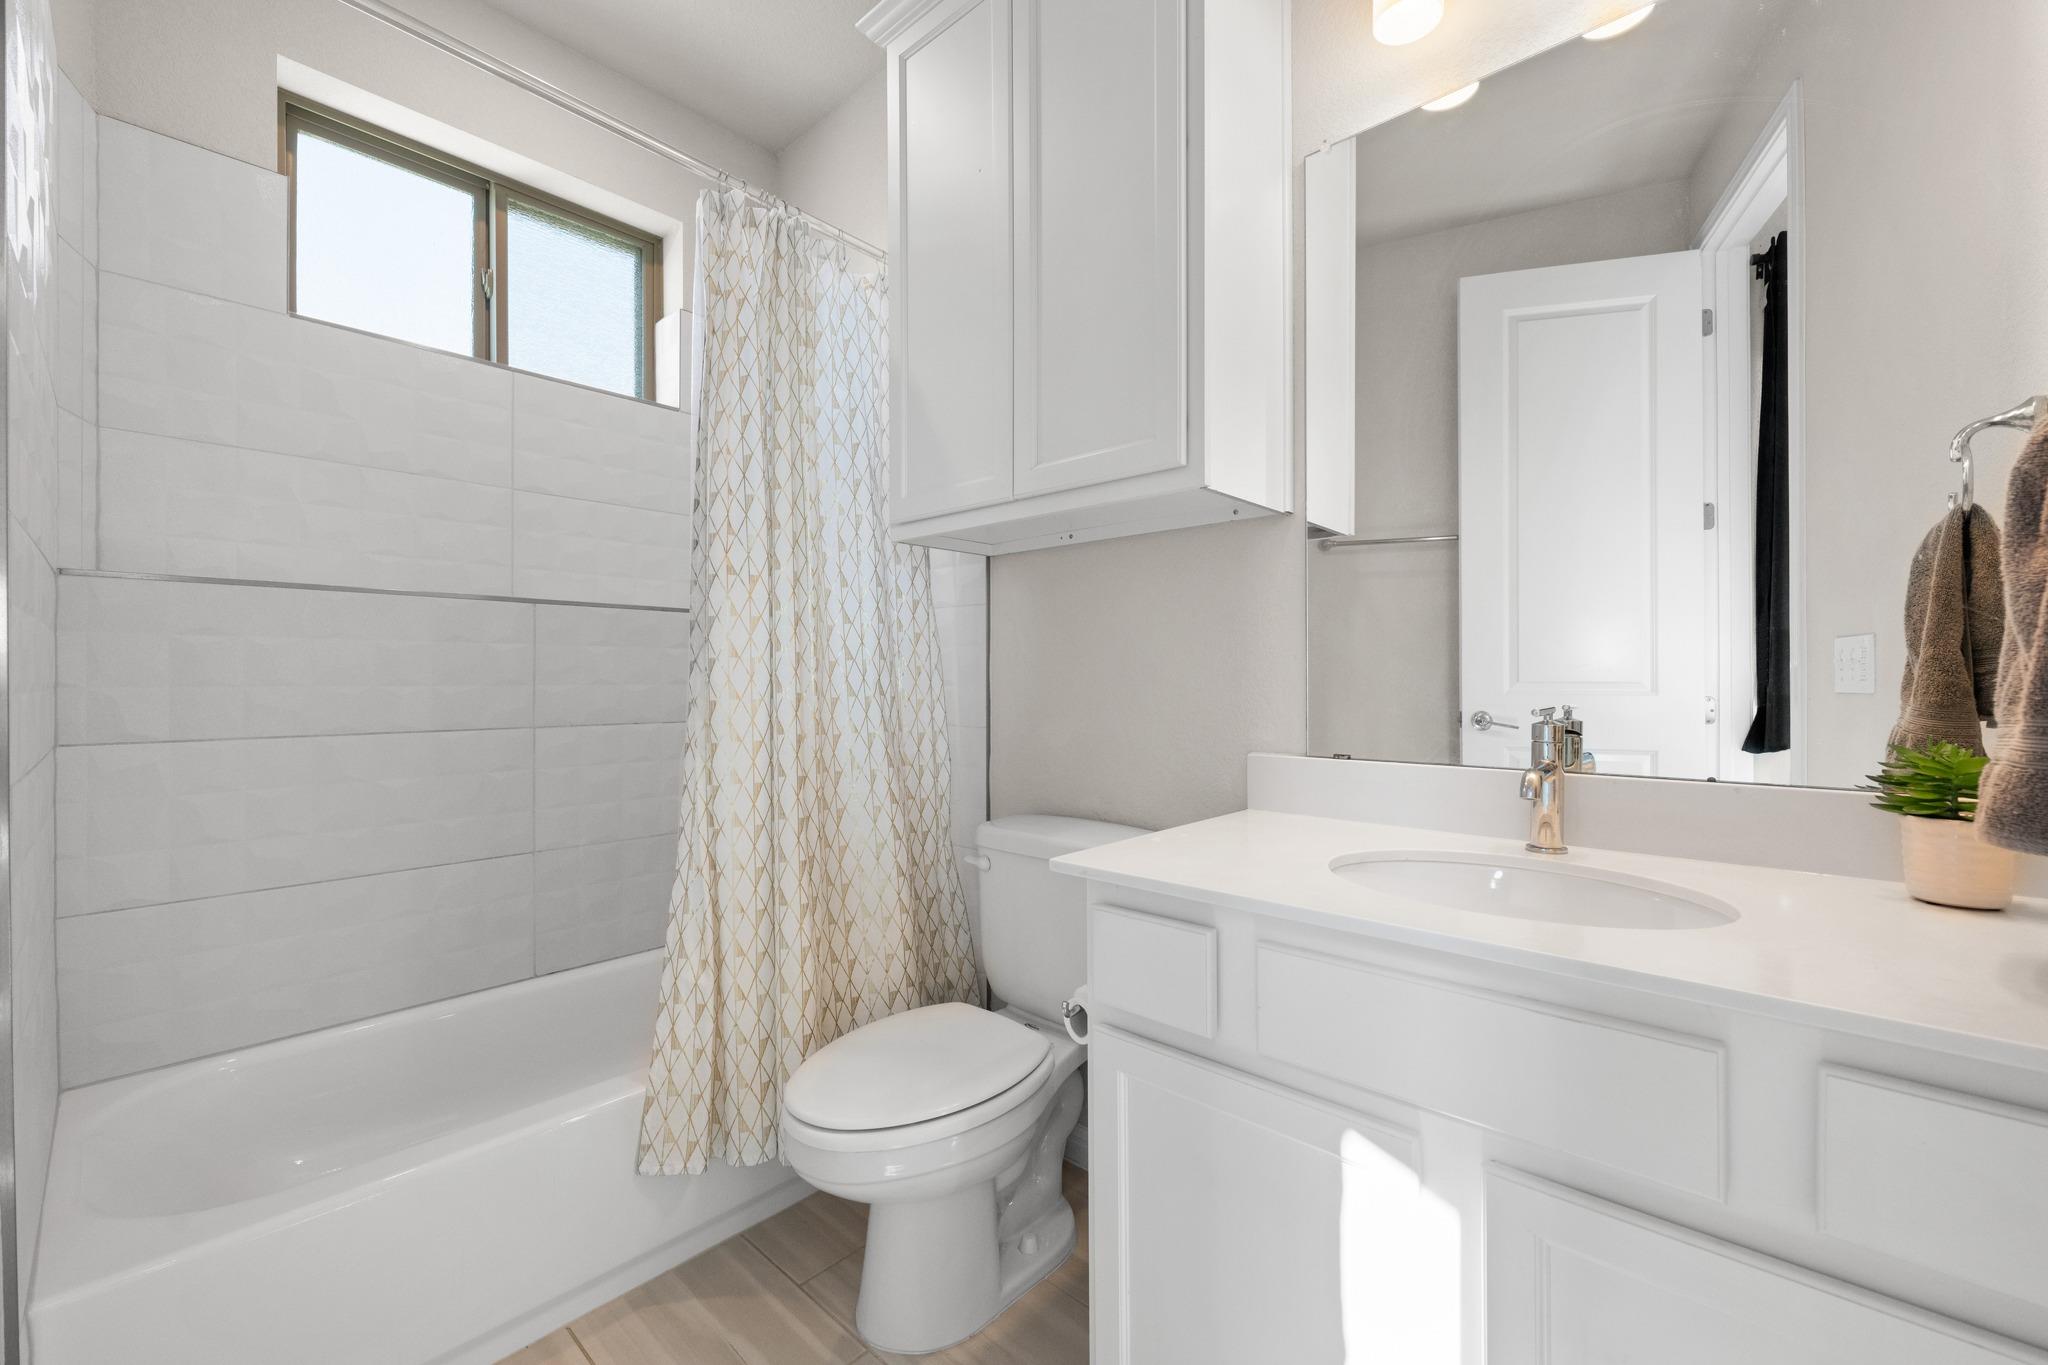
Bathroom with a tiled bathtub surround, patterned shower curtain, and white vanity beneath a large mirror.
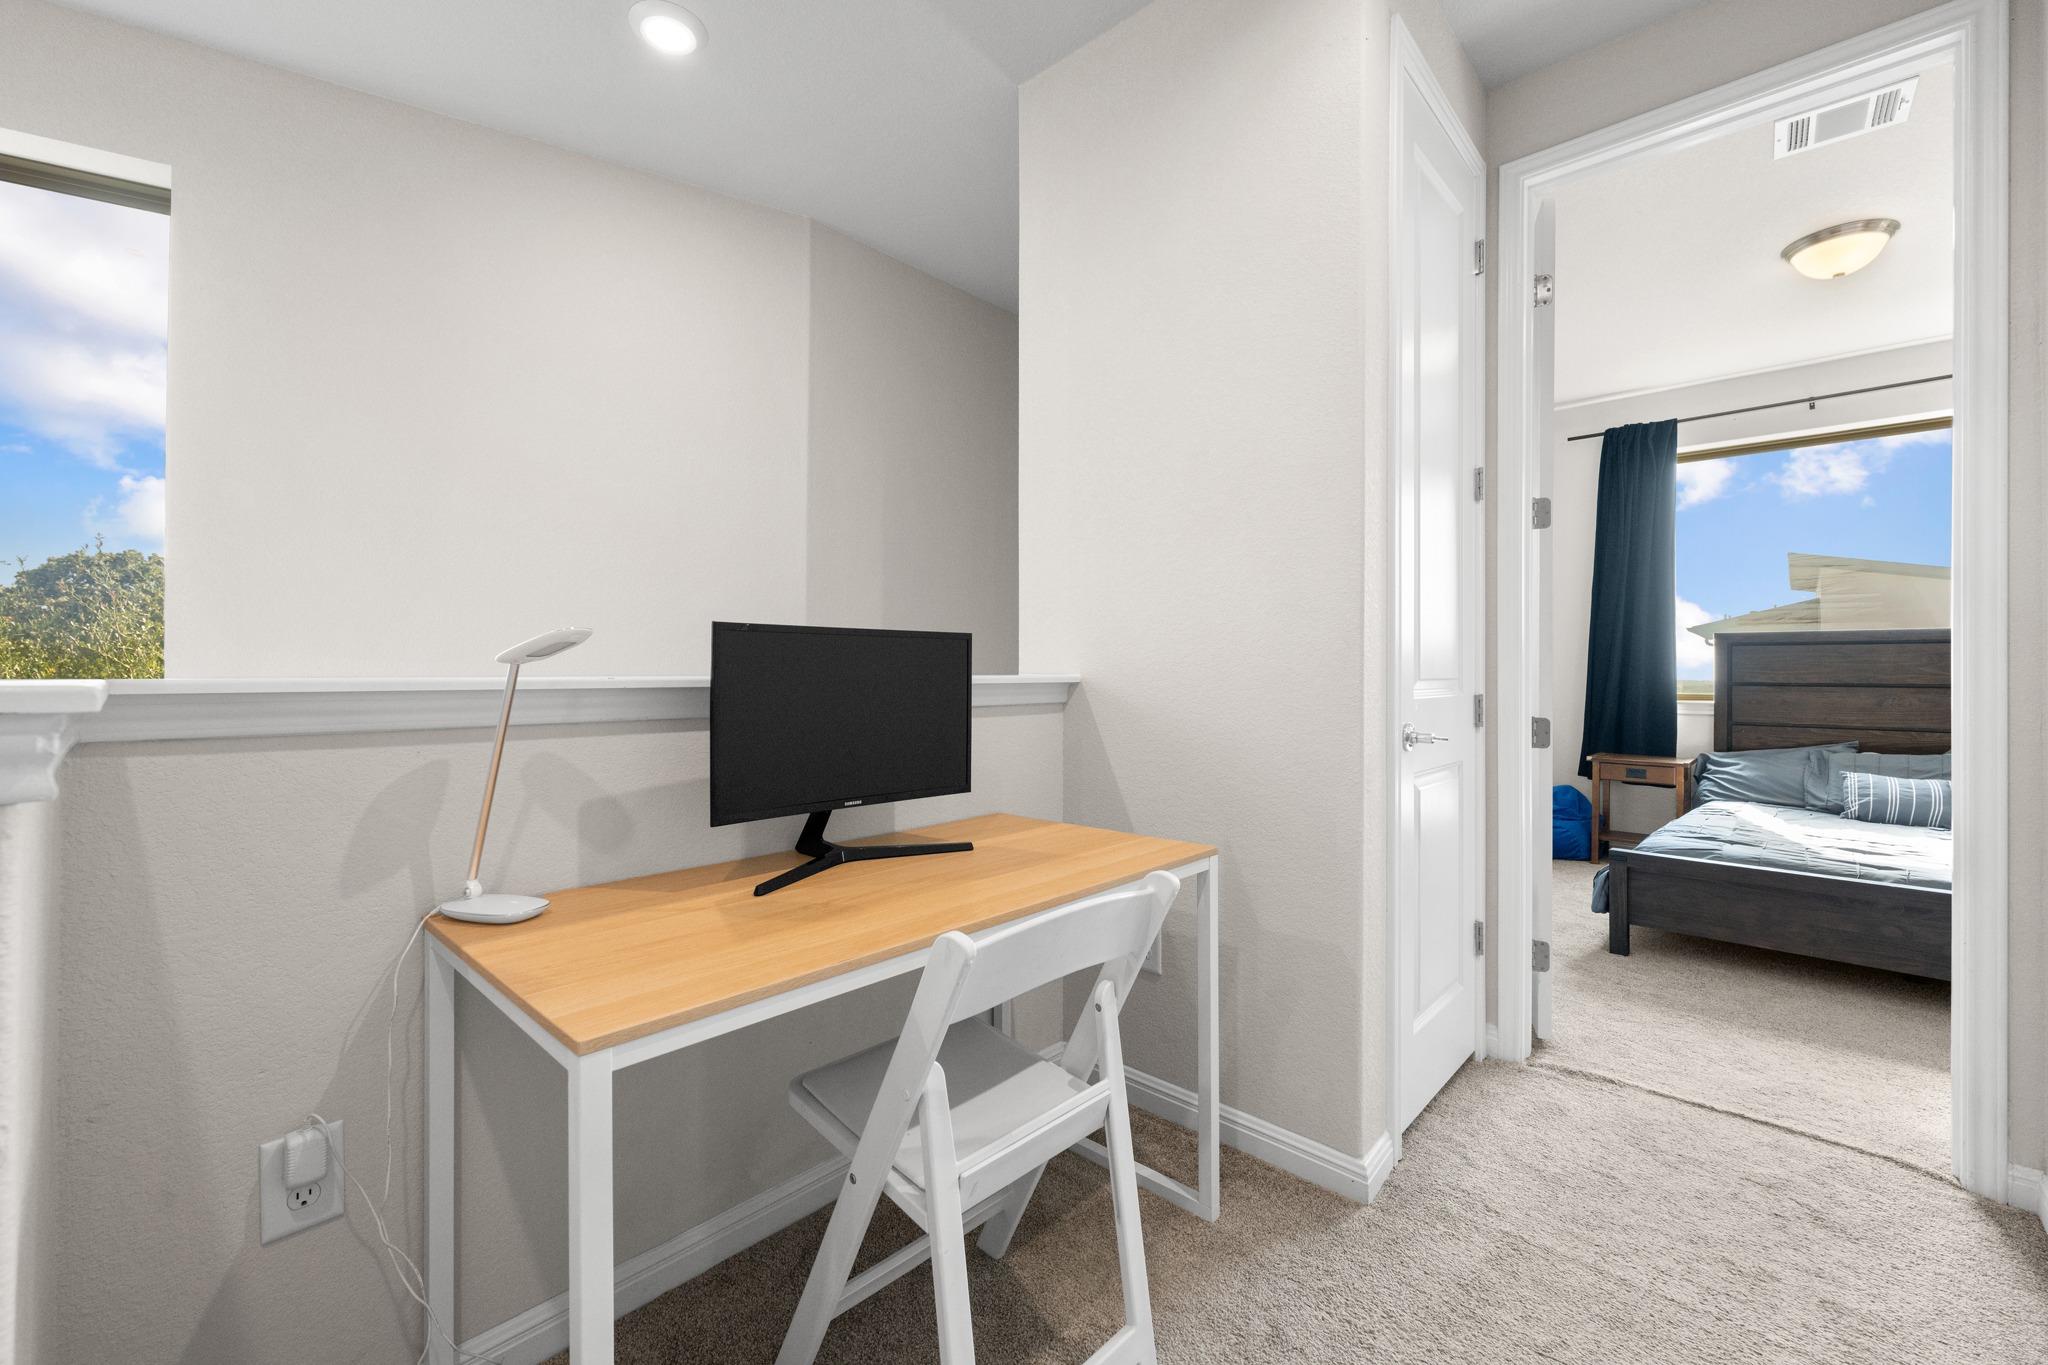
Desk workspace with monitor and folding chair beside an open doorway to a bedroom.
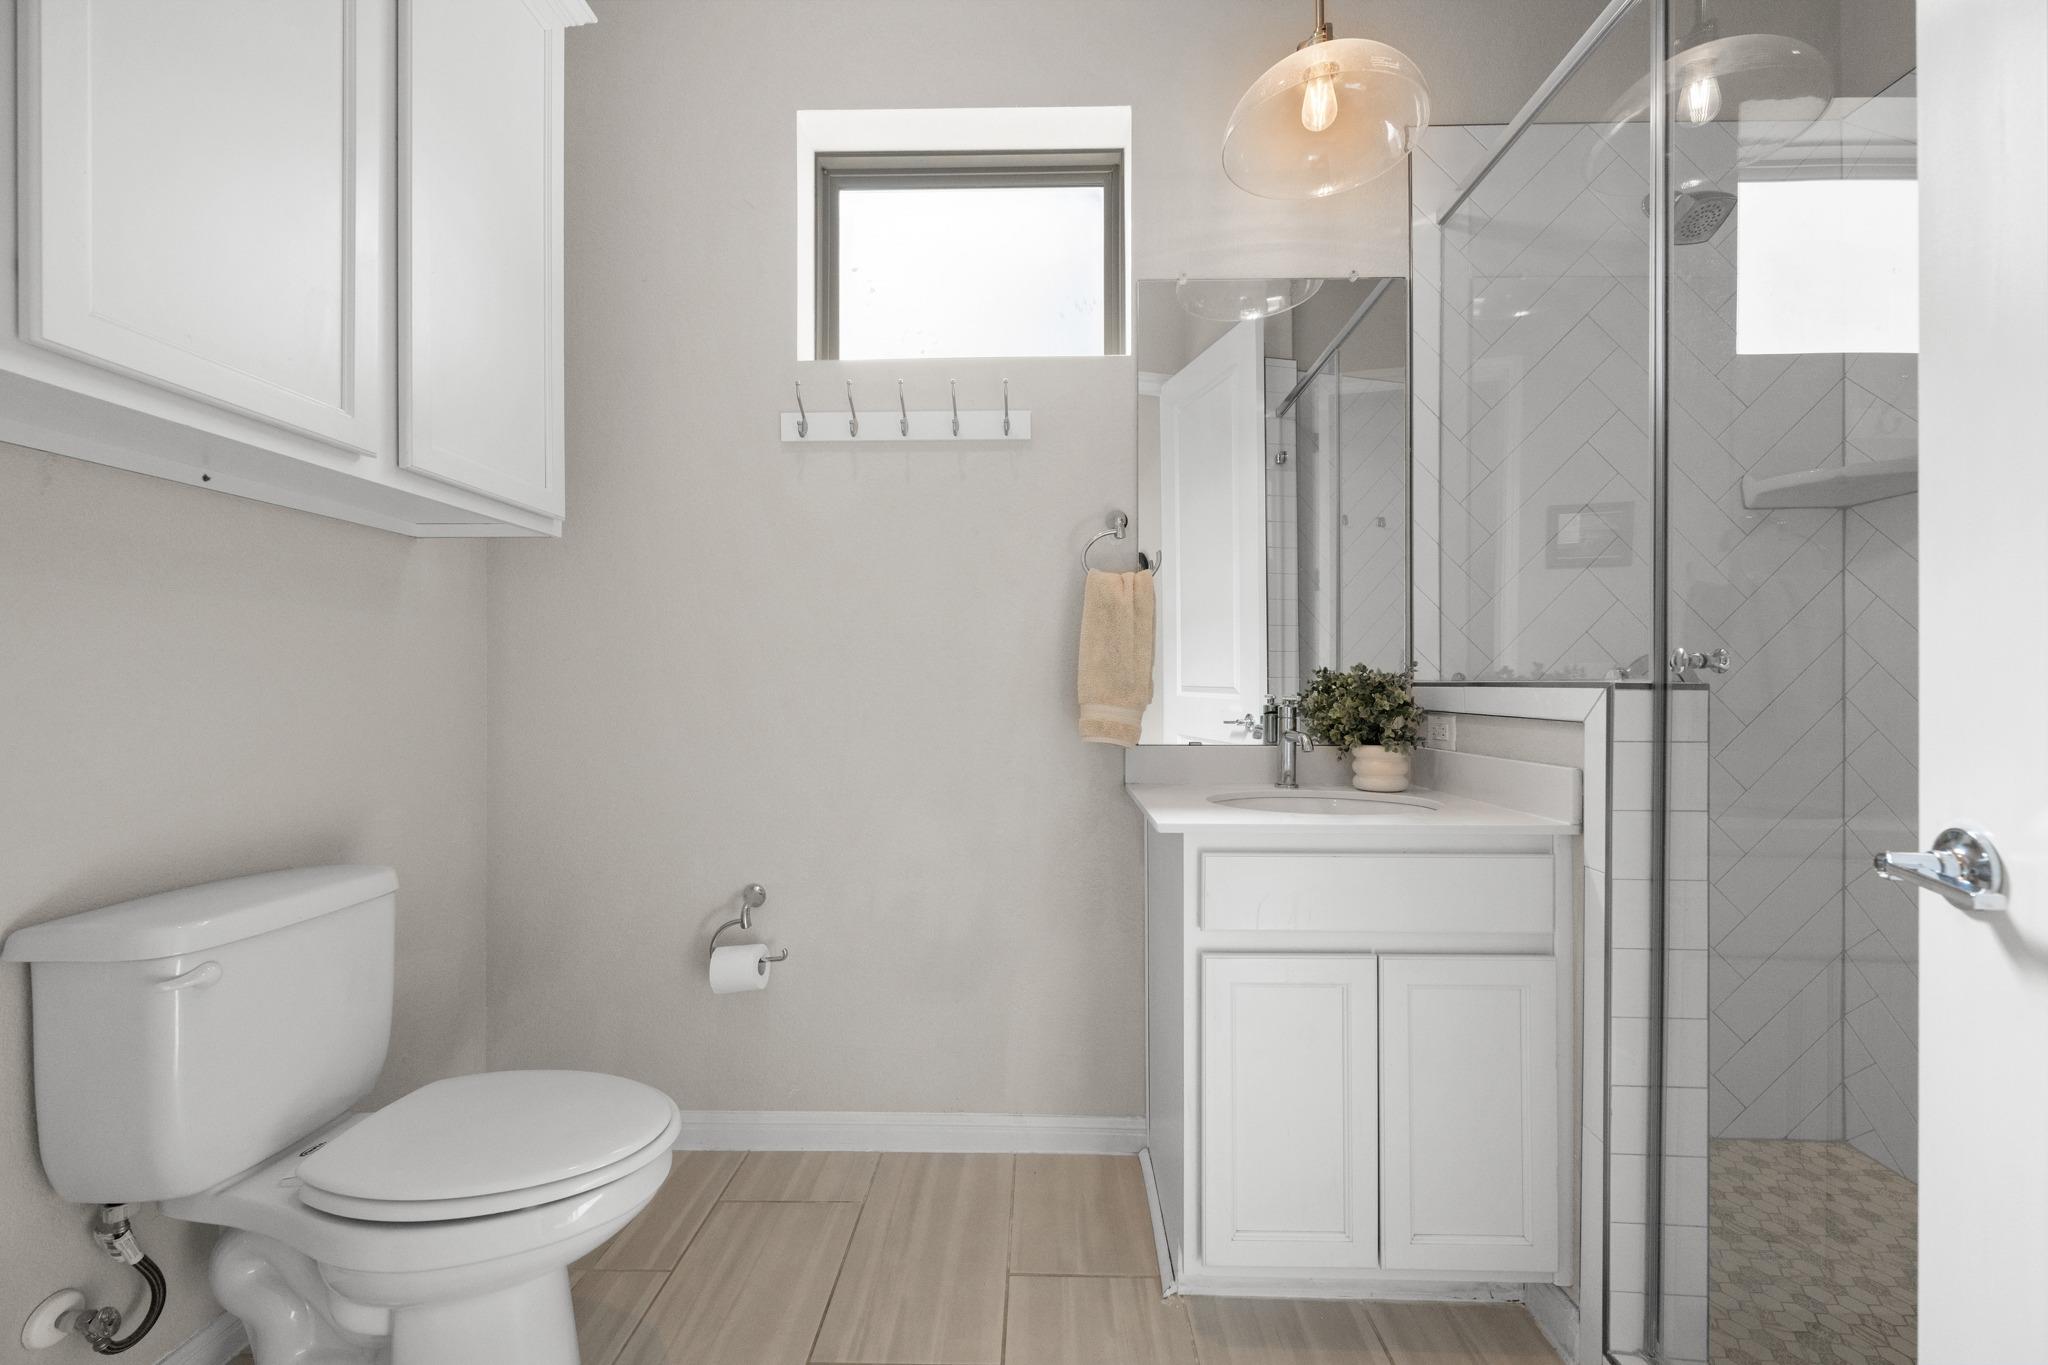
Bathroom with white vanity and glass shower featuring diagonal tile and light wood-look flooring.
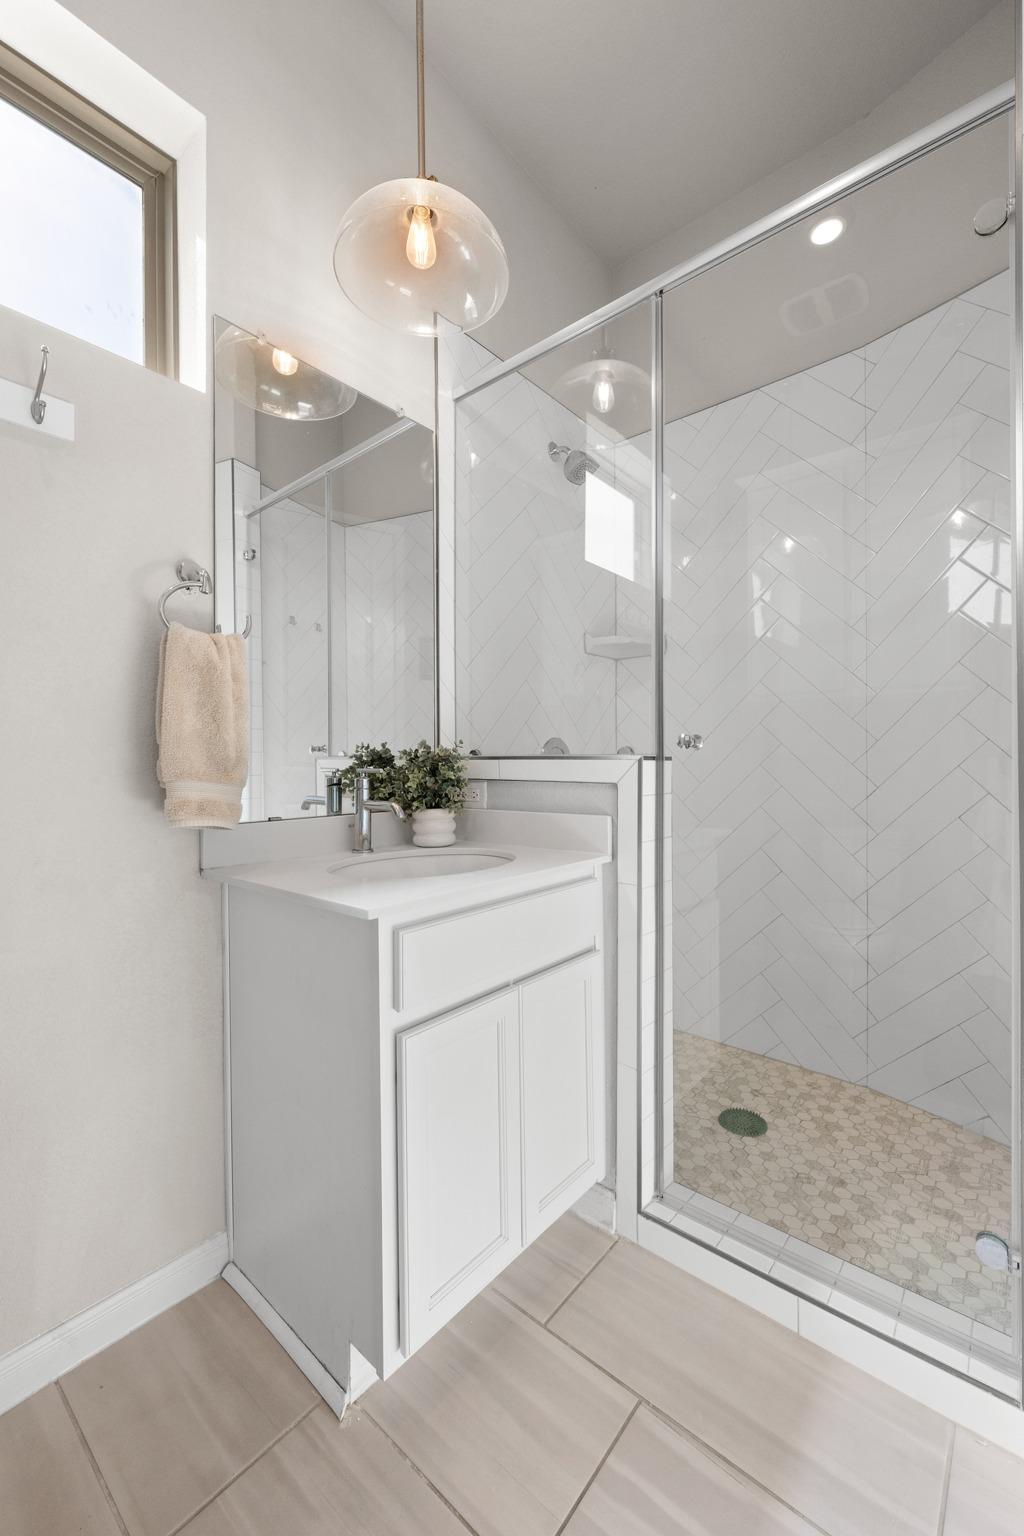
Bright bathroom with a white vanity and glass shower featuring diagonal tile and a pebble floor.
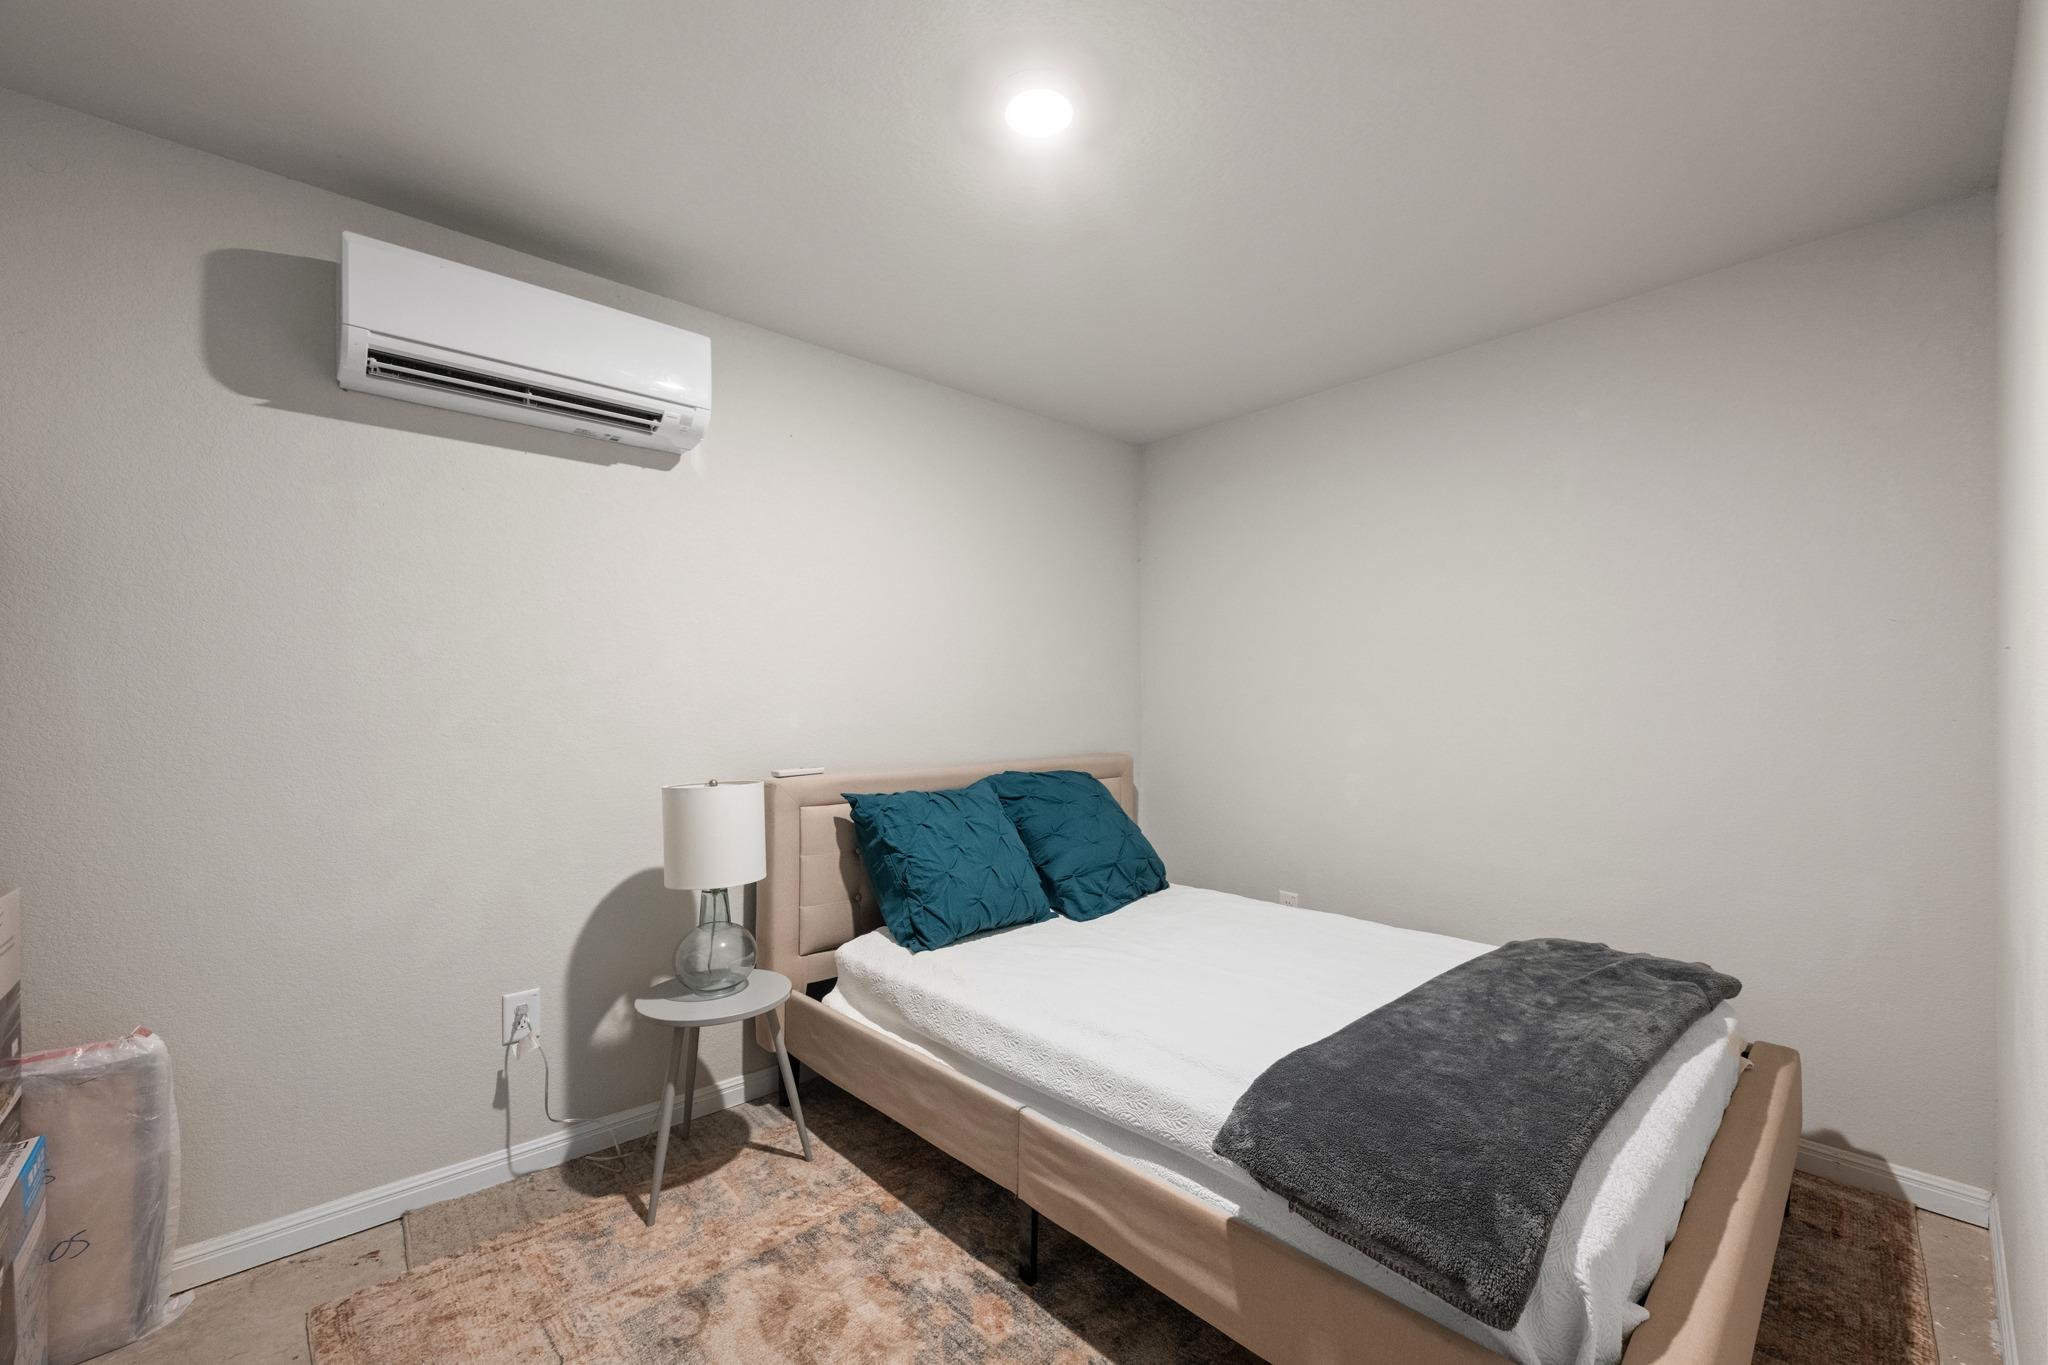
Bedroom with a beige bed, teal pillows, gray throw, and wall-mounted mini-split air conditioner.
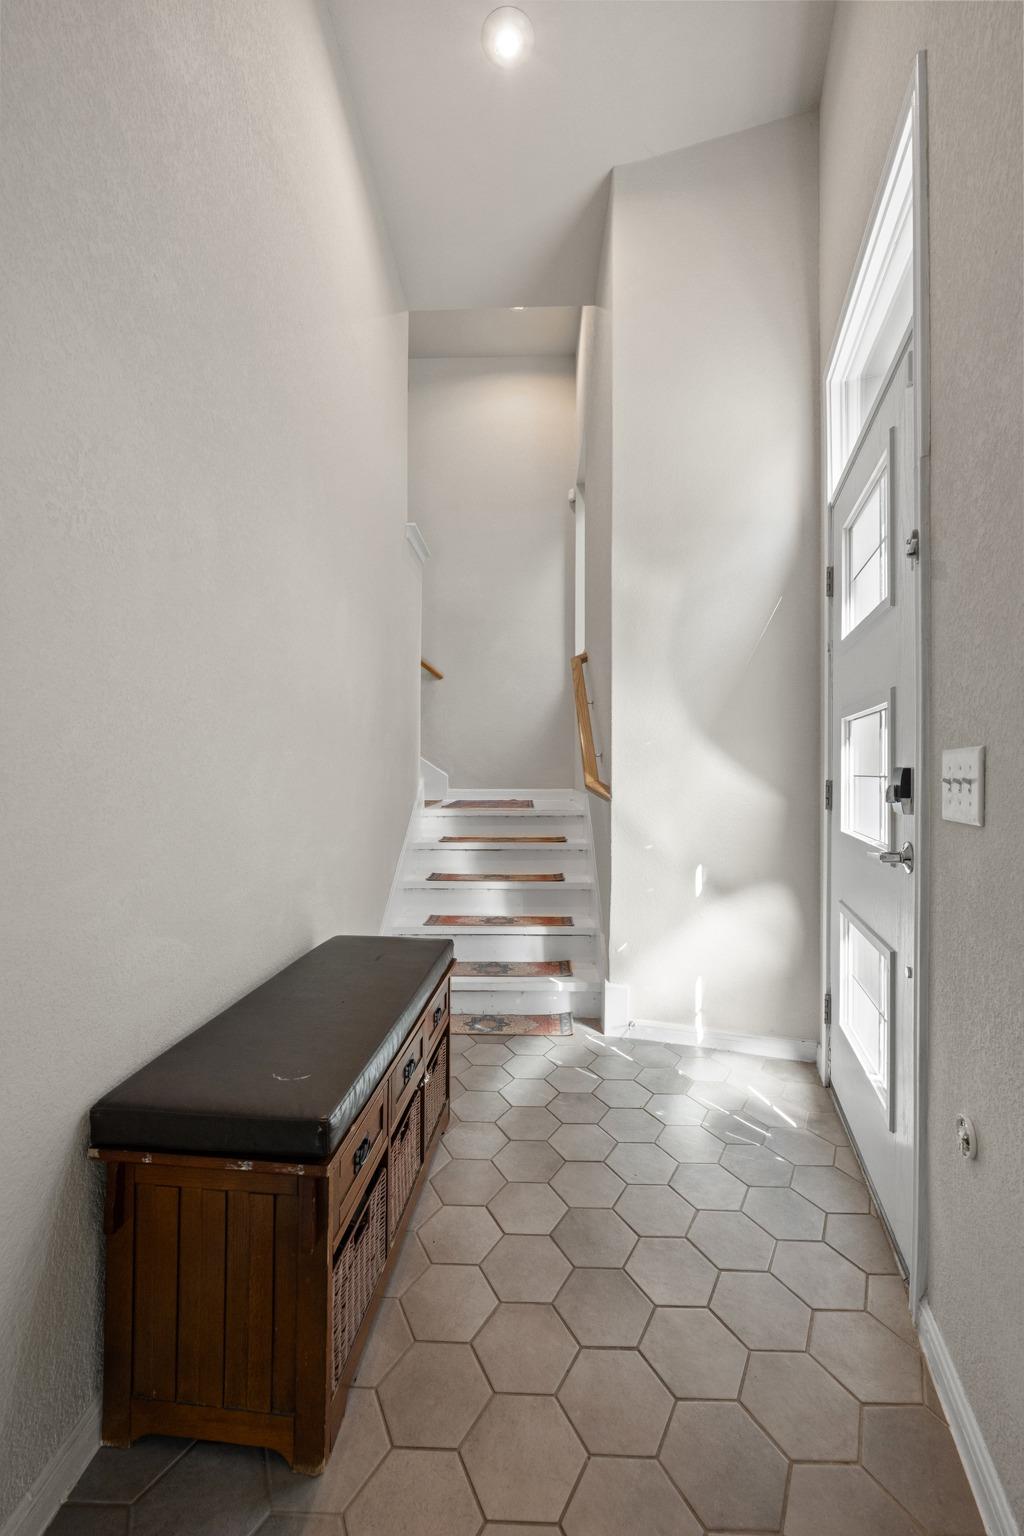
Entry hall with hexagonal tile, a wooden storage bench, and stairs beside a white front door.
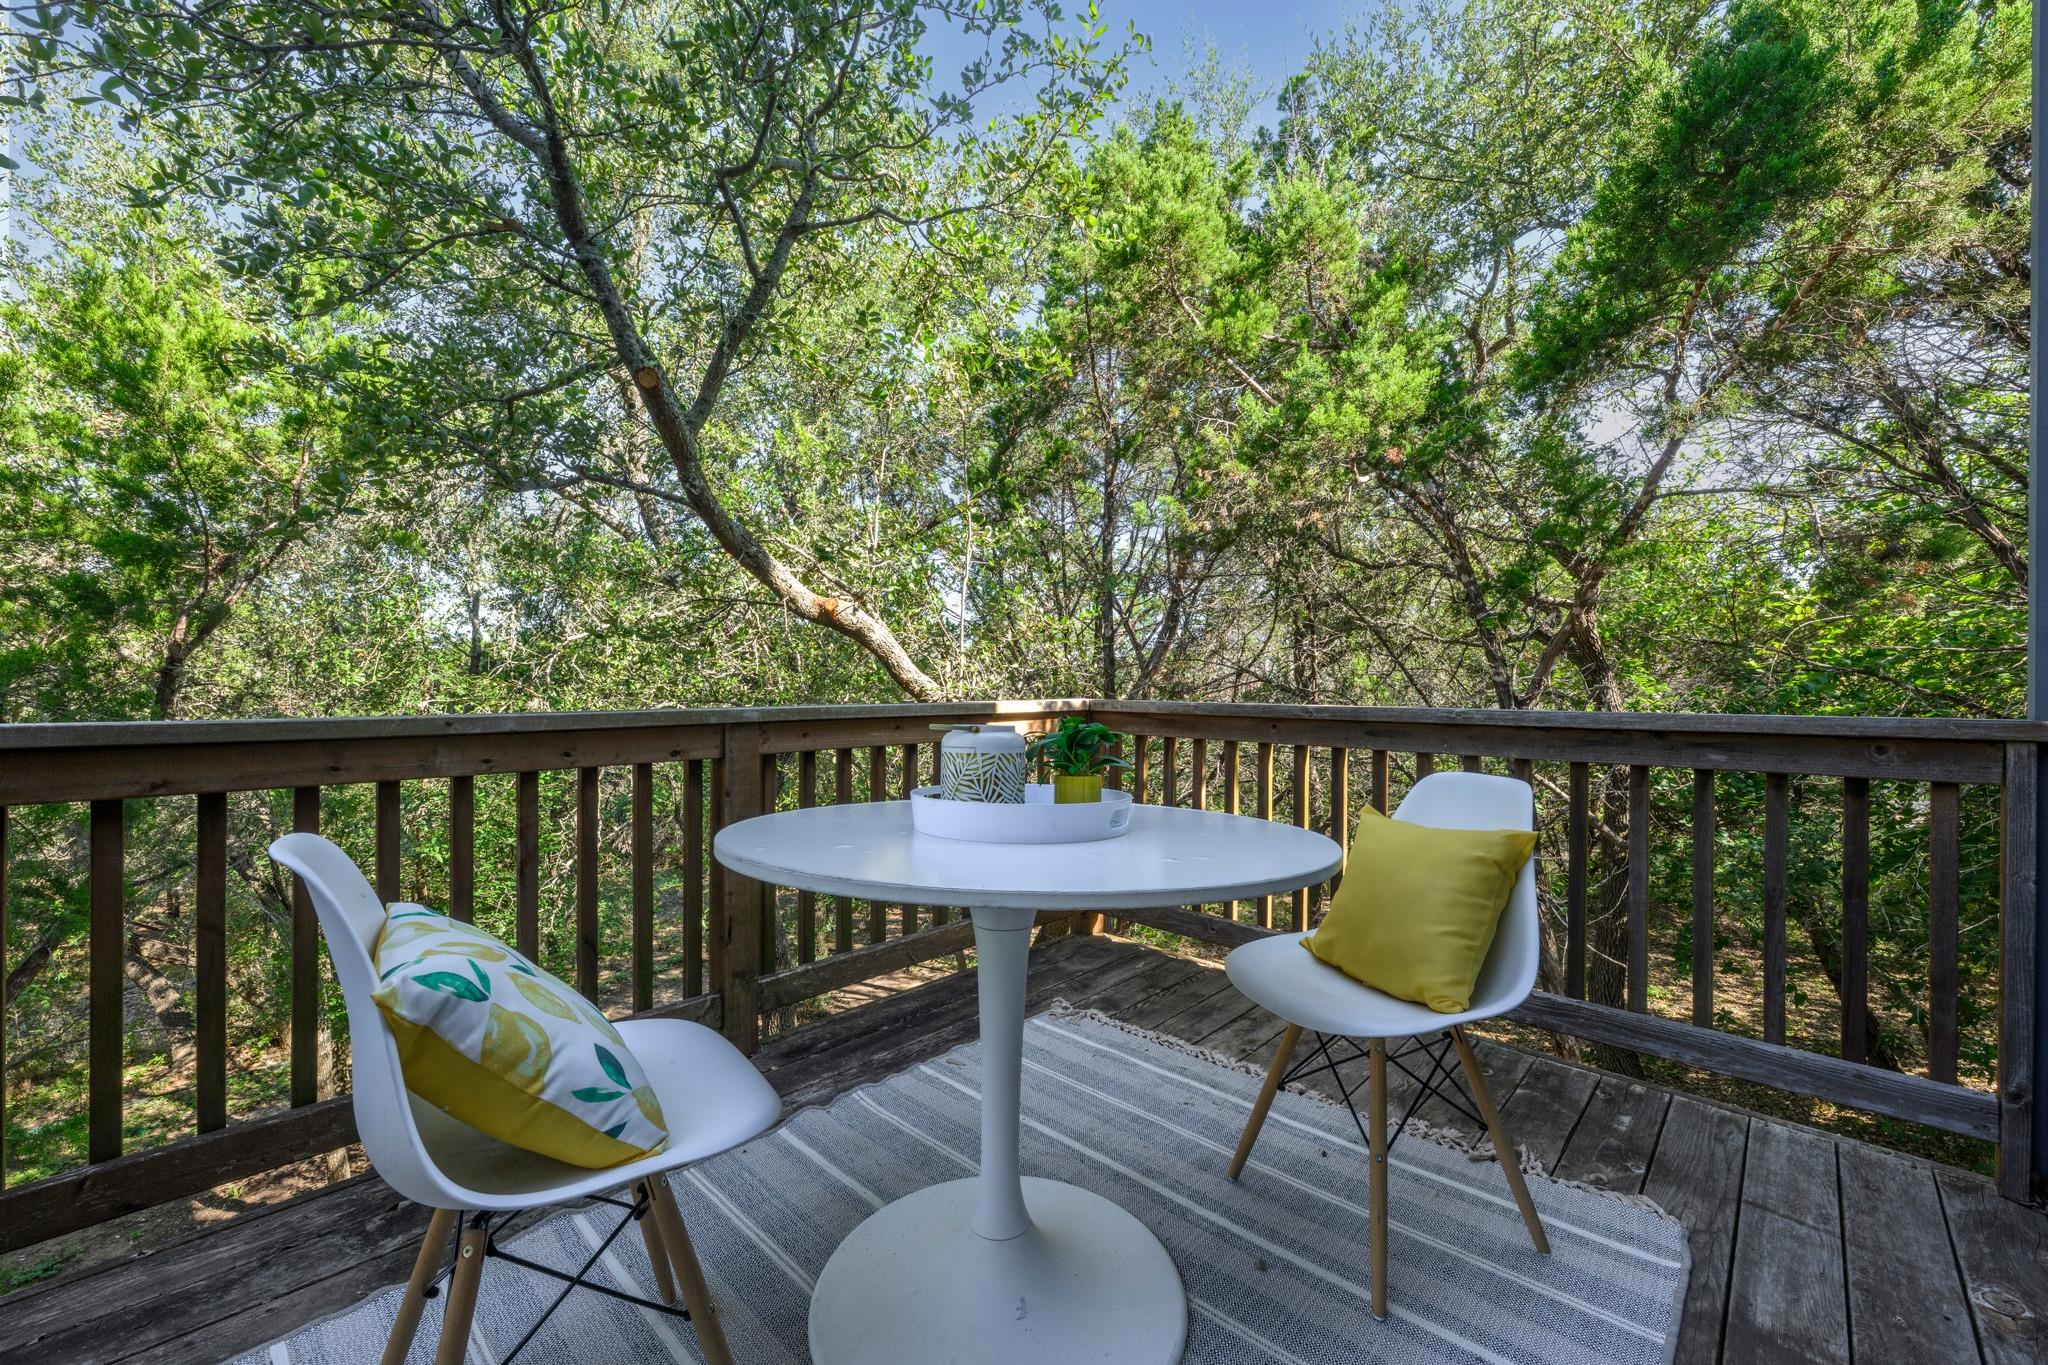
Wooden deck with a white table and chairs overlooking leafy trees.
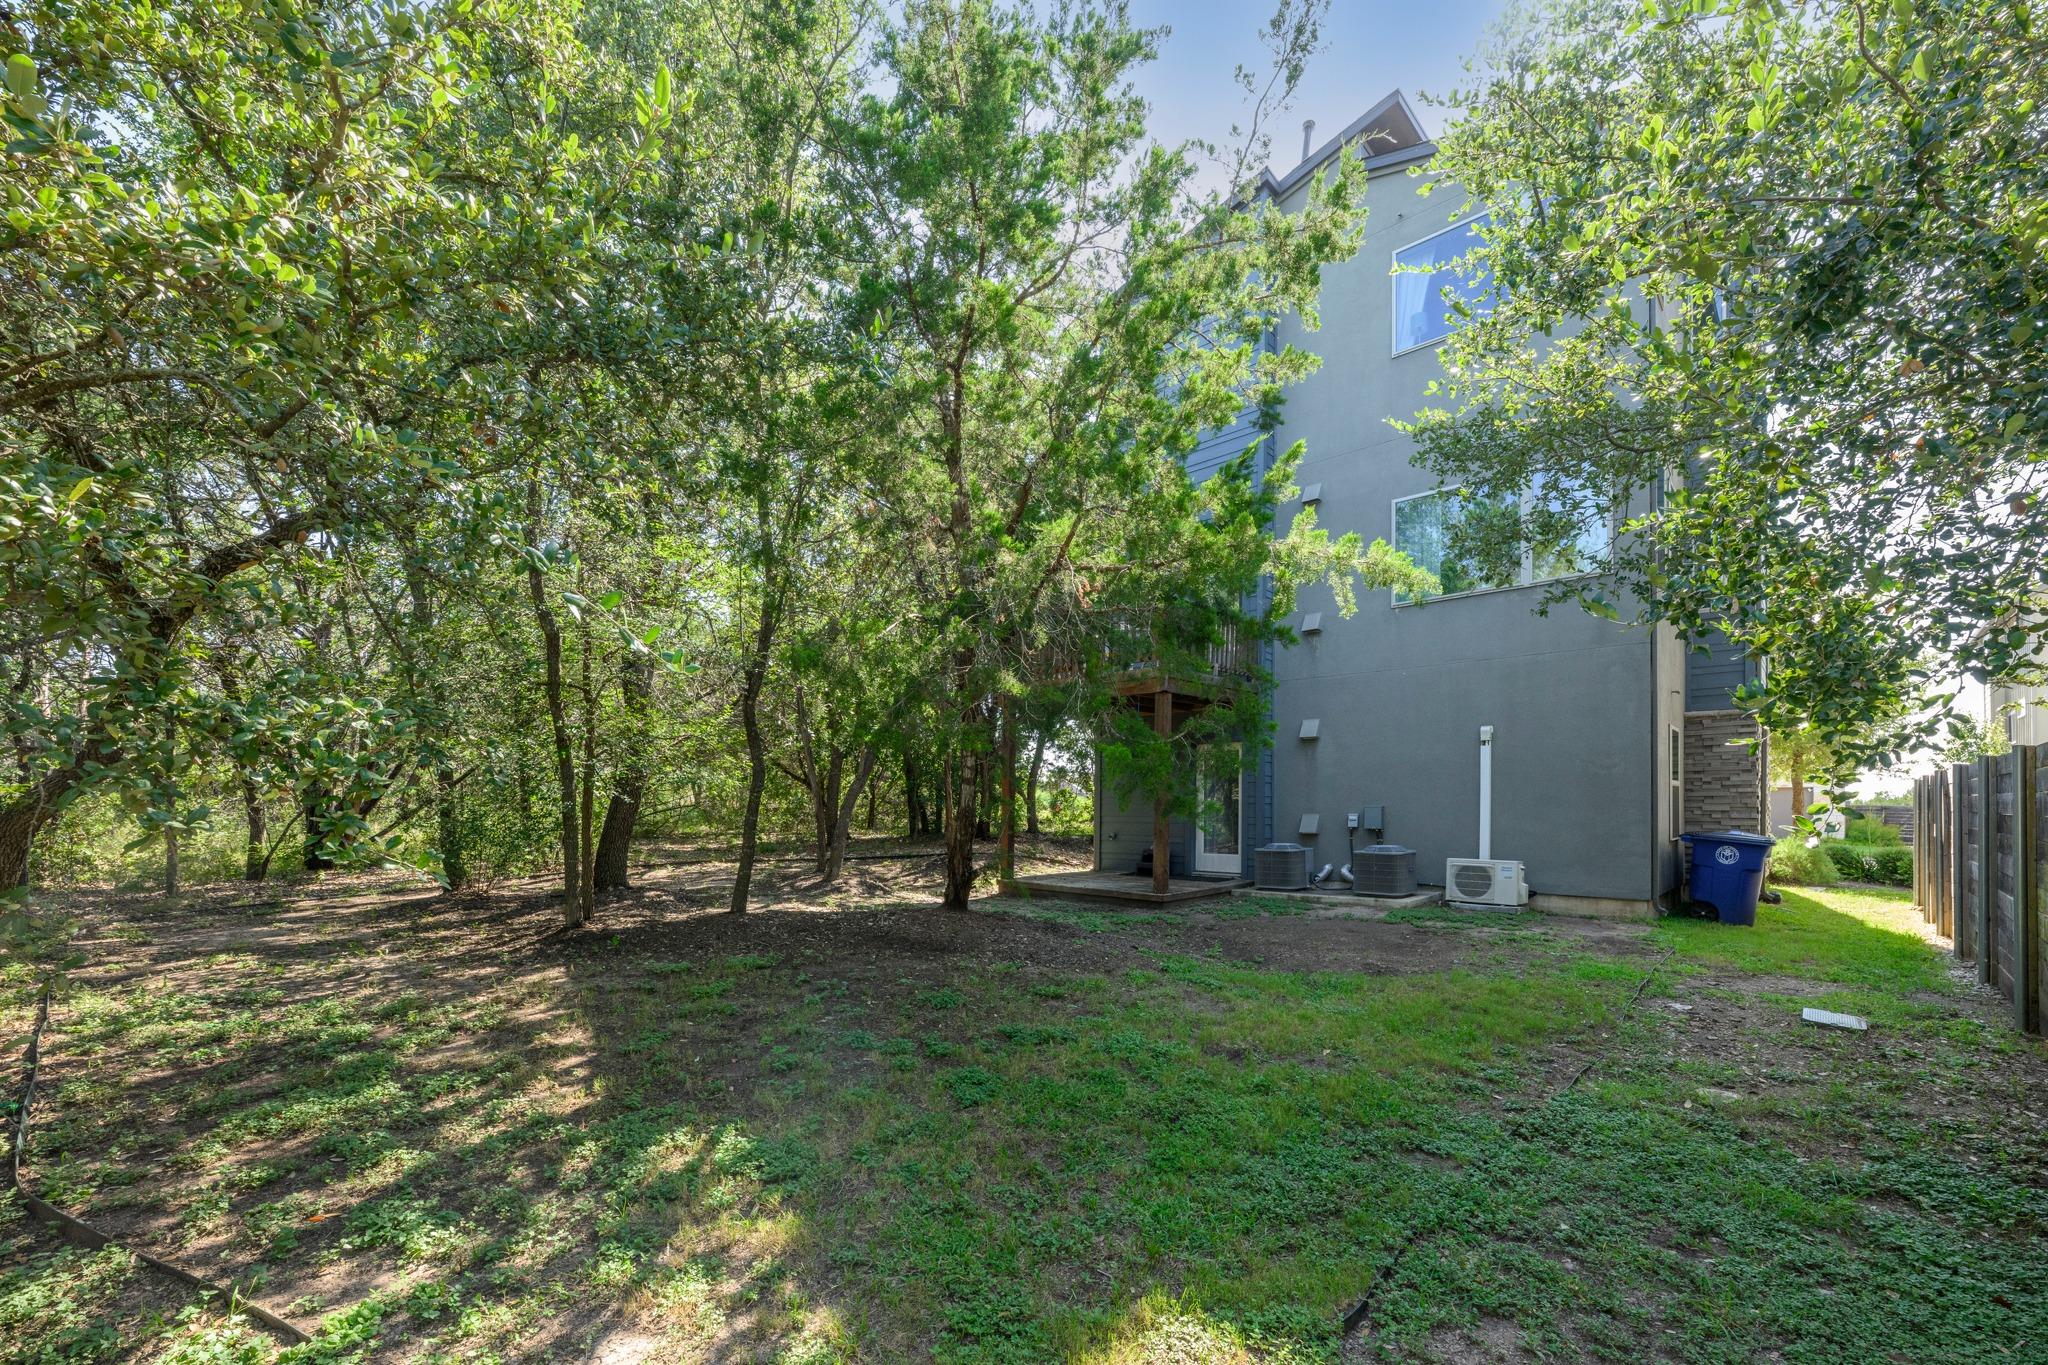
Gray house beside a leafy yard with mature trees, a small deck, and a fenced side passage.
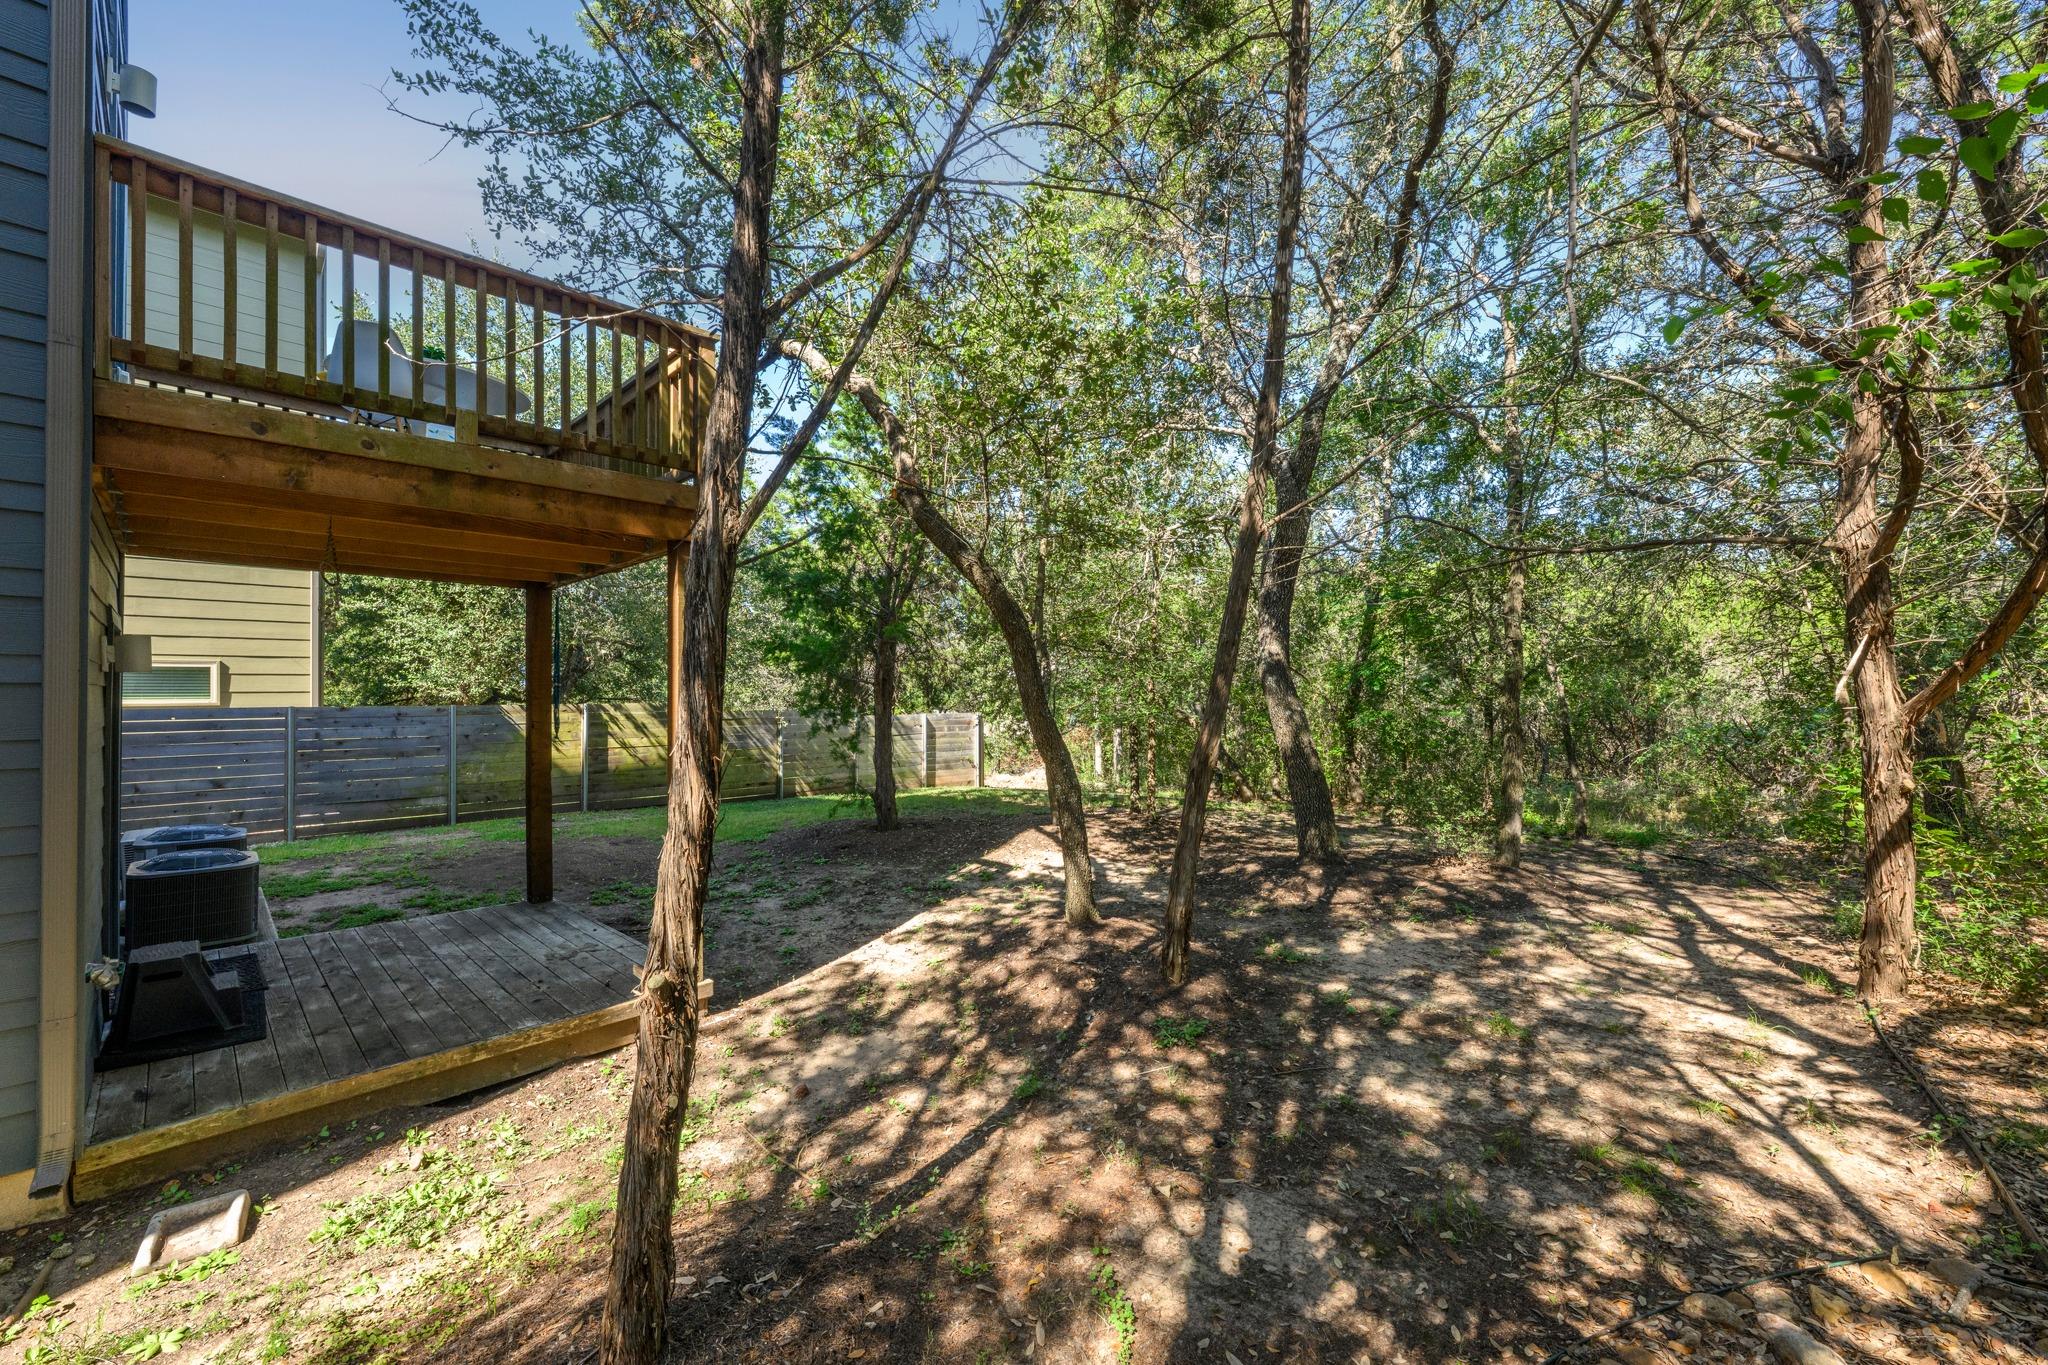
Wooded backyard with a raised wooden deck, ground-level patio, and privacy fence.
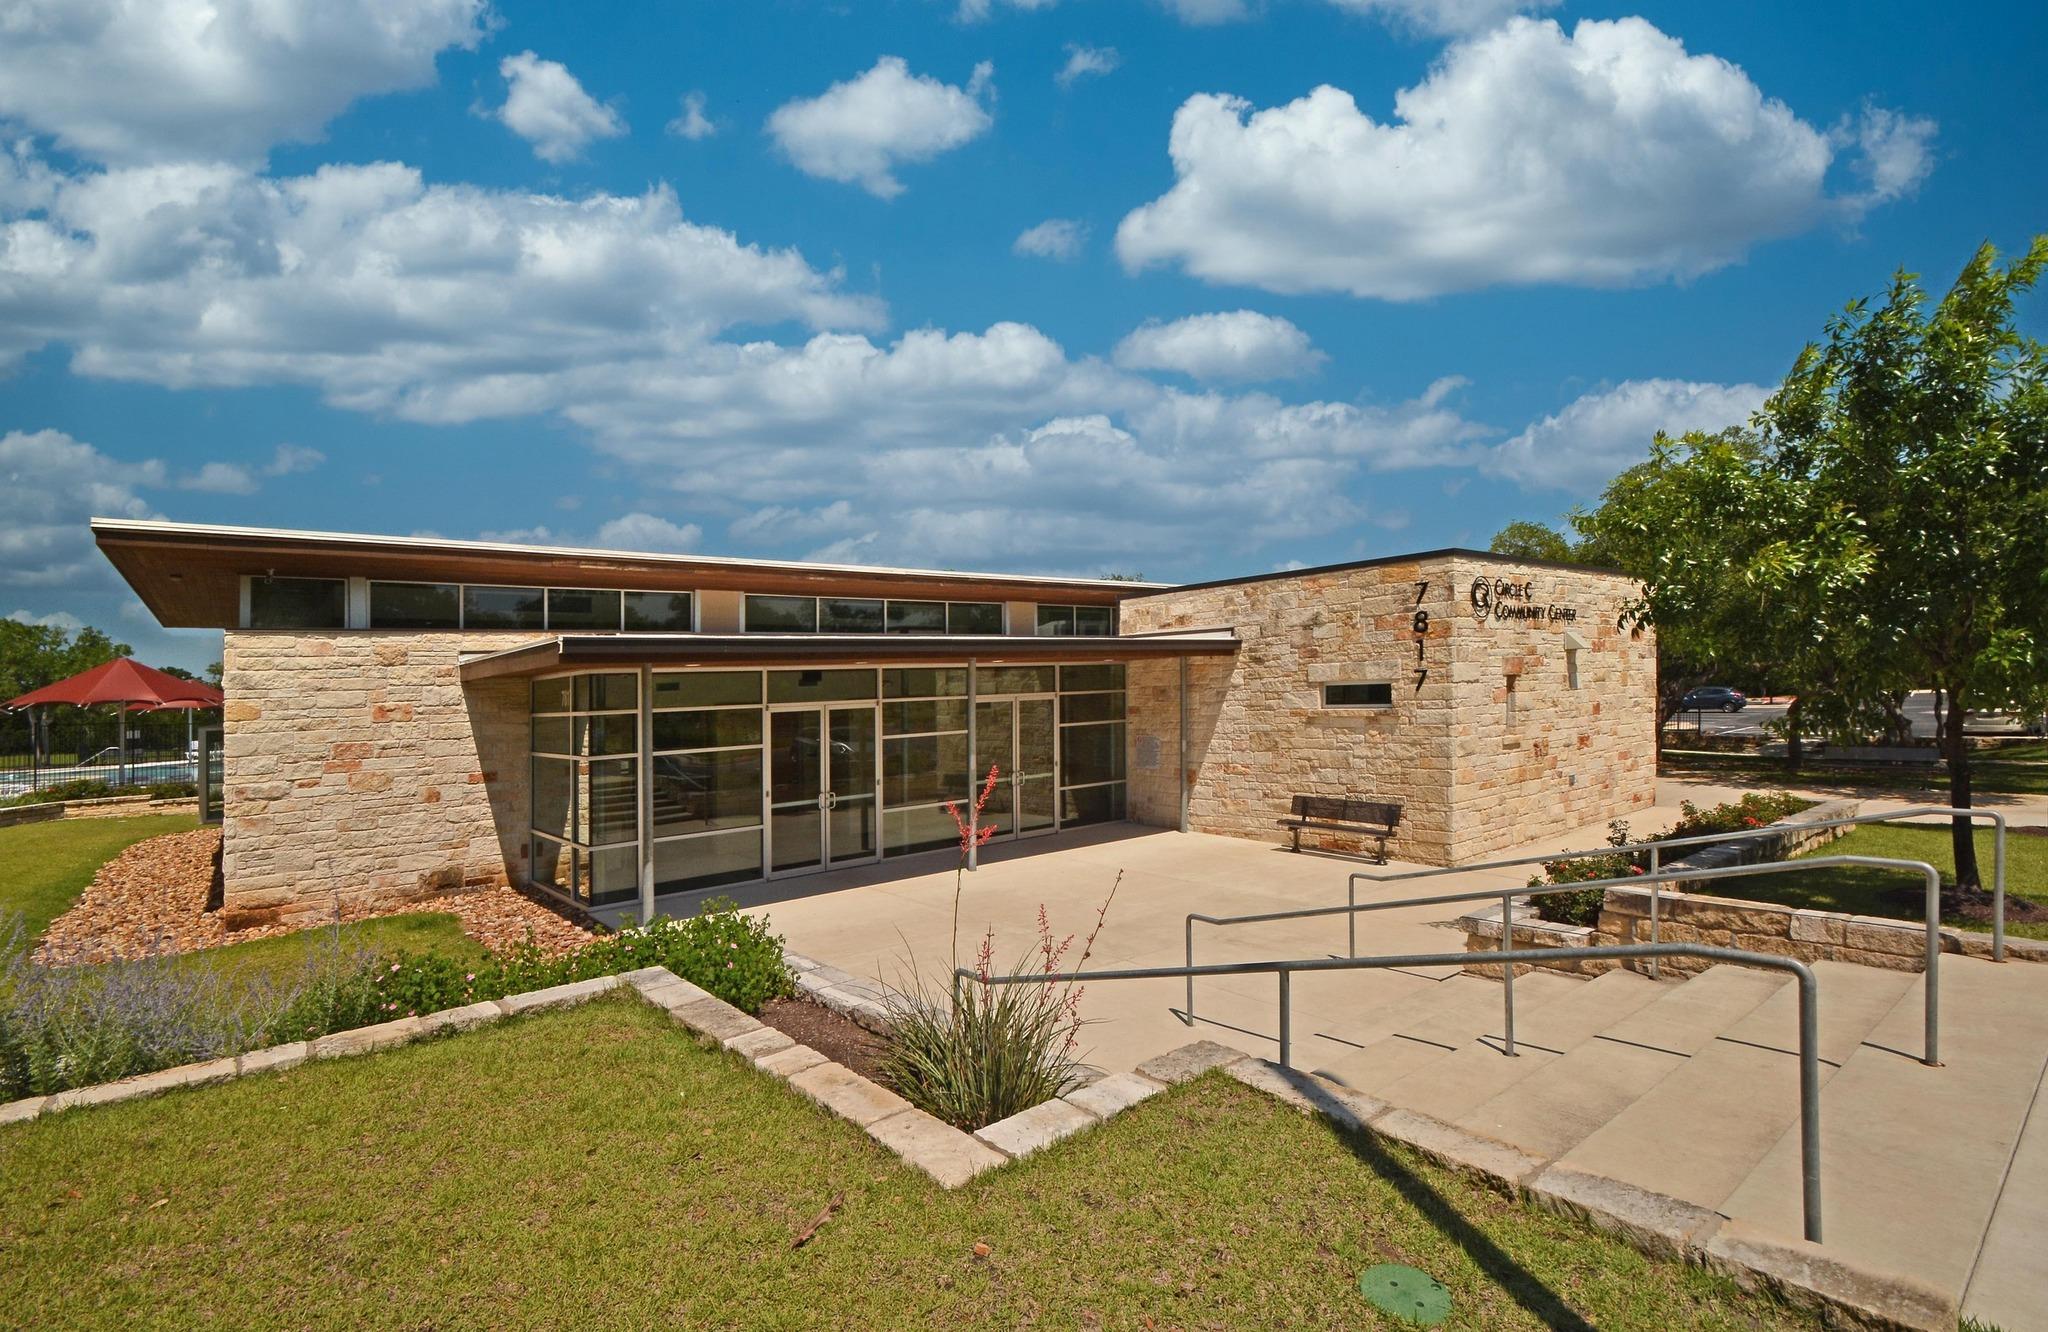
Circle C Community Center with tan stone walls, broad glass windows, and an accessible entrance ramp.
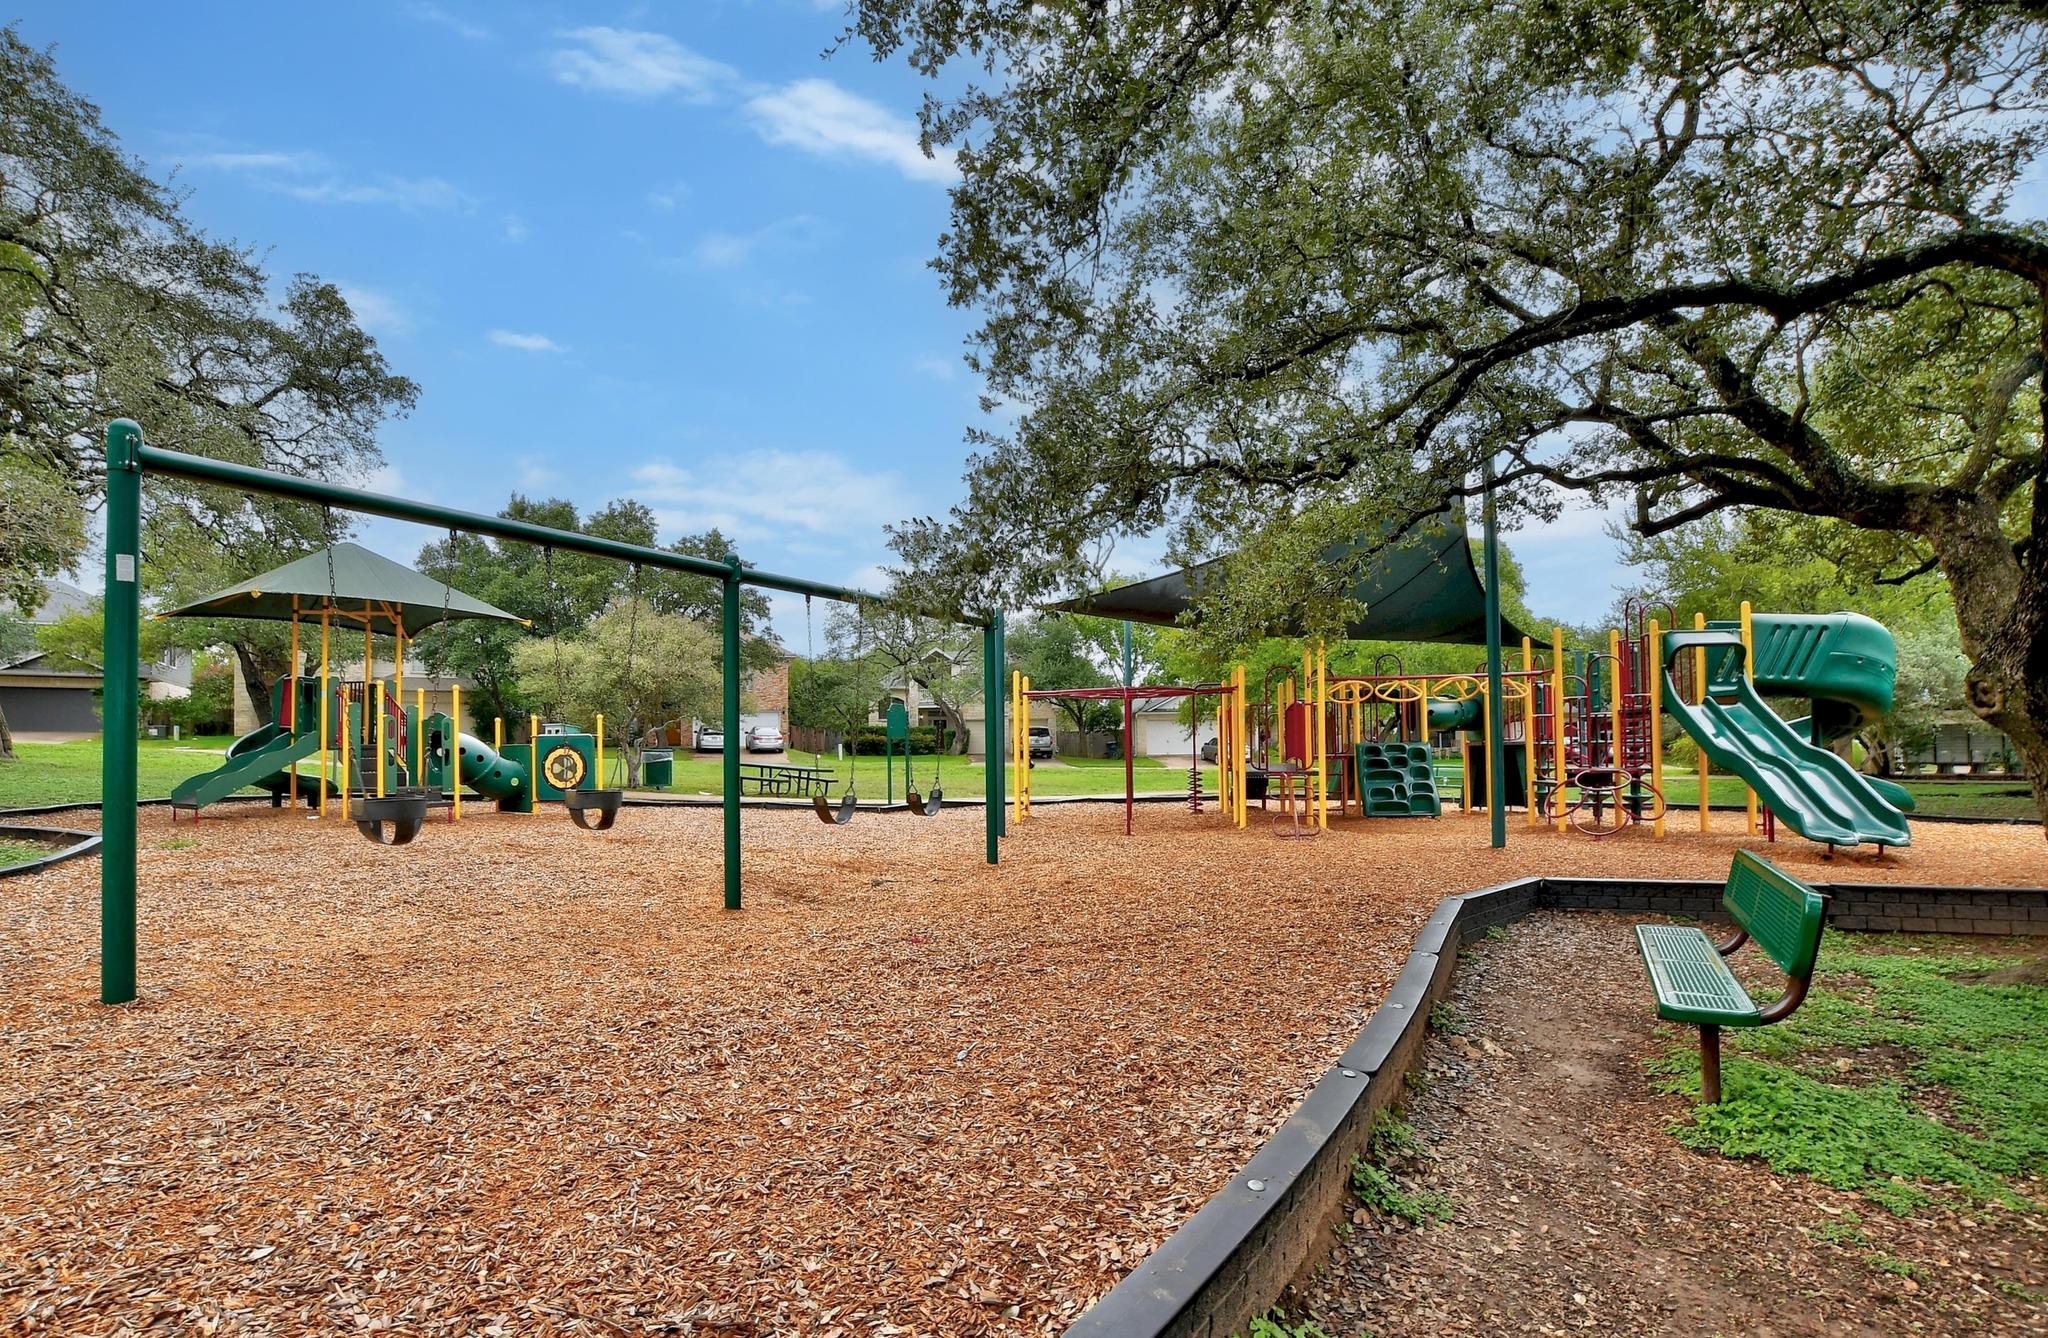
Neighborhood playground with colorful climbing structures, swings, slides, and a green bench beneath mature trees.
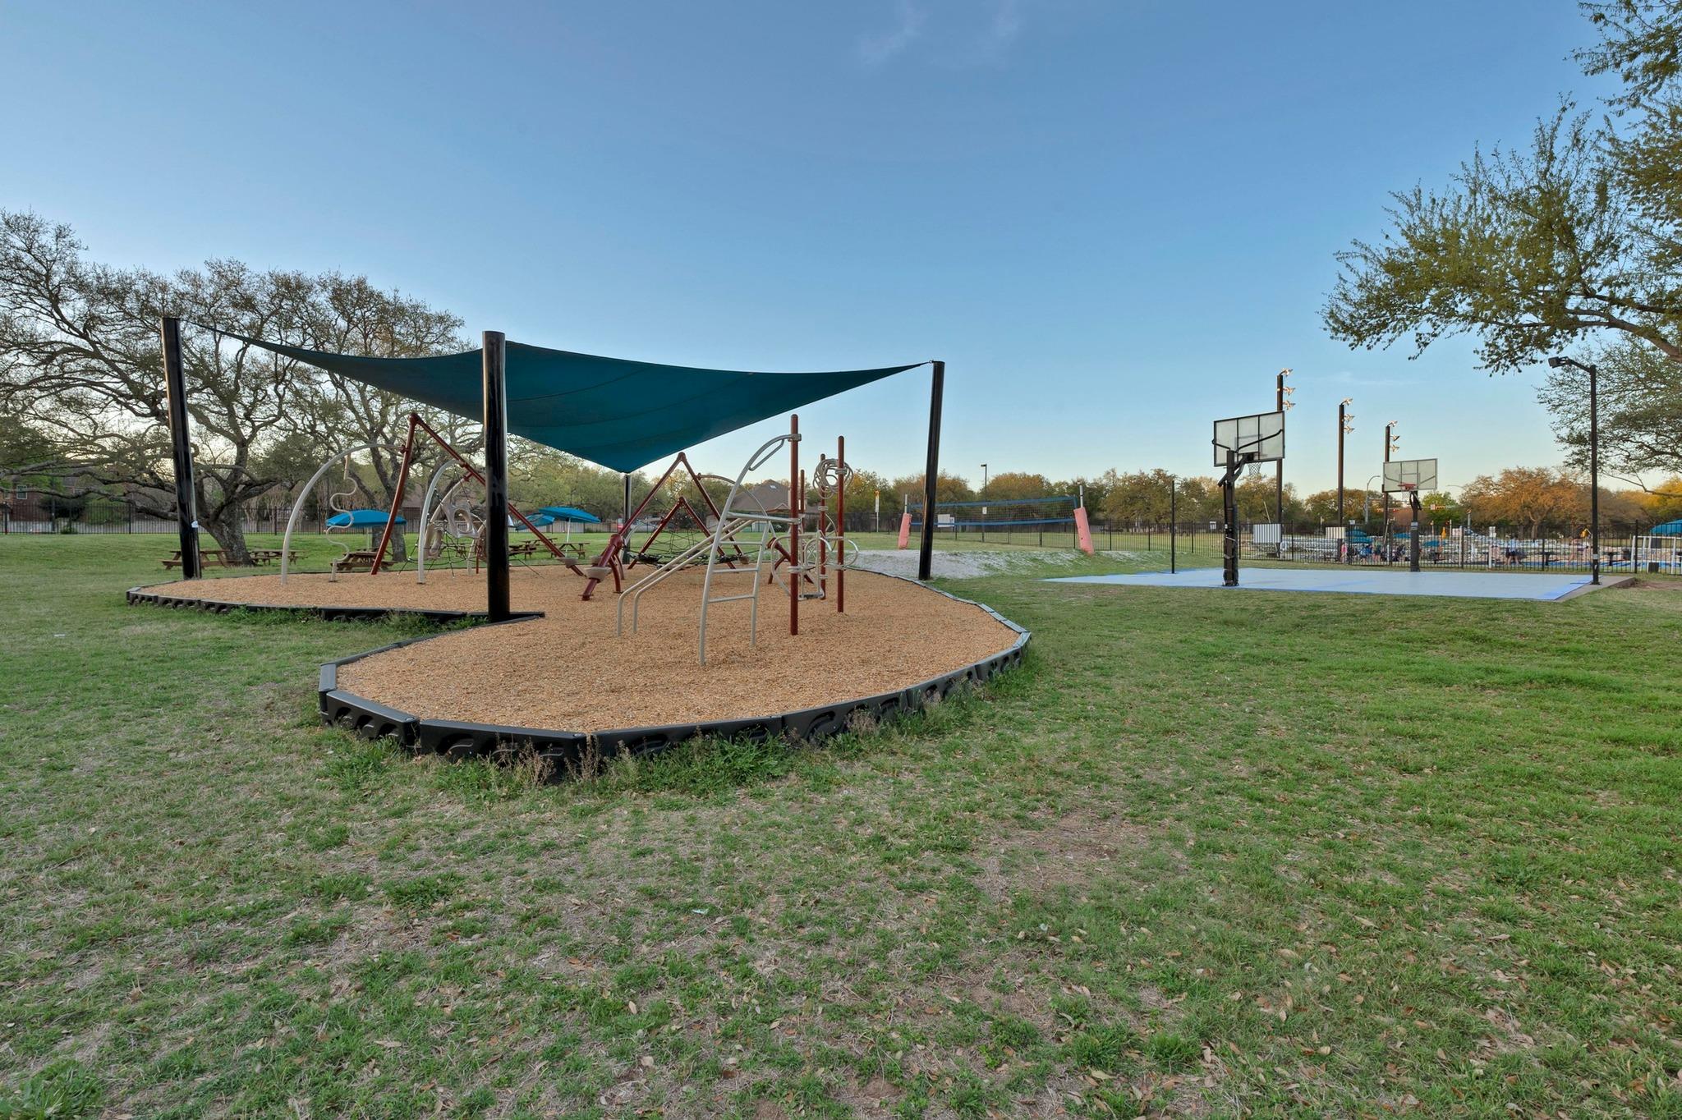
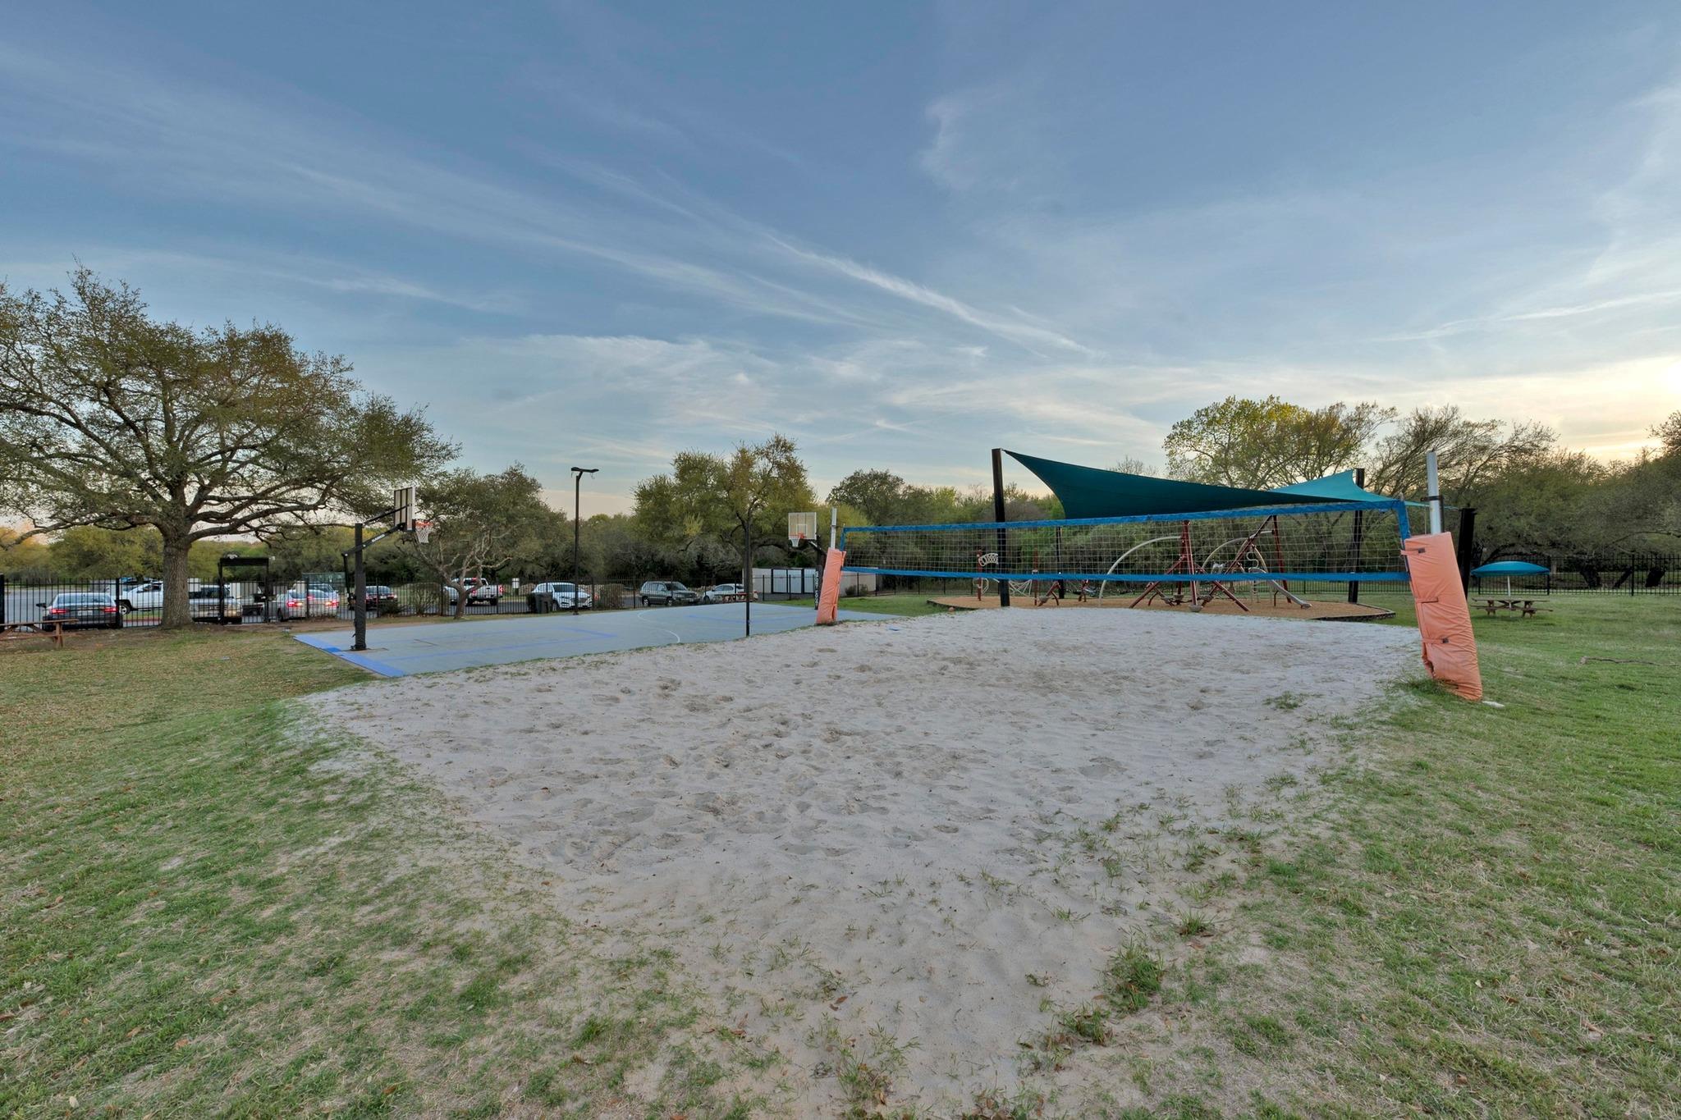
Community playground with a shade sail, basketball courts, and a volleyball net.
Sand volleyball court beside a basketball court, with a playground and shade canopies behind them.
Outdoor community lap pool with blue shade umbrellas and a wide grassy lawn.
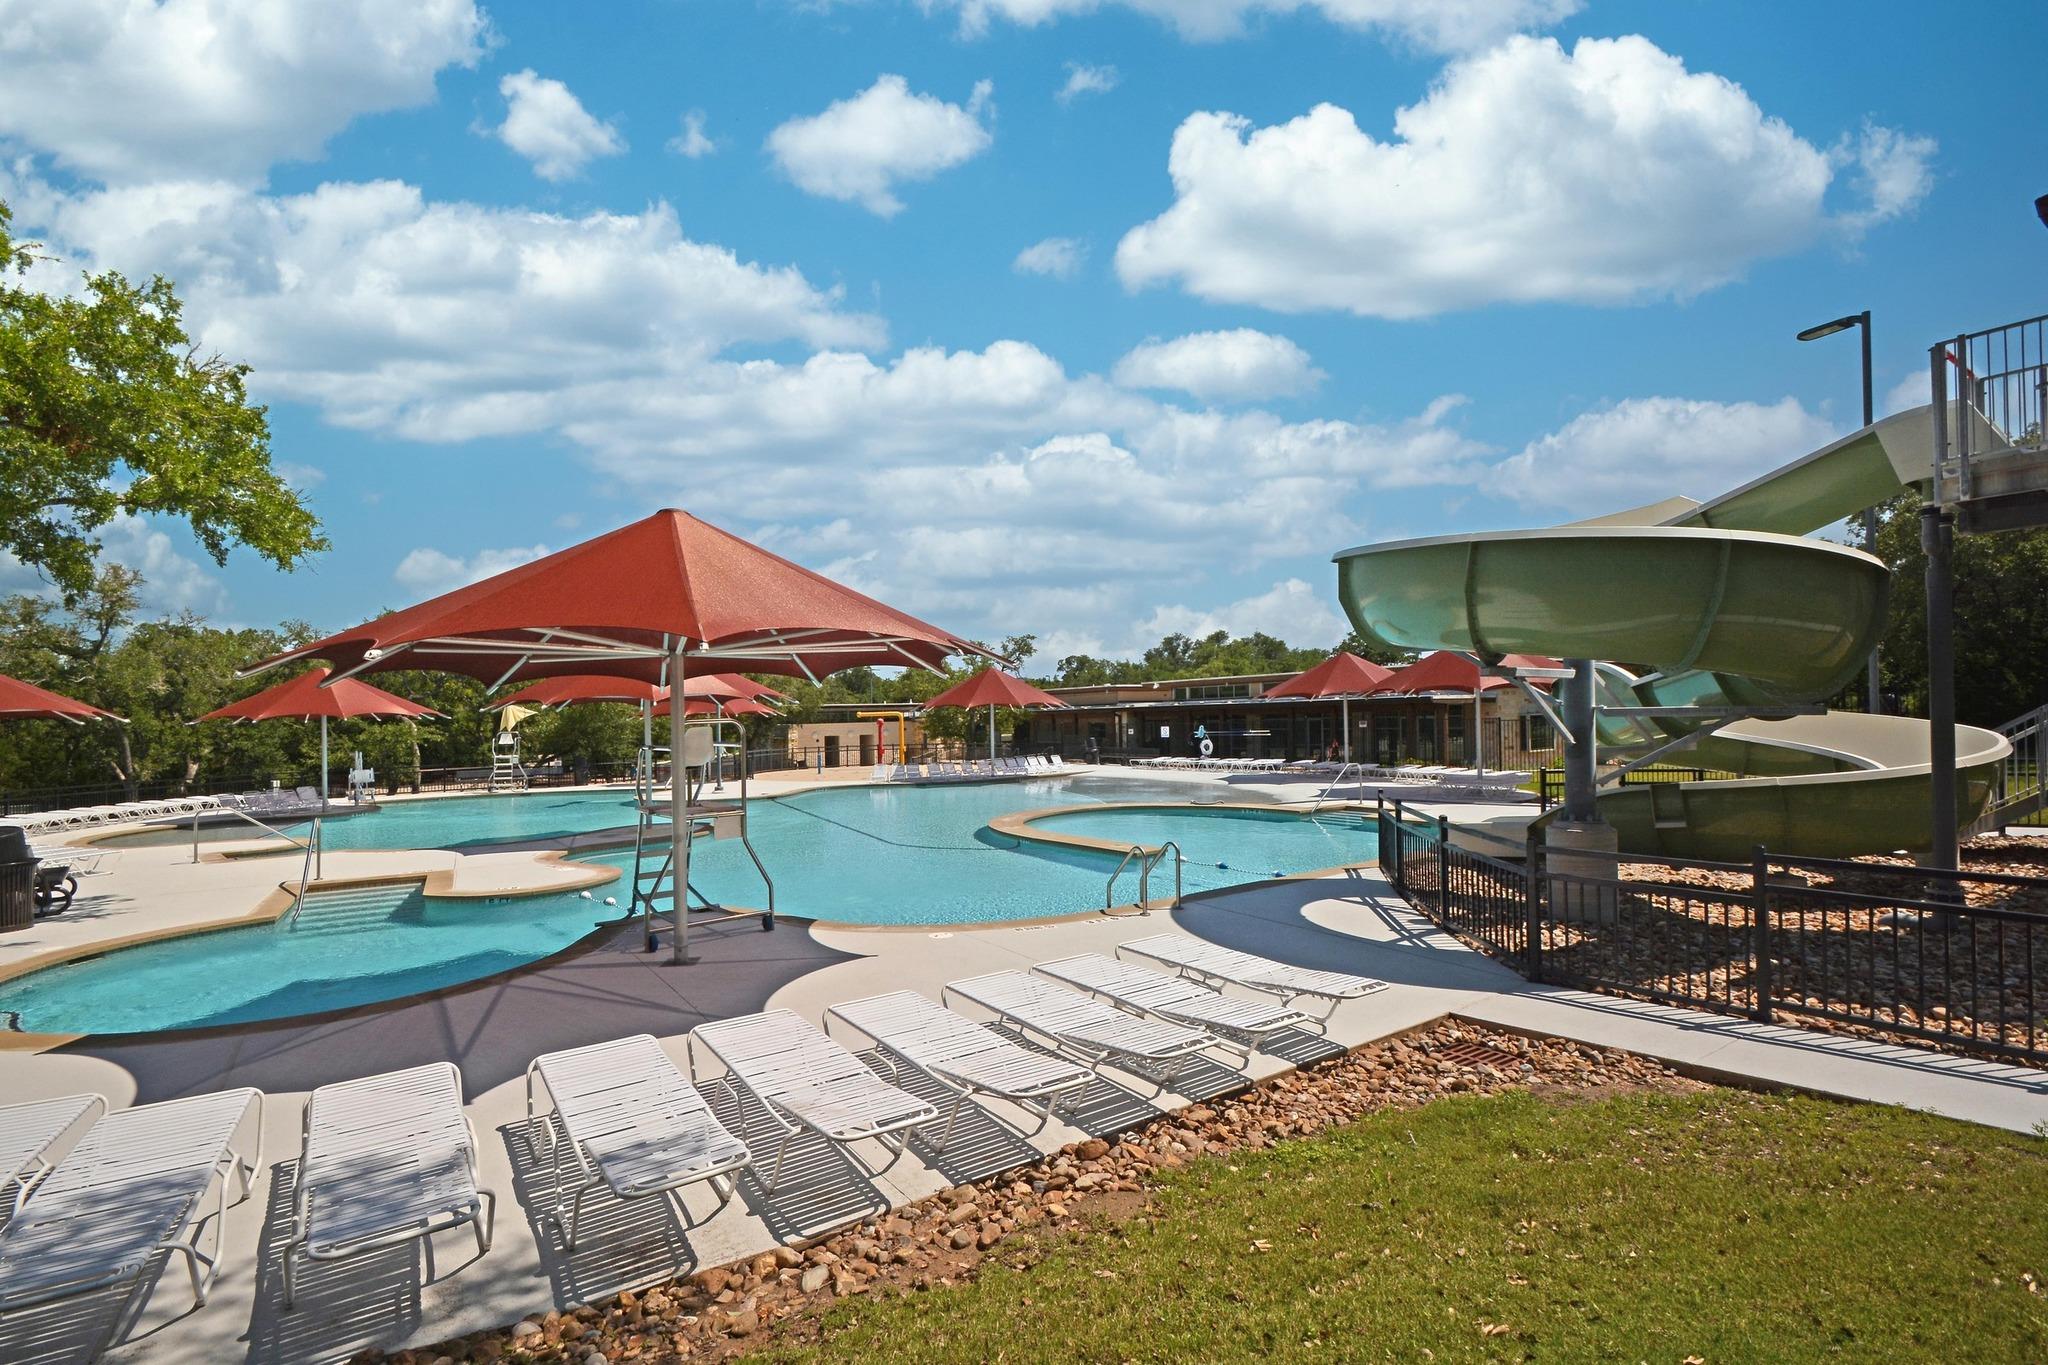
Community pool with red shade canopies, lounge chairs, and a large waterslide.
VIEW PHOTOS
Courtesy of JBGoodwin REALTORS WL, Megan O'Loughlin Listing Contact: (512) 502-7601 
$565,000

5315 La Crosse Ave # 1

3 Beds 3 Baths 2,104 Sq.Ft. 0.33 Acres

Description

True lock-and-leave living in the heart of Southwest Austin! Welcome to 5315 La Crosse Ave. #1, a 2020-built, three-story condo in The Cove at Circle C Condominiums. This 2-bedroom, 3-bath home offers the ease of low-maintenance condo living with the space, storage, and flexibility buyers rarely find, plus full access to Circle C's exceptional amenities, including multiple pools, parks, playgrounds, trails, golf, tennis, and more.

If storage is on your wish list, this home delivers. Large bedroom closets, oversized linen closets, a spacious walk-in pantry, and two enclosed flex/storage rooms provide an incredible amount of storage rarely found in condo living. One features built-in hanging racks for organized seasonal storage, while the second includes its own AC wall unit, making it ideal for a home office, gym, hobby room, creative studio, or climate-controlled storage. Even the garage is heated and cooled for comfortable year-round use. Enjoy three private patios overlooking peaceful green space, offering multiple places to relax, entertain, or enjoy your morning coffee.

Kiker Elementary is just a short stroll away, making it easy to walk, ride bikes, or head to school without getting in the car.

The HOA covers water, front landscaping, and common area maintenance, giving you more time to enjoy the lock-and-leave lifestyle and everything Circle C has to offer.

Located minutes from Escarpment Village, H-E-B, the Lady Bird Johnson Wildflower Center, and Mopac, this home offers modern construction, exceptional storage, flexible living spaces, and a lifestyle that lives much larger than its square footage.

Share Property

Location

5315 La Crosse Ave # 1, Austin, TX 78739

Status

For Sale
Megan Patel

Megan Patel

TITLE

Team Member/Real Estate Agent

Property Amenities

Interior
Fireplace None
Appliances Dishwasher, Disposal, Exhaust Fan, Microwave, Free-Standing Range, Stainless Steel Appliance(s), Tankless Water Heater, Gas Water Heater
Flooring Carpet, Tile, Vinyl, Wood
Total Bedrooms: 3
Full Bathrooms: 3
Other Interior Features Breakfast Bar, High Ceilings, Granite Counters, Interior Steps, Pantry, Recessed Lighting, Storage, Walk-In Closet(s)
Area & Lot
Lot Area 0.33 Acres
Living area 2,104 Sq.Ft.
MLS® ID 7803639
Year Built 2020
School District Austin ISD
High School Bowie
Middle School Gorzycki
Elementary School Kiker
Water Frontage None
View Description City,Hill Country
Type Condo
Status For Sale
Exterior
Stories 3
Pool None
Air conditioning Central Air
Heat type Central, Natural Gas
Disability Features None
Water Source Public
Garage Space 2.0
Sewer Public Sewer
Other Exterior Features Balcony, Exterior Steps, Gutters Full
Parking Attached, Garage, Garage Faces Front
Lot Features Interior Lot, Private, Sprinkler - Automatic, Sprinkler - In-ground, Trees-Small (Under 20 Ft)
Roof Composition
Utilities Electricity Available, Internet-Cable, Natural Gas Available, Phone Connected
Finance
Sales Price $565,000
HOA Fees $385 monthly
Real Estate Tax $12,000 yearly
Modern townhouse with gray siding, stone accents, double garage doors, and a steep roof.

Schedule a Showing

We would love to show you our beautiful property. Please select your preferred date and time below. An agent will be in touch shortly to confirm your appointment.

Schedule a Showing

We would love to show you our beautiful property. Please select your preferred date and time below. An agent will be in touch shortly to confirm your appointment.

Thank you for your interest in 5315 La Crosse Ave # 1, Austin, TX 78739. We are reviewing your request and will be in touch shortly!

Mortgage Calculator

Estimate your monthly mortgage payment, including the principal and interest, property taxes, and HOA. Adjust the values to generate a more accurate rate.

All estimates are provided for informational purposes only. Actual amounts may vary.
$0,000 Your Payment 20 15 65
$0,000 Your Payment

Circle C Ranch

Work With Us

Get assistance in determining current property value, crafting a competitive offer, writing and negotiating a contract, and much more. Contact us today.