Leave a Message

Thank you for your message. We will be in touch with you shortly.

Explore Our Properties
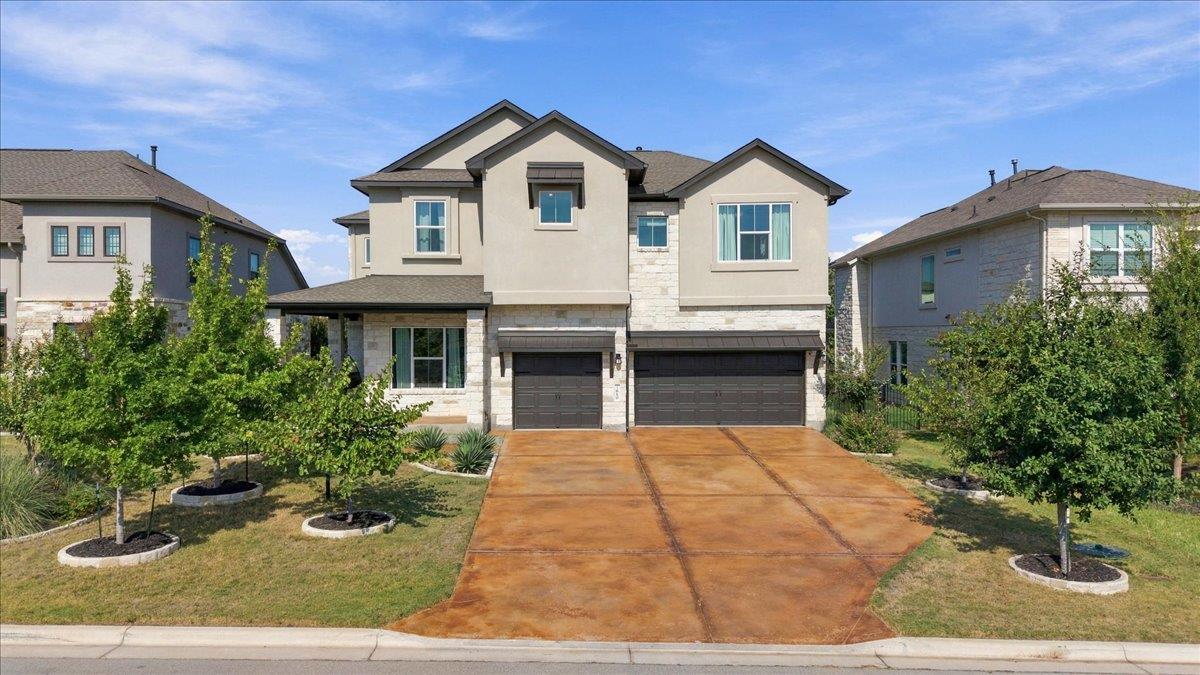
Two-story home with stone accents, a covered porch, and a wide driveway.
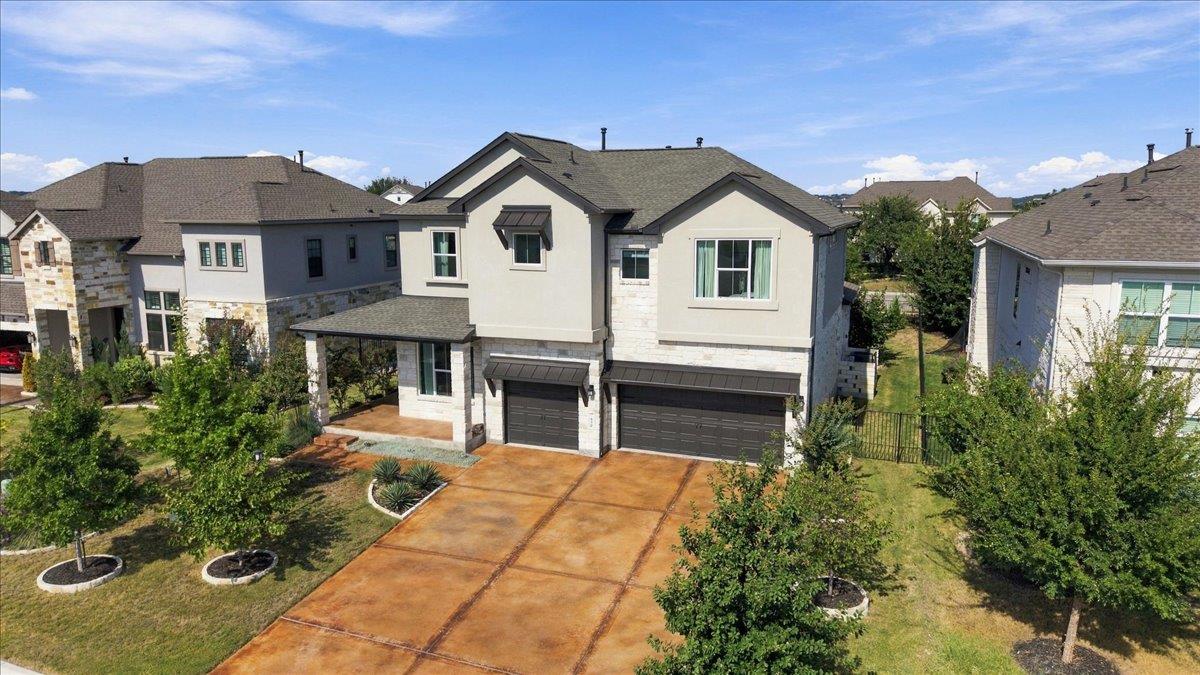
Two-story stucco and stone home with a double garage and landscaped front yard.
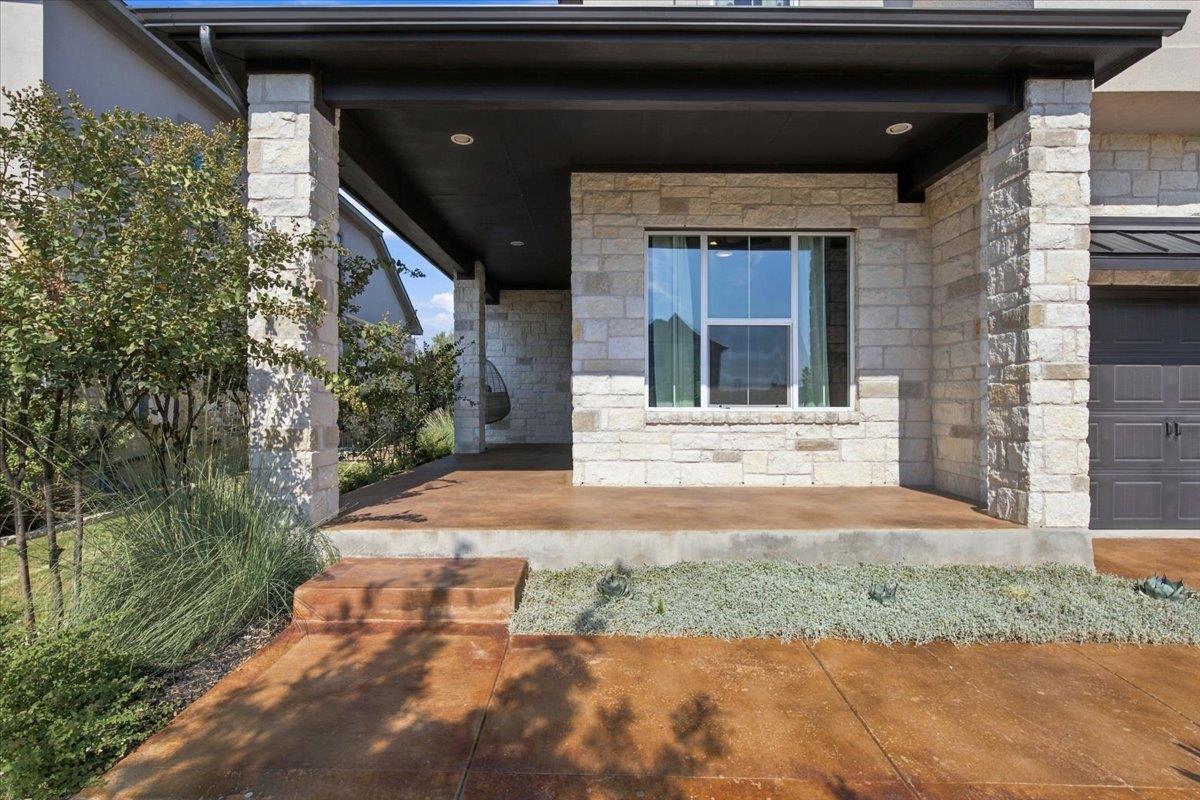
Stone home entry with a covered porch, broad window, and landscaped walkway.
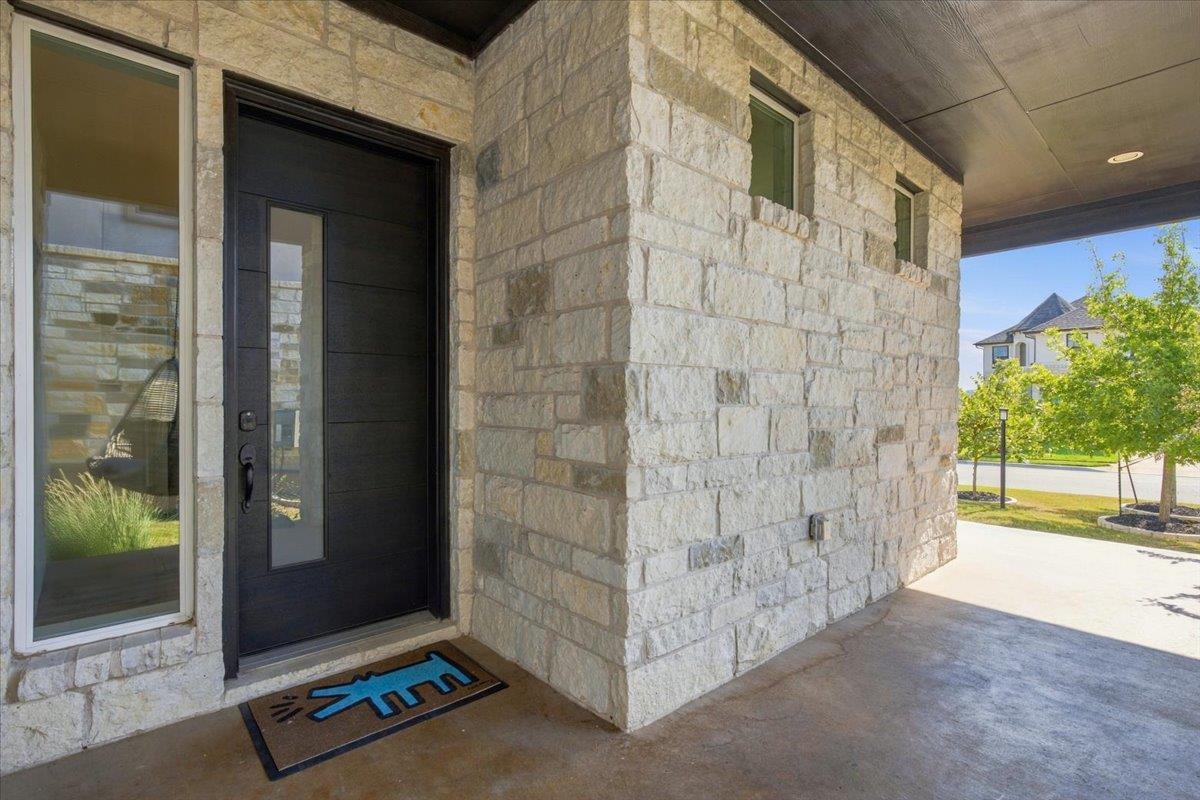
Covered stone entry with a black front door, tall glass panel, and blue WELCOME doormat.
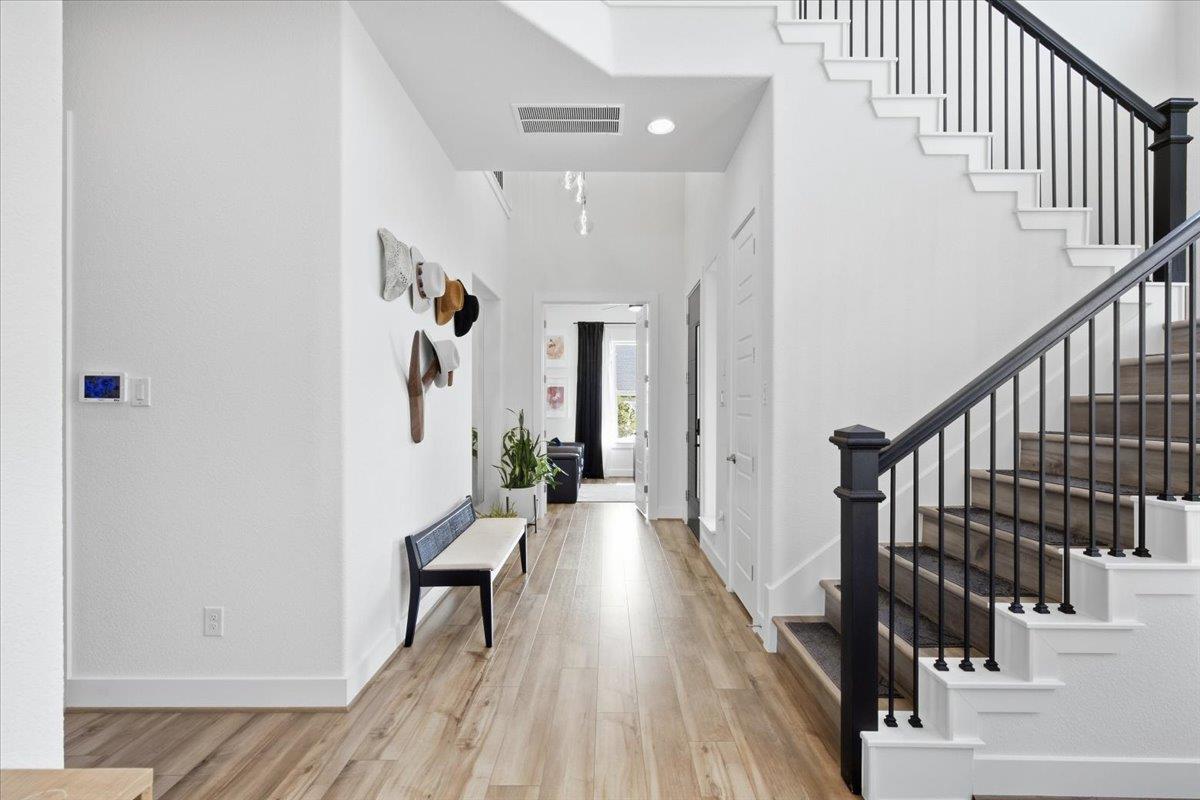
Entry hall with a bench and wall hooks beside a staircase with dark railing.
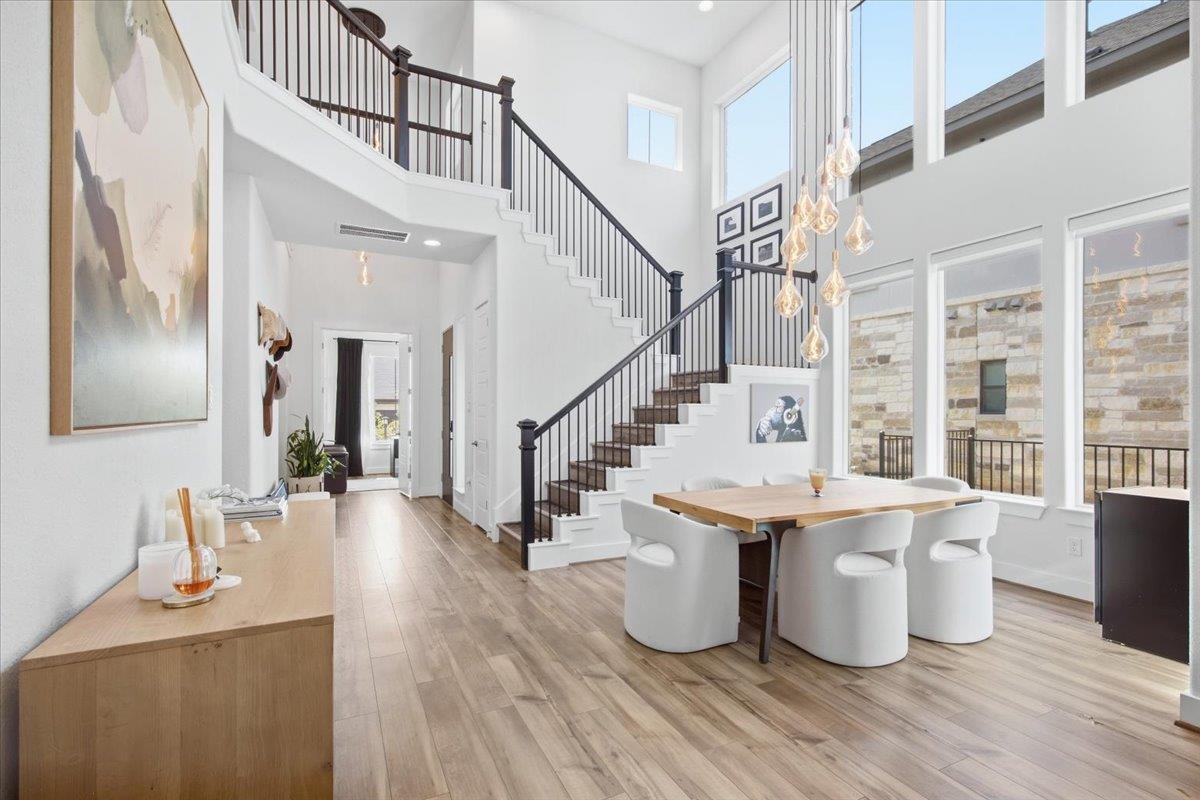
Open dining area with a tall staircase, dark railings, and large windows.
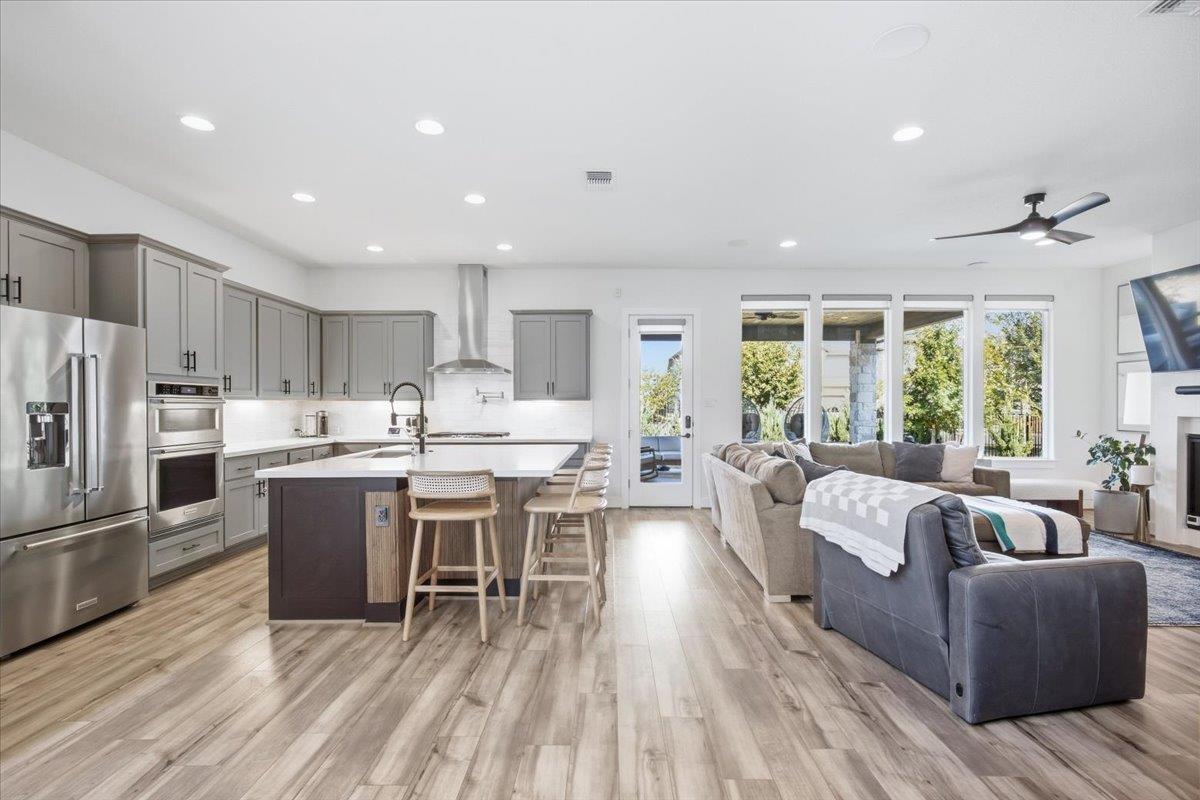
Open-plan kitchen and living room with a gray-cabinet kitchen island and a sectional sofa by wide windows.
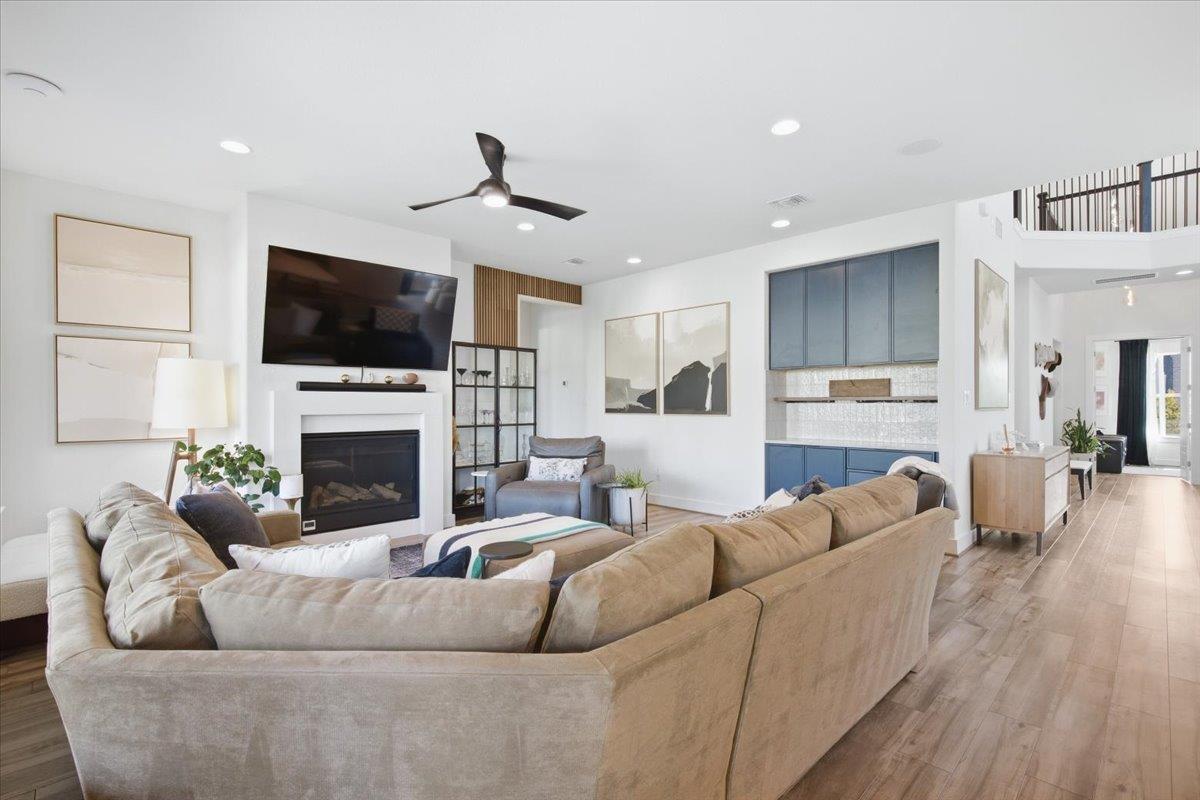
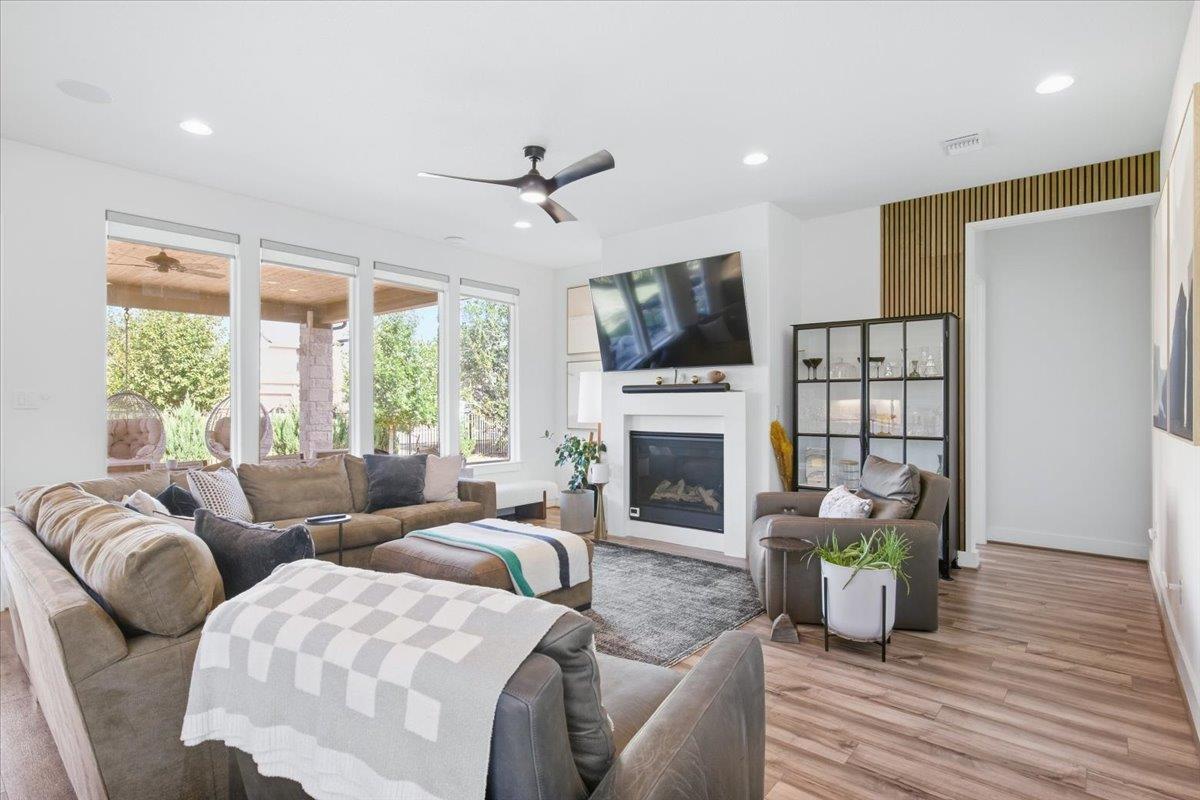
Furnished living room with a large sectional, fireplace, wall-mounted TV and blue kitchen cabinetry.
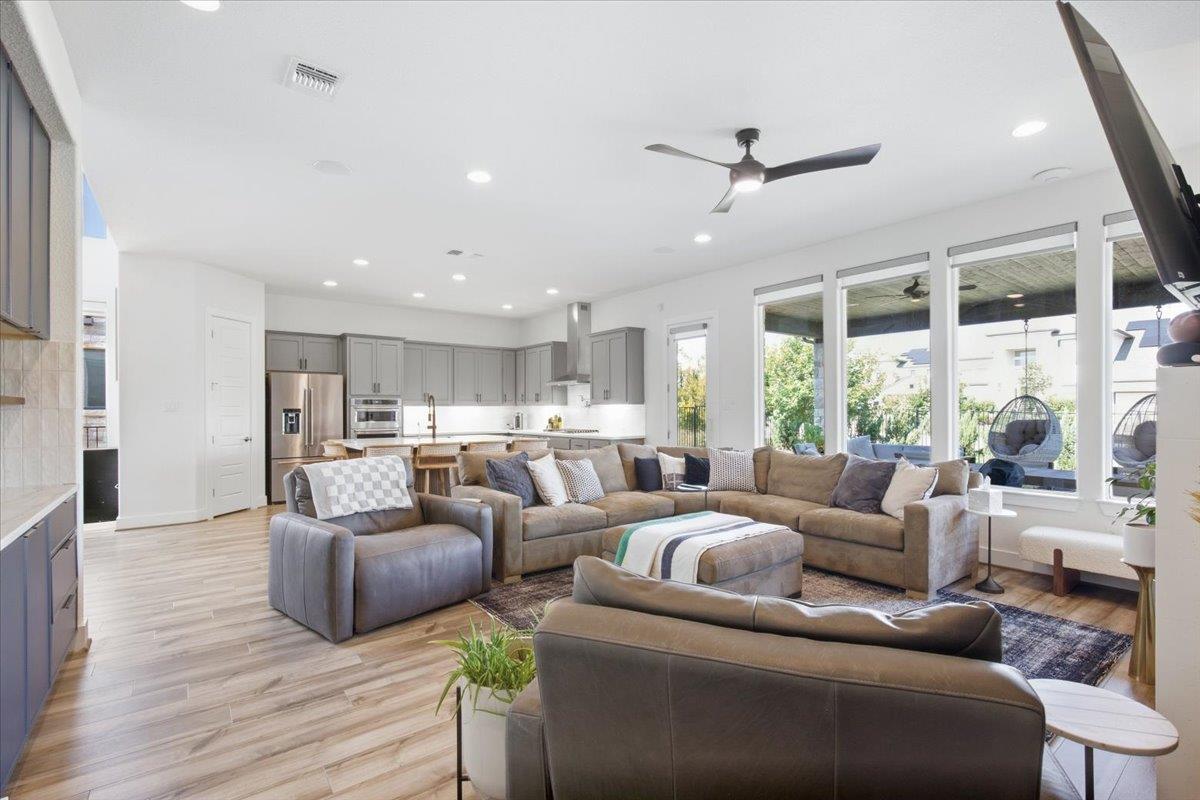
Open-plan living room with a large sectional sofa, gray kitchen cabinets, and wide windows.
Living room with a large sectional, fireplace, wide patio-facing windows, and wood-slat accent wall.
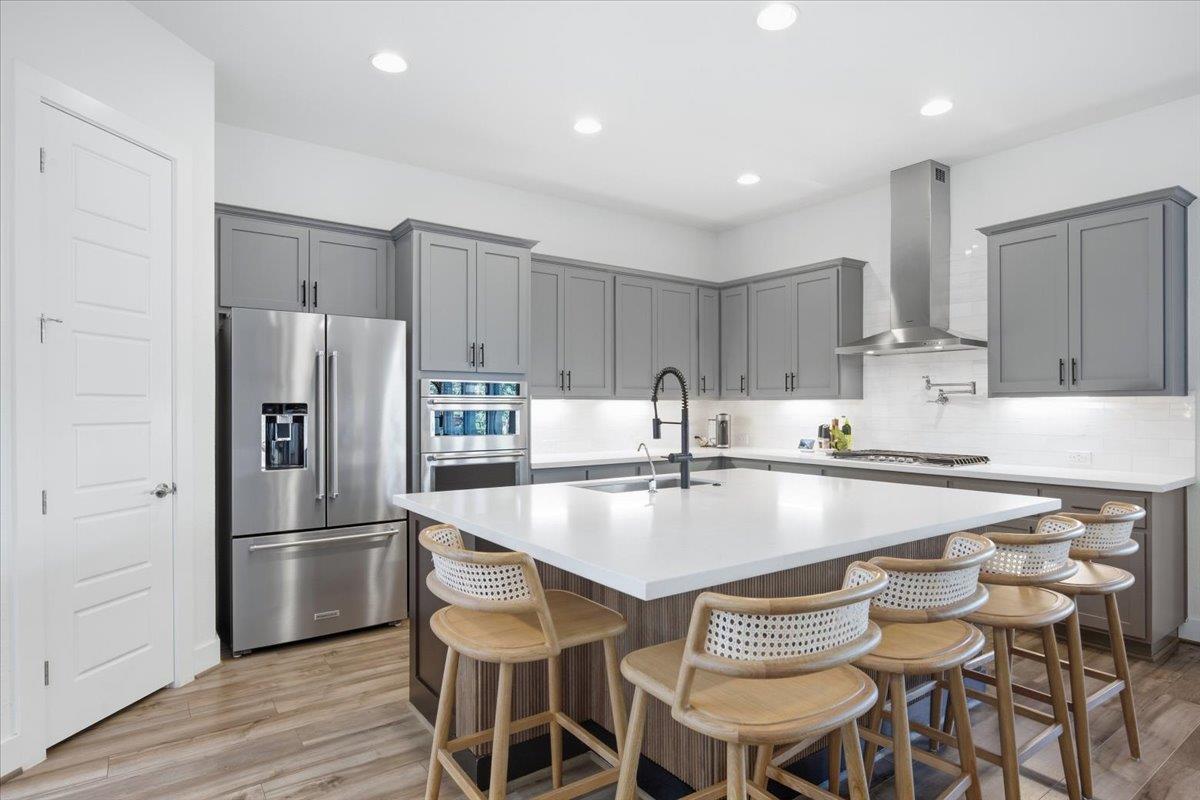
Modern kitchen with gray cabinets, stainless steel appliances, and a large island lined with bar stools.
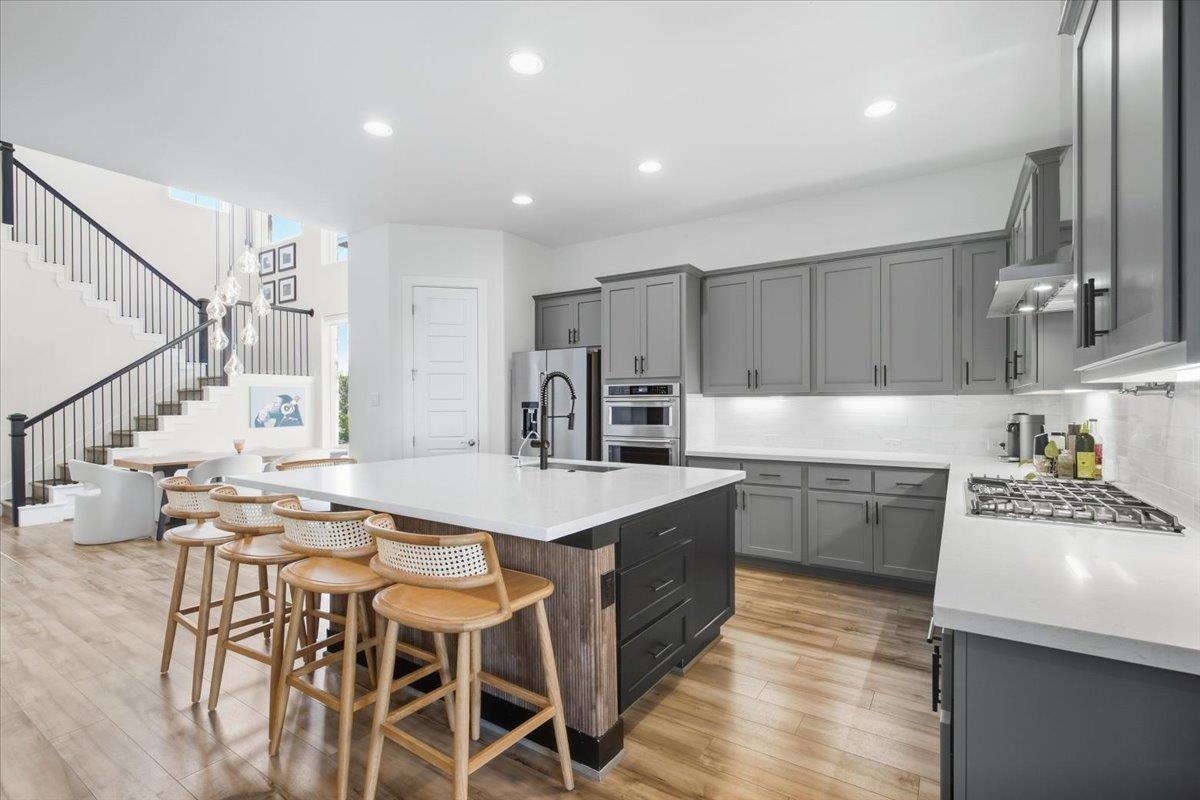
Open kitchen with gray cabinets, a large island, woven-back stools, and a staircase with black railings.
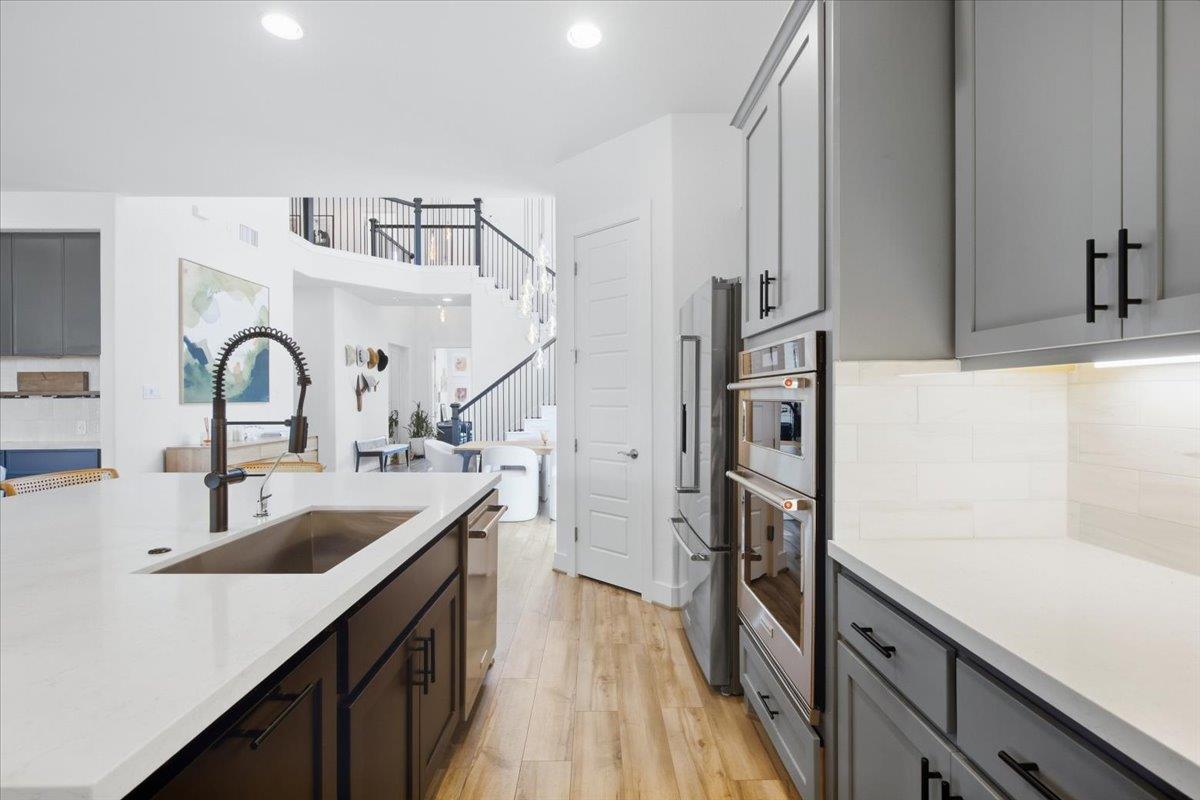
Modern kitchen with a dark island, white counters, stainless steel appliances, and an open staircase beyond.
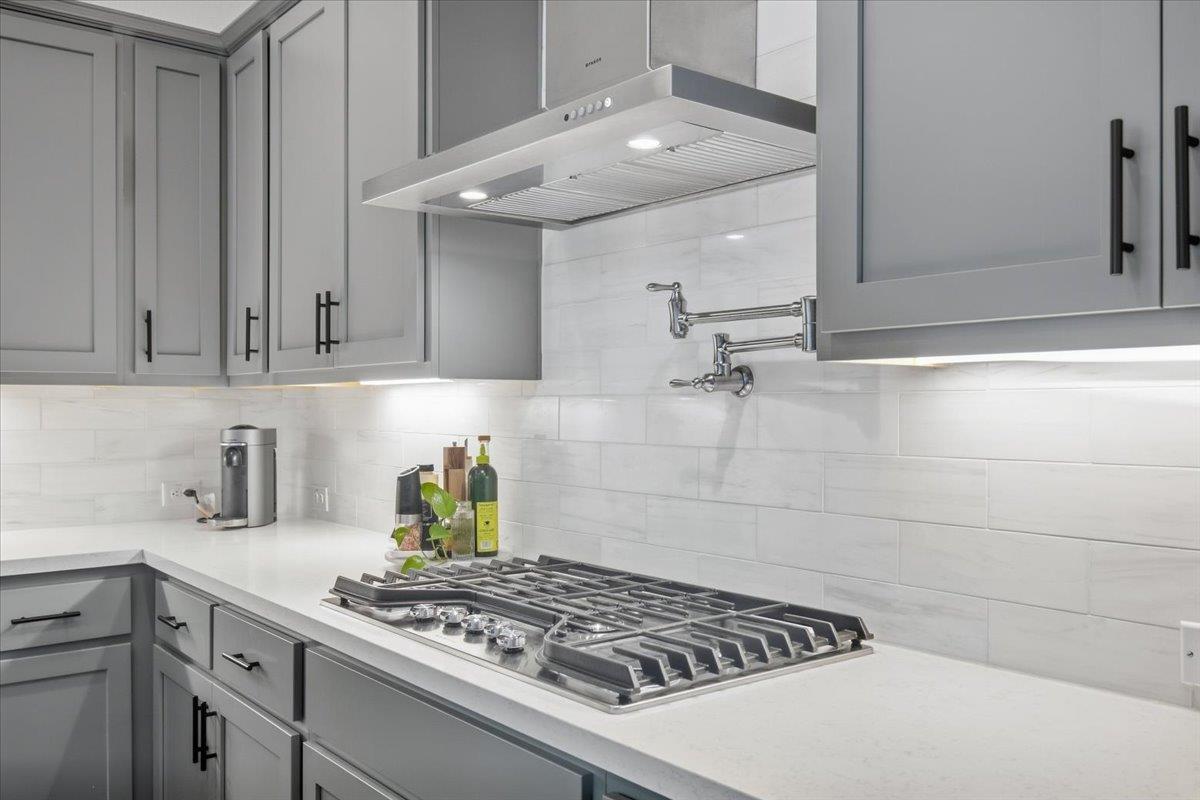
Modern kitchen with gray cabinets, a gas cooktop, and a wall-mounted pot filler.
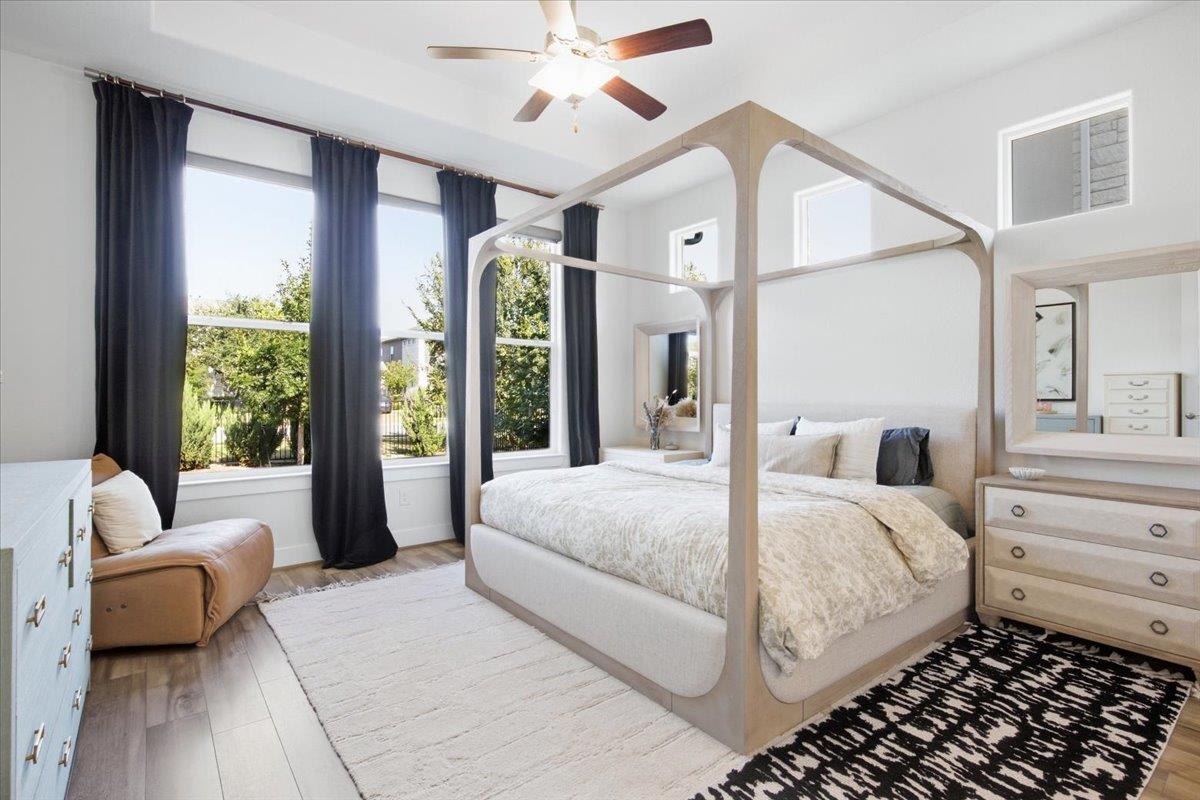
Bright bedroom with a light wood canopy bed, tall curtained windows, and a ceiling fan.
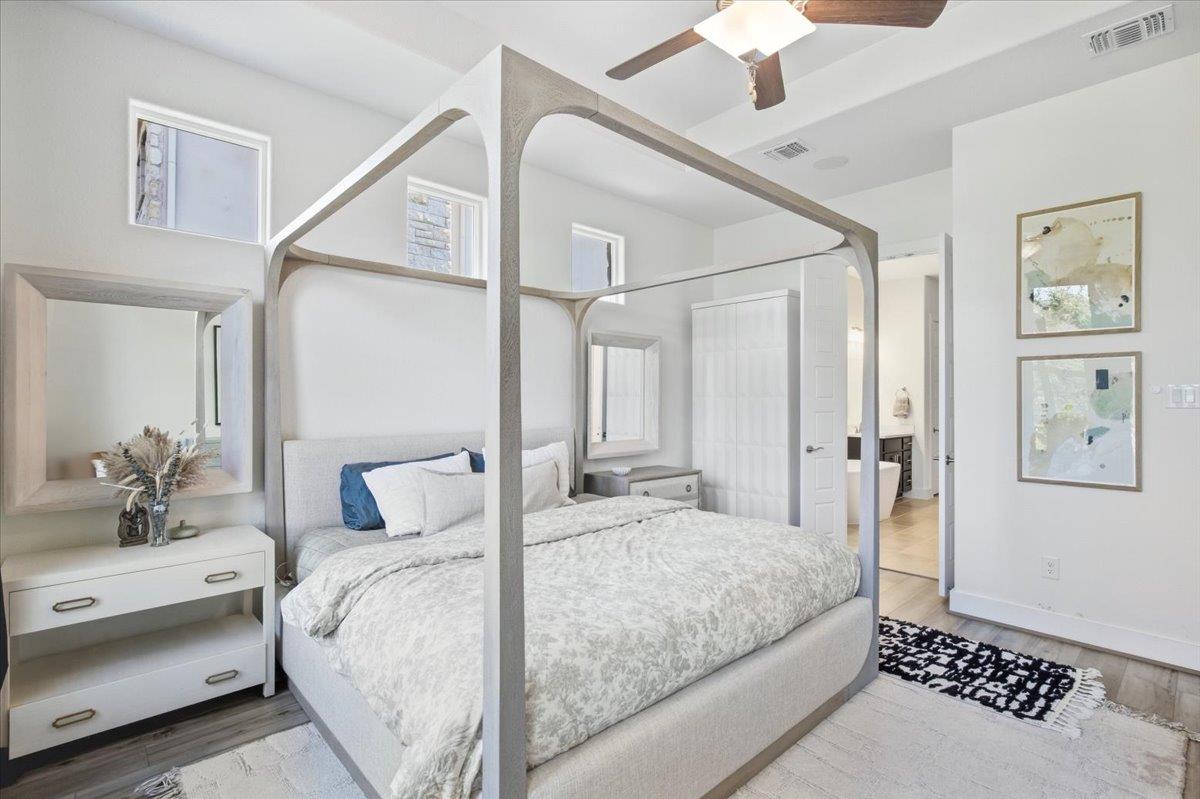
Furnished bedroom with a gray four-poster bed, white bedding, and an open doorway.
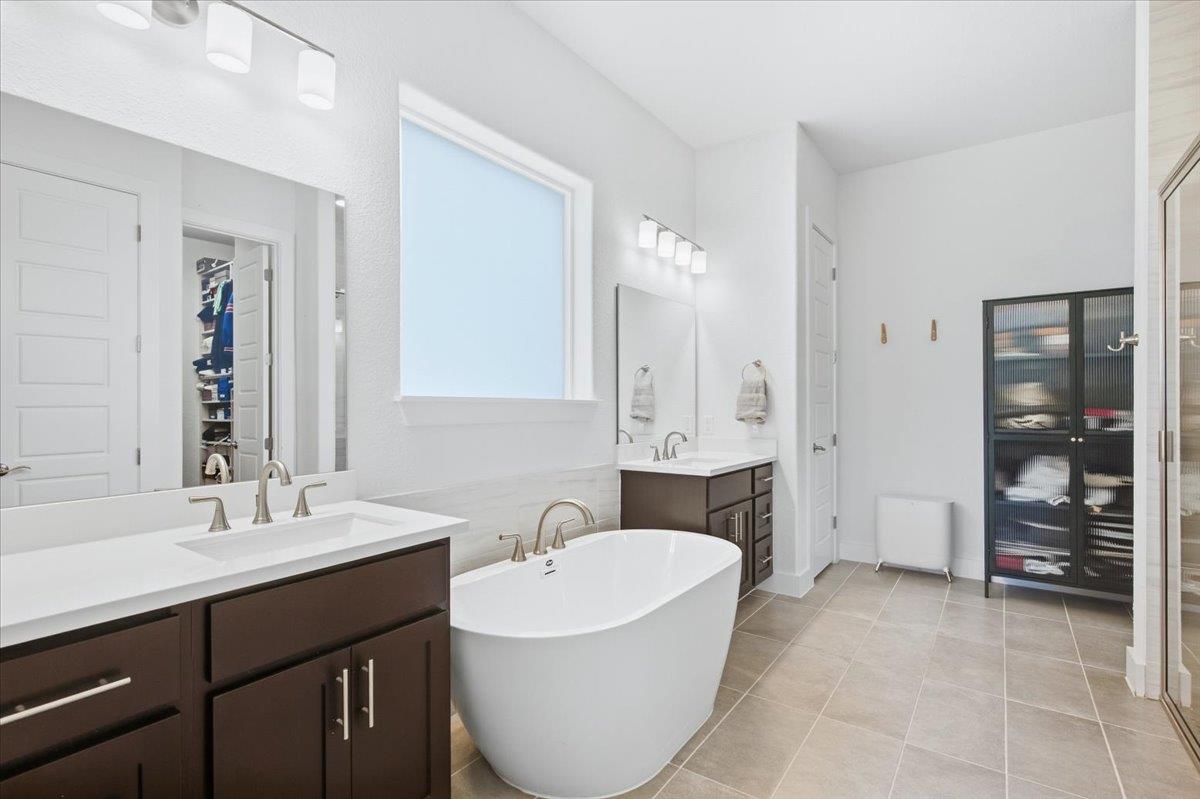
Bathroom with a freestanding soaking tub, dark double vanity, and glass-front storage cabinet.
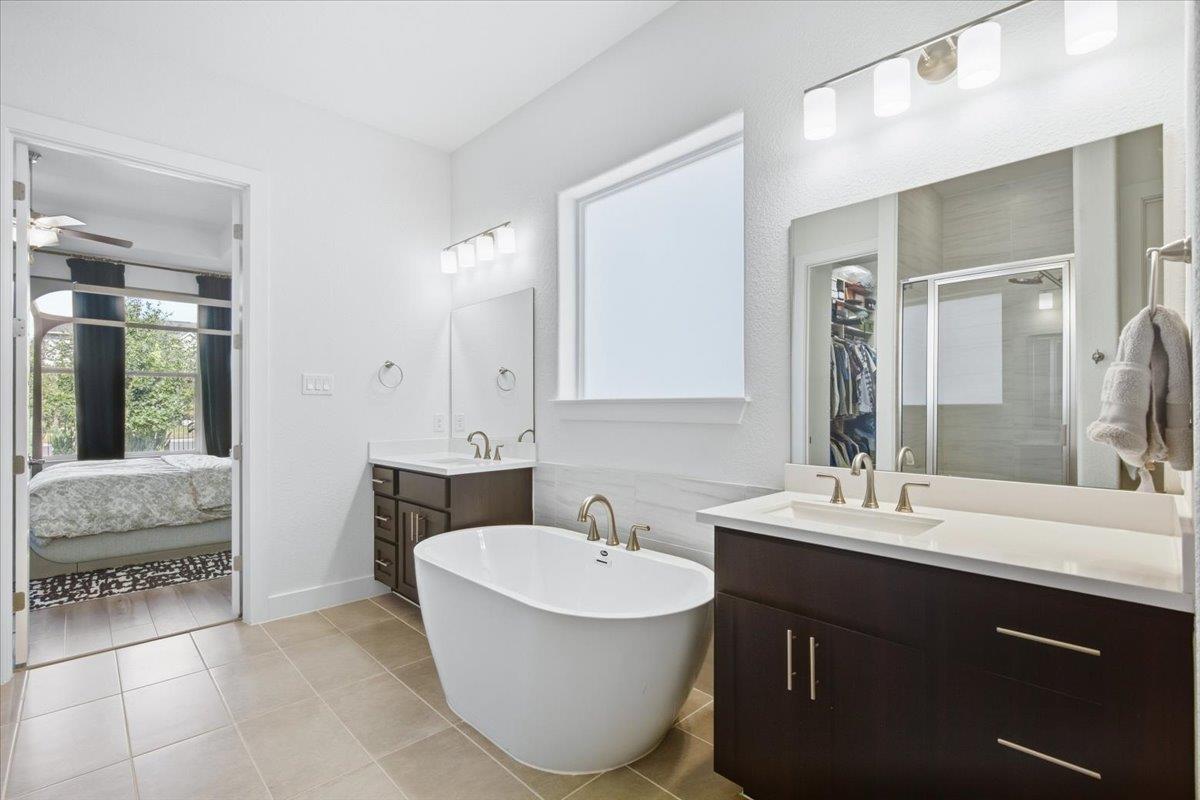
Primary bathroom with a freestanding tub and dark double vanity; bedroom visible through the doorway.
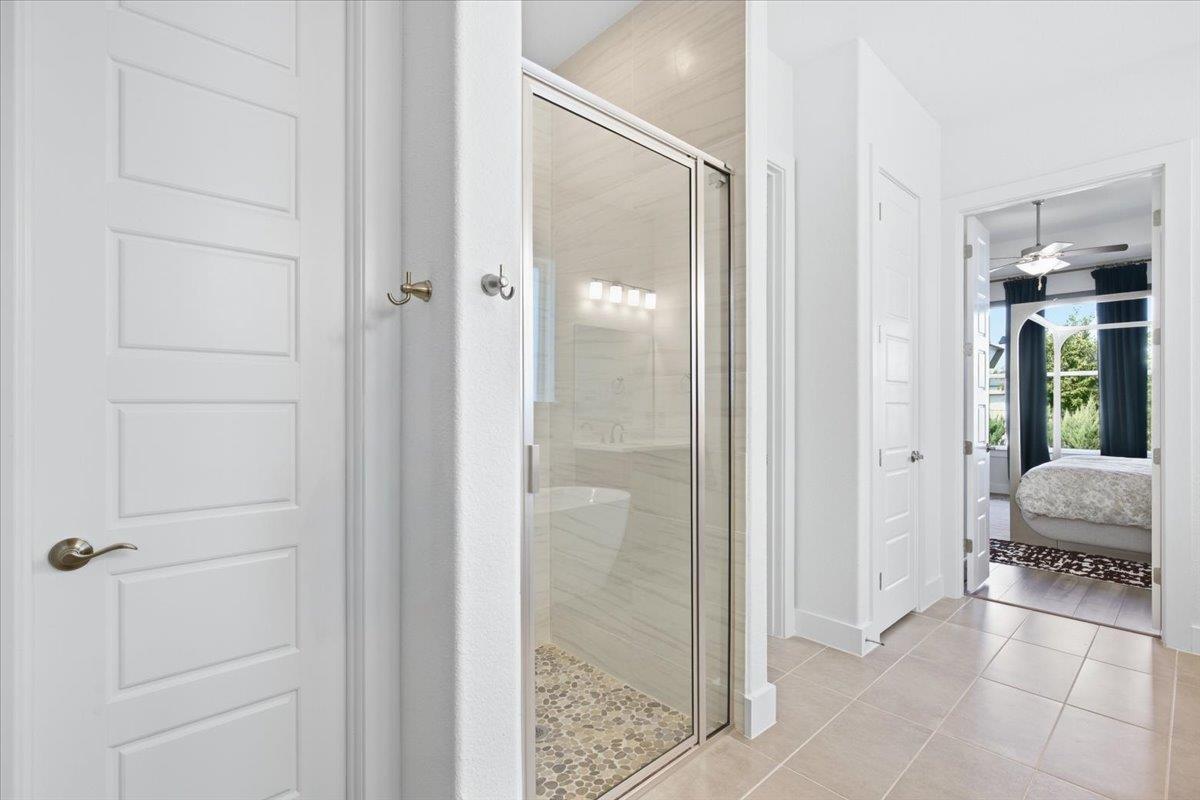
Bright bathroom with a glass shower enclosure and pebble floor, opening toward a bedroom.
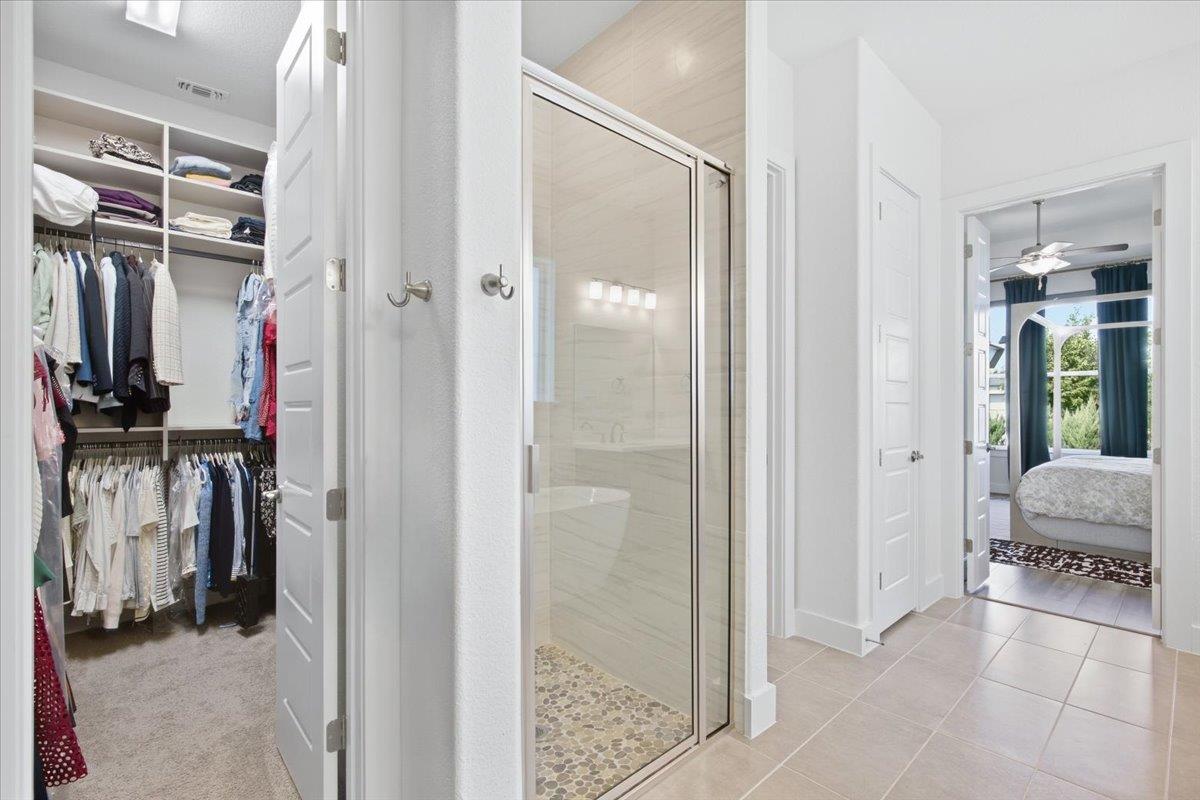
Bathroom with a glass shower and pebble floor, opening to a clothes closet and bedroom.
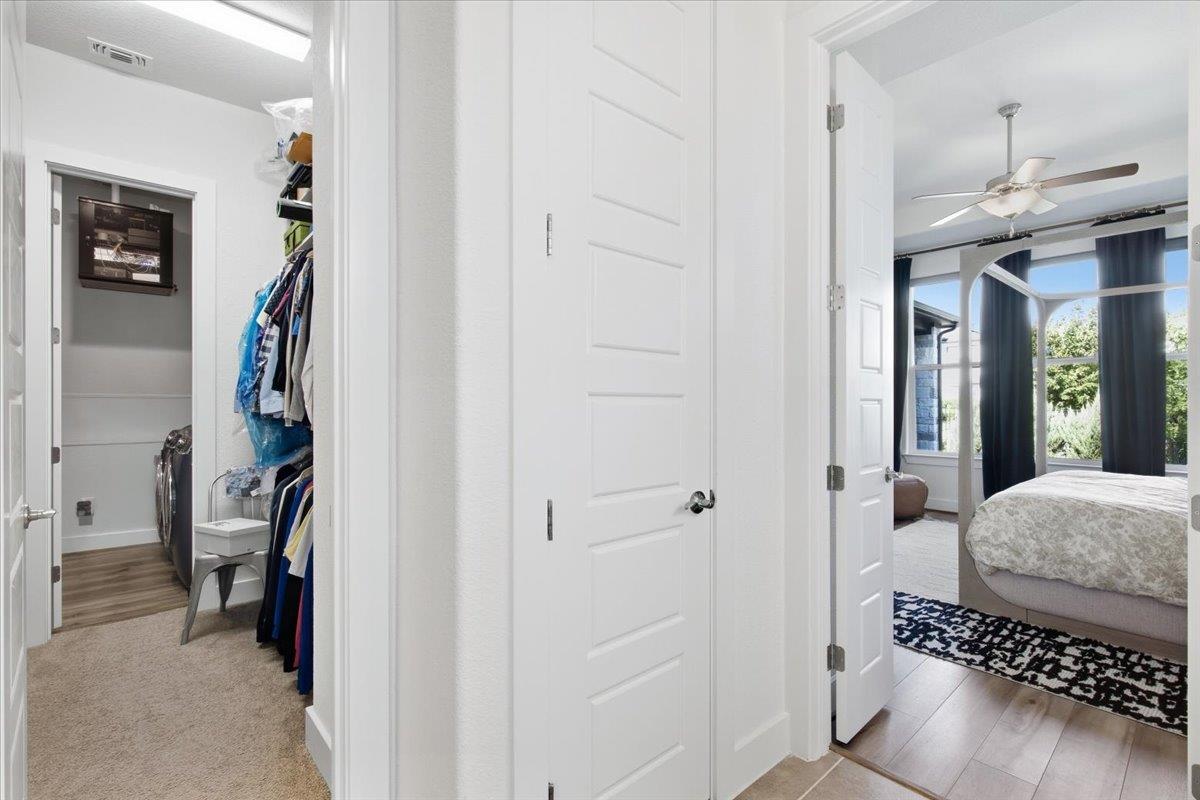
Hallway between a walk-in closet and bedroom with a bed and large curtained windows.
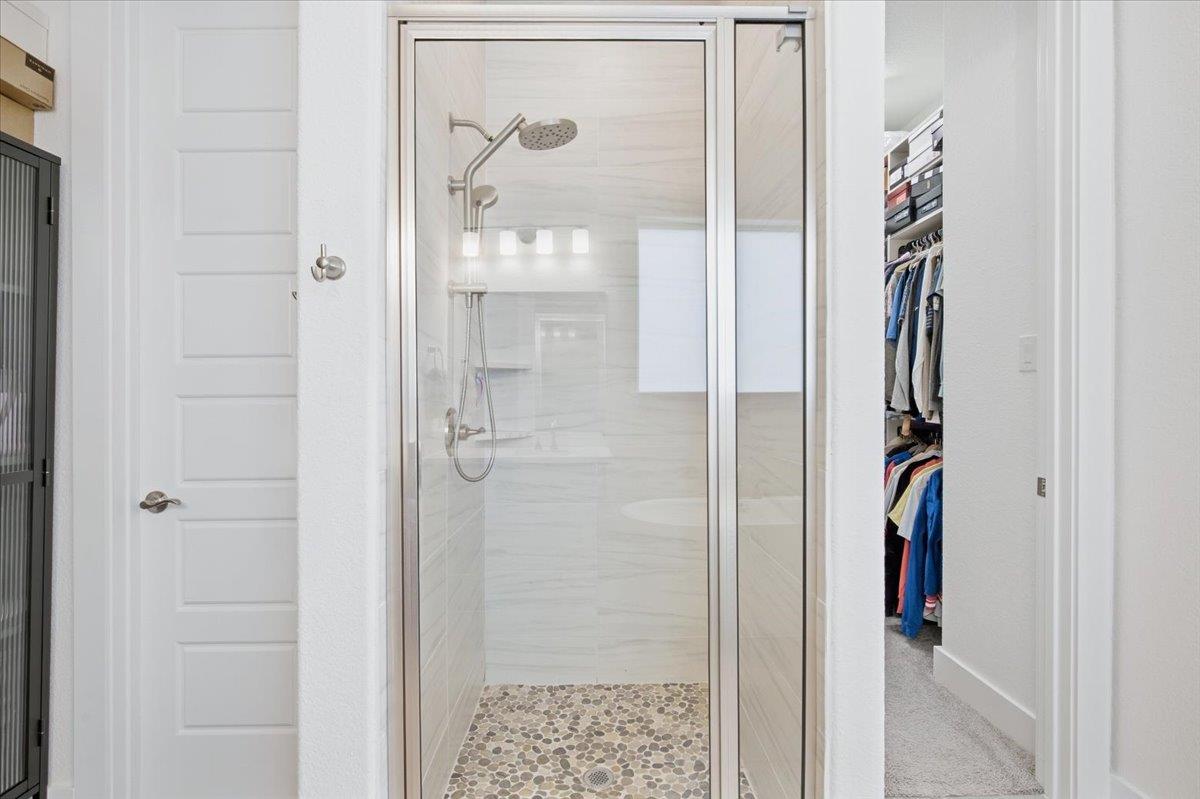
Glass-enclosed walk-in shower with a pebble floor beside an open clothes closet.
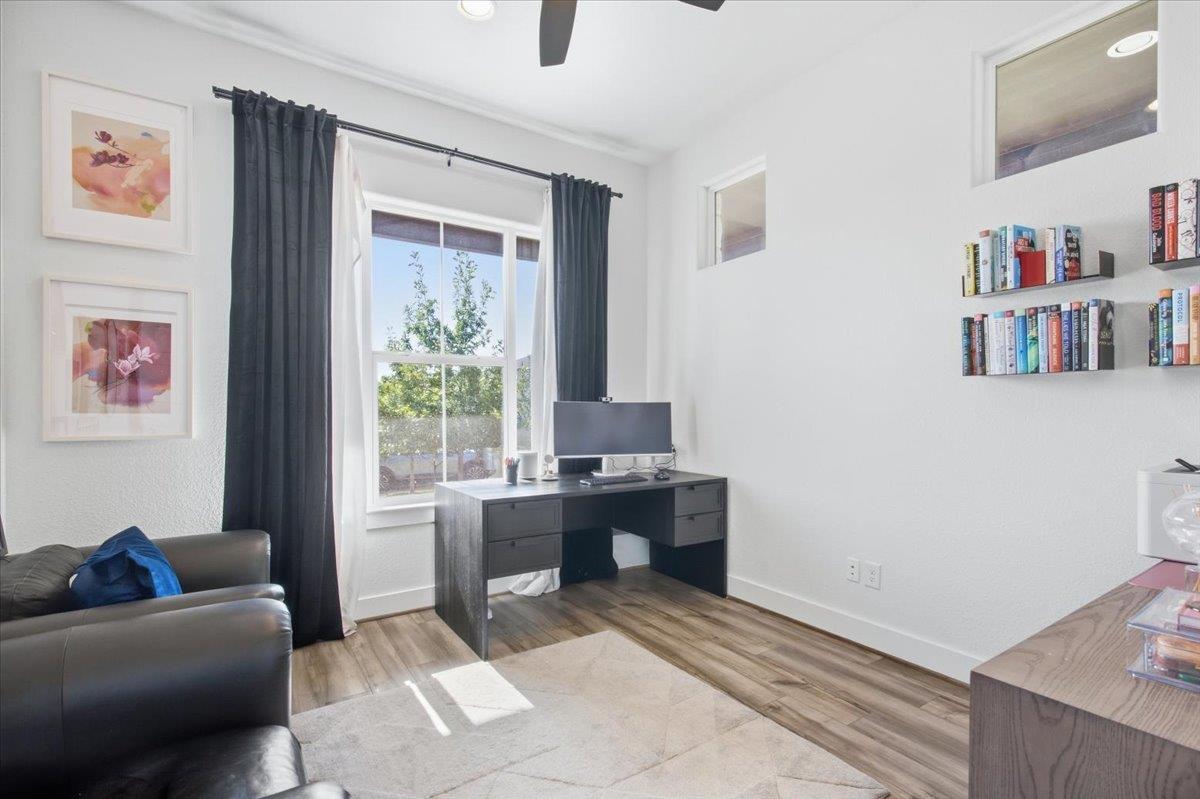
Furnished home office with a desk, floating bookshelves, and a large curtained window.
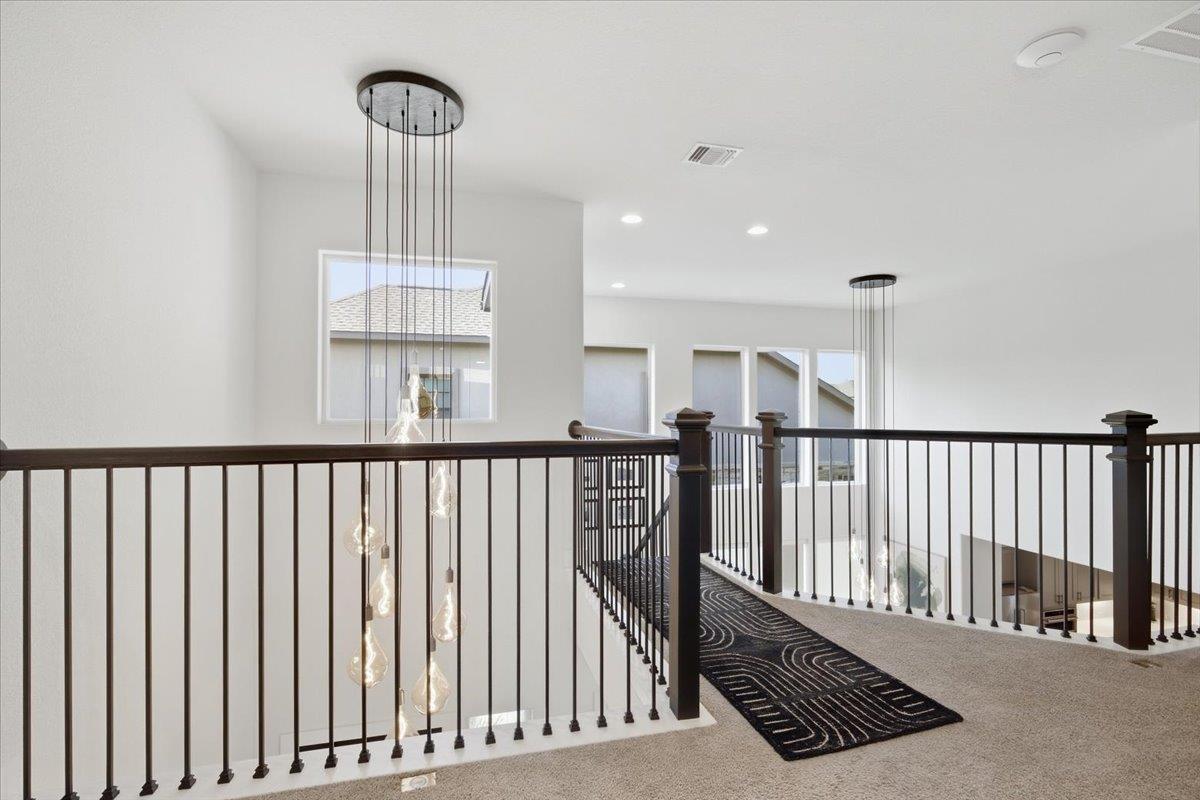
Upstairs landing overlooking a two-story foyer, with dark railings and cascading pendant lights.
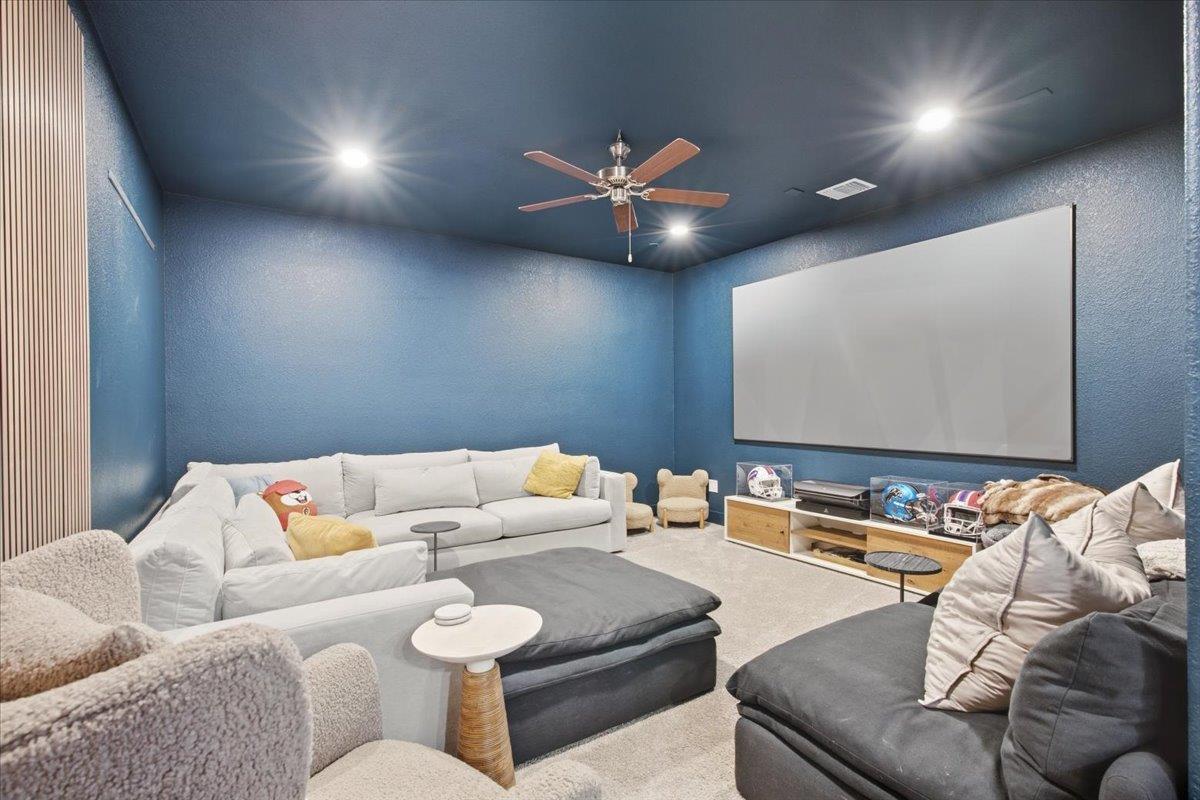
Media room with blue walls, a large projection screen, and wraparound sectional seating.
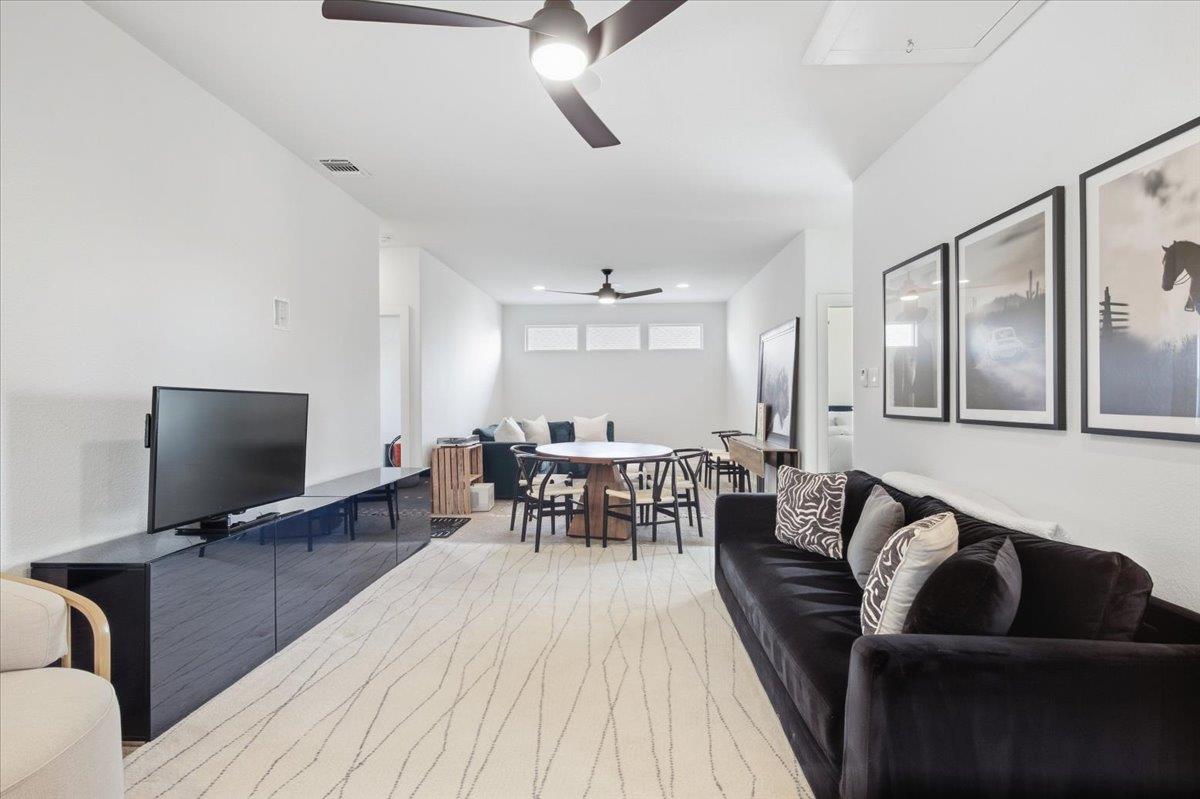
Living room with a black sofa and television, opening to a dining area with a round table.
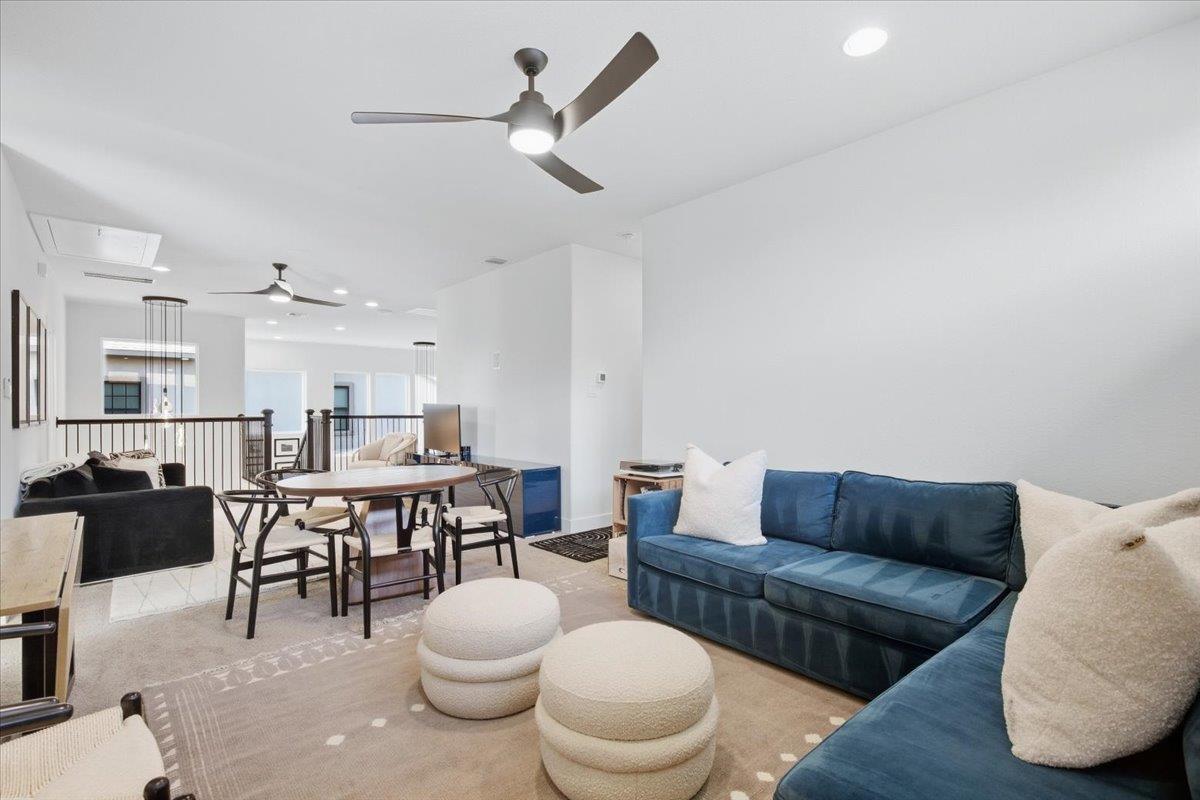
Open-plan living and dining area with blue sofas, a round table, and upholstered ottomans.
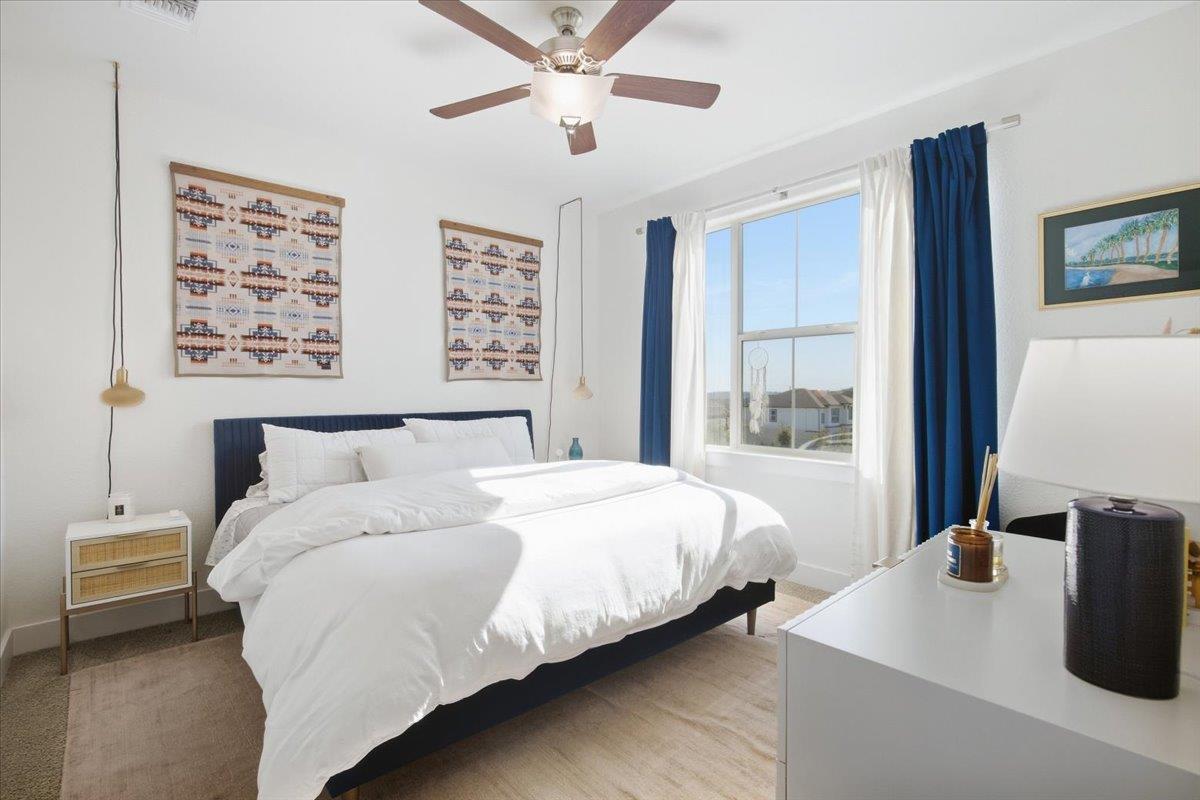
Furnished bedroom with a white bed, dark blue headboard, and blue curtains around a sunny window.
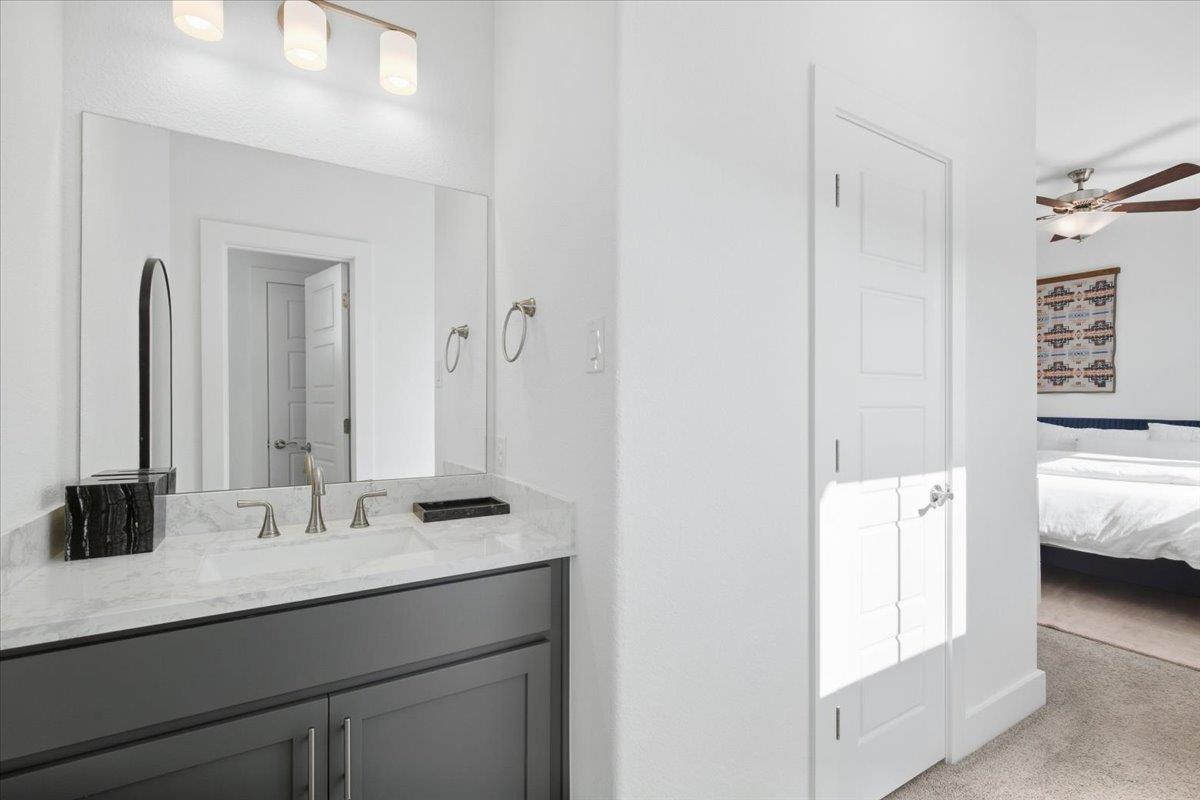
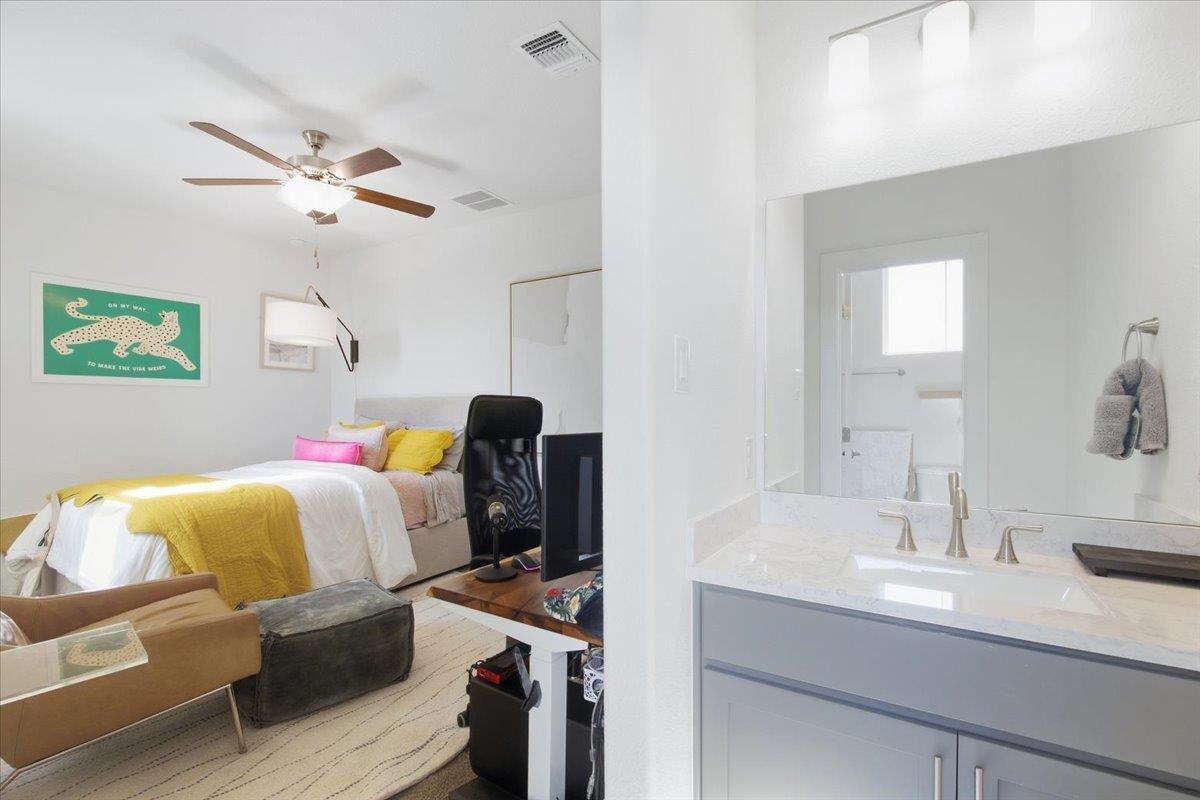
Bathroom vanity with a marble-look counter and large mirror, with a bedroom visible through the doorway.
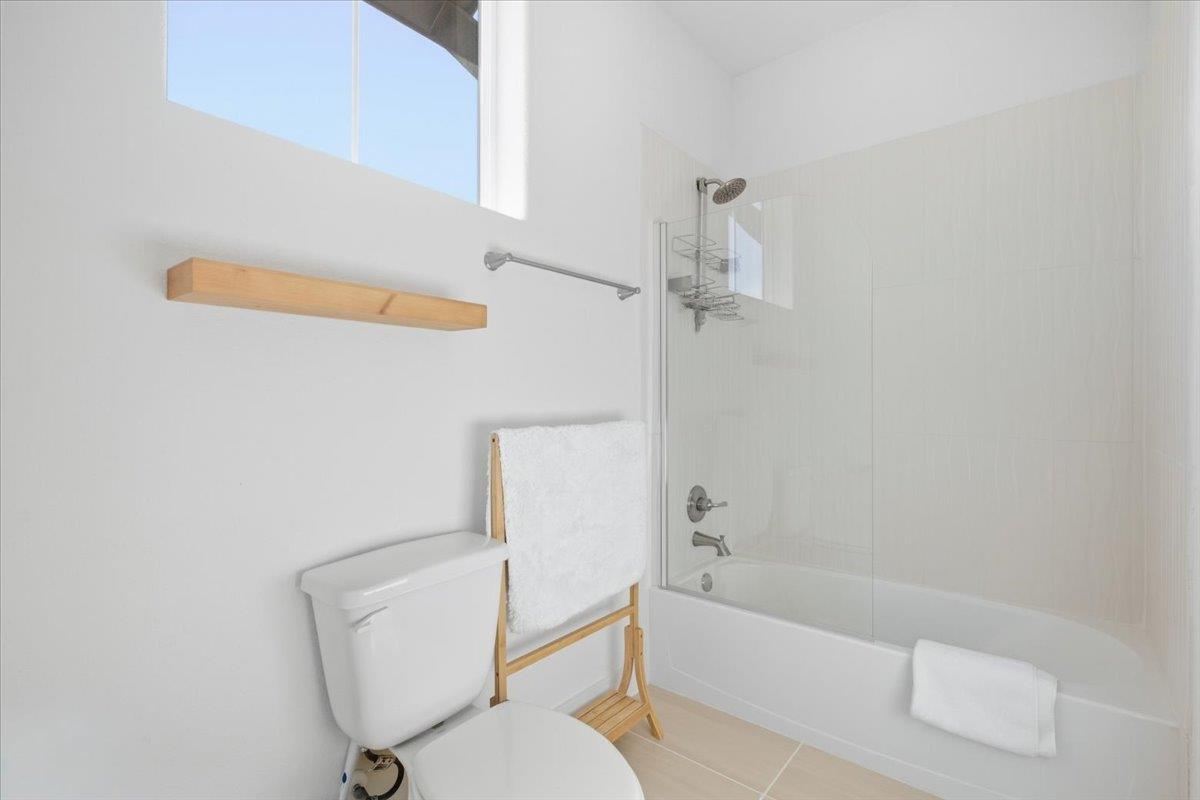
Bright bathroom with a white tub and glass shower panel beneath a high window.
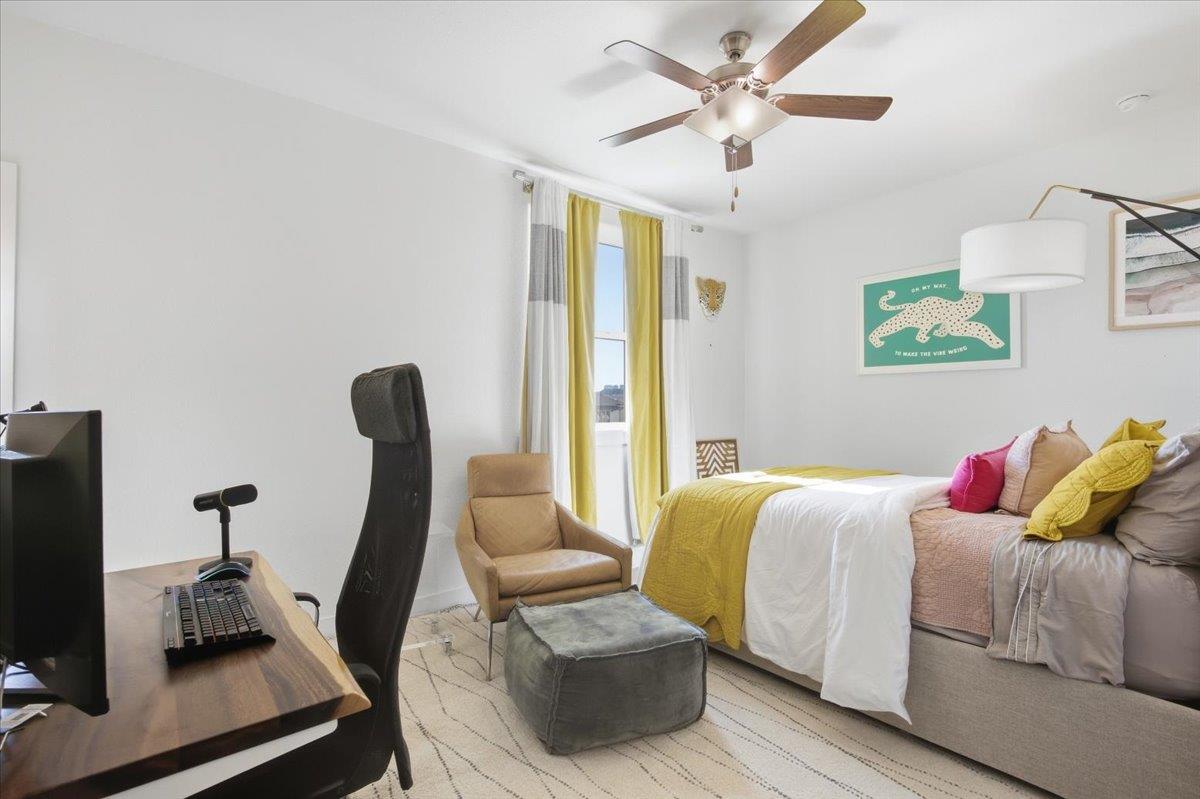
Bedroom with a mustard-yellow bedspread, ceiling fan, and a desk beside a sitting area.
Furnished bedroom beside a bathroom vanity, with yellow bedding, colorful pillows, and a large mirror.
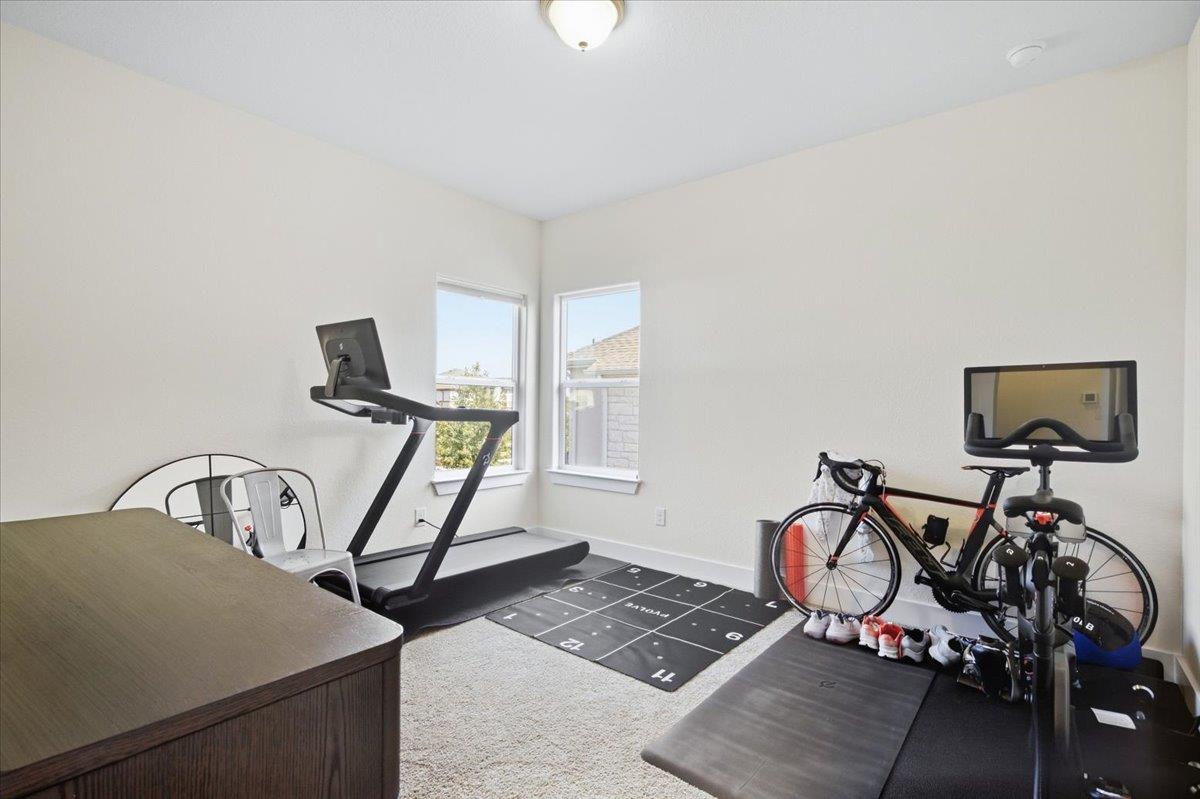
Home exercise room with a treadmill, stationary bike, weights, and two windows.
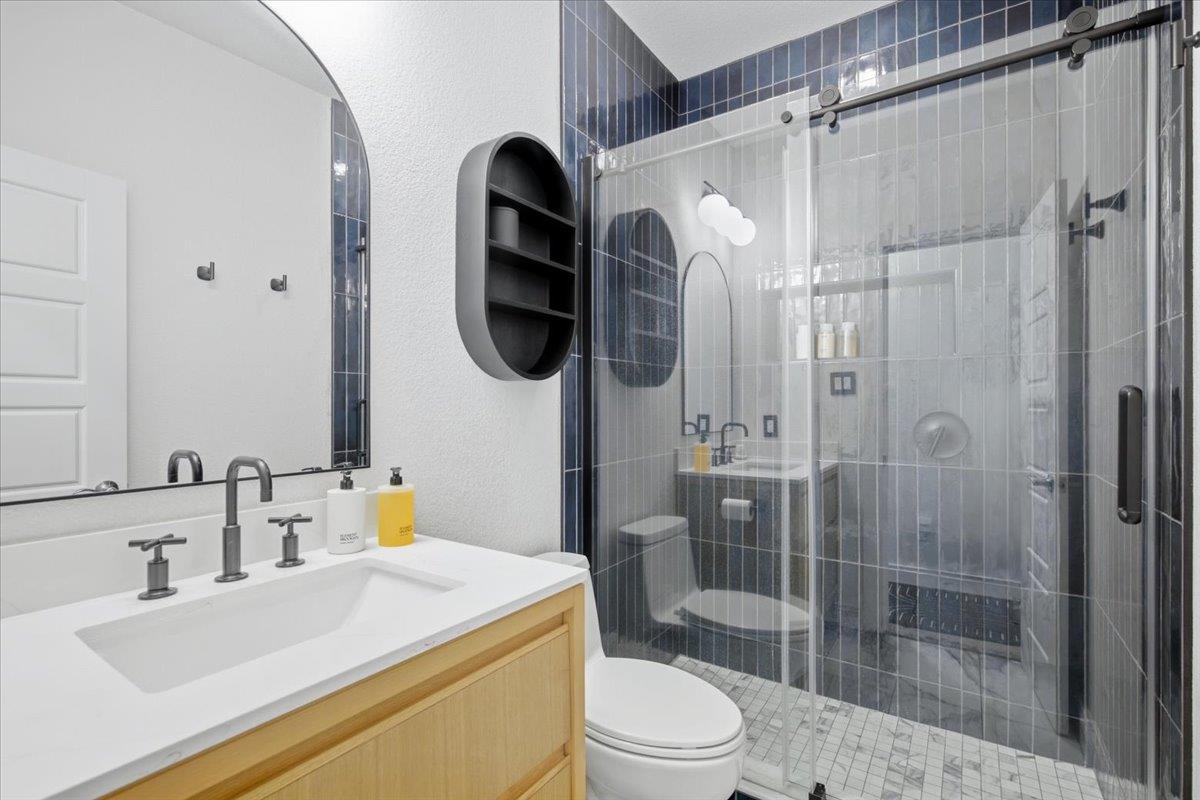
Bathroom with a light wood vanity and glass shower tiled in blue and gray.
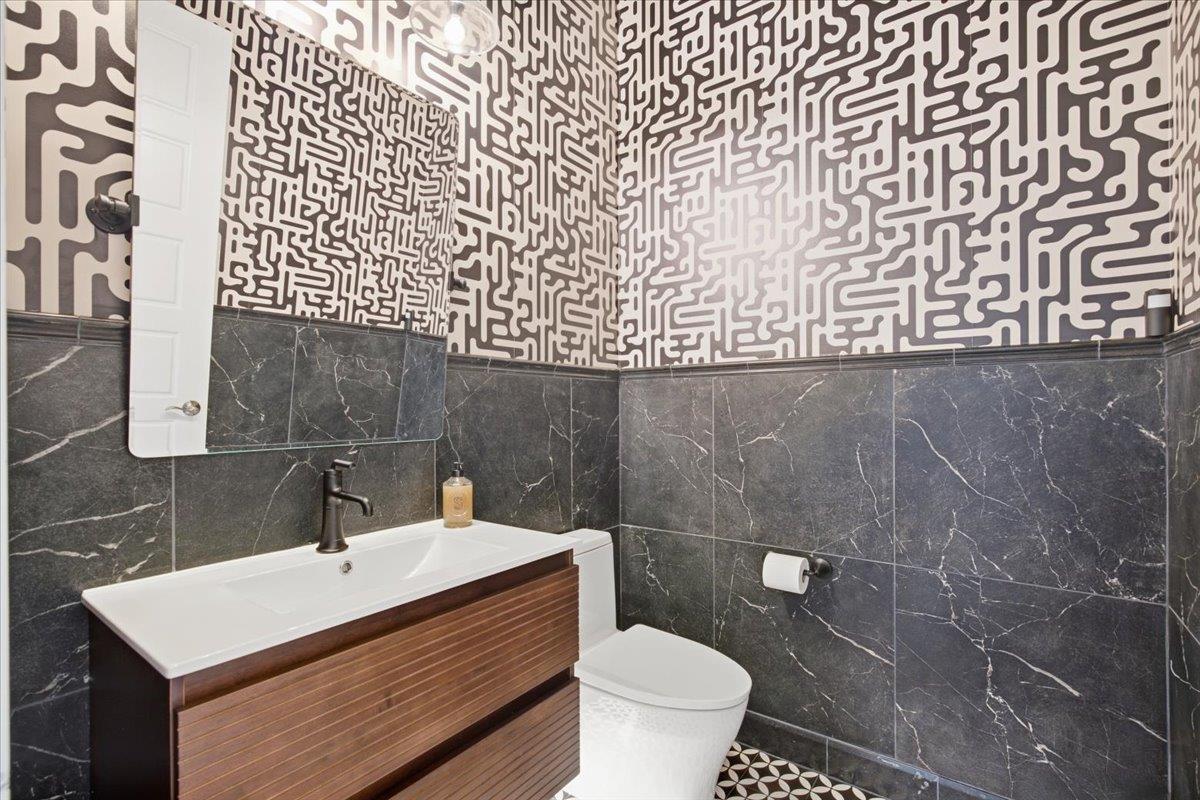
Bathroom with a wood-front vanity, white sink, dark marble-look tile, and bold geometric wallpaper.
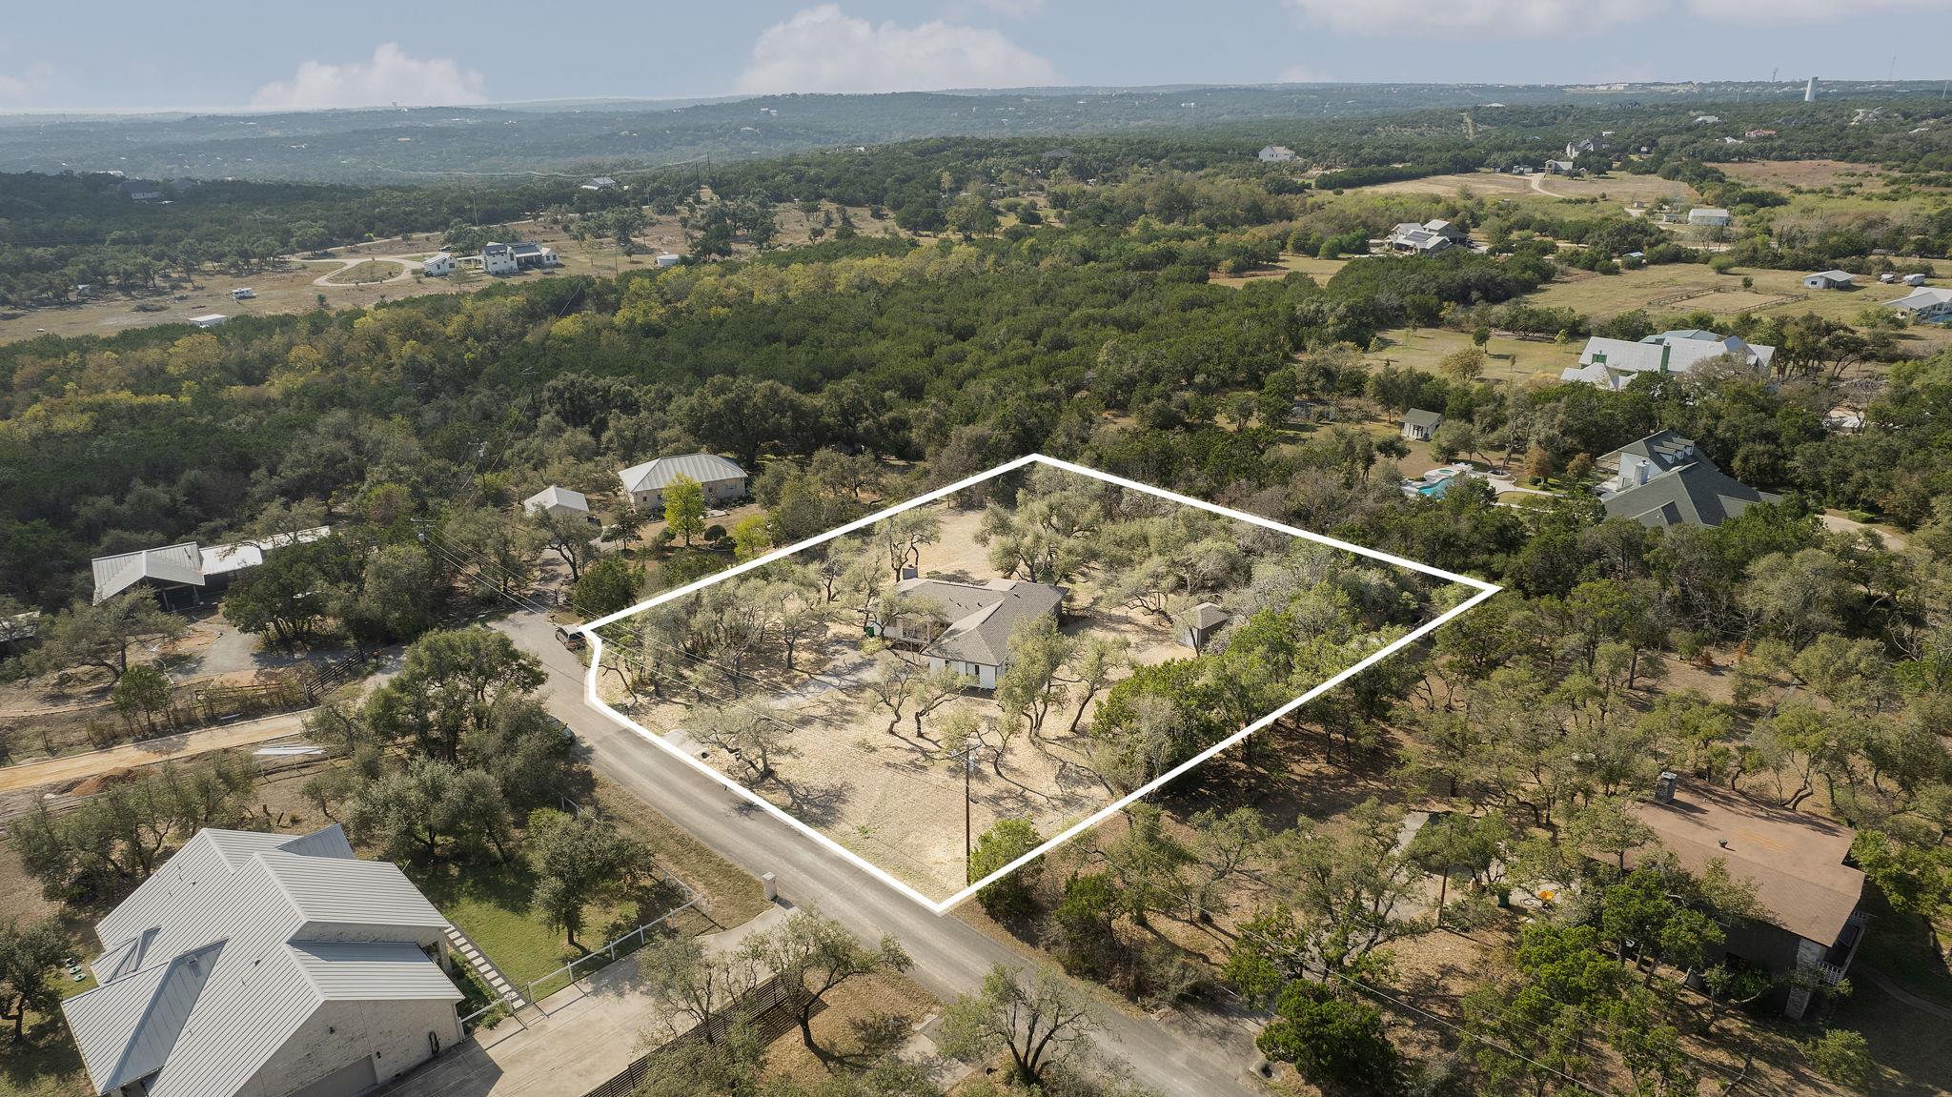
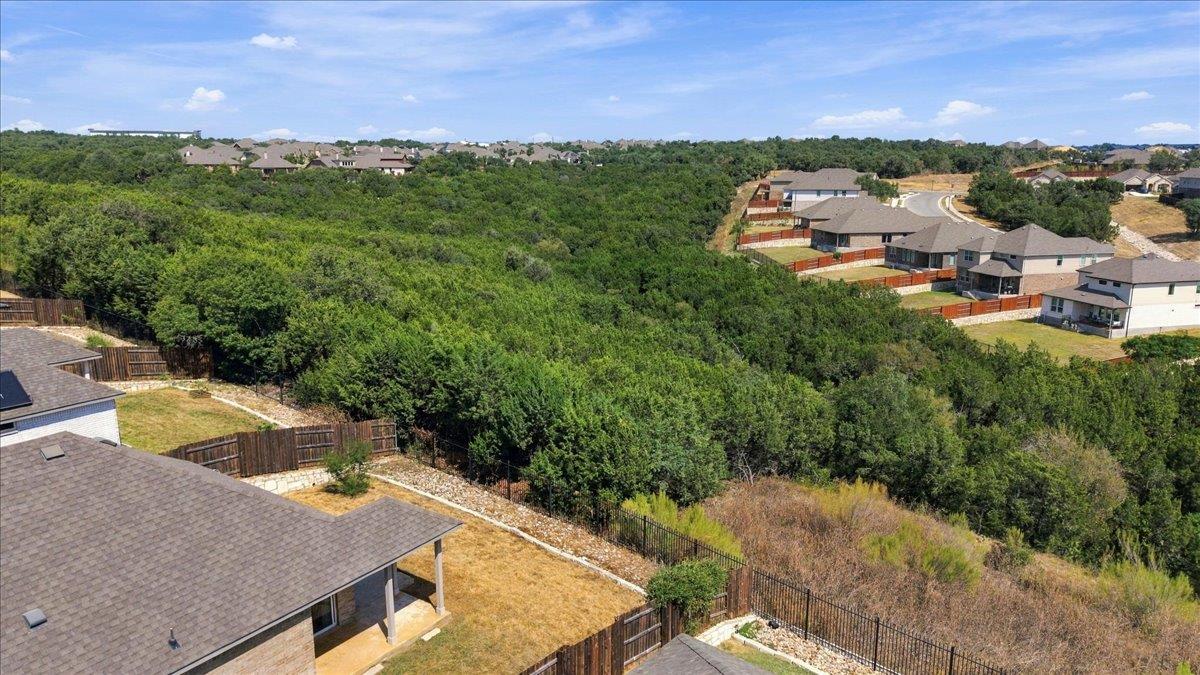
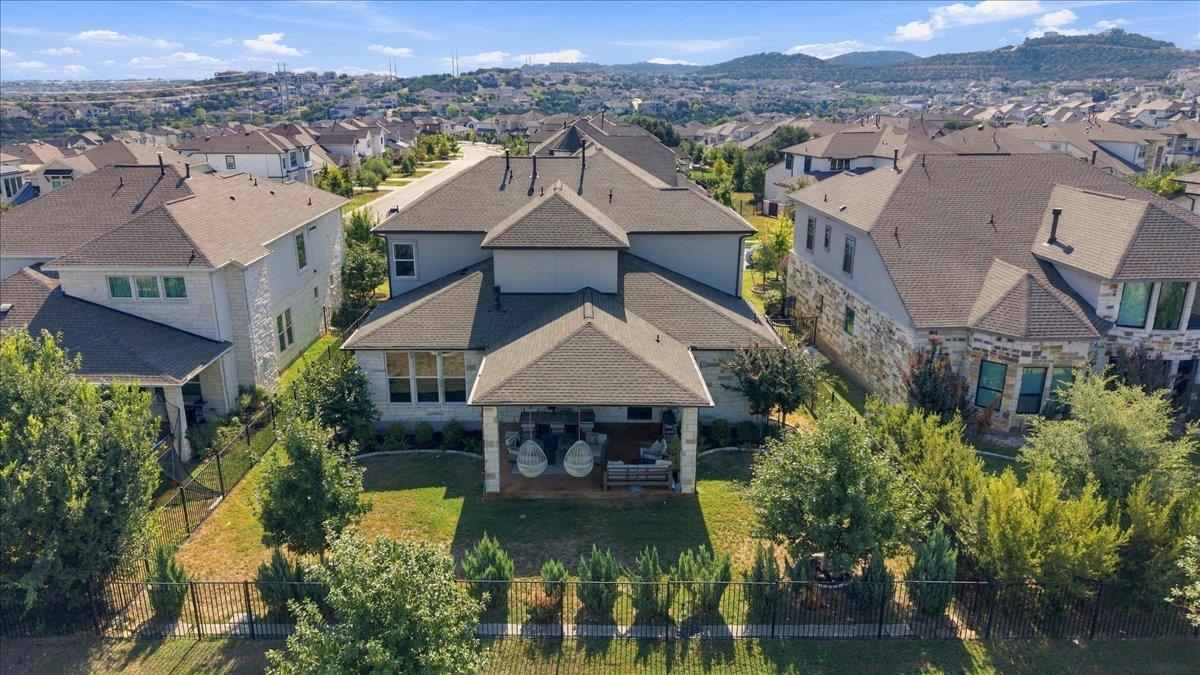
Aerial view of a home with a covered patio and fenced backyard, surrounded by houses and distant hills.
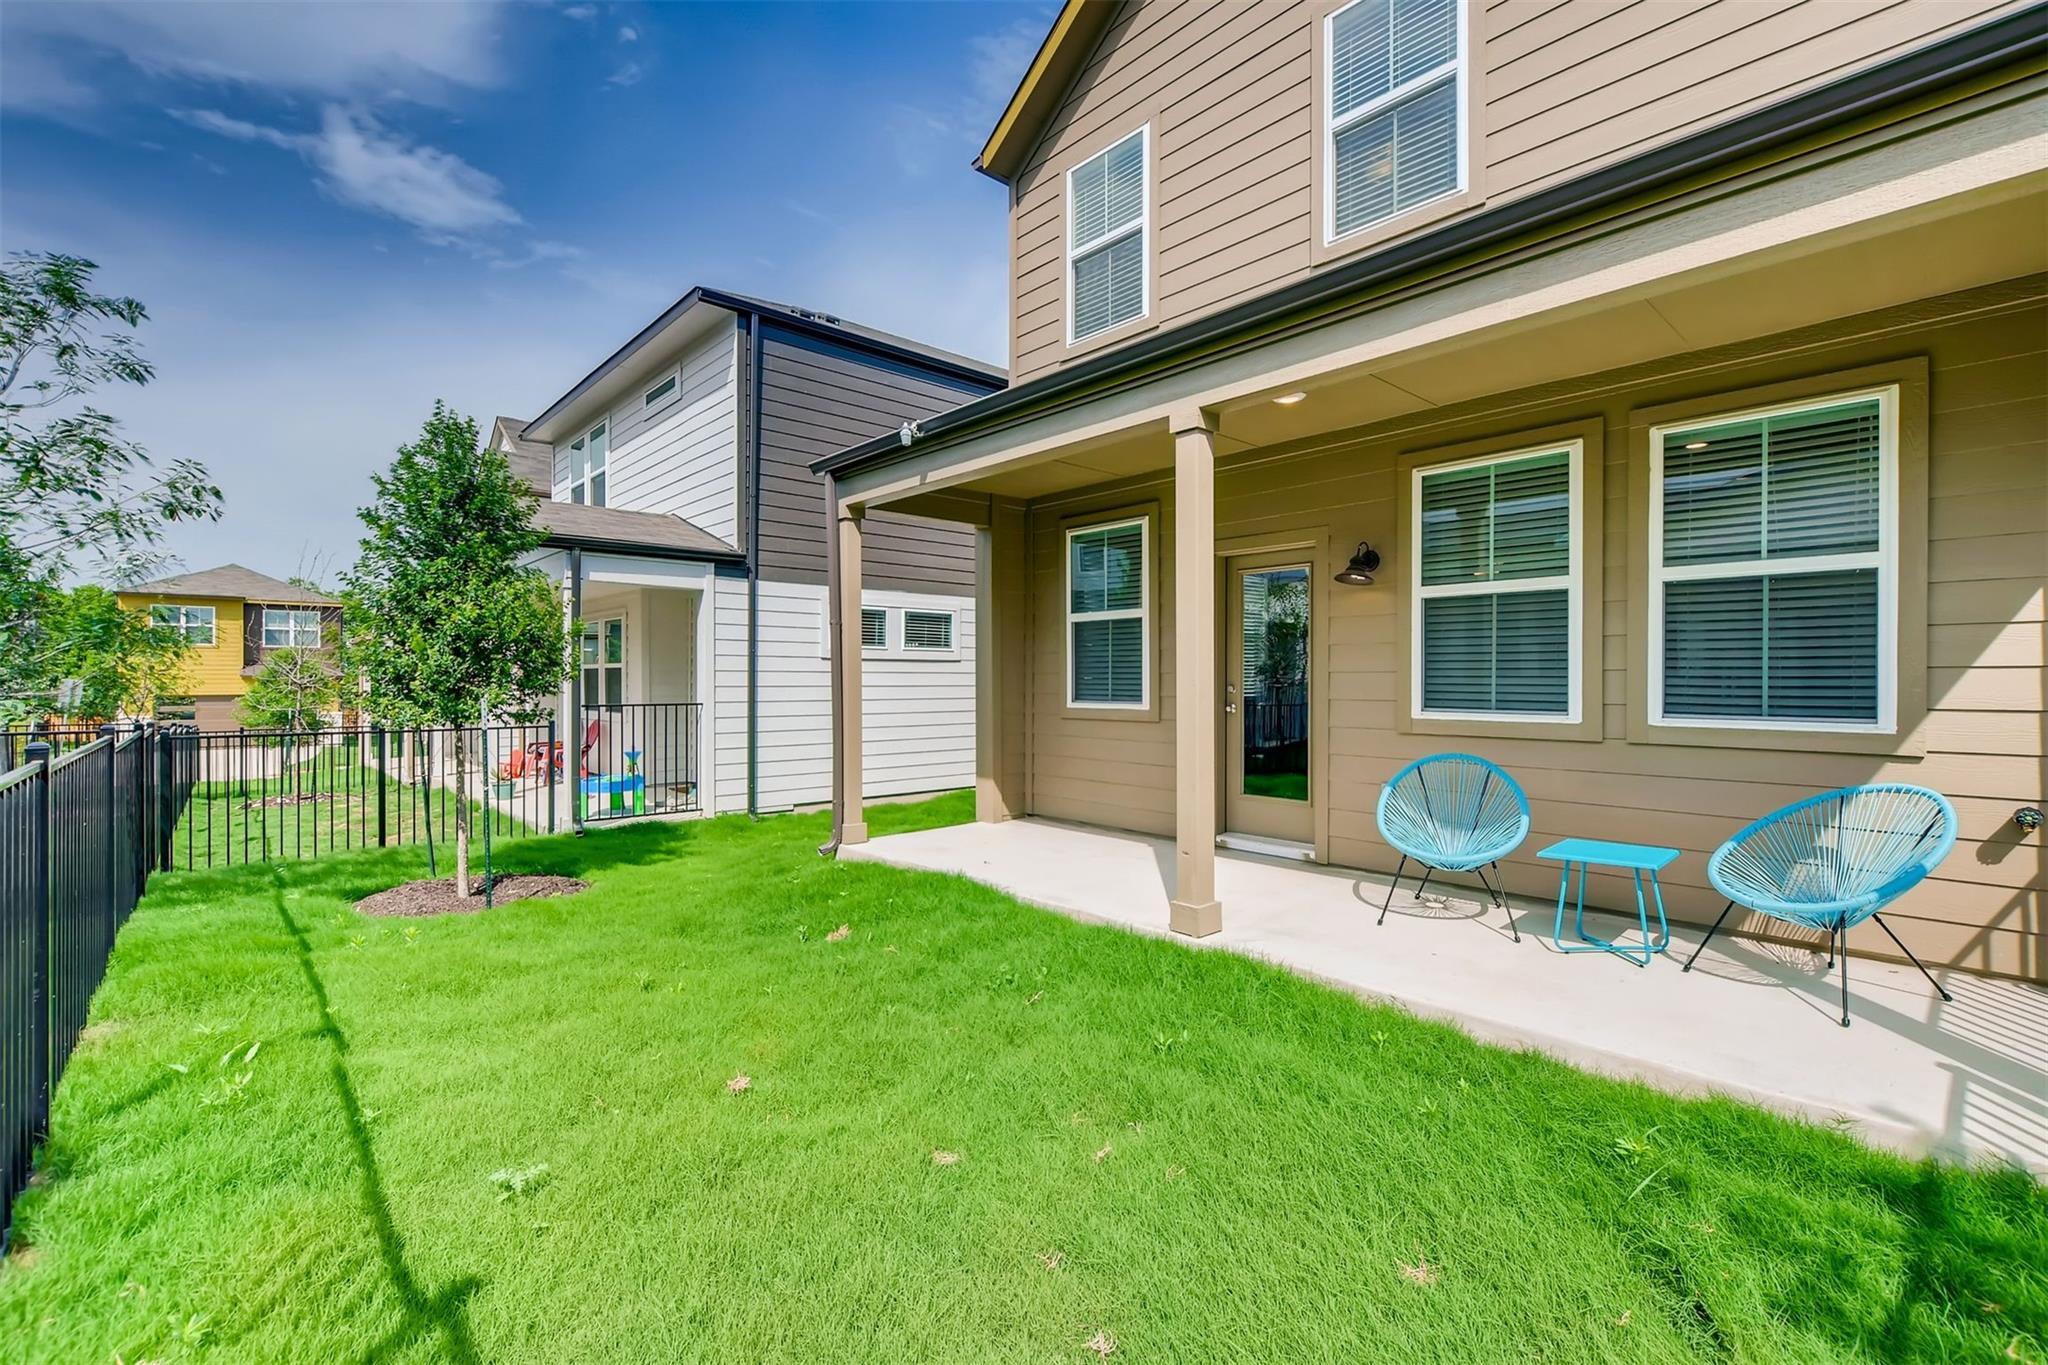
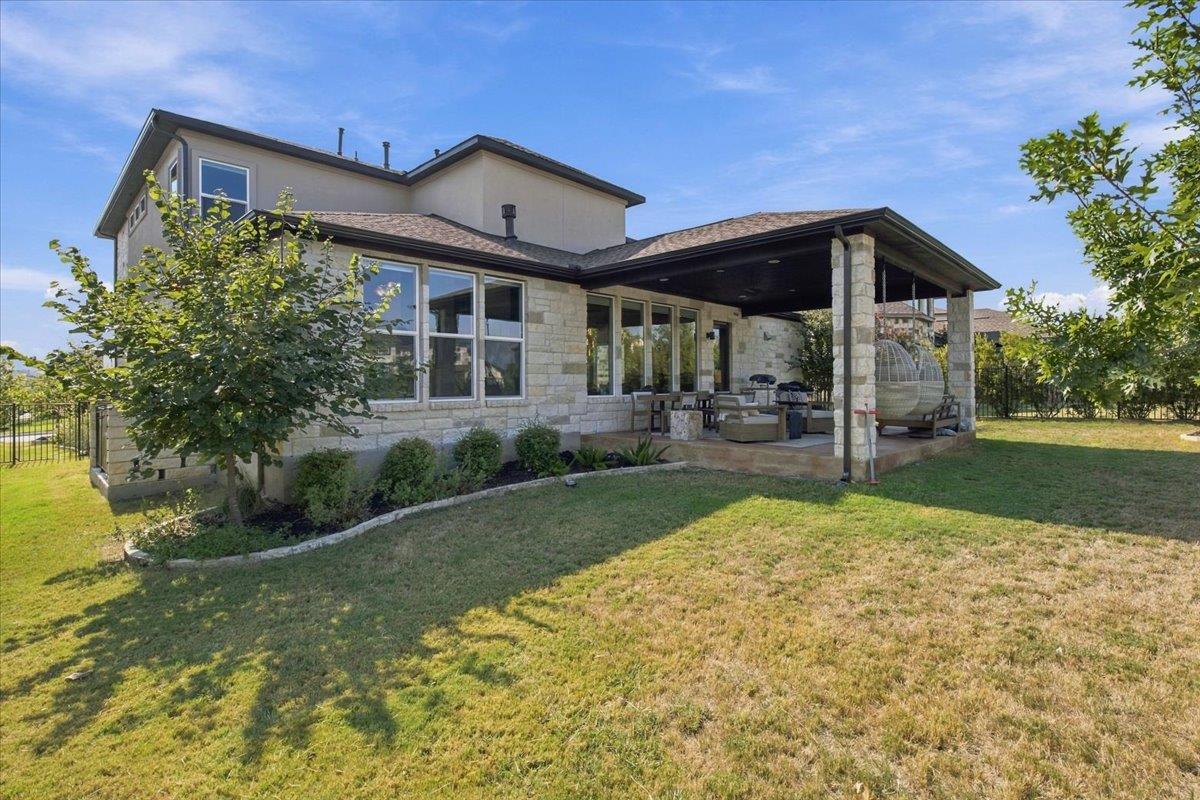
Home’s rear exterior with a covered, furnished patio and grassy backyard.
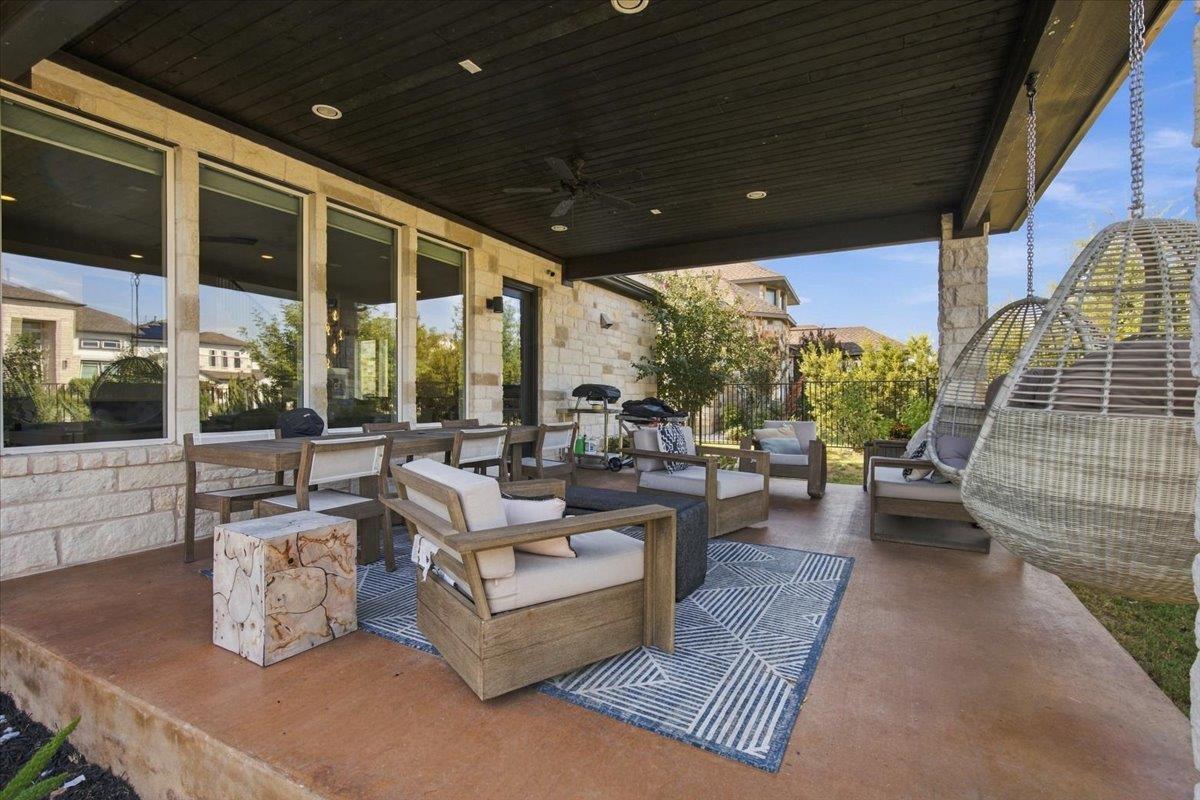
Covered patio with stone walls, outdoor lounge seating, a dining table, and a hanging egg chair.
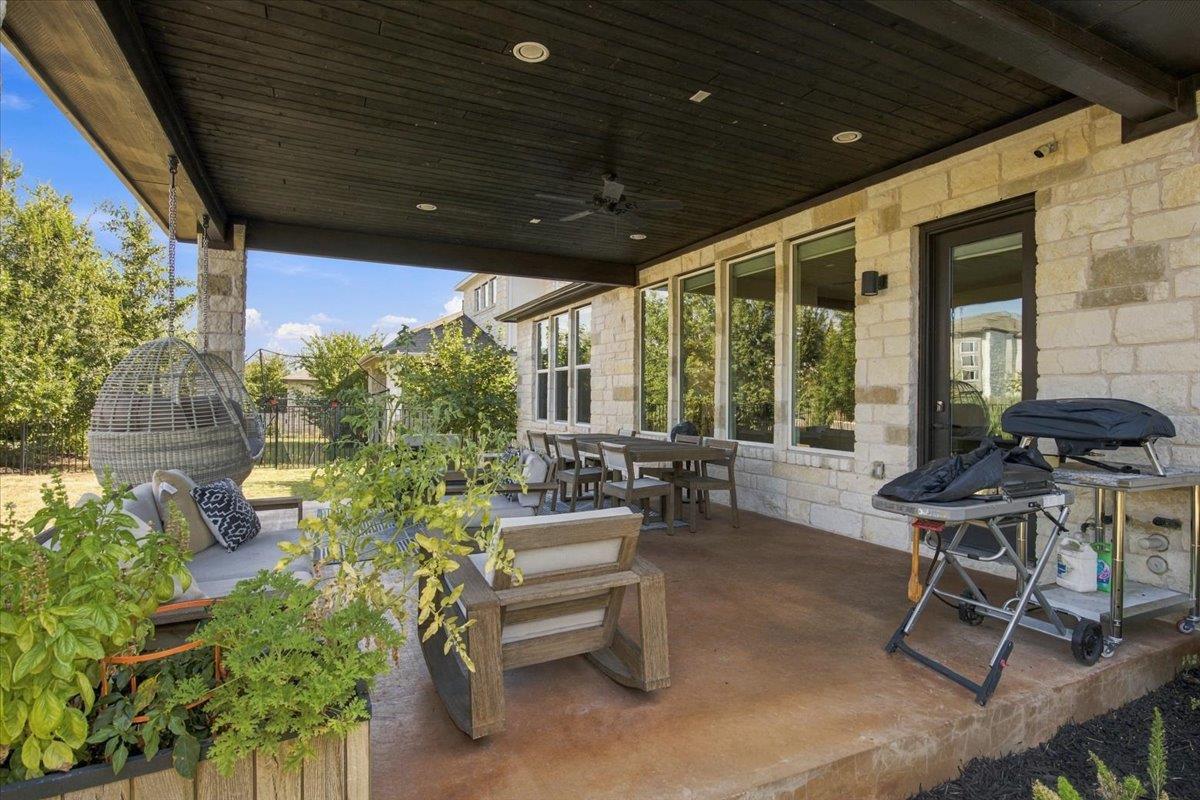
Covered stone patio with outdoor dining set, hanging chair, and grill.
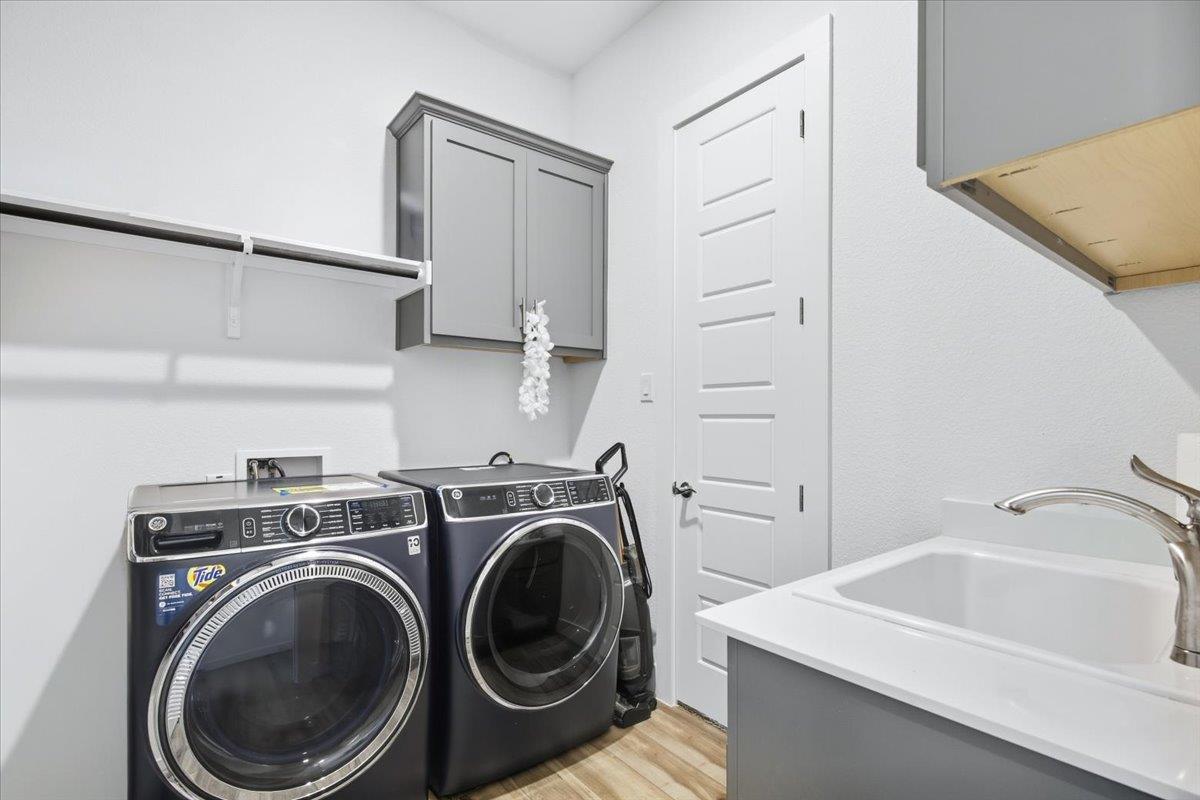
Laundry room with front-loading washer and dryer, a deep utility sink, and gray cabinetry.
VIEW PHOTOS
Courtesy of JBGoodwin REALTORS WL, Aubrey Shaw Listing Contact: (512) 502-7601 
$5,100/mo

610 Arundel RD

5 Beds 4 Baths 3,575 Sq.Ft. 8,820.9 Sq.Ft.

Description

Beautiful 5-bedroom, 4-bath home with 3,575 sq. ft. in the highly sought-after Rough Hollow community of Lakeway. This light-filled home features an open floor plan, soaring ceilings, luxury vinyl flooring, spacious living areas, and a well-appointed kitchen with large island, contemporary cabinetry, and stainless steel appliances. Spacious primary suite with beautiful ensuite bath, plus a versatile upstairs living or media area. Enjoy the covered outdoor living space and fenced in private backyard. Rough Hollow offers resort-style amenities including multiple pools, swim-up bar, lazy river, splash pad, tennis, pickleball, playground, sports courts, amphitheater, dog park, and a full-time social director with year-round community activities. Conveniently located near Lake Travis, shopping, dining, and recreation.

Tenant requirements: Household income must be at least 3 times the monthly rent, minimum credit score of 650, non-smokers only, and no criminal records. Apply at www.go4rent.com. All applicants 18 years and older must complete a separate application.

Share Property

Location

610 Arundel RD, Lakeway, TX 78738

Status

Pending
Aubrey Shaw

Aubrey Shaw

TITLE

Partner/ Broker

PHONE

5126326002

Property Amenities

Interior
Appliances Built-In Oven(s), Dishwasher, Disposal, Gas Cooktop, Refrigerator, Washer/Dryer
Flooring Carpet, Tile, Vinyl
Total Bedrooms: 5
Full Bathrooms: 4
Other Interior Features Coffered Ceiling(s), High Ceilings, Chandelier, Quartz Counters, Double Vanity, Eat-in Kitchen, Entrance Foyer, Interior Steps, Kitchen Island, Open Floorplan, Pantry, Primary Bedroom on Main, Recessed Lighting, Soaking Tub, Storage, Study/Home Office, Walk-In Closet(s), Washer Hookup
Area & Lot
Lot Area 8,820.9 Sq.Ft.
Living area 3,575 Sq.Ft.
MLS® ID 7279069
Year Built 2021
School District Lake Travis ISD
High School Lake Travis
Middle School Lake Travis
Elementary School Rough Hollow
Type Residential
Status Pending
Exterior
Stories 2
Pool None
Air conditioning Central Air
Disability Features None
Garage Space 3.0
Sewer Public Sewer
Other Exterior Features Private Yard
Parking Attached, Driveway, Garage Faces Front
Lot Features Back Yard, Front Yard, Landscaped
Utilities Electricity Available, Internet-Cable, Natural Gas Available, Water Available
Finance
Lease Price $5,100/mo
Lease Term 12 Months
Two-story stucco and stone home with a double garage and landscaped front yard.

Schedule a Showing

We would love to show you our beautiful property. Please select your preferred date and time below. An agent will be in touch shortly to confirm your appointment.

Schedule a Showing

We would love to show you our beautiful property. Please select your preferred date and time below. An agent will be in touch shortly to confirm your appointment.

Thank you for your interest in 610 Arundel RD, Lakeway, TX 78738. We are reviewing your request and will be in touch shortly!

Mortgage Calculator

Estimate your monthly mortgage payment, including the principal and interest, property taxes, and HOA. Adjust the values to generate a more accurate rate.

All estimates are provided for informational purposes only. Actual amounts may vary.
$0,000 Your Payment 20 15 65
$0,000 Your Payment

Lake Travis

Work With Us

Get assistance in determining current property value, crafting a competitive offer, writing and negotiating a contract, and much more. Contact us today.